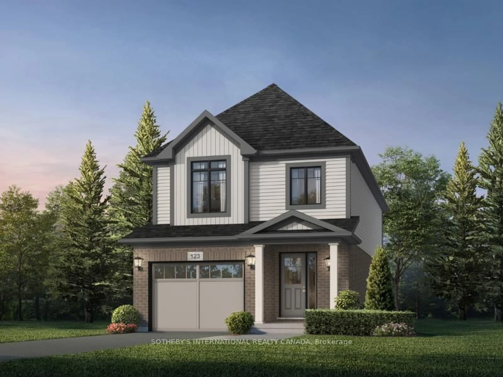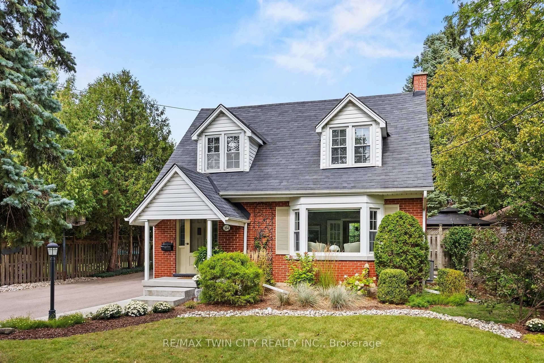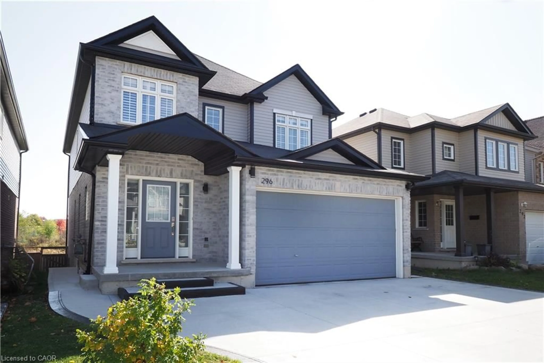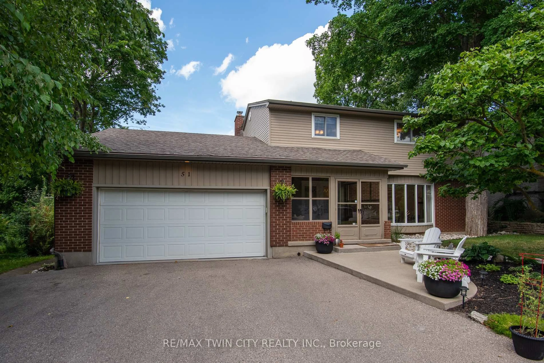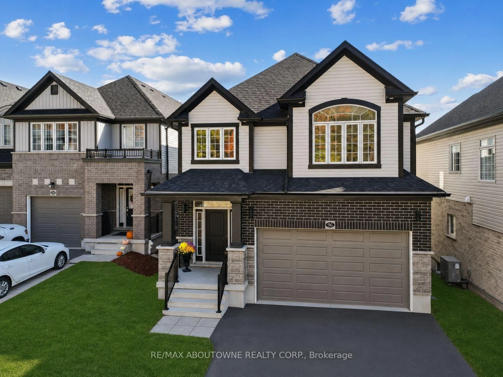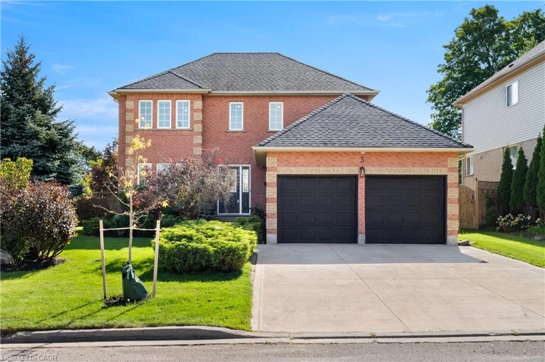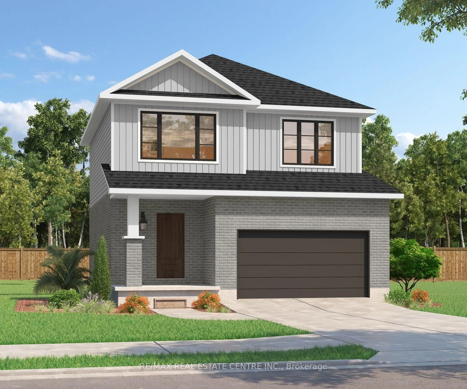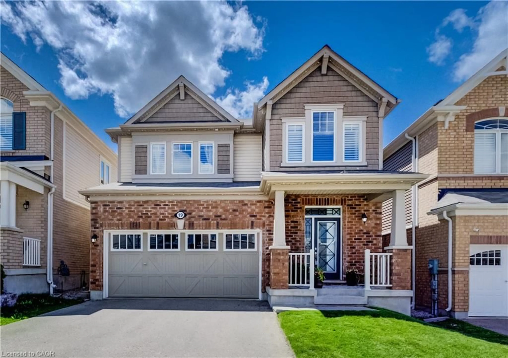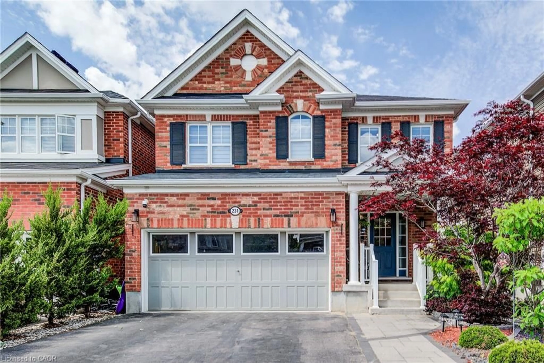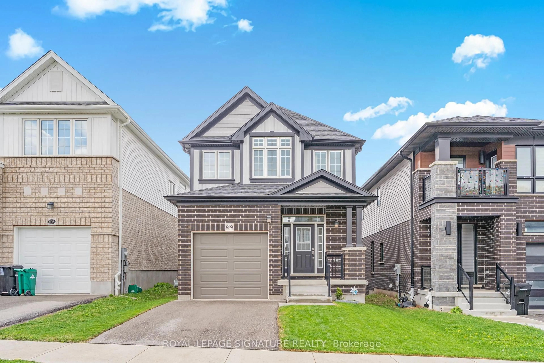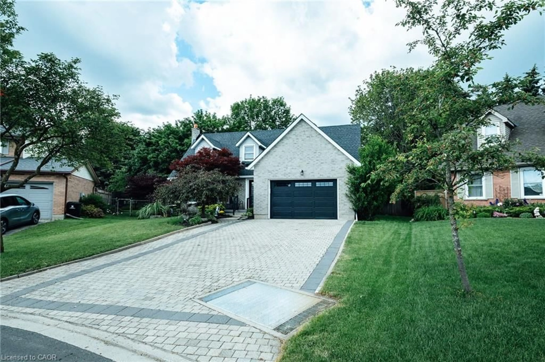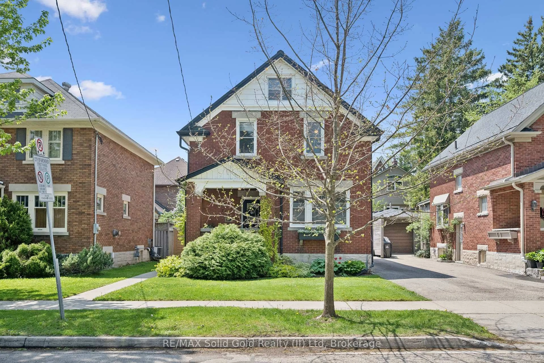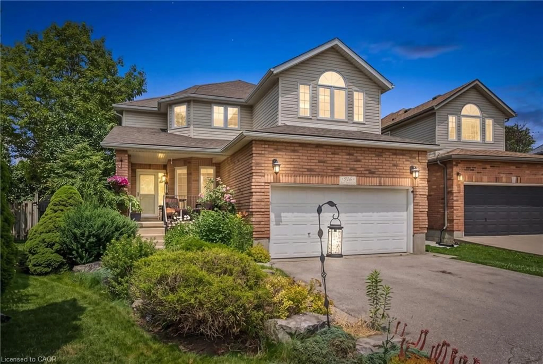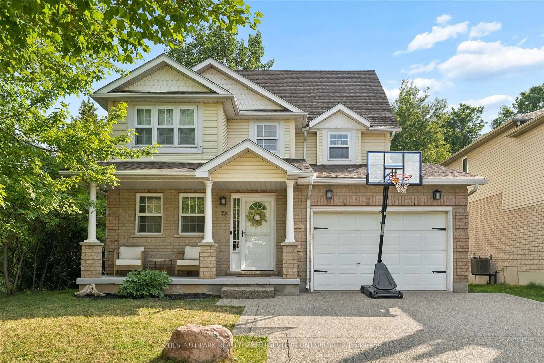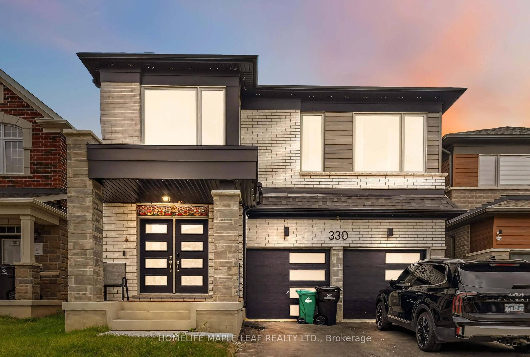
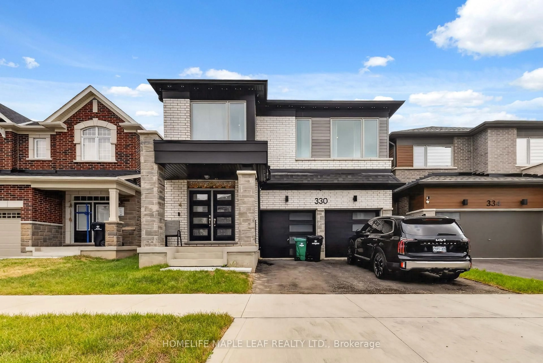
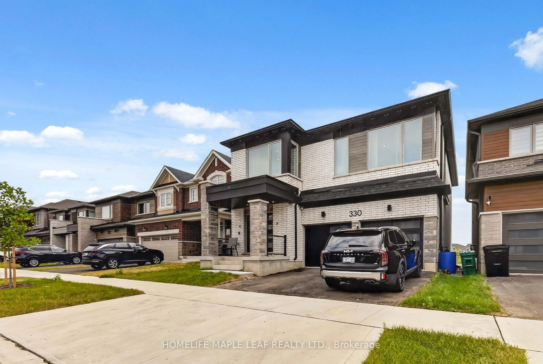
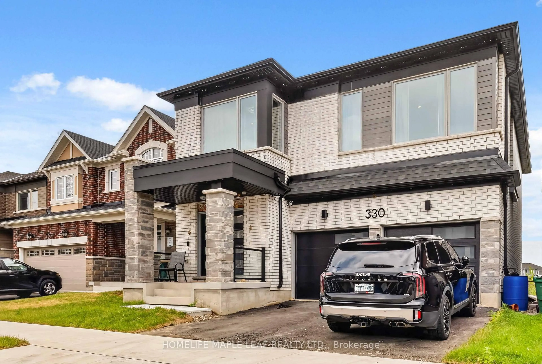
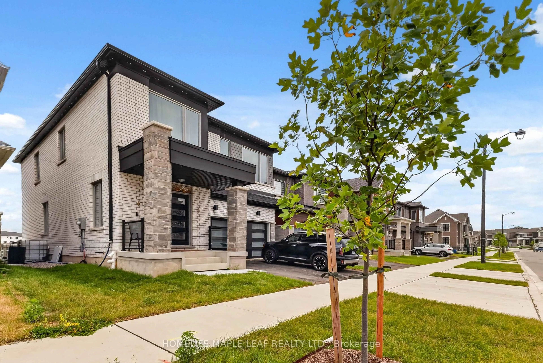
Home with brick exterior material, street for 330 Millstone St, Kitchener Ontario N2R 0S9
5 days on Market

330 Millstone St, Kitchener, Ontario N2R 0S9

Detached
5
3
~2500-3000 sqft
$999,000
Get pre-qualifiedPowered by nesto
Detached
5
3
~2500-3000 sqft

Contact us about this property

Call

Highlights

Property Estimate

Days on market5 days

Estimated valueNot available

Price/Sqft$366/sqft

Monthly cost

Open Calculator

Description

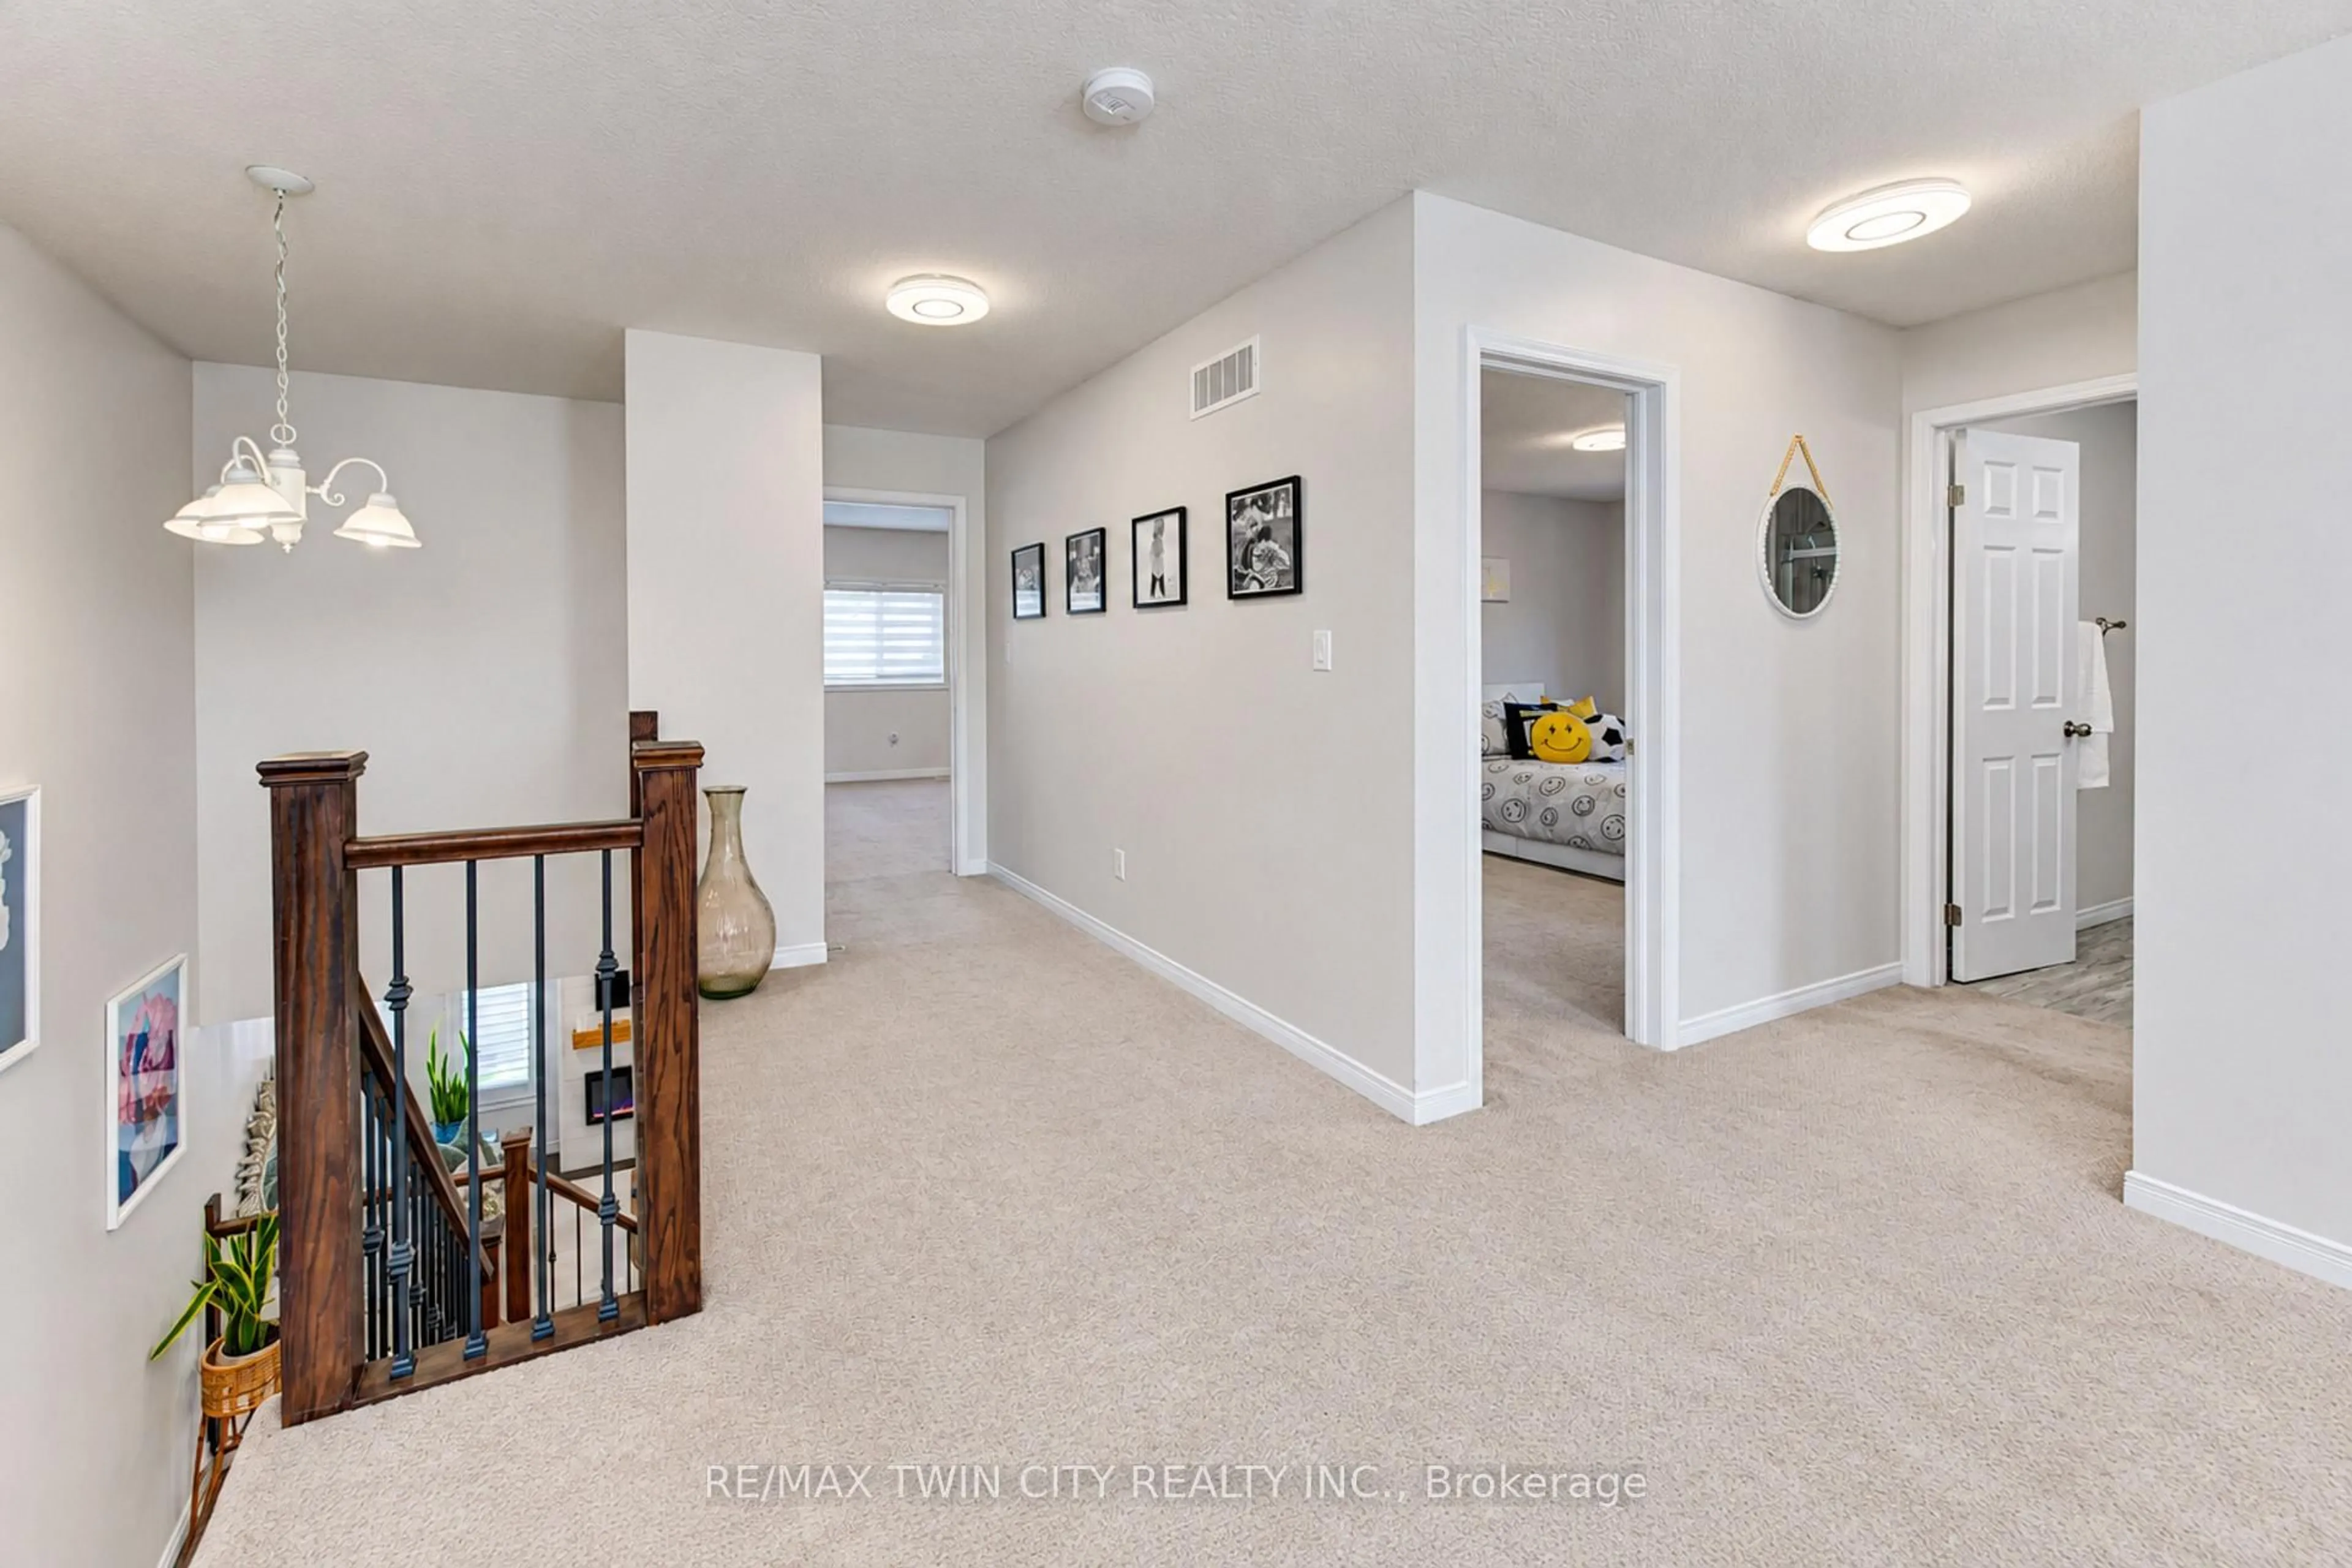
Welcome to the largest floor plan in the neighbourhood, offering approximately 2,521 sq. ft. on a premium ravine lot with breathtaking views and added privacy. This stunning home features 9-ft ceilings on both the main and second floors, engineered hardwood flooring, an open-concept layout with a gas fireplace, and a modern chef-inspired kitchen with a large centre island. Enjoy the convenience of a mudroom with garage access. Upstairs offers 4 spacious bedrooms, each with walk-in closets, 3 full bathrooms including luxurious ensuites, and a second-floor laundry room. Located in a highly sought-after Kitchener community, just minutes from shopping, parks, and top-rated schools. A rare opportunity to own one of the finest homes in the neighbourhood!


Property Details

Style2-Storey
View-
Age of property-
SqFt~2500-3000 SqFt
Lot Size352 SqM(32 x 11)
Parking Spaces4
MLS ®NumberX13637106
Community NameRosenberg
Data SourceTRREB
Listing byHOMELIFE MAPLE LEAF REALTY LTD.

Features

Heating: Forced Air
Cooling: Central Air
Fireplace
Basement: Full

2nd Floor

Primary

5.03 x 3.66

2nd Br

3.35 x 3.35

3rd Br

3.11 x 3.54

4th Br

2.8 x 3.35


Features

Lot size: 352 SqM

Parking

Garage spaces 2

Garage type Built-In

Other parking spaces 2

Total parking spaces 4


Property History
Aug 5, 2026
ListedActive
$999,000
5 days on market
history photo preview50
Listing by trreb®
Property listed by HOMELIFE MAPLE LEAF REALTY LTD., Brokerage
Agent Banner Image
Interested in this property?Get in touch to get the inside scoop.

Market Data - Rosenberg

Geo Zone Map ThumbnailRosenberg

Buyer's Market

View Market Data

Detached house - for the past 30 days

Buyer's market Seller's market

Avg. Days on Market

Past 30 days

34 days

Compared to

2025

13 days

2024

19 days

2023

12 days

New Listings

Past 30 days

10 listings

Compared to

2025

16 listings

2024

13 listings

2023

4 listings

Units sold

Past 30 days

3 units

Compared to

2025

2 units

2024

2 units

2023

3 units

Median Sold Price

Past 30 days

$850,000

Compared to

2025

$1,003,000

2024

$1,120,000

2023

$972,000


Population and Demographics

Overview

Total population 4066
Average household income $127,569

Age (%)

0 to 19
32%
20 to 34
23%
35 to 49
27%
50 to 64
13%
65 and plus
5%

Household composition (%)

Single family
80%
Single person
14%
Multi person
4%
Multi family
1%

Mother tongue (%)

English
63%
Punjabi (Panjabi)
6%
Spanish
4%
Arabic
4%
Urdu
4%
Serbian
3%
Romanian
3%
Gujarati
2%
Vietnamese
1%
Others
1%

House tenancy (%)

Owners
75%
Renters
25%

What’s nearby?Essentials within 5 km

Local Logic

Transportation Scores

Estimated Budget