2 days on Market

119 Millwood Cres, Kitchener, Ontario N2P 1R4

Detached
3 + 2
2
~1999 sqft
$745,000
Get pre-qualifiedPowered by nesto
Detached
3 + 2
2
~1999 sqft

Contact us about this property

Call

Highlights

Property Estimate

Days on market2 days

Estimated valueNot available

Price/Sqft$372/sqft

Monthly cost

Open Calculator

Description

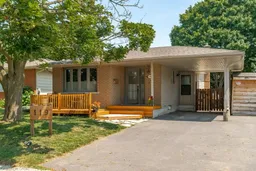
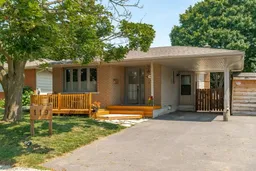
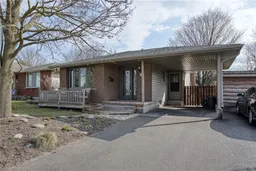
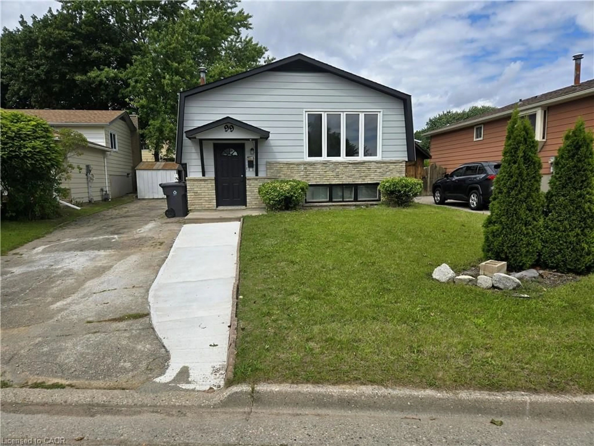
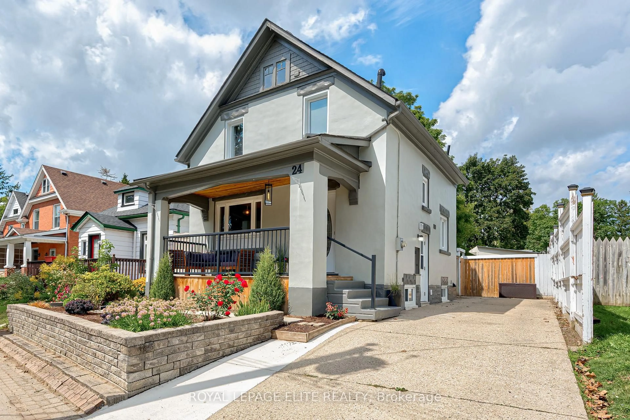
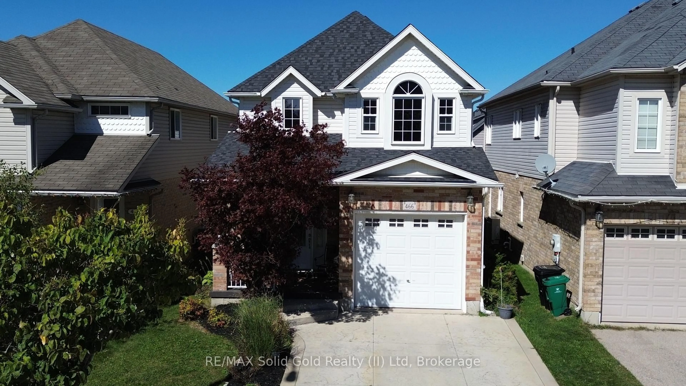
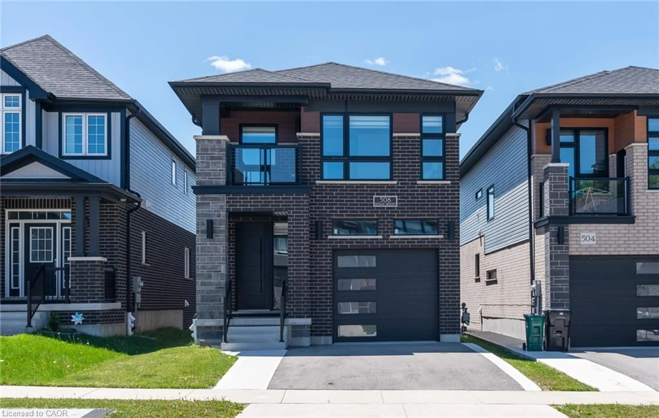
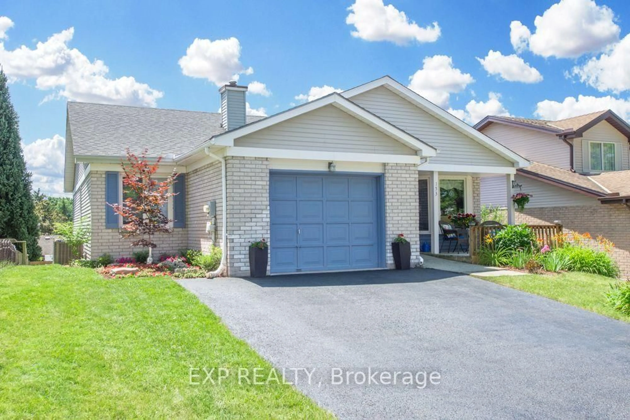
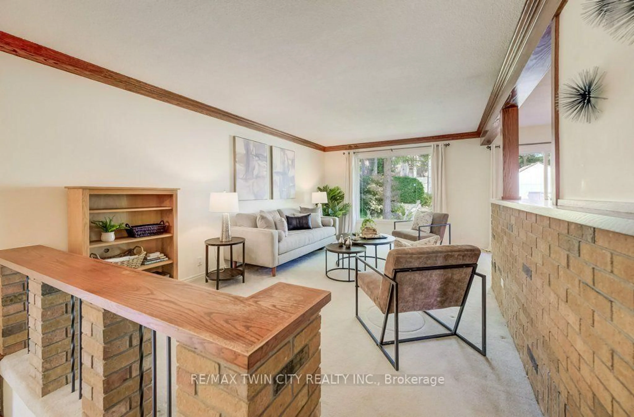
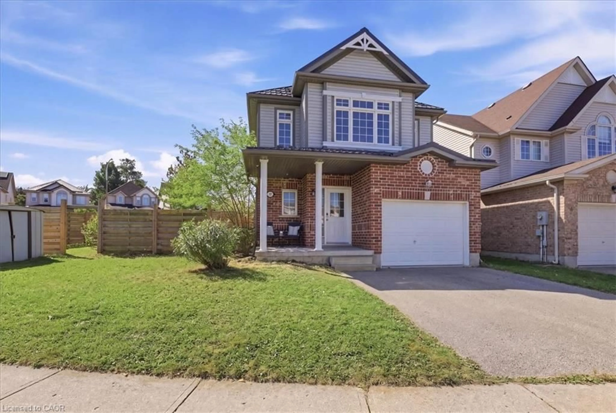
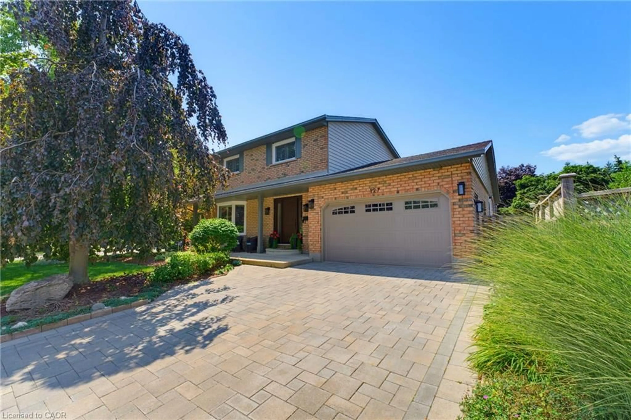
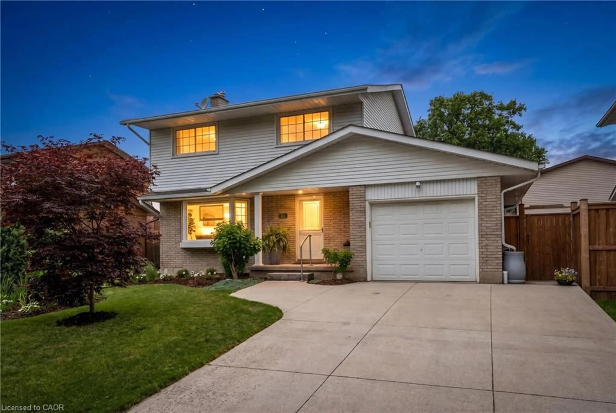
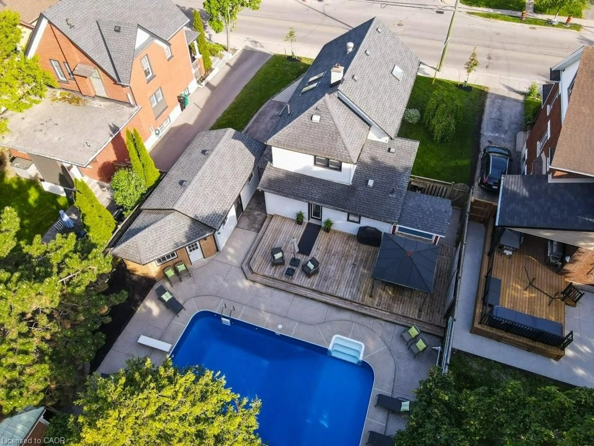
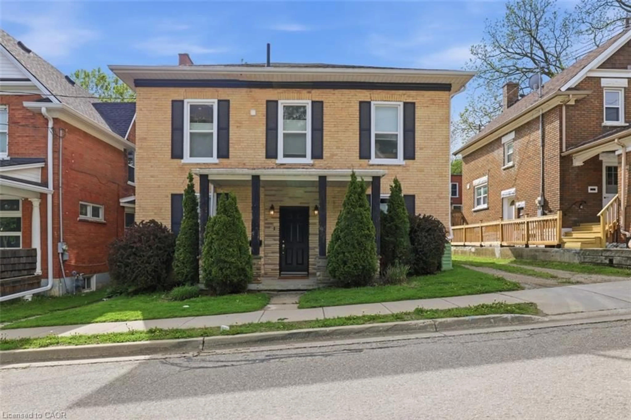
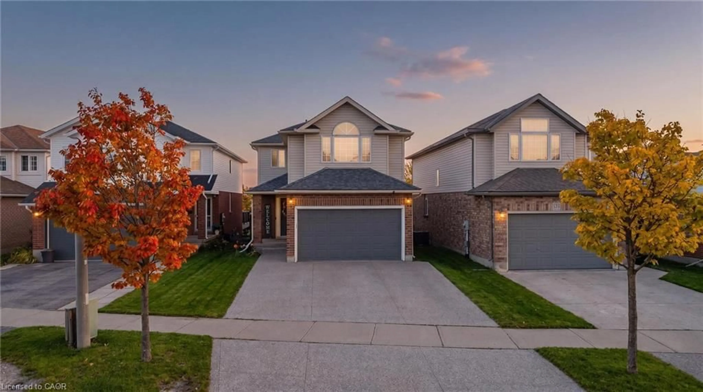
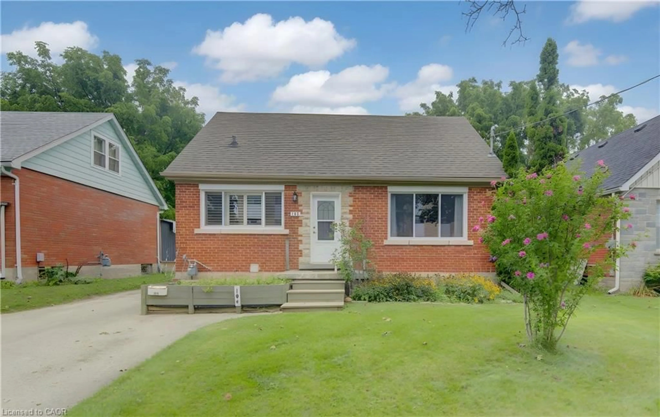
Attention investors and Multi generational house hunters! Welcome to this legally recognized 3+2 bedroom, 2-bathroom backsplit Duplex nestled in the highly convenient and sought after neighbourhood of Kitchener West, Doon. True pride of ownership is evident throughout this meticulous property, which boasts excellent, reliable tenancies and a proven track record of rental success. The bright main level offers a spacious three bedroom layout with a full bathroom, painted interior, updated flooring, and stylish light fixtures. The main floor of the home features a functional kitchen and contemporary fixtures that flood the space with light. The lower level houses a completely renovated, legally recognized two bedroom suite that offers a stunning open concept living area and kitchen. This fully permitted unit features a gas fireplace as its cozy centerpiece, alongside an all new contemporary kitchen, a sleek bathroom, and durable modern flooring. Built with structural peace of mind, the suite includes proper egress windows and newly installed drain ties for optimal moisture control. The exterior of the home has been thoughtfully enhanced with a premium, private rear entrance for the lower suite, featuring a covered entry, new patio doors, and poured concrete sidewalk. Tenants will appreciate the widened driveway that provides ample parking, complementing the exterior elements. Mechanical systems have also been fully modernized to include an energy efficient tankless water heater and a fully integrated smoke and carbon monoxide alarm system. With shared utilities making administration straightforward, this property is an effortless addition to any portfolio. Located just minutes from Conestoga College, Highway 401, parks, scenic walking trails, and schools, you can choose to live in one unit and let the tenant pay your mortgage, or keep the excellent tenancies in place for for immediate, turnkey cash flow.


Property Details

StyleBacksplit
View-
Age of property1976
SqFt~1999 SqFt
Lot Size5,085 Ac(100 x 50.85)
Parking Spaces5
MLS ®Number40852559
Community NamePioneer Park
Data SourceITSO
Listing byBosley Real Estate Ltd.

Features

Heating: Fireplace(s), Forced Air, Natural Gas
Cooling: Central Air
Basement: Separate Entrance, Walk-Out Access, Full, Finished

Basement Floor

Utility Room

3.05 x 0.18

Bedroom

6.71 x 3.28

Kitchen

2.46 x 4.04

Recreation Room

2.92 x 5.05


Features

Lot size: 5,085 Ac
Sewer (Municipal)

Parking

Garage spaces -

Garage type -

Total parking spaces 5


Property History

Jul 31, 2026
Listed for
$745,000
Login required
Listed
$•••,•••
2 days on market
history photo preview49
Listing by itso®
Property listed by Bosley Real Estate Ltd., Brokerage
Agent Banner Image
Interested in this property?Get in touch to get the inside scoop.
Market Data - Pioneer Park

Geo Zone Map ThumbnailPioneer Park

Balanced Market

View Market Data

Detached house - for the past 30 days

Buyer's market Seller's market

Avg. Days on Market

Past 30 days

22 days

Compared to

2025

31 days

2024

24 days

2023

8 days

New Listings

Past 30 days

9 listings

Compared to

2025

11 listings

2024

10 listings

2023

8 listings

Units sold

Past 30 days

3 units

Compared to

2025

4 units

2024

7 units

2023

2 units

Median Sold Price

Past 30 days

$703,000

Compared to

2025

$680,000

2024

$780,000

2023

$730,500


Population and Demographics

Overview

Total population 6511
Average household income $104,944

Age (%)

0 to 19
20%
20 to 34
30%
35 to 49
19%
50 to 64
16%
65 and plus
14%

Household composition (%)

Single family
60%
Single person
30%
Multi person
10%
Multi family
0%

Mother tongue (%)

English
81%
Others
5%
Spanish
3%
Punjabi (Panjabi)
3%
Hindi
1%
Gujarati
1%
Portuguese
1%

House tenancy (%)

Owners
60%
Renters
40%

What’s nearby?Essentials within 5 km

Local Logic

Transportation Scores

Estimated Budget