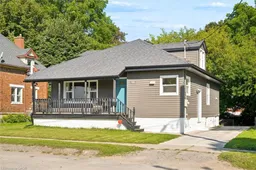
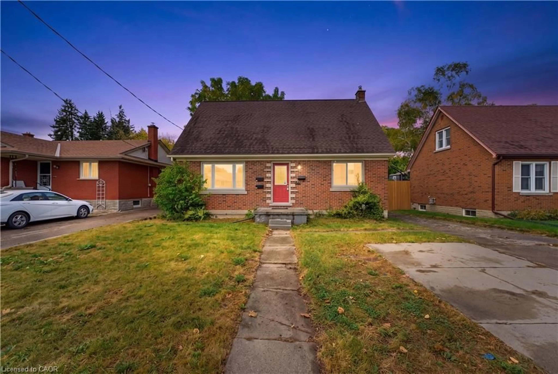
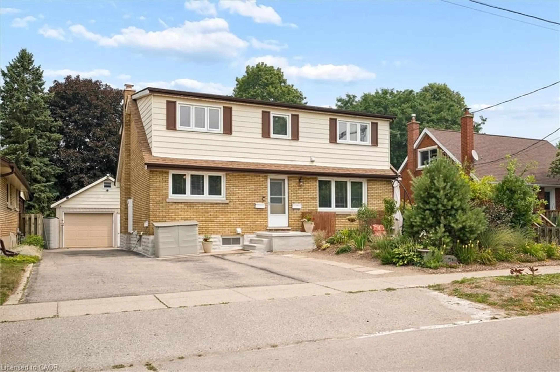
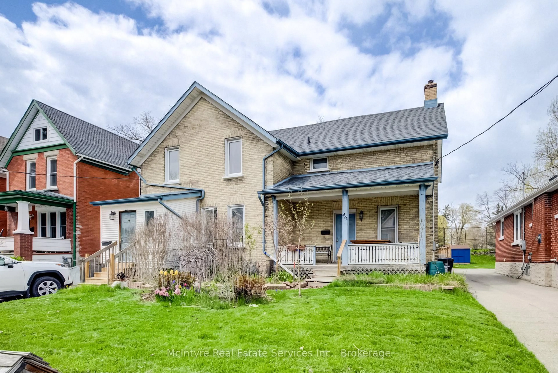
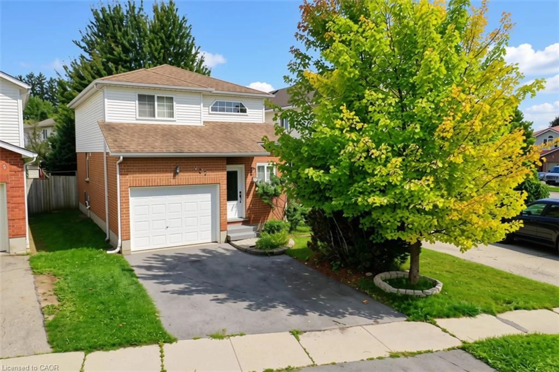
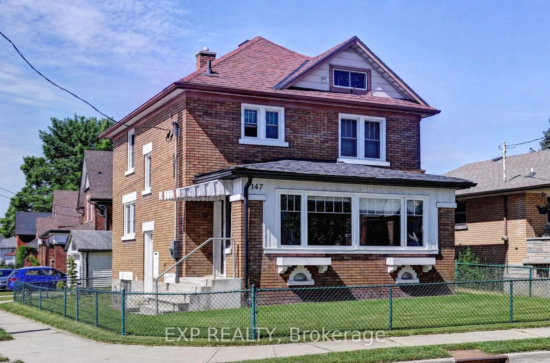
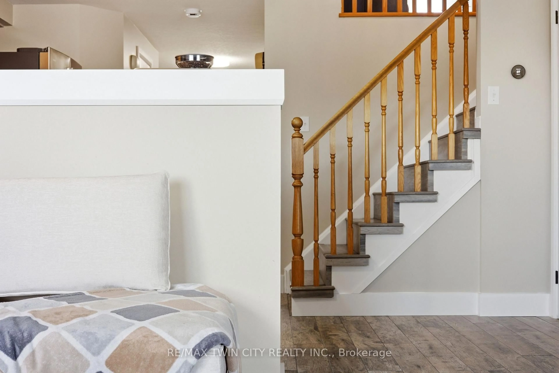
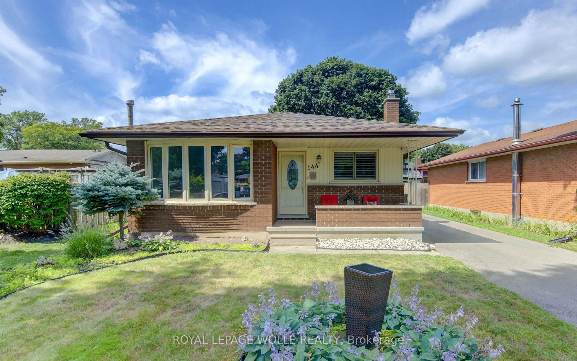
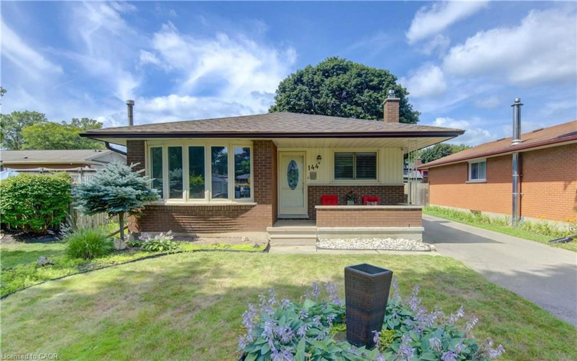
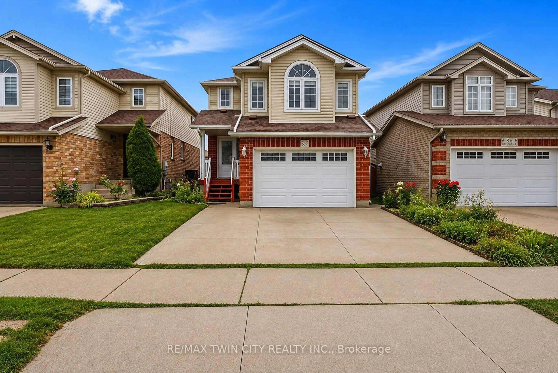
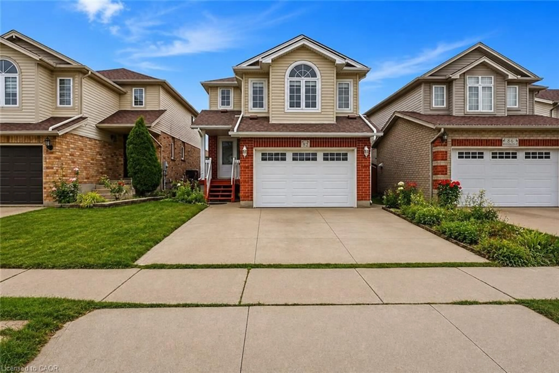
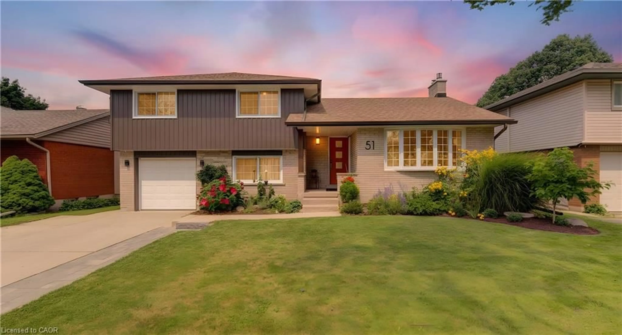
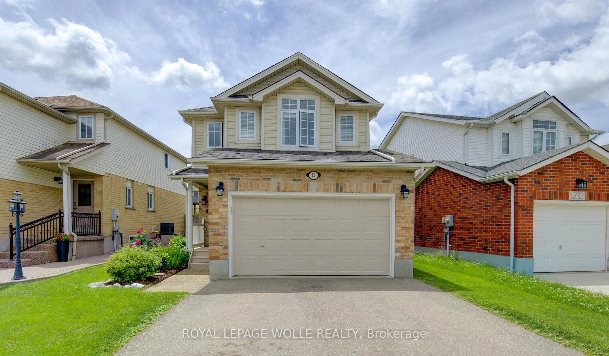
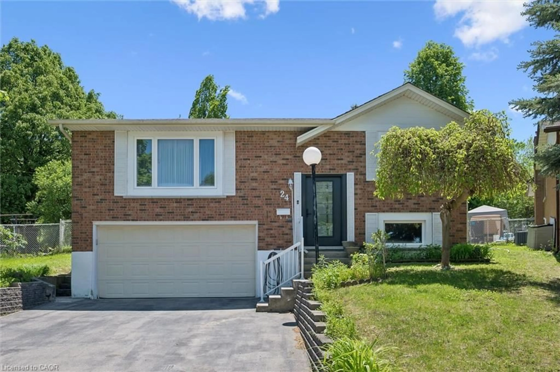
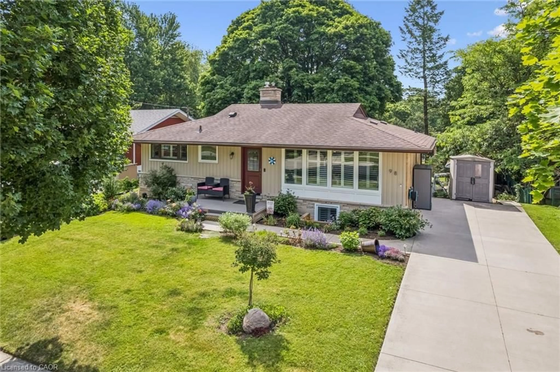
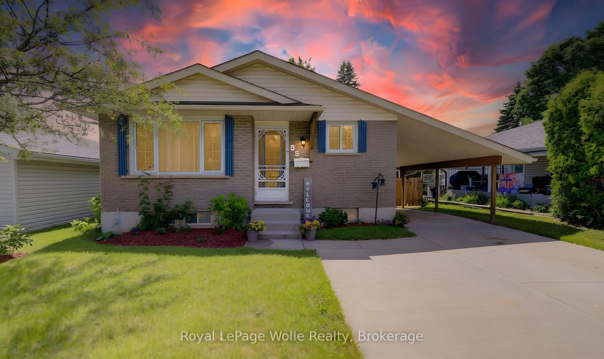
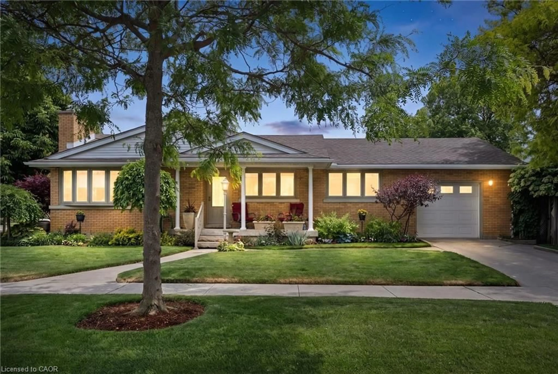
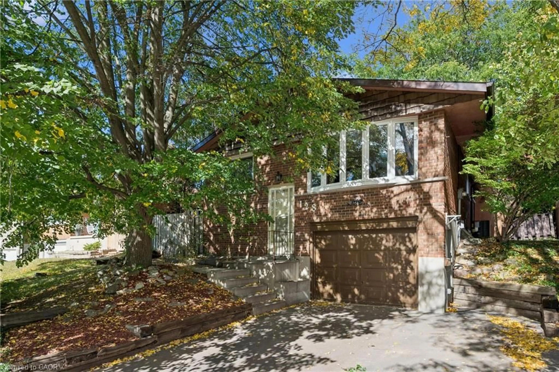
Home with vinyl exterior material, street for 408 Breithaupt St, Kitchener Ontario N2H 5H9
1 day on Market

408 Breithaupt St, Kitchener, Ontario N2H 5H9

Detached
4 + 1
2
~2233 sqft
$500,000
Get pre-qualifiedPowered by nesto
Detached
4 + 1
2
~2233 sqft

Contact us about this property

Call

Highlights

Property Estimate

Days on market1 day

Estimated valueNot available

Price/Sqft$223/sqft

Monthly cost

Open Calculator

Description

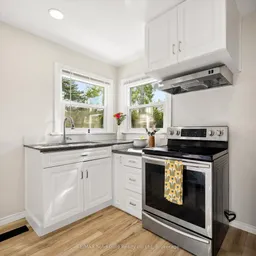
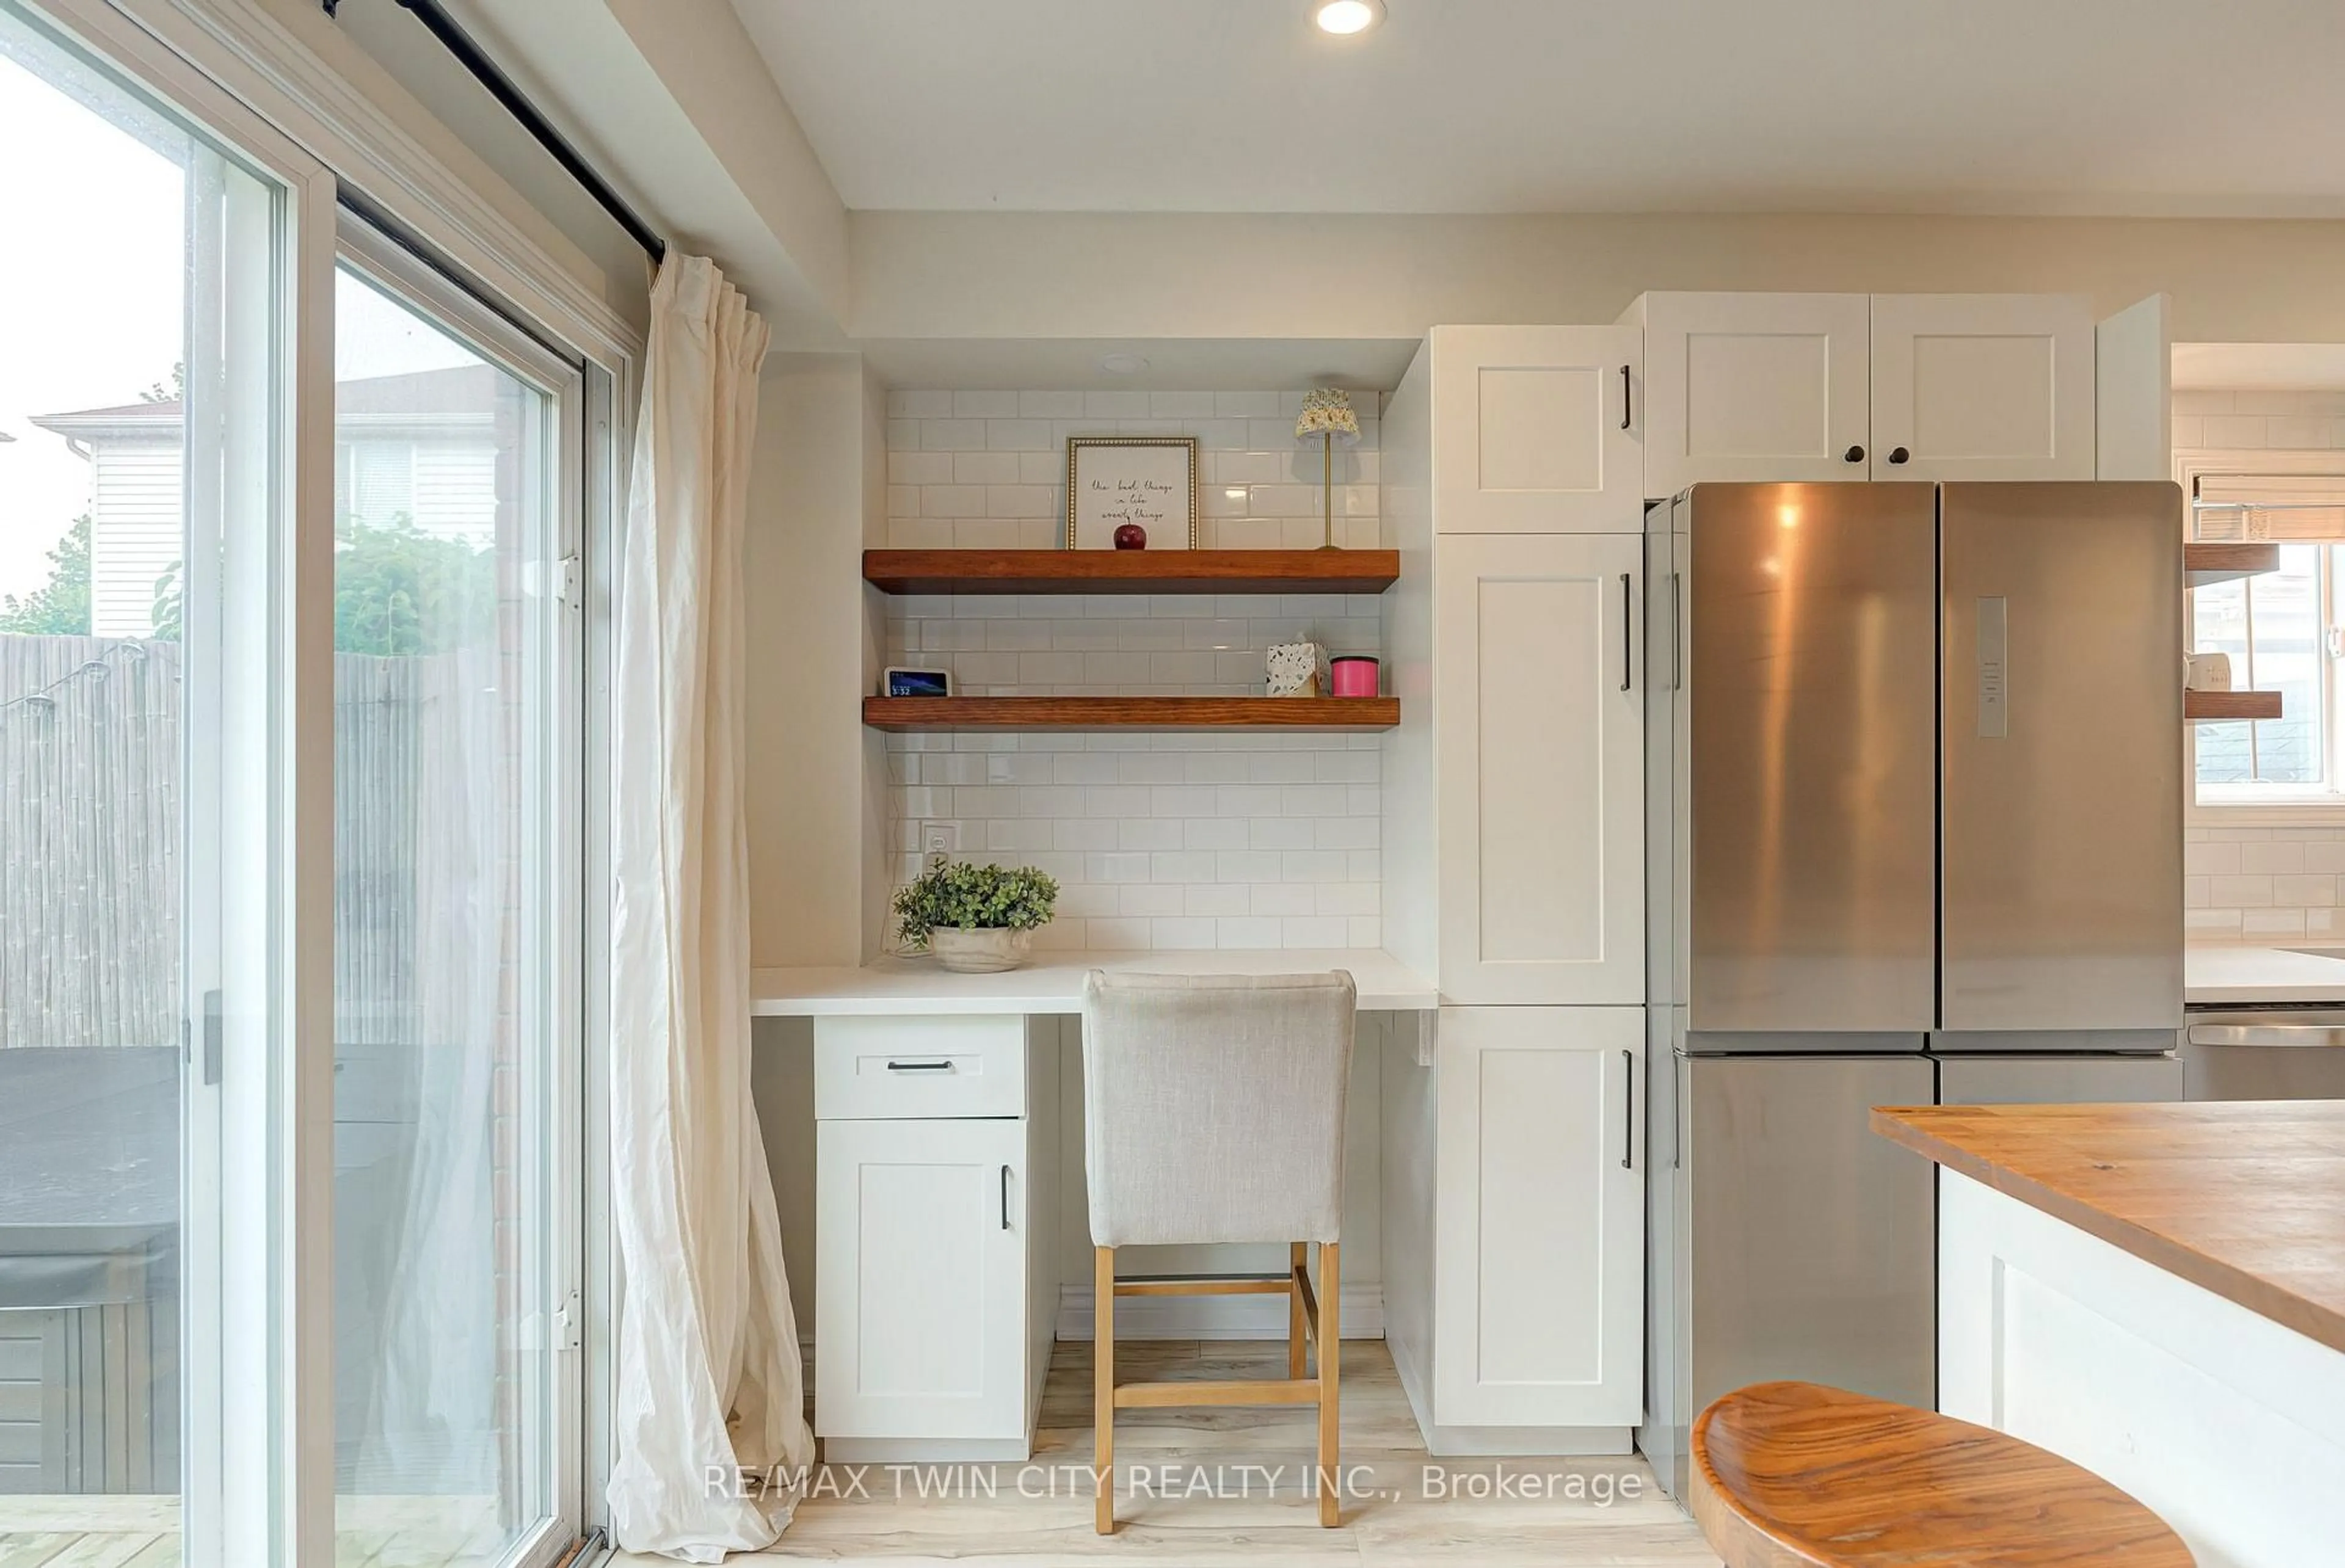
There’s something special about a home that has been lovingly improved and cared for by the same family for decades. Positioned at the end of a dead-end street with an M1 zoning and a park-like backyard, this house is completely move-in ready and is made for entertaining and enjoying! Inside, the home has been beautifully renovated with four bedrooms, two full bathrooms, and flexible living space on every level. The bright kitchen features granite countertops, stainless steel appliances and oversized pot drawers, while high-quality luxury vinyl flooring flows throughout the main floor. Three bedrooms, a generous living and dining space and a fully renovated four-piece bathroom with quartz countertops complete this level. Upstairs, the finished loft is a fabulous bonus it has been utilized as a 4th bedroom but works for a second-floor family room too. Just off the kitchen, a separate entrance leads to the fully renovated lower level, adding in-law potential. The open-concept basement includes its own laundry, a full bathroom and plenty of room to add a kitchen. And the updates go well beyond what you can see. Over recent years, the home has been extensively upgraded and carefully maintained, with a newer roof, air conditioning, windows, siding, fascia, eavestrough system, and insulation, along with grounded copper wiring and LED lighting throughout the home. This house is made for cost-efficient living and all the work has been completed. This was the current owners’ starter home—and they loved it so much that they stayed for decades. Now it’s ready to start a whole new chapter.


Property Details

StyleBungaloft
View-
Age of property1951
SqFt~2233 SqFt
Lot Size6,587 SqFt(50.08 x 131.53)
Parking Spaces4
MLS ®Number40862994
Community NameNorthward
Data SourceITSO
Listing byRE/MAX SOLID GOLD REALTY (II) LTD.

Features

Heating: Electric, Forced Air
Cooling: Central Air
Basement: Full, Finished

Basement Floor

Utility Room

1.24 x 3.45

Bathroom

2.59 x 2.39

3-Piece

Laundry

2.64 x 6.17

Recreation Room

8.59 x 4.98


Features

Lot size: 6,587 SqFt
Sewer (Municipal)

Parking

Garage spaces -

Garage type -

Total parking spaces 4


Property History

Sep 14, 2026
ListedActive
$500,000
1 day on market
history photo preview44
Listing by itso®
Property listed by RE/MAX SOLID GOLD REALTY (II) LTD., Brokerage
Agent Banner Image
Interested in this property?Get in touch to get the inside scoop.
Market Data - Northward

Geo Zone Map ThumbnailNorthward

Strong Seller's Market

View Market Data

Detached house - for the past 30 days

Buyer's market Seller's market

Avg. Days on Market

Past 30 days

0 day

Compared to

2025

0 day

2024

0 day

New Listings

Past 30 days

1 listing

Compared to

2025

5 listings

2024

1 listing

Units sold

Past 30 days

0 unit

Compared to

2025

0 unit

2024

0 unit

Median Sold Price

Past 30 days

$0

Compared to


Population and Demographics

Overview

Total population 966
Average household income $119,198

Age (%)

0 to 19
17%
20 to 34
26%
35 to 49
22%
50 to 64
21%
65 and plus
14%

Household composition (%)

Single family
53%
Single person
40%
Multi person
7%
Multi family
0%

Mother tongue (%)

English
90%
Others
5%
German
2%
Spanish
1%

House tenancy (%)

Owners
55%
Renters
45%

What’s nearby?Essentials within 5 km

Local Logic

Transportation Scores

Estimated Budget