1 day on Market

155 St. Leger #117, Kitchener, Ontario N2H 0B9

In the same building:
-
Condo
1
1
~578 sqft
$295,000
Get pre-qualifiedPowered by nesto
Condo
1
1
~578 sqft

Contact us about this property

Call

Highlights

Property Estimate

Days on market1 day

Estimated valueNot available

Price/Sqft$510/sqft

Monthly cost

Open Calculator

Description

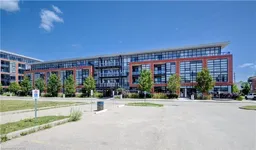
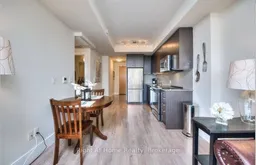
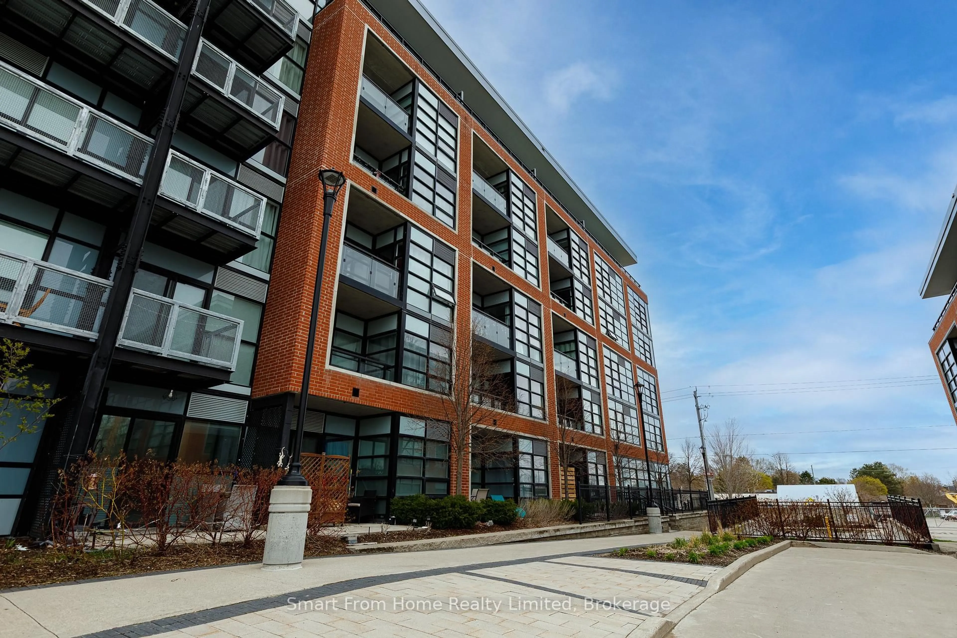
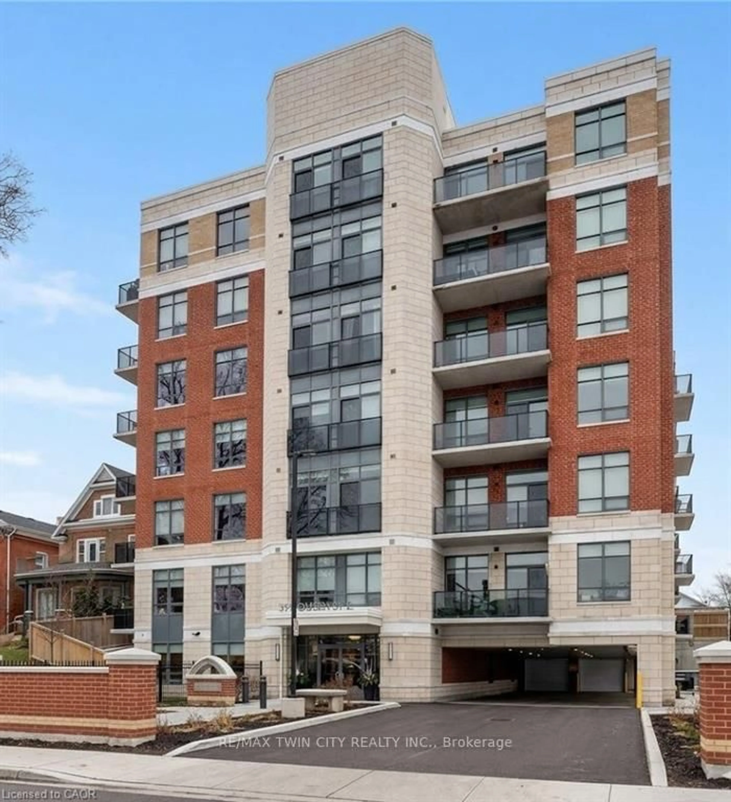
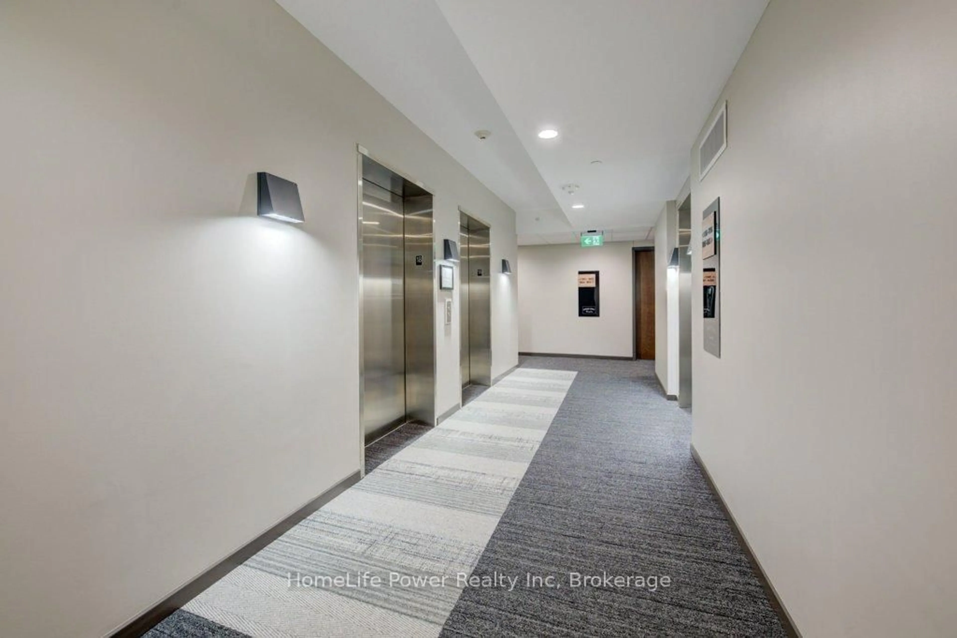
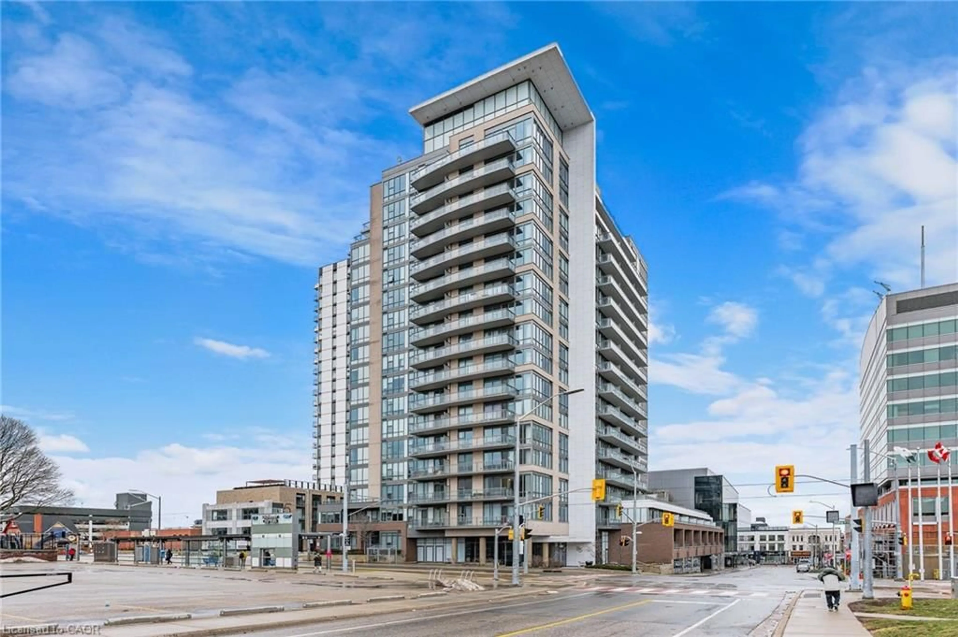
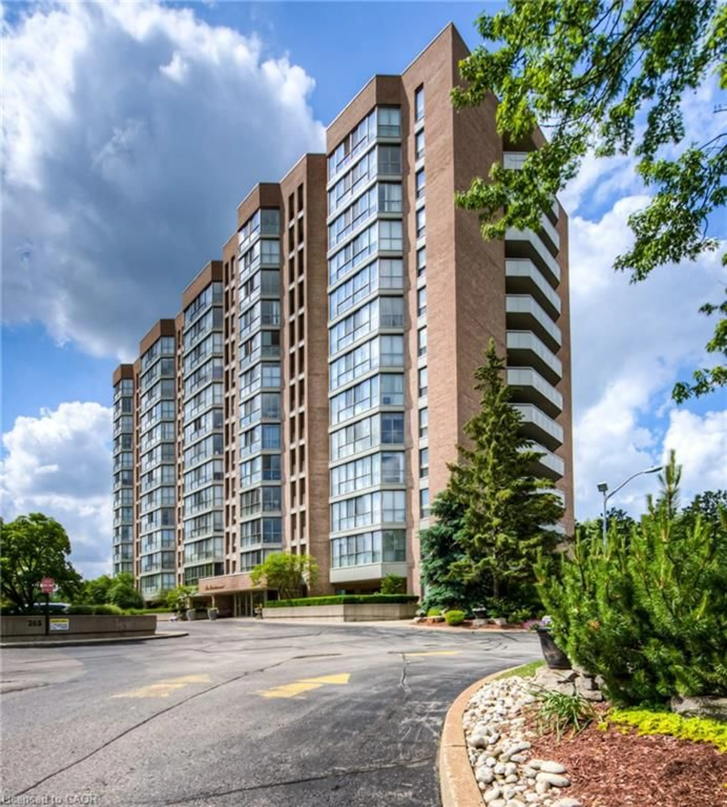
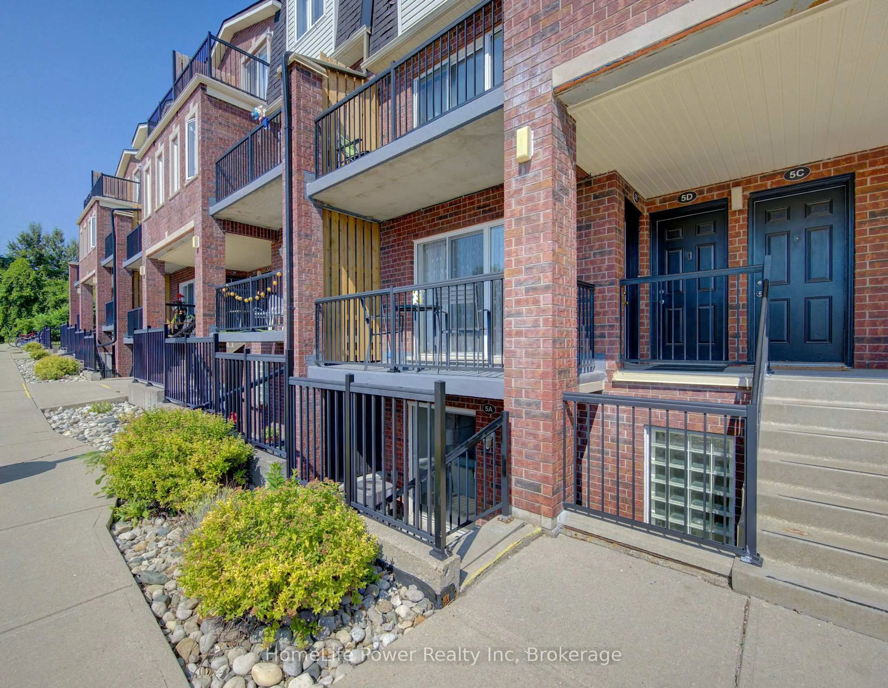
Welcome to Victoria Common, one of Downtown Kitchener's most sought-after condo communities. This bright and well-appointed 1-bedroom, 1-bathroom unit offers an open-concept layout with 9-foot ceilings, floor-to-ceiling windows, quality finishes, granite countertops, stainless steel appliances, in-suite laundry, and a carpet-free interior. The private ground-floor patio provides a quiet outdoor space to relax while still being close to everything the downtown core has to offer. The building features a stylish lobby, fitness room, party room with fireplace, visitor parking, secure entry, and well-maintained common areas. The unit also includes one owned underground parking space and a storage locker. Located in the heart of Kitchener's Innovation District, you're just steps to Google, the University of Waterloo School of Pharmacy, Communitech, the ION LRT, GO Station, Victoria Park, the Kitchener Market, cafés, restaurants, breweries, and the growing downtown tech hub. Grocery shopping is easy with Farm Boy, Central Fresh Market and Vincenzo's all nearby, while Uptown Waterloo, Grand River Hospital and the Expressway are just minutes away. Whether you're looking for your first home, a turnkey investment property, or an easy, low-maintenance lifestyle, this condo offers an excellent opportunity in one of Waterloo Region's fastest-growing neighbourhoods.


Property Details

StyleResidential
View-
Age of property2018
SqFt~578 SqFt
Lot Size-
Parking Spaces1
MLS ®Number40850182
Community NameMt. Hope Huron Park
Data SourceITSO
Listing bySotheby's International Realty Canada

Features

Heating: Forced Air, Natural Gas, Ground Source
Cooling: Central Air

Main Floor

Living Room

13.08 x 10

Bedroom

11 x 9.03

Laundry

Kitchen

12.09 x 9.06


Features

Sewer (Municipal)

Parking

Garage spaces 1

Garage type -

Other parking spaces 0

Total parking spaces 1


Elevator
Amenities

Fitness Center, Party Room, Parking

Inclusions
Hydro
Water
Parking
Cable
Heat

Property History

Jul 27, 2026
ListedActive
$295,000
1 day on market
history photo preview36
Listing by itso®
Property listed by Sotheby's International Realty Canada, Brokerage
Agent Banner Image
Interested in this property?Get in touch to get the inside scoop.
Market Data - Mt. Hope Huron Park

Geo Zone Map ThumbnailMt. Hope Huron Park

Seller's Market

View Market Data

Condo - for the past 30 days

Buyer's market Seller's market

Avg. Days on Market

Past 30 days

29 days

Compared to

2025

0 day

2024

0 day

2023

18 days

New Listings

Past 30 days

3 listings

Compared to

2025

3 listings

2024

6 listings

2023

3 listings

Units sold

Past 30 days

2 units

Compared to

2025

0 unit

2024

0 unit

2023

4 units

Median Sold Price

Past 30 days

$302,500

Compared to

2023

$429,950


Population and Demographics

Overview

Total population 4867
Average household income $111,125

Age (%)

0 to 19
16%
20 to 34
31%
35 to 49
21%
50 to 64
18%
65 and plus
14%

Household composition (%)

Single family
51%
Single person
42%
Multi person
7%
Multi family
0%

Mother tongue (%)

English
87%
Others
3%
German
2%
Arabic
1%
Spanish
1%
Mandarin
1%
Polish
1%
French
1%

House tenancy (%)

Renters
54%
Owners
46%

What’s nearby?Essentials within 5 km

Local Logic

Transportation Scores

Estimated Budget