Open: Sat, 6PM to 8PM
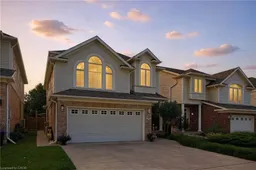
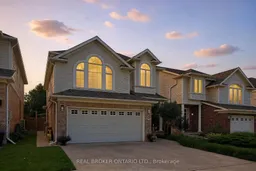
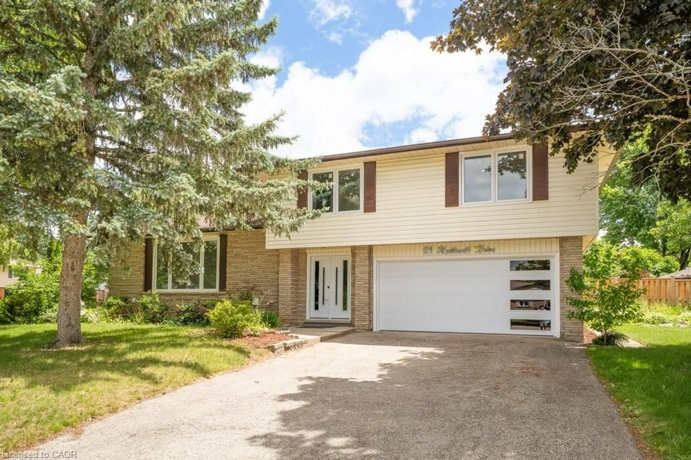
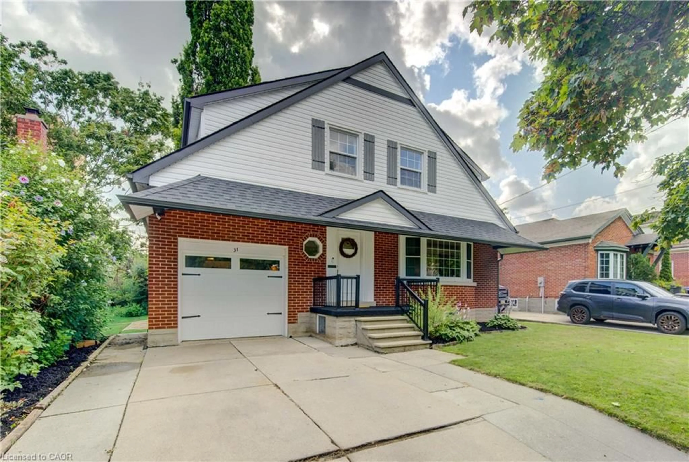
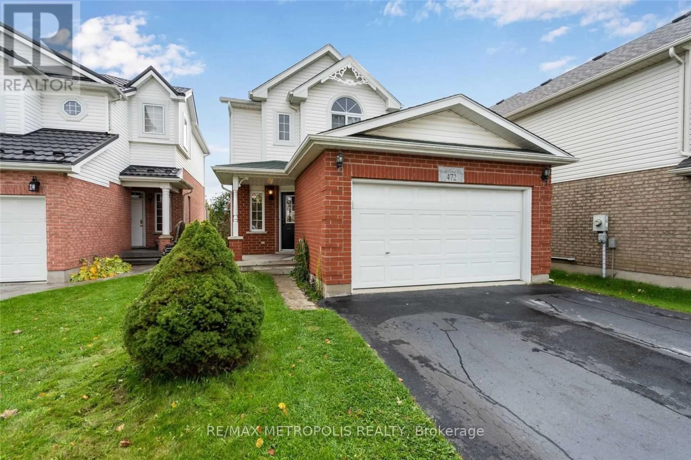
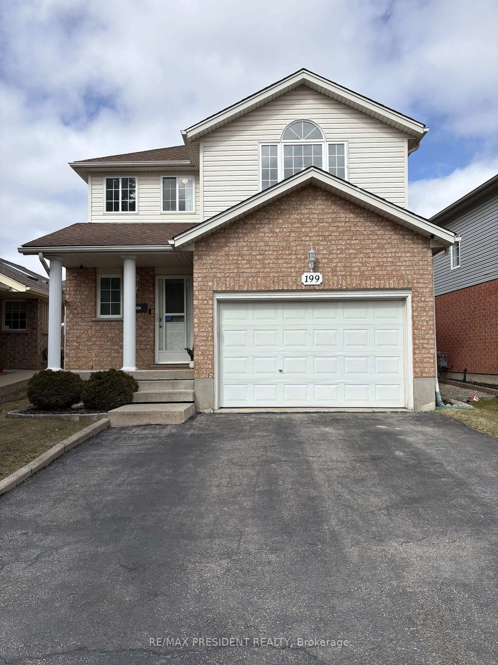
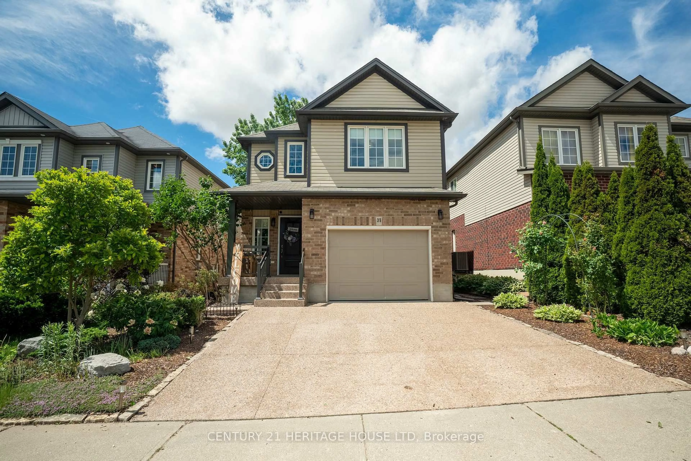
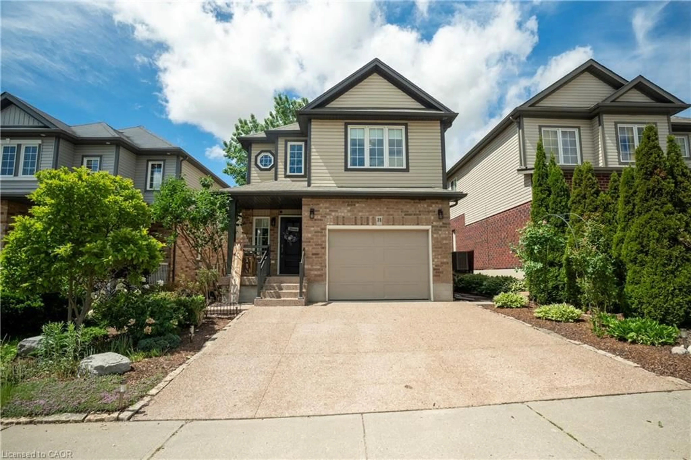
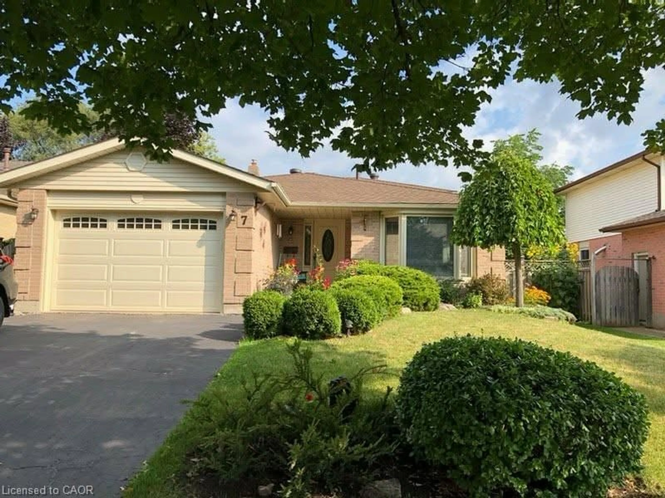
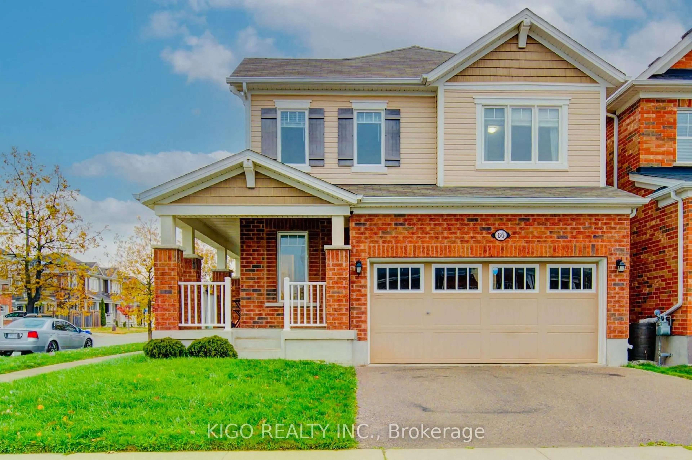
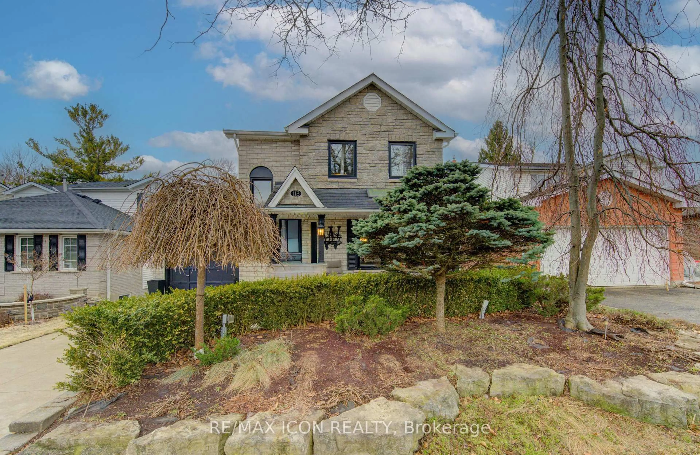
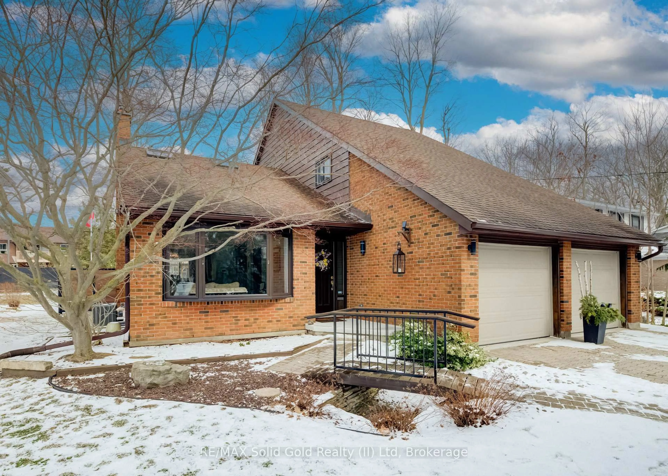
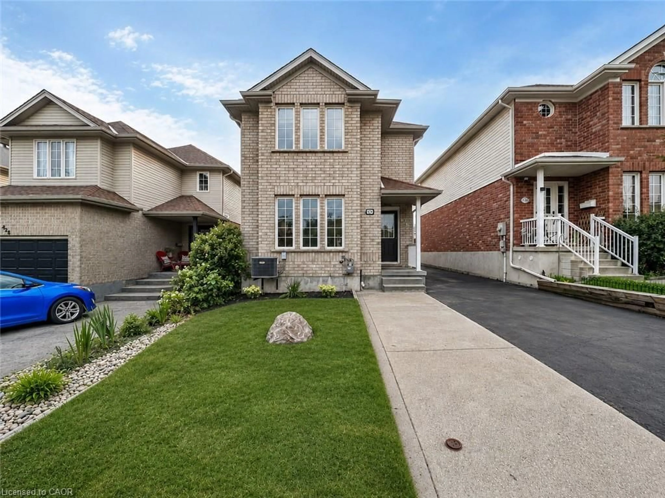
Home with vinyl exterior material, street for 35 Dubrick Cres, Kitchener Ontario N2E 4A7
1 day on Market

35 Dubrick Cres, Kitchener, Ontario N2E 4A7

Detached
3
4 + 2
~2888 sqft
$930,000
Get pre-qualifiedPowered by nesto
Detached
3
4 + 2
~2888 sqft

Contact us about this property

Call

Highlights

Property Estimate

Days on market1 day

Estimated valueNot available

Price/Sqft$322/sqft

Monthly cost

Open Calculator

Description

Welcome to 35 Dubrick Crescent, located in one of Kitchener's best areas — close to shopping, grocery stores, gyms, and highway access. This beautifully maintained two-storey home offers move-in-ready living with thoughtful updates throughout. The kitchen was fully updated in 2020, featuring granite countertops and a new stove and fridge, along with updated flooring on the main floor. New stairs and handrails from the same year add a fresh, modern touch as you head up to the second floor, where you'll find an additional family room — perfect for a home office, playroom, or extra lounge space. The main bathroom was fully renovated in 2023, and second-floor flooring updates carry the same fresh feel throughout the home. Downstairs, the fully finished basement offers even more living space for the whole family. Step outside to your private backyard oasis: a concrete patio with gazebo, set in a fully fenced yard — ideal for entertaining or relaxing all summer long. This home is loaded with major updates for worry-free ownership: roof done in 2018, owned water softener installed in 2025, and a new washer and dryer in 2025. Park with ease in the double car garage with concrete driveway. Don't miss your chance to own this beautifully updated home in a fantastic Kitchener location!


Upcoming Open House

Jul 11Sat6:00 PM - 8:00 PM

Property Details

StyleResidential
View-
Age of property2003
SqFt~2888 SqFt
Lot Size4,037 SqFt(111.86 x 36.09)
Parking Spaces4
MLS ®Number40845221
Community NameLaurentian West
Data SourceITSO
Listing byReal Broker Ontario Ltd.

Features

Heating: Forced Air
Central Vacuum
Cooling: Central Air
Basement: Full, Finished

Basement Floor

Bathroom

1.63 x 1.98

2-Piece


Features

Lot size: 4,037 SqFt
Sewer (Municipal)

Parking

Garage spaces 2

Garage type -

Other parking spaces 2

Total parking spaces 4


Property History

Jul 8, 2026
ListedActive
$930,000
1 day on market
history photo preview42
Listing by itso®
Property listed by Real Broker Ontario Ltd., Brokerage
Agent Banner Image
Interested in this property?Get in touch to get the inside scoop.
Market Data - Laurentian West

Geo Zone Map ThumbnailLaurentian West

Buyer's Market

View Market Data

Detached house - for the past 30 days

Buyer's market Seller's market

Avg. Days on Market

Past 30 days

26 days

Compared to

2025

25 days

2024

12 days

2023

12 days

New Listings

Past 30 days

29 listings

Compared to

2025

32 listings

2024

25 listings

2023

19 listings

Units sold

Past 30 days

8 units

Compared to

2025

12 units

2024

11 units

2023

13 units

Median Sold Price

Past 30 days

$647,500

Compared to

2025

$742,500

2024

$845,000

2023

$977,888


Population and Demographics

Overview

Total population 15270
Average household income $124,758

Age (%)

0 to 19
29%
20 to 34
22%
35 to 49
24%
50 to 64
17%
65 and plus
9%

Household composition (%)

Single family
80%
Single person
15%
Multi person
3%
Multi family
1%

Mother tongue (%)

English
67%
Punjabi (Panjabi)
5%
Spanish
4%
Serbian
4%
Arabic
3%
Romanian
3%
Portuguese
2%
Others
2%
Vietnamese
2%
Urdu
1%

House tenancy (%)

Owners
78%
Renters
22%

What’s nearby?Essentials within 5 km

Local Logic

Transportation Scores

Estimated Budget