21 hours on Market

233 RED CLOVER Crt, Kitchener, Ontario N2E 4J5

Townhouse
3
3
~1500-2000 sqft
$650,000
Get pre-qualifiedPowered by nesto
Townhouse
3
3
~1500-2000 sqft

Contact us about this property

Call

Highlights

Property Estimate

Days on market21 hours

Estimated valueNot available

Price/Sqft$379/sqft

Monthly cost

Open Calculator

Description

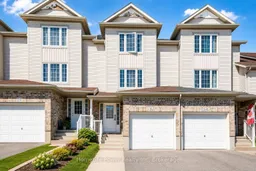
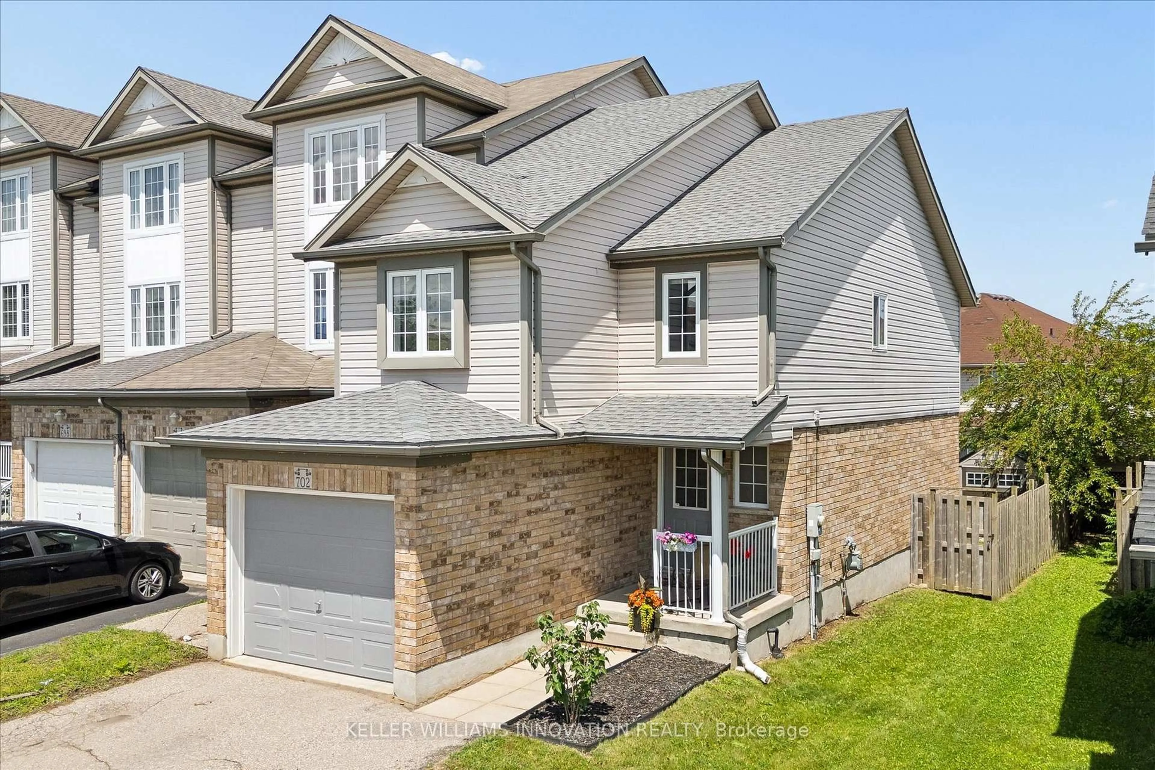
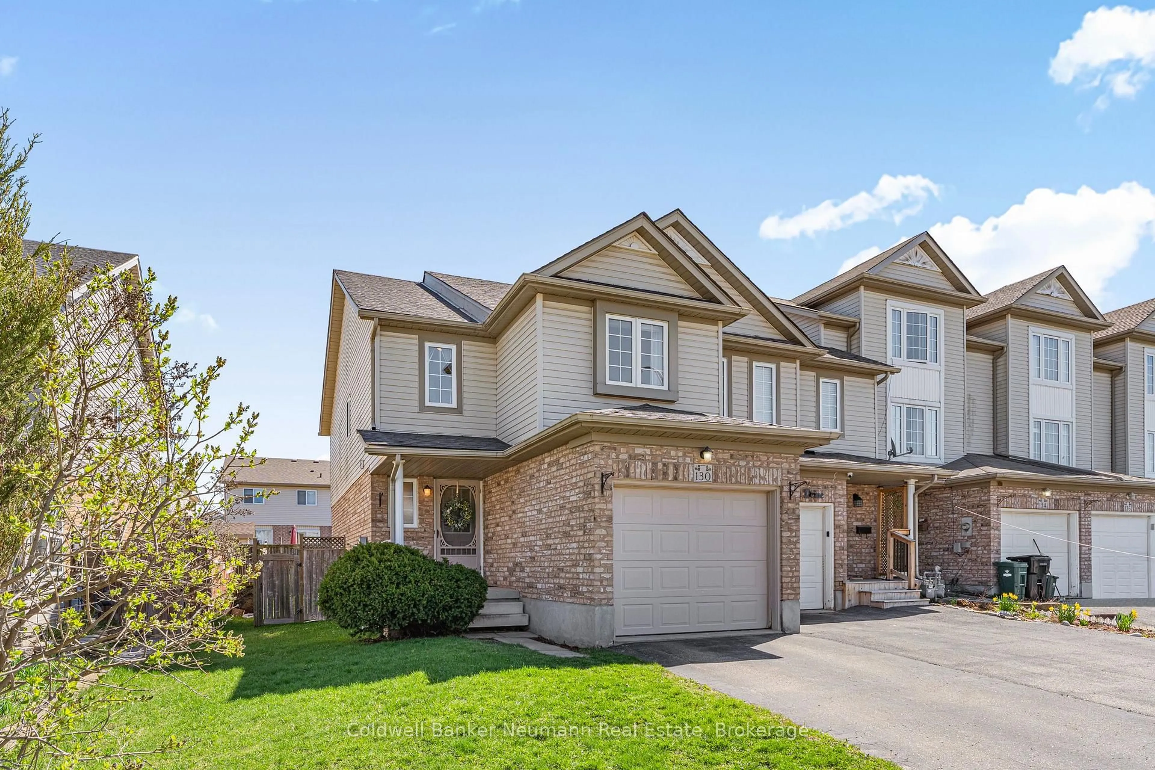
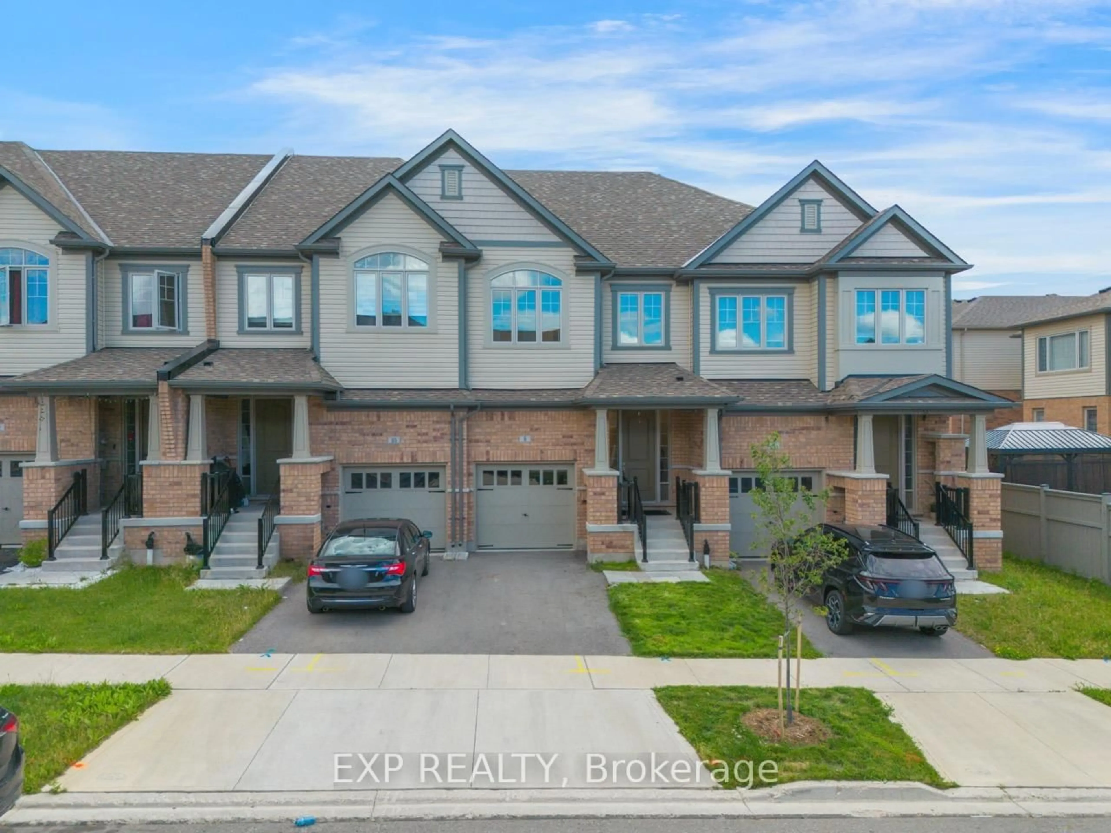
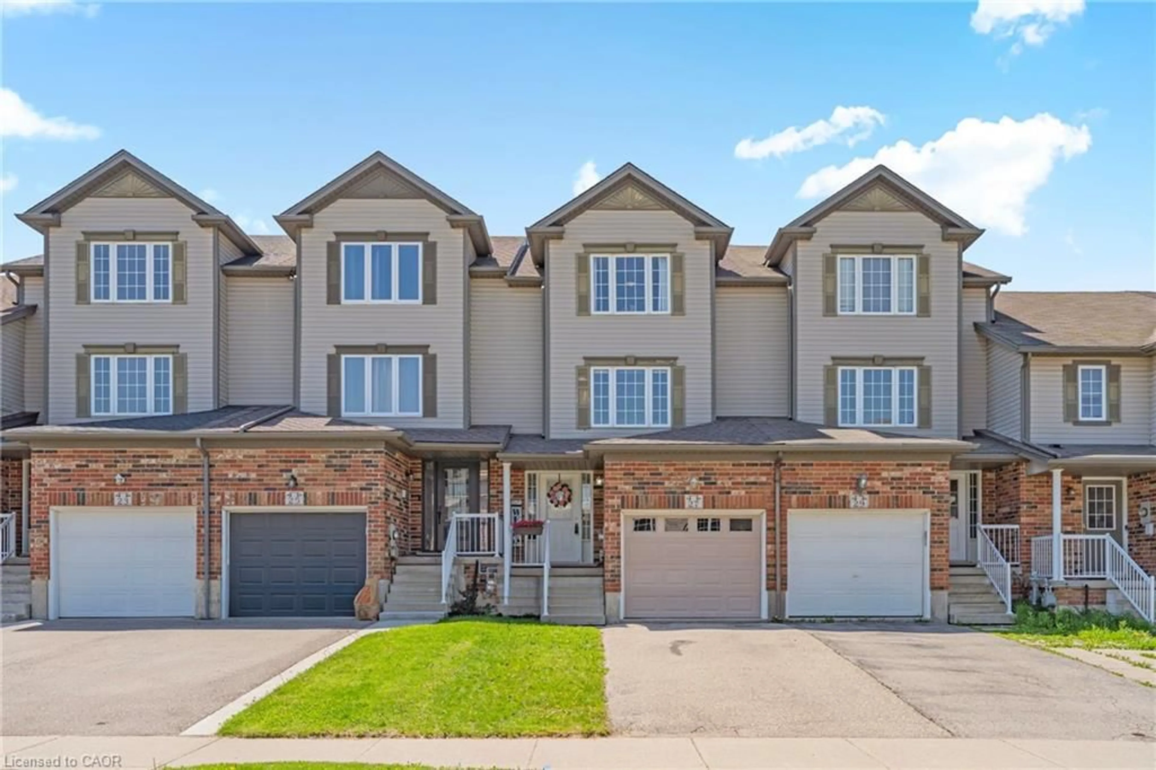
Welcome to this beautifully updated Freehold townhome in desirable West Kitchener. Thoughtfully renovated with modern finishes throughout, this home offers a stylish and functional layout perfect for first-time buyers, families, or investors. The main level features a bright kitchen and dining area with stainless steel appliances, updated cabinetry, backsplash, hardware, tile flooring, modern light fixtures, and refreshed finishes. From here, walk out to the deck and fully fenced backyard, complete with a gate leading to a scenic walking path, creating a great outdoor space for relaxing, entertaining, or enjoying quiet evenings at home. A convenient powder room and laundry area complete this level. A few steps up, the spacious living room offers plenty of natural light and a comfortable setting for everyday living. The upper level includes 3 bedrooms, including a generous primary bedroom with ample closet space, along with an updated 4-piece bathroom featuring modern vanity and mirror finishes. The fully finished basement adds valuable extra living space, ideal for a rec room, home office, gym, playroom, or guest area. With updates including new stainless steel appliances, carpet and tile flooring, kitchen finishes, bathroom vanities and mirrors, door handles, and light fixtures, this move-in-ready home offers comfort, style, and convenience in a great Kitchener location.


Property Details

Style3-Storey
View-
Age of property-
SqFt~1500-2000 SqFt
Lot Size1,926 SqFt(107 x 18)
Parking Spaces3
MLS ®NumberX13627054
Community NameLaurentian West
Data SourceTRREB
Listing byHomeLife Power Realty Inc

Features

Heating: Forced Air
Cooling: Central Air
Fireplace
Basement: Finished

Main Floor

Kitchen

2.17 x 2.78

Bathroom

1.34 x 1.55

2 Pc Bath

Laundry

1.65 x 2.65


Features

Lot size: 1,926 SqFt

Parking

Garage spaces 1

Garage type Built-In

Other parking spaces 2

Total parking spaces 3


Property listed by HomeLife Power Realty Inc, Brokerage
Agent Banner Image
Interested in this property?Get in touch to get the inside scoop.
Population and Demographics

Overview

Total population 15270
Average household income $124,758

Age (%)

0 to 19
29%
20 to 34
22%
35 to 49
24%
50 to 64
17%
65 and plus
9%

Household composition (%)

Single family
80%
Single person
15%
Multi person
3%
Multi family
1%

Mother tongue (%)

English
67%
Punjabi (Panjabi)
5%
Spanish
4%
Serbian
4%
Arabic
3%
Romanian
3%
Portuguese
2%
Others
2%
Vietnamese
2%
Urdu
1%

House tenancy (%)

Owners
78%
Renters
22%

What’s nearby?Essentials within 5 km

Local Logic

Transportation Scores

Estimated Budget