741 King St #201, Kitchener, Ontario N2G 4K9
Contact us about this property
Highlights
Estimated valueThis is the price Wahi expects this property to sell for.
The calculation is powered by our Instant Home Value Estimate, which uses current market and property price trends to estimate your home’s value with a 90% accuracy rate.Not available
Price/Sqft$2/sqft
Monthly cost
Open Calculator
Description
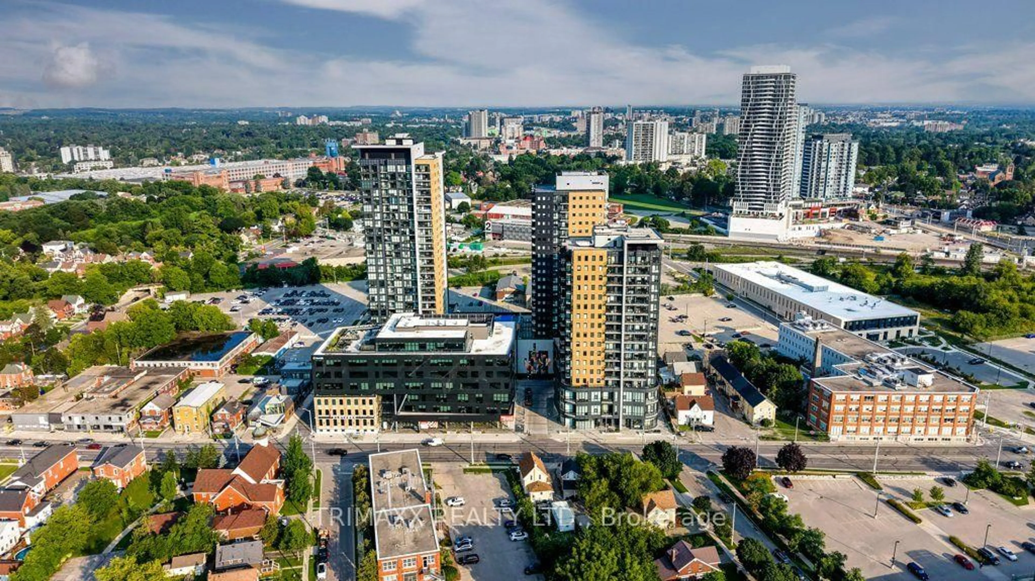
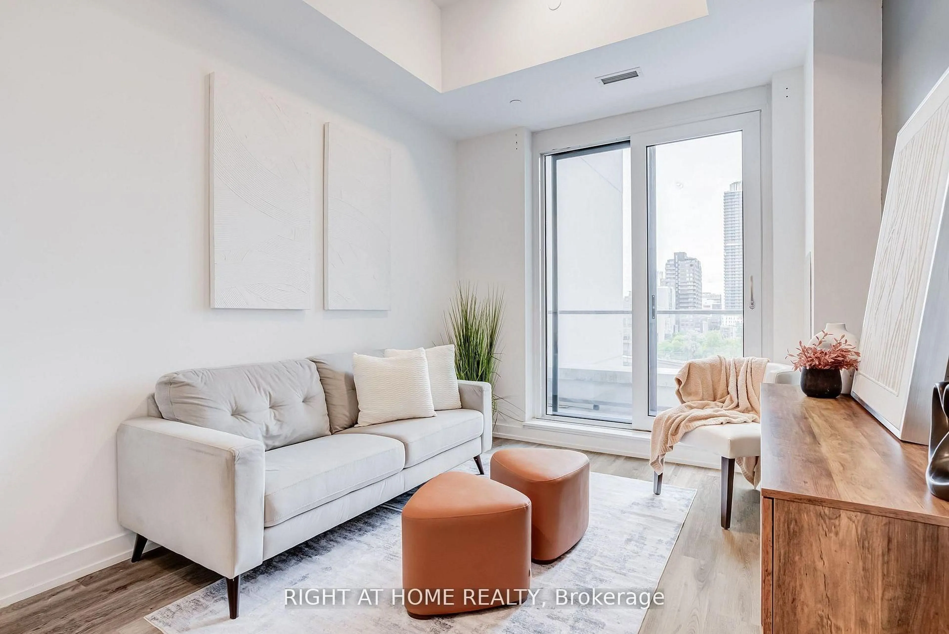
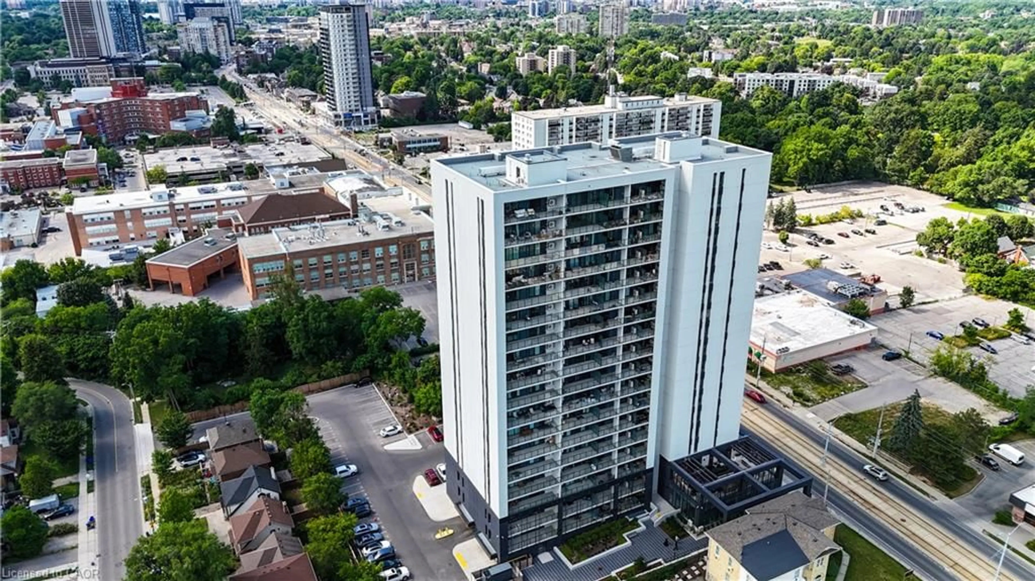
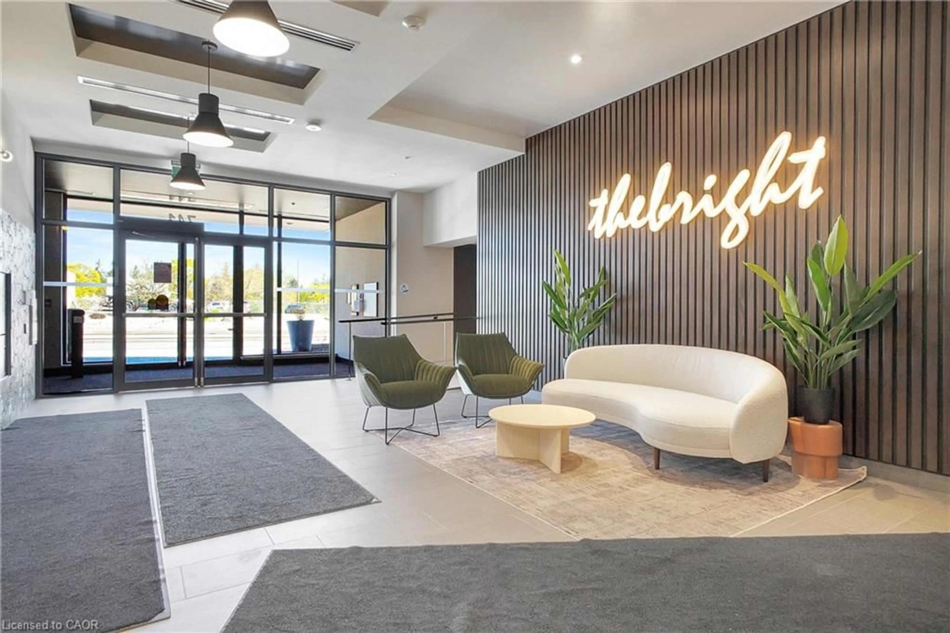
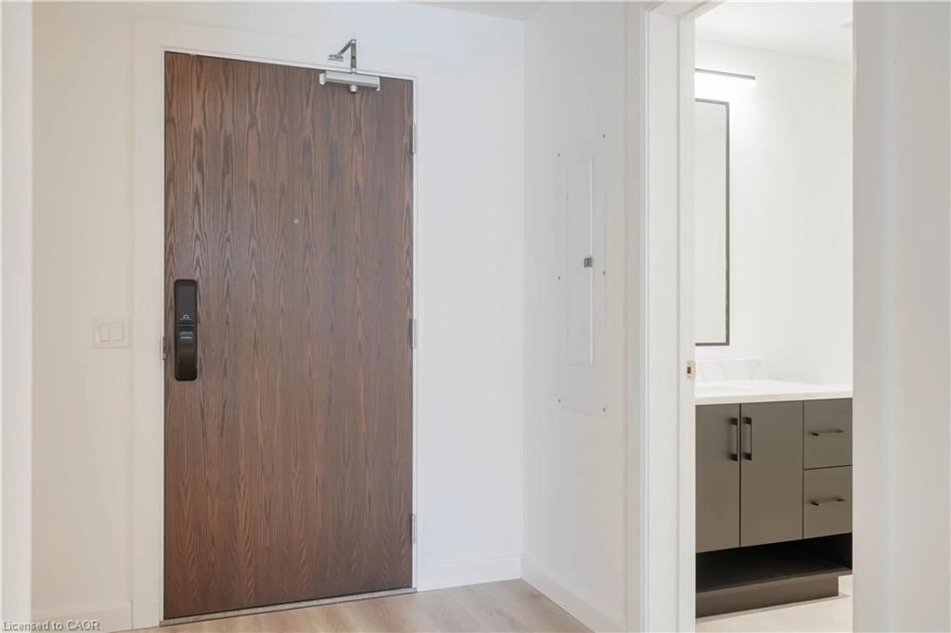
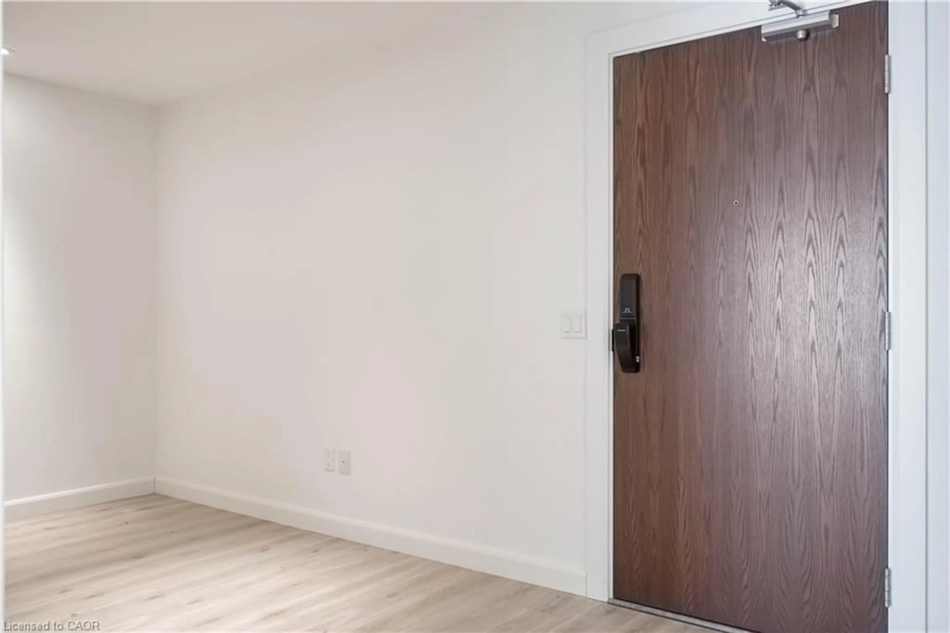
Welcome home to downtown Kitchener living at its finest. This stylish 2-bedroom, 1-bathroom suite at The Bright puts you right in the heart of the action — steps from cafés, restaurants, shops, transit, and the energy of the city's growing core, yet tucked away in a space that feels calm, warm, and entirely your own. Inside, wide-plank flooring and a sun-filled open-concept layout create an inviting flow from the sleek chef-inspired kitchen through to the living area and out onto your private balcony, the perfect spot to unwind after a busy day in the city. The primary bedroom offers a peaceful retreat, making this a truly move-in-ready lifestyle. Building features elevate everyday living with attentive concierge service, a state-of-the-art fitness studio, a stylish party room for entertaining, a private sauna to unwind, and a chic community BBQ lounge made for warm-weather gatherings. This is downtown living with the comfort of home built right in.
Property Details
Interior
Features
Main Floor
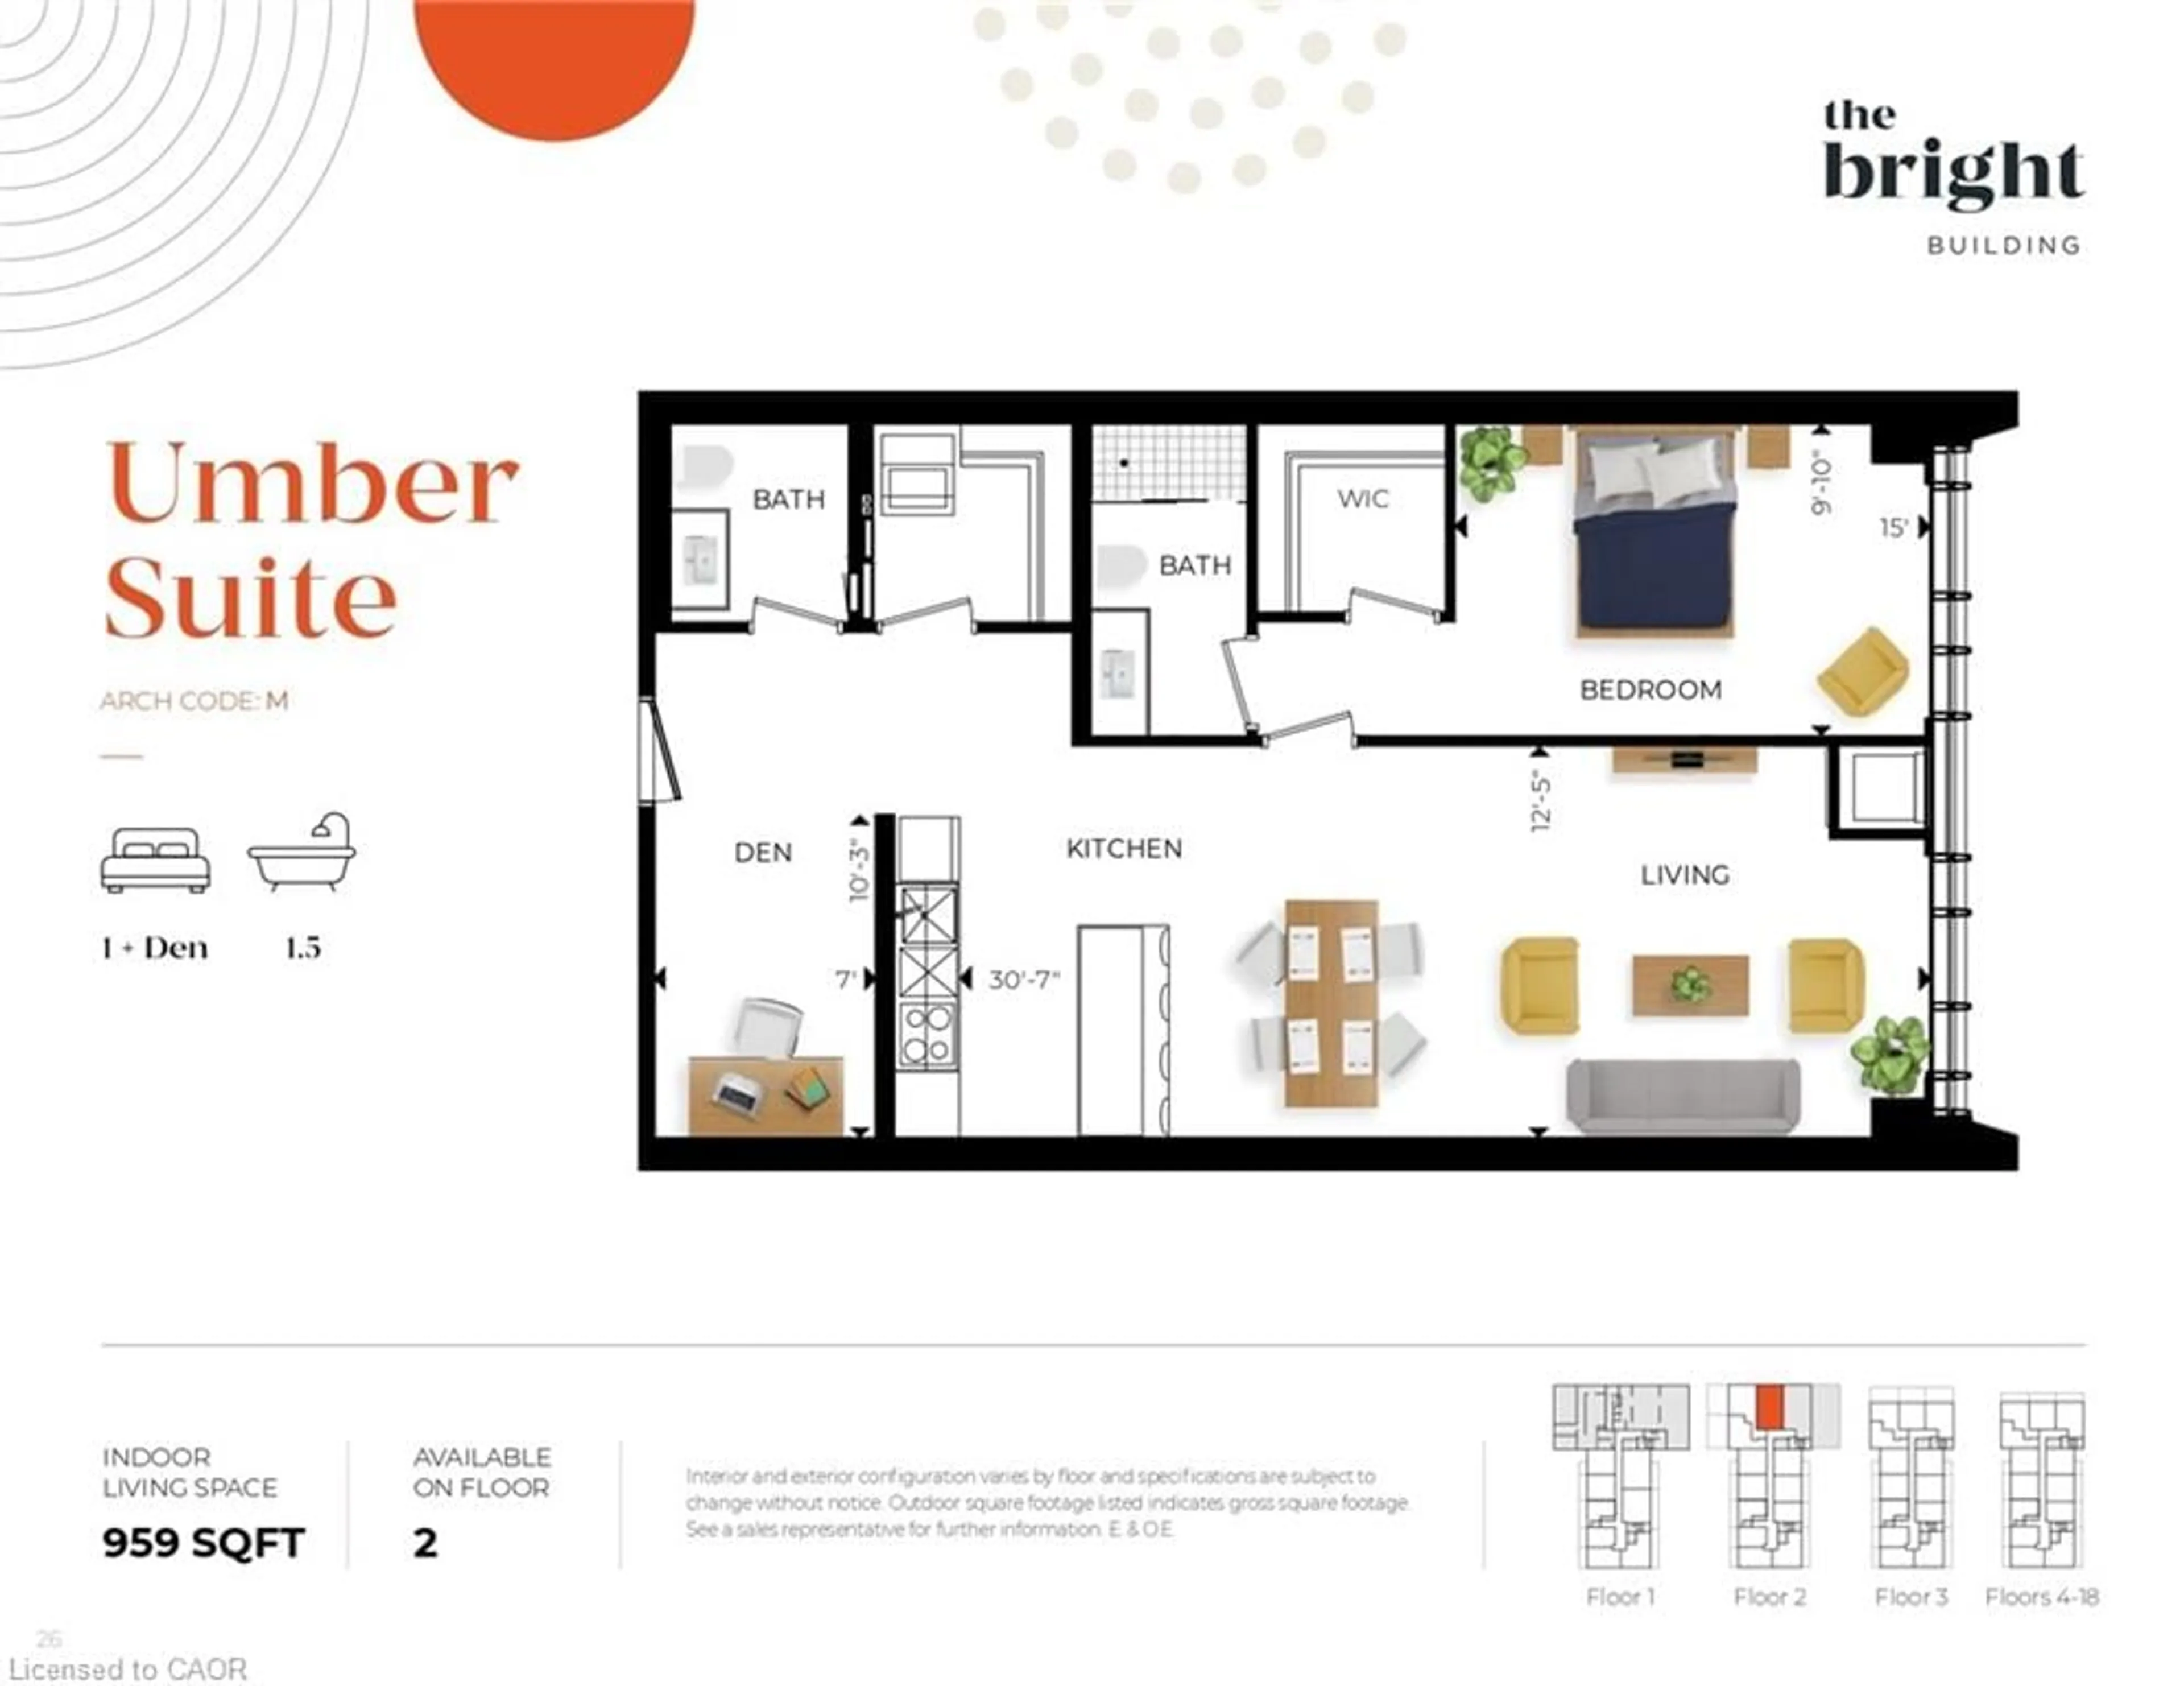
Bedroom Primary
3.07 x 3.76Kitchen
3.71 x 3.76Living Room
3.33 x 3.38Bedroom
2.90 x 3.66Exterior
Features
Parking
Garage spaces -
Garage type -
Total parking spaces 1
Condo Details
Amenities
Barbecue, Concierge, Elevator(s), Fitness Center, Party Room, Sauna
Inclusions
Property History
 25
25