100 Garment St #219, Kitchener, Ontario N2G 0C3
Contact us about this property
Highlights
Estimated valueThis is the price Wahi expects this property to sell for.
The calculation is powered by our Instant Home Value Estimate, which uses current market and property price trends to estimate your home’s value with a 90% accuracy rate.Not available
Price/Sqft$449/sqft
Monthly cost
Open Calculator
Description
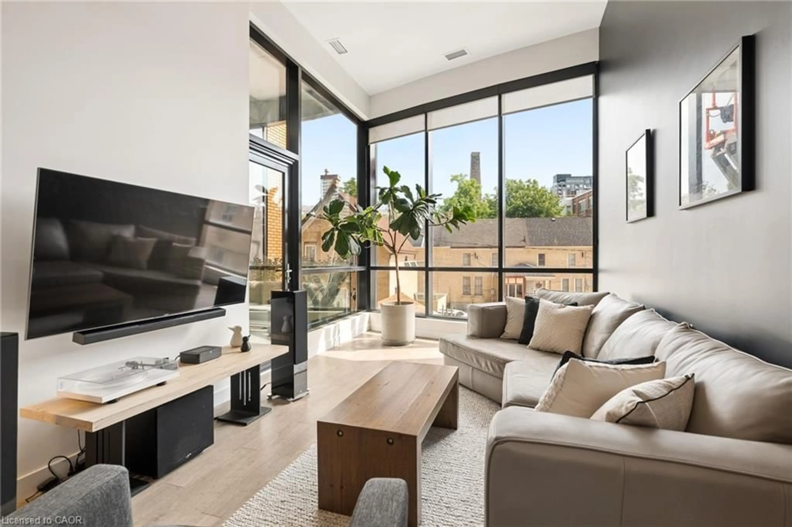
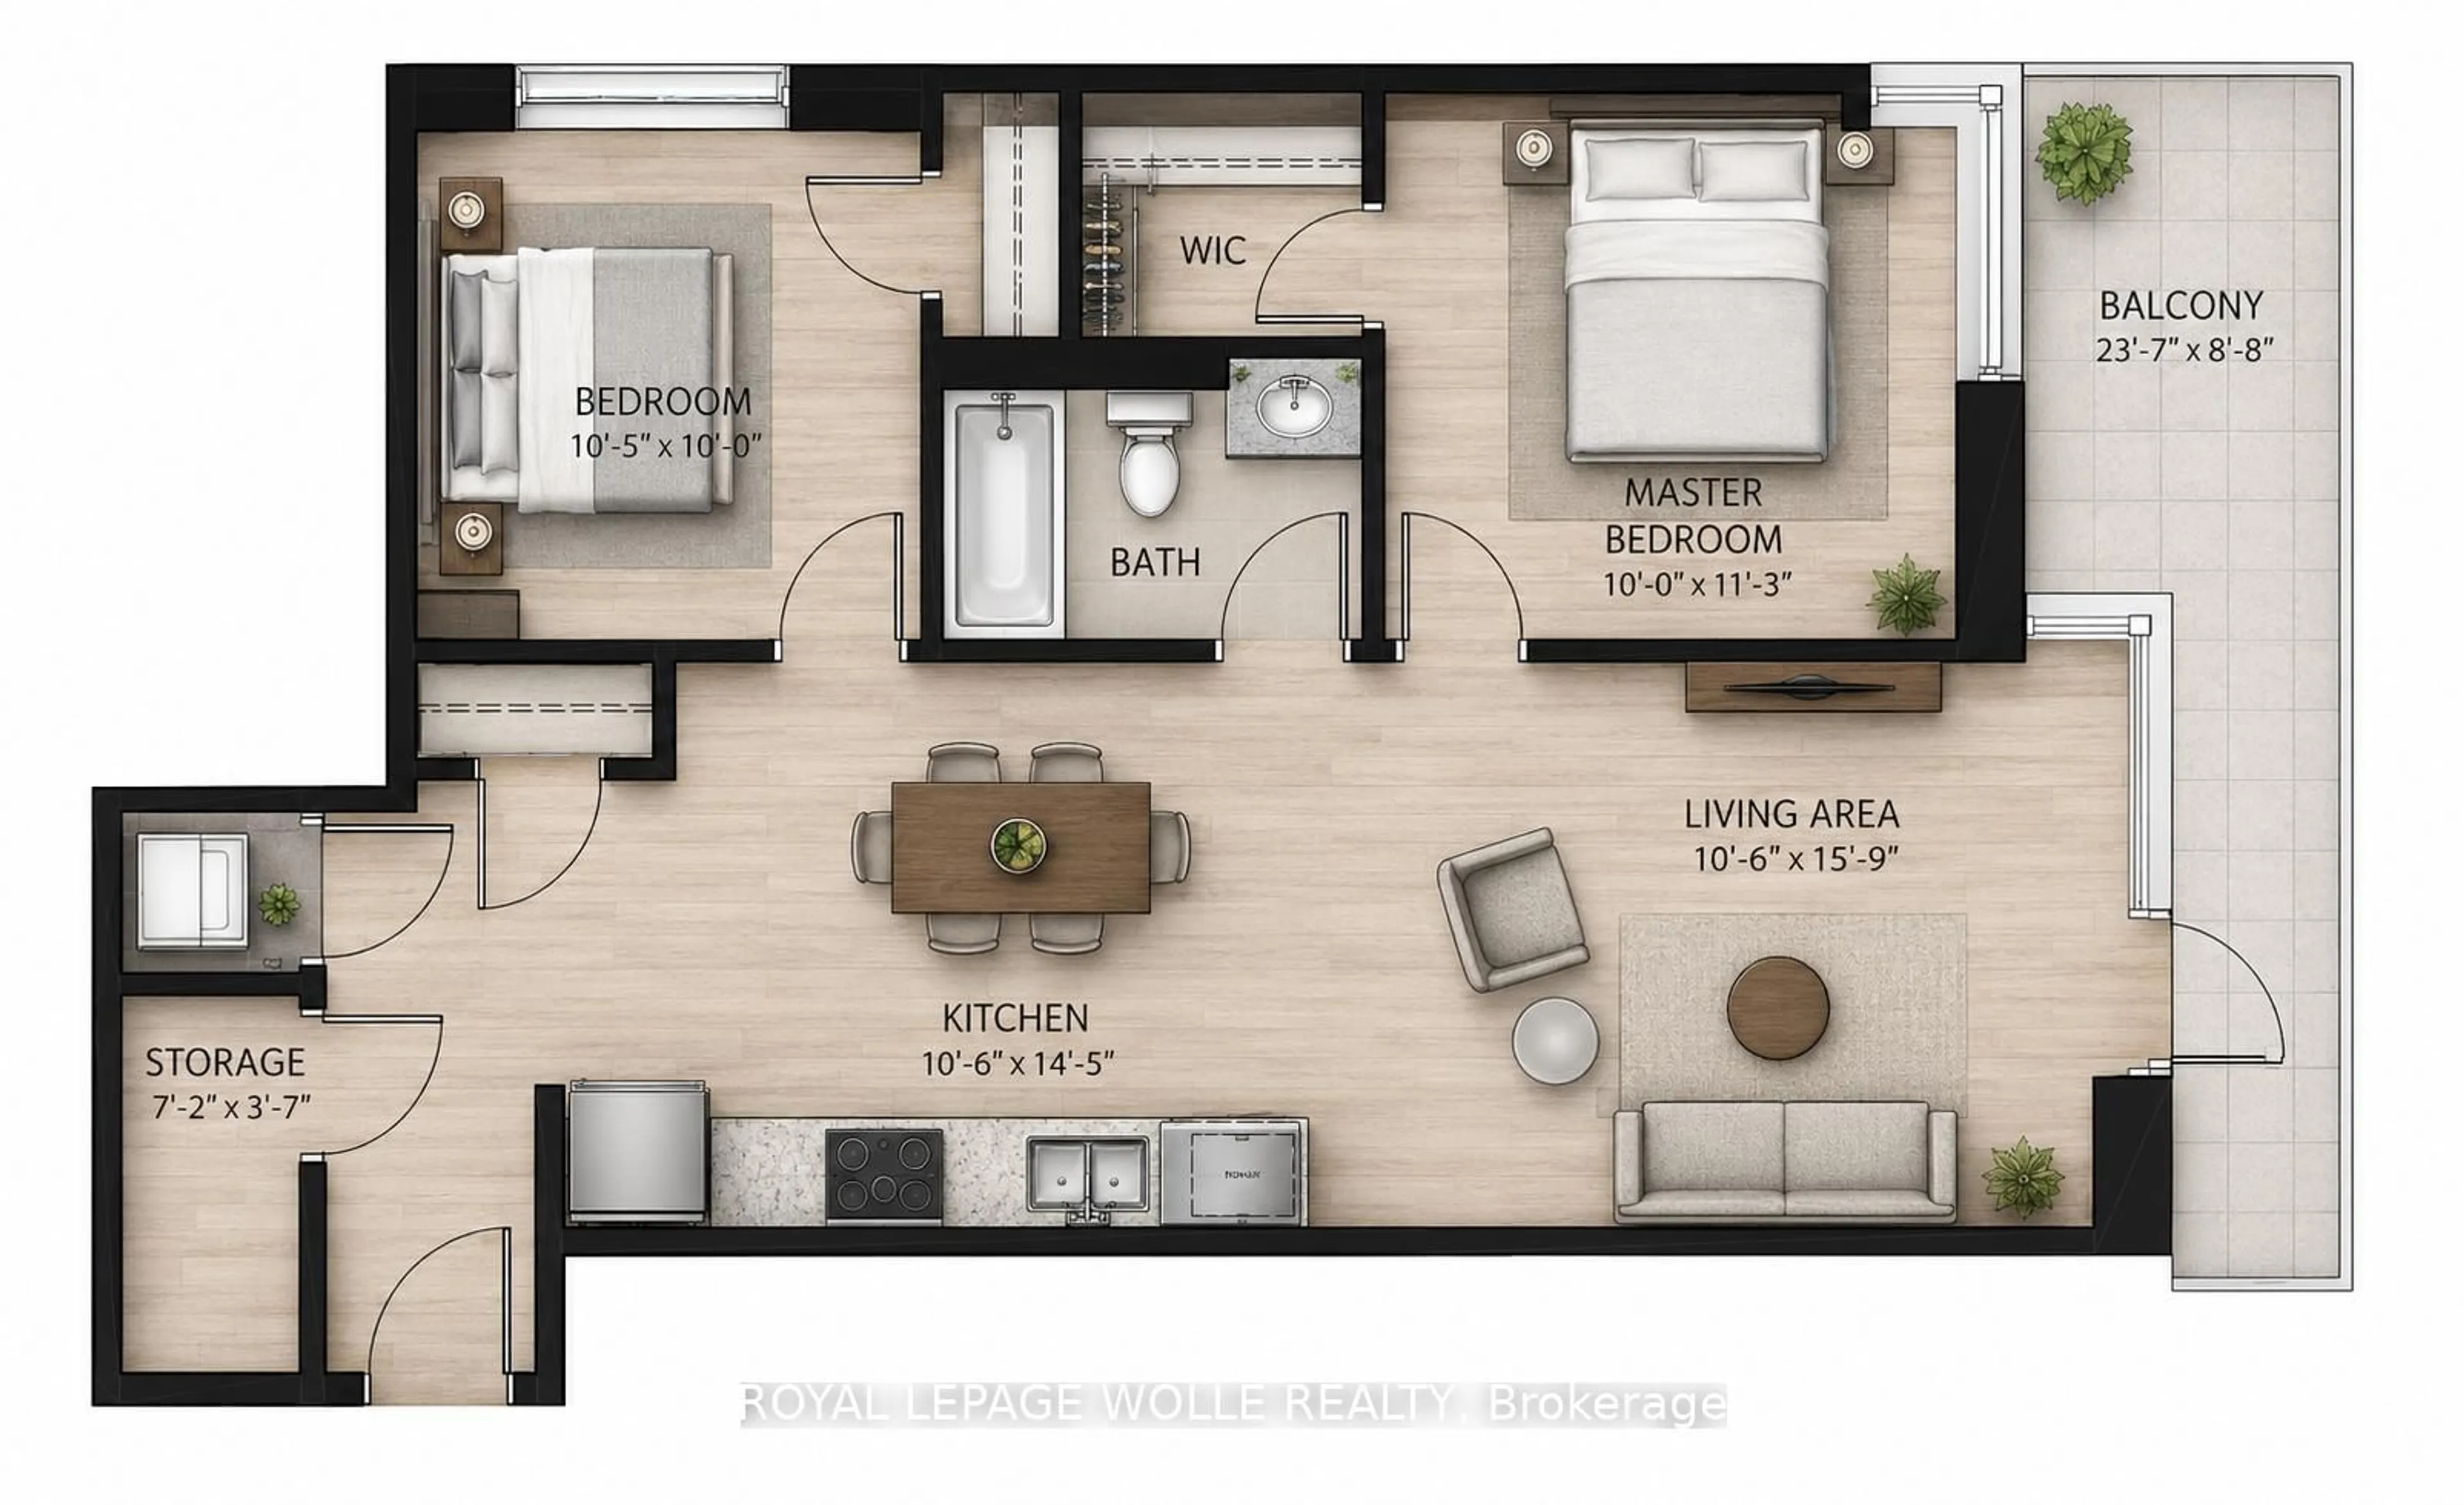
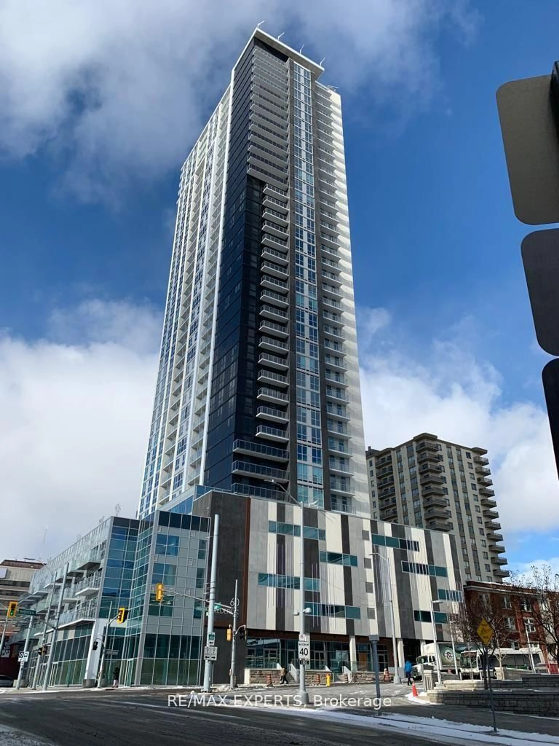
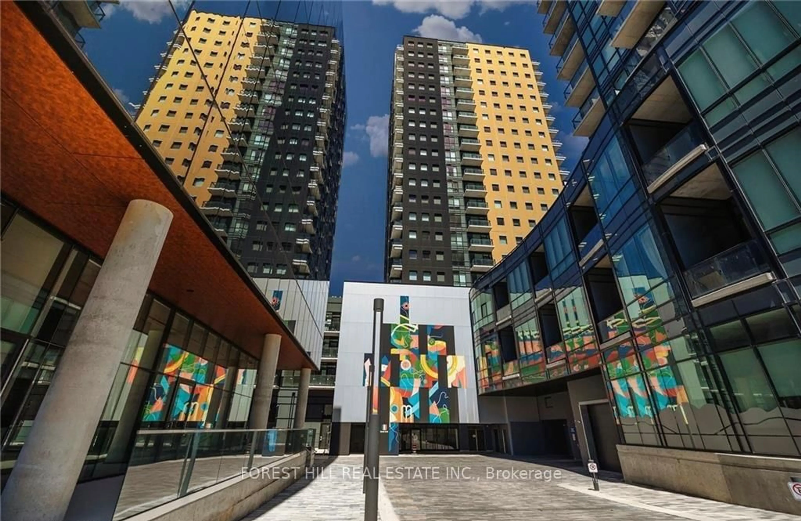
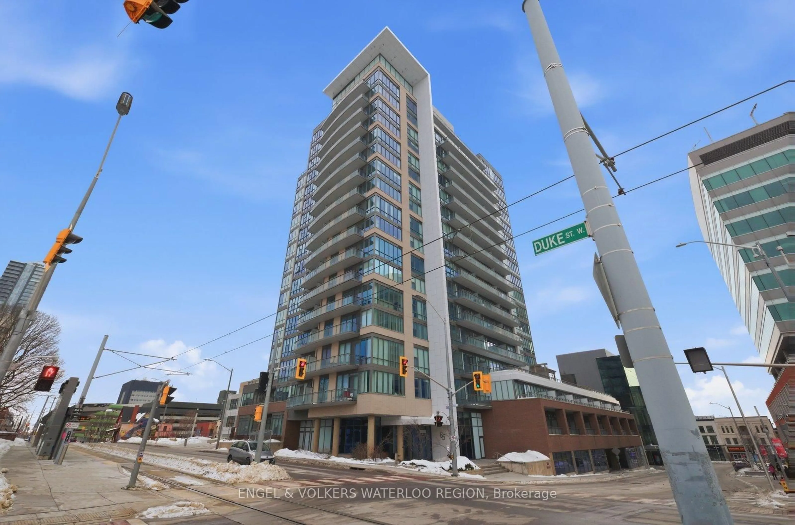
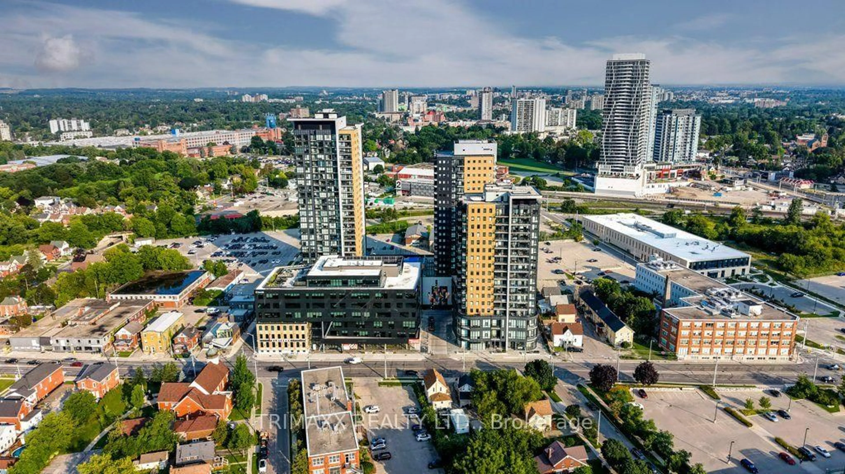
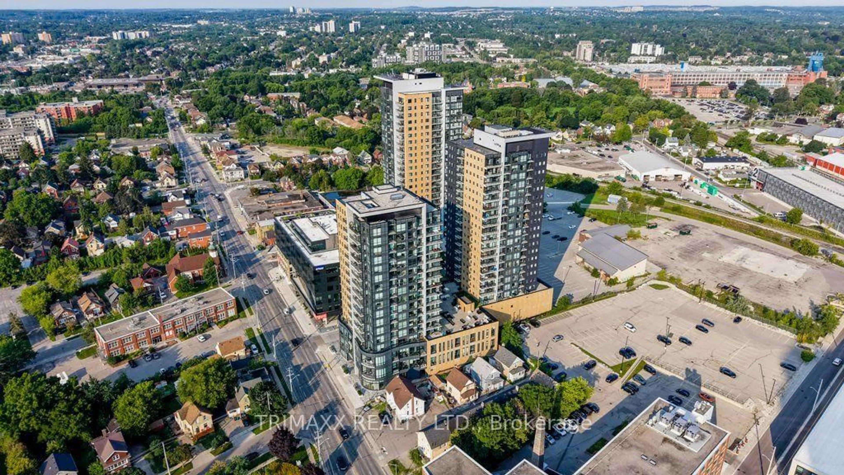
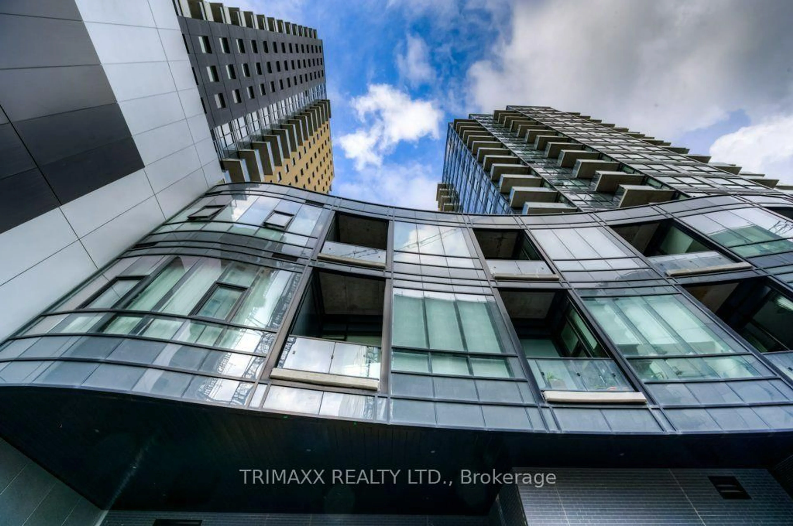
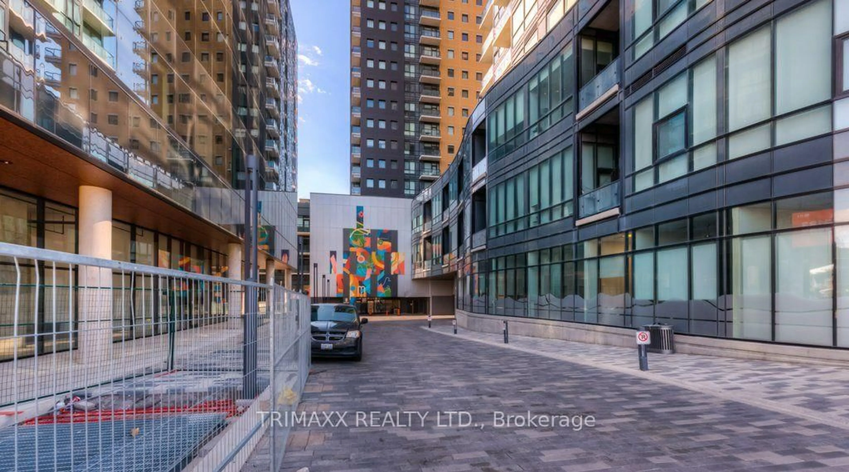
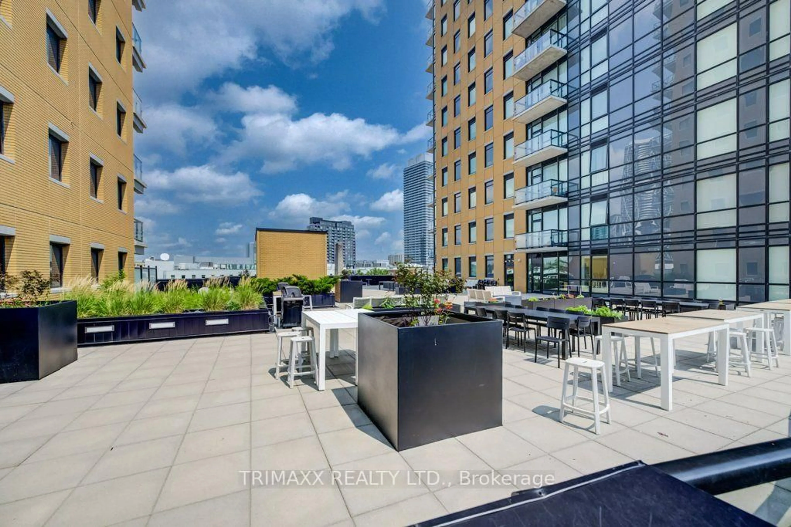
" Why RENT WHEN YOU CAN OWN IT" ...... Welcome to Garment Street Lofts in the heart of downtown Kitchener! This stylish and spacious 1-bedroom + den, 1-bathroom condo offers approximately 915 sq. ft. of interior living space, complemented by a 73 sq. ft. private balcony and impressive 13-ft ceilings that create an exceptional sense of openness and volume. The bright, open-concept layout offers a comfortable blend of functionality and contemporary style, with generous living and dining areas ideal for both everyday living and entertaining. Large windows bring in abundant natural light, while the soaring ceilings enhance the loft-inspired character of the home. The versatile den is ideal for a home office, study, reading area or additional flex space. Step outside to the private balcony for morning coffee, fresh air or evening relaxation. Residents enjoy an excellent selection of building amenities, including a rooftop patio with BBQs, planter boxes, tables and seating, a third-floor co-working space, fully equipped fitness centre, and theatre room. Located just steps from Kitchener's Innovation District, Google HQ, Victoria Park, LRT, restaurants, cafés, shops and nightlife. The upcoming Kitchener Central Transit Hub at King Street West and Victoria Street North will further enhance downtown connectivity, bringing together ION LRT, GRT, GO Transit and VIA Rail, along with pedestrian and cycling connections.
Property Details
Interior
Features
Main Floor
Br
3.05 x 4.27Foyer
3.17 x 1.98Kitchen
3.17 x 3.72Living
3.17 x 5.85Exterior
Features
Condo Details
Amenities
Bbqs Allowed, Exercise Room, Media Room, Rooftop Deck/Garden, Visitor Parking
Inclusions
Property History
 38
38