15 Wellington St #1007, Kitchener, Ontario N2G 0E4
Contact us about this property
Highlights
Estimated valueThis is the price Wahi expects this property to sell for.
The calculation is powered by our Instant Home Value Estimate, which uses current market and property price trends to estimate your home’s value with a 90% accuracy rate.Not available
Price/Sqft$583/sqft
Monthly cost
Open Calculator
Description
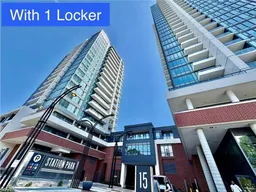
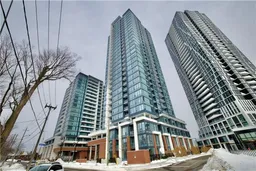
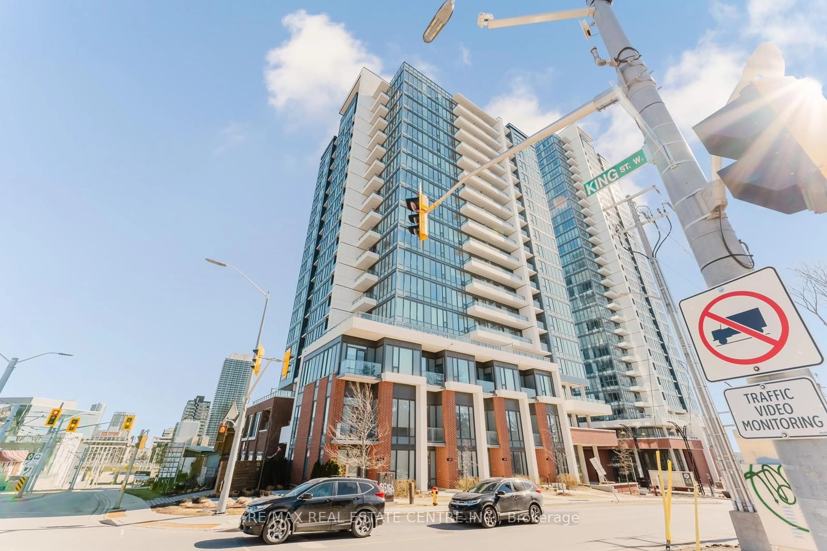
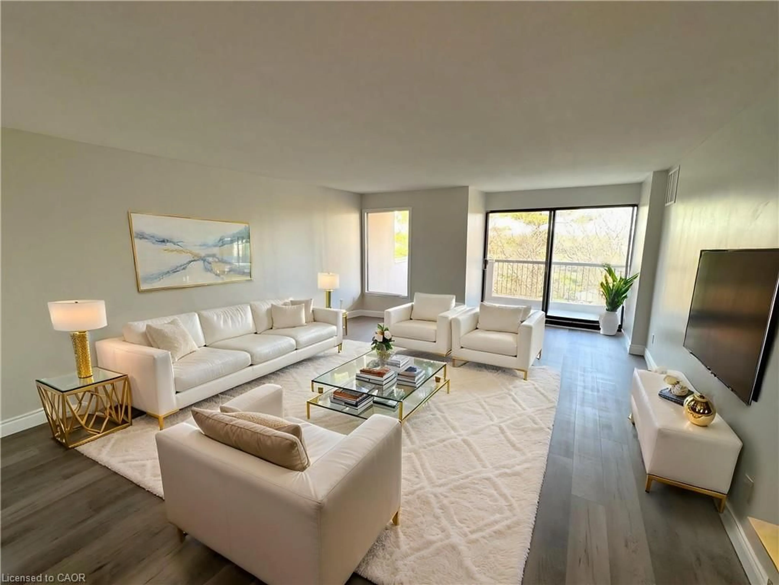
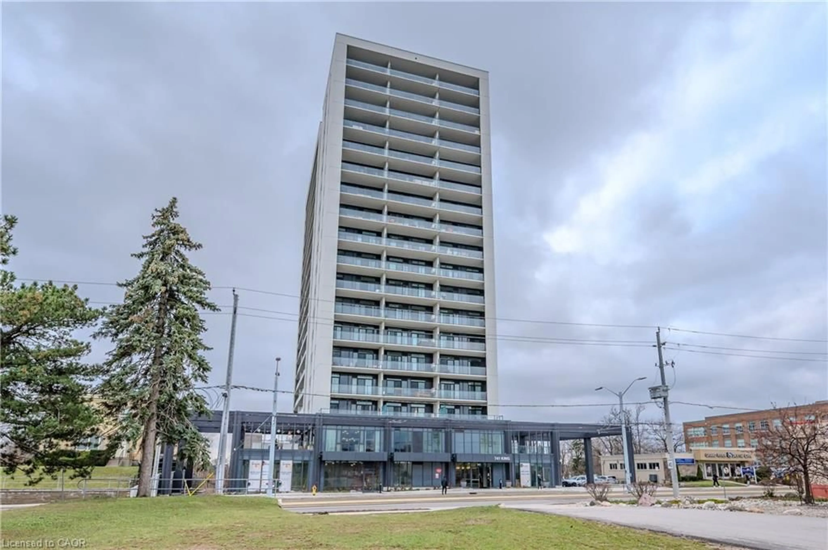
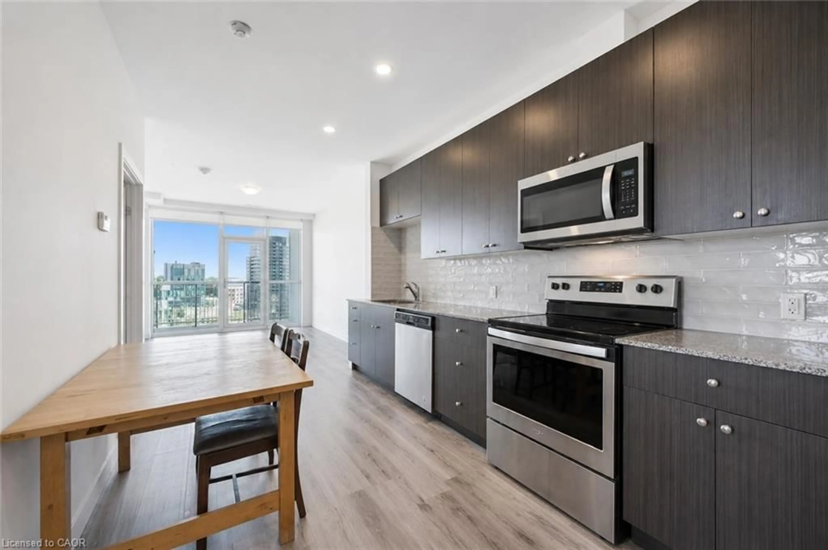
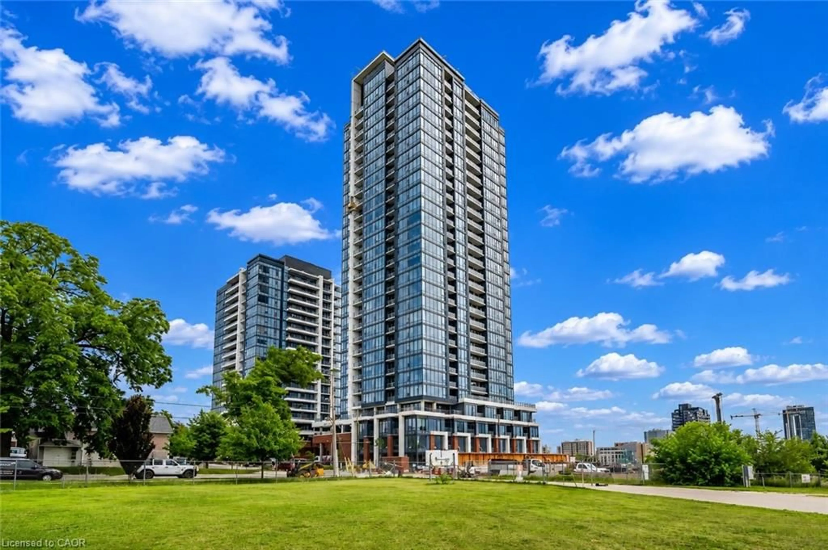
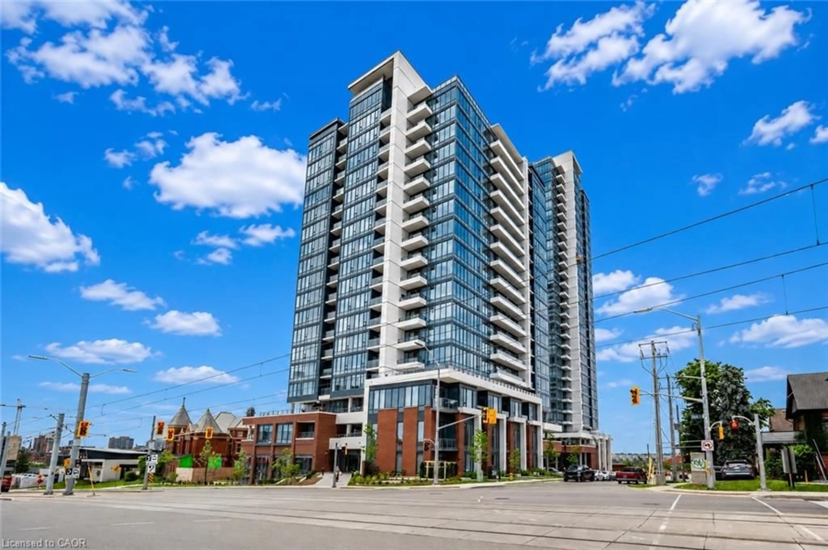
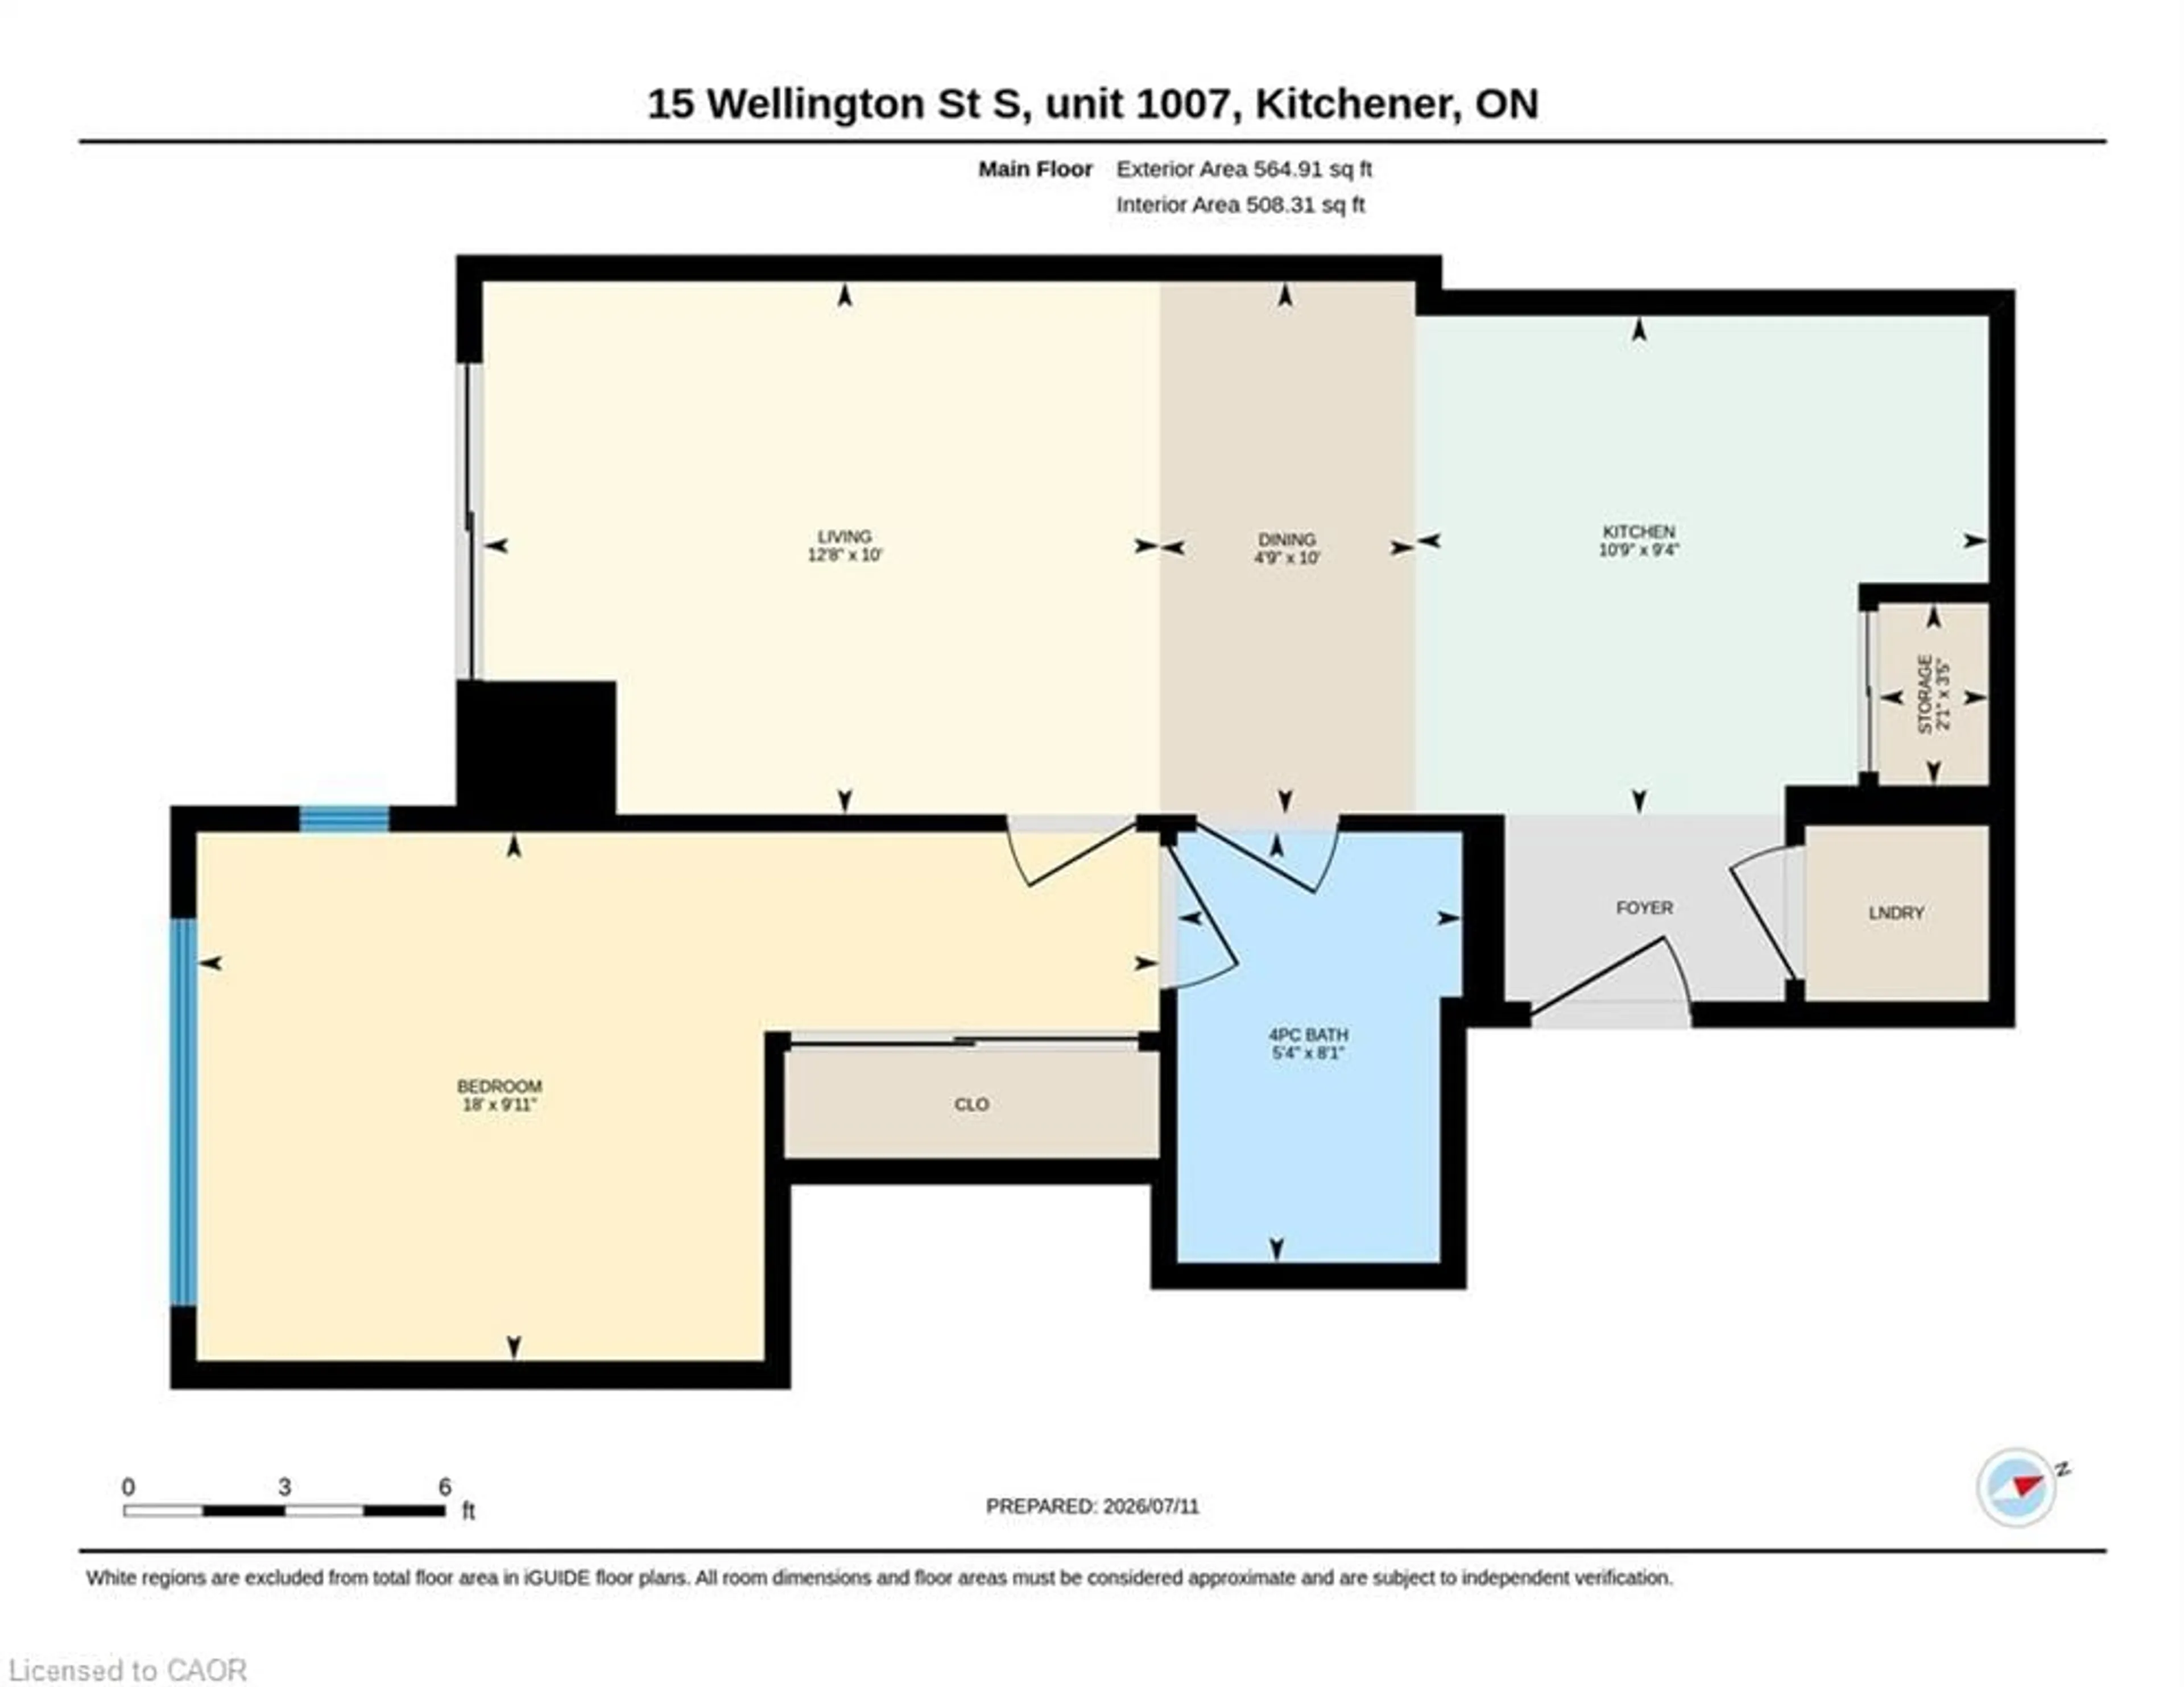
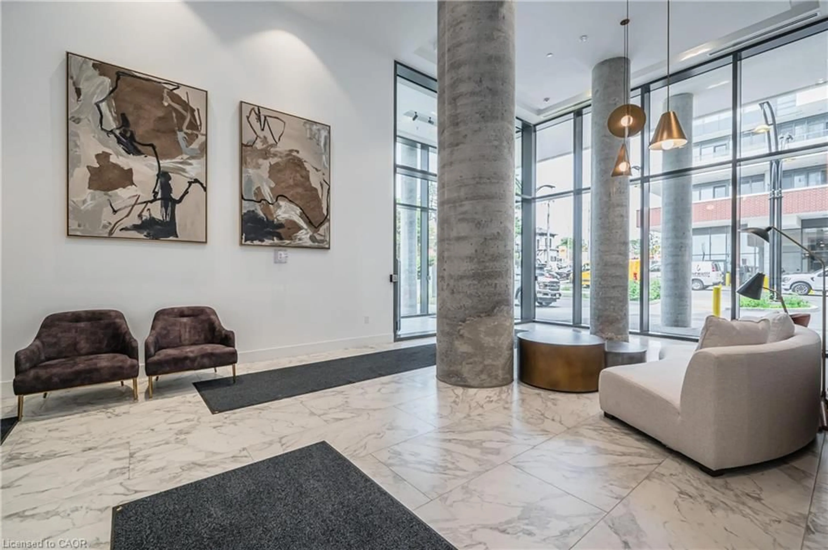
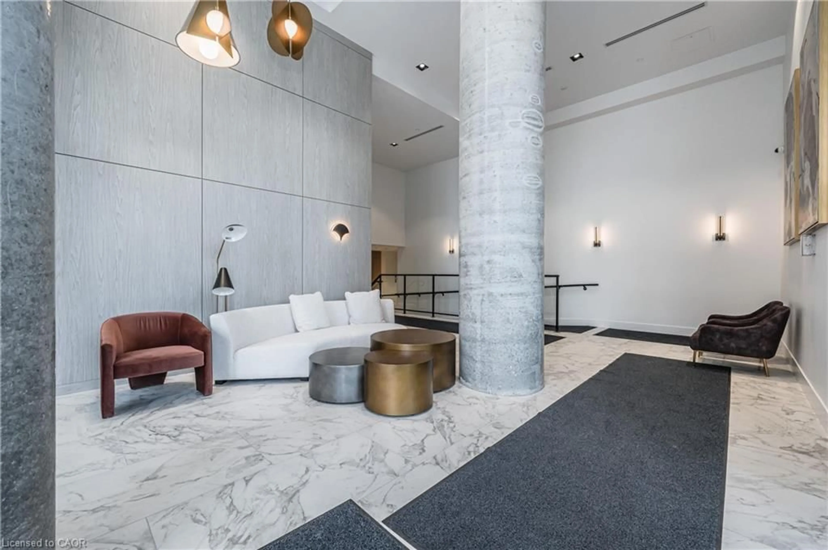
NO HOLDING OFFER(S) – PRICED TO SALE! Built in 2023. Welcome to Station Park Union Towers, where modern luxury meets urban convenience in the heart of Downtown Kitchener. This bright and stylish move-in ready 1-bedroom, 1-bathroom suite is the perfect opportunity for buyers seeking an exceptional lifestyle. The open-concept kitchen features sleek stainless steel appliances, quartz countertops, and contemporary finishes, flowing seamlessly into the spacious living and dining area. Floor-to-ceiling sliding doors lead to a generous private balcony with fantastic city views, creating the perfect space to relax or entertain. The spacious bedroom offers large windows that fill the room with natural light and includes direct access to the modern 4pc bathroom. Enjoy the added convenience of in-suite laundry and an owned storage locker. Residents of Station Park enjoy an outstanding collection of resort-inspired amenities, including an indoor swim spa, private bowling alley, fully equipped fitness centre, stylish resident lounge, and more—designed to elevate your everyday living experience. Ideally located in the vibrant Station Park community, you're just steps from the ION LRT, public transit, major hospitals, technology hubs, restaurants, shopping, and entertainment. Whether you're commuting, working downtown, or enjoying everything Kitchener has to offer, this unbeatable location puts it all within easy reach. Includes 1 owned locker. Move in and enjoy the best of downtown living today!
Property Details
Interior
Features
Main Floor
Bedroom
5.49 x 3.02Living Room
3.86 x 3.05Dining Room
3.05 x 1.45Bathroom
2.46 x 1.634-Piece
Exterior
Features
Condo Details
Amenities
Barbecue, Concierge, Elevator(s), Fitness Center, Game Room, Media Room
Inclusions
Property History
 50
50