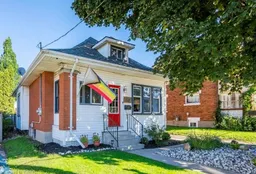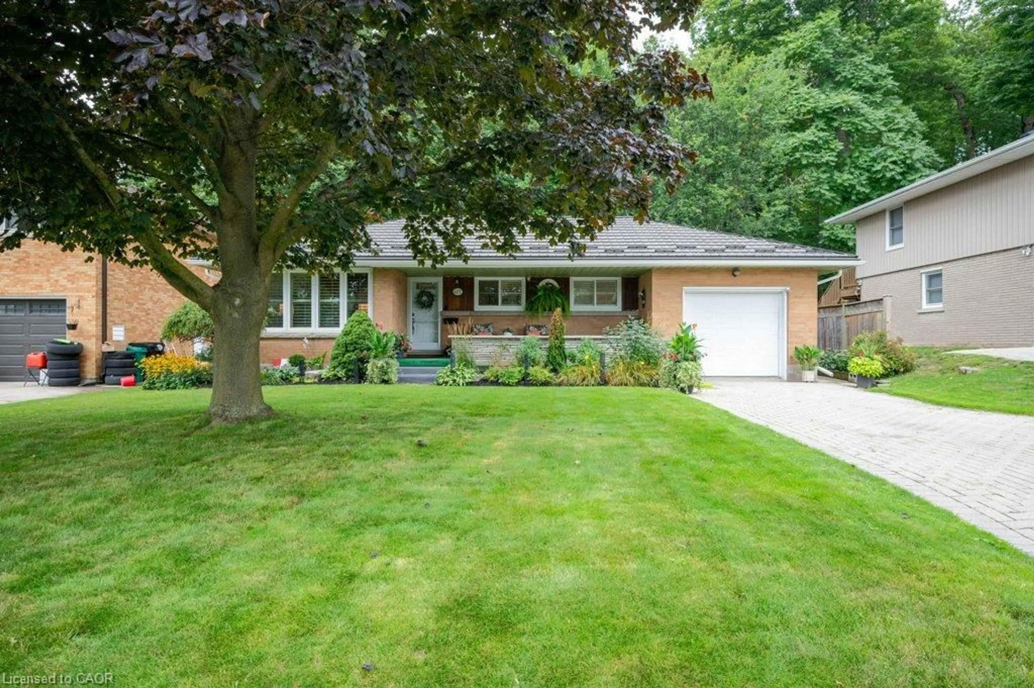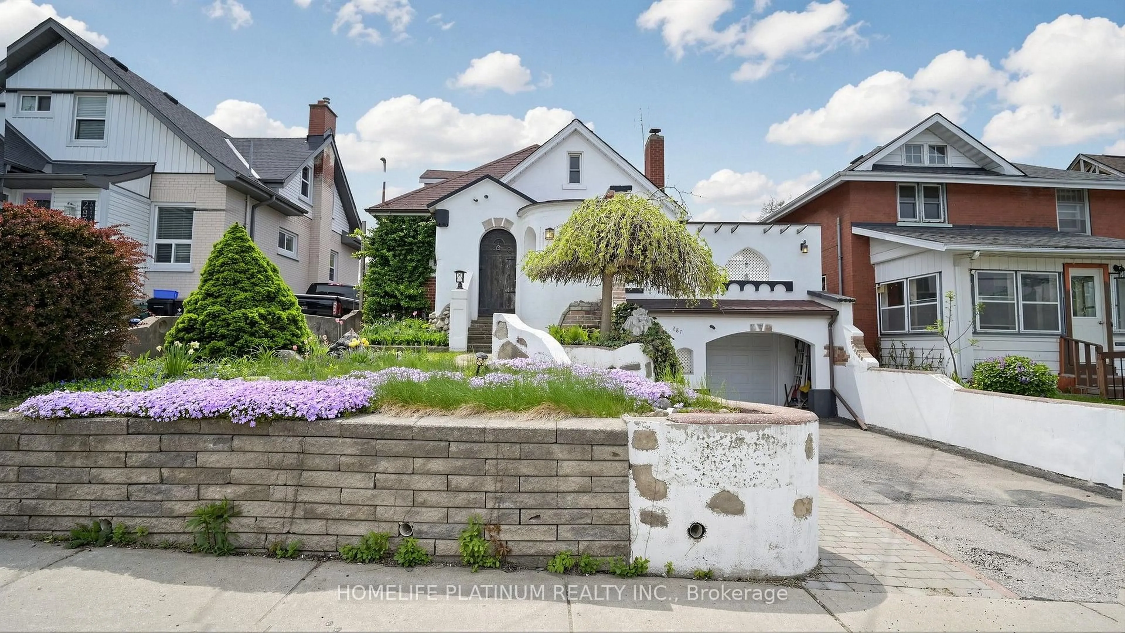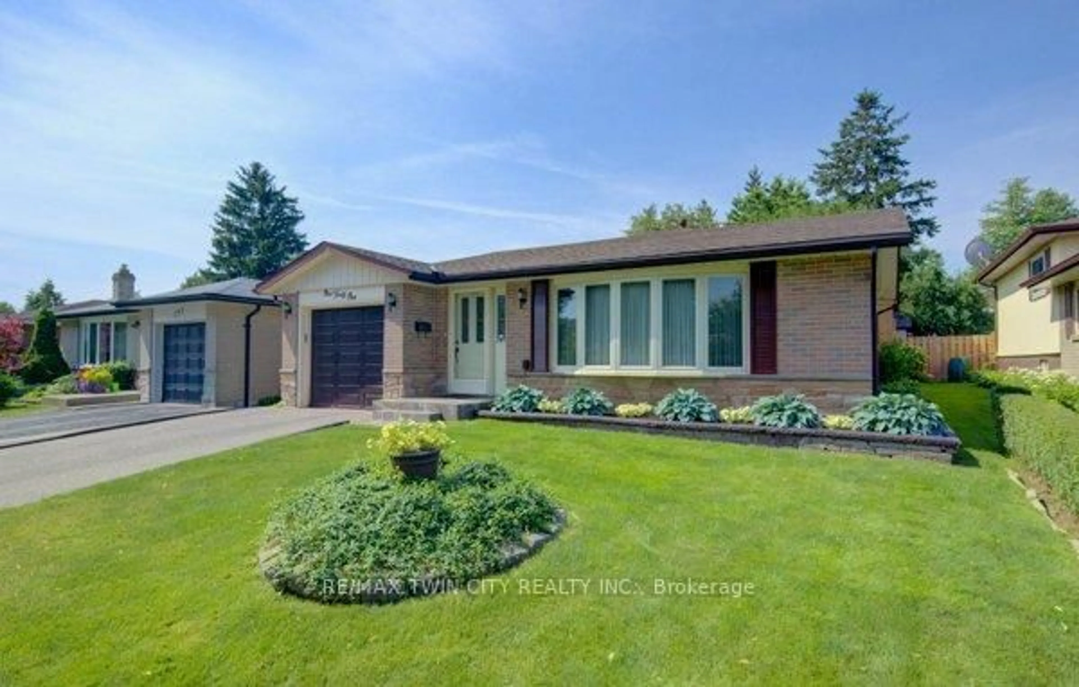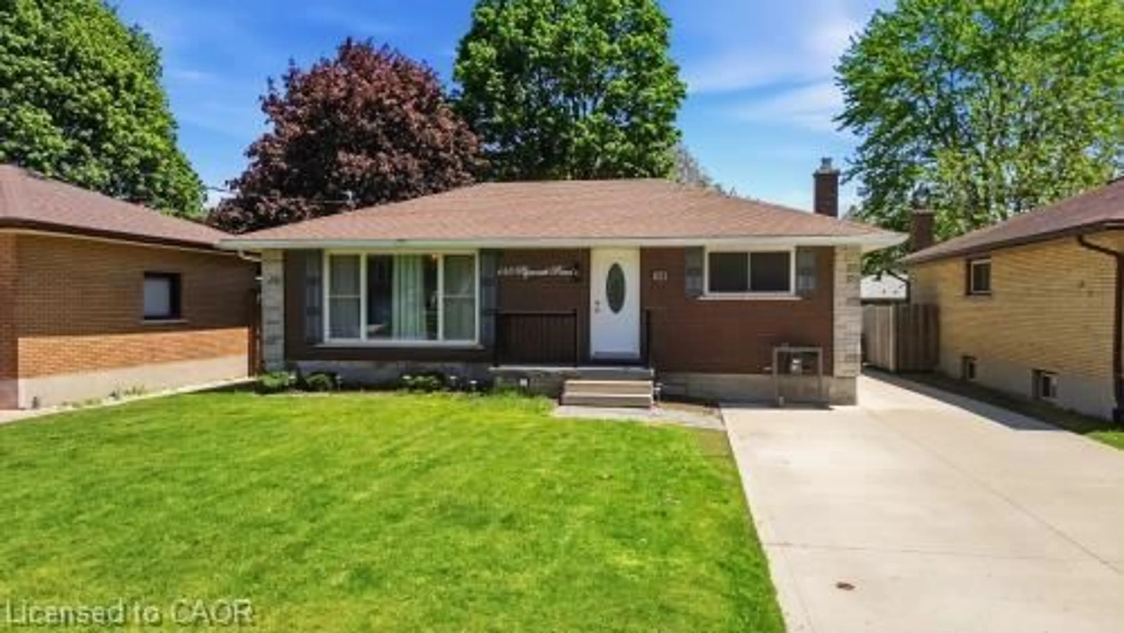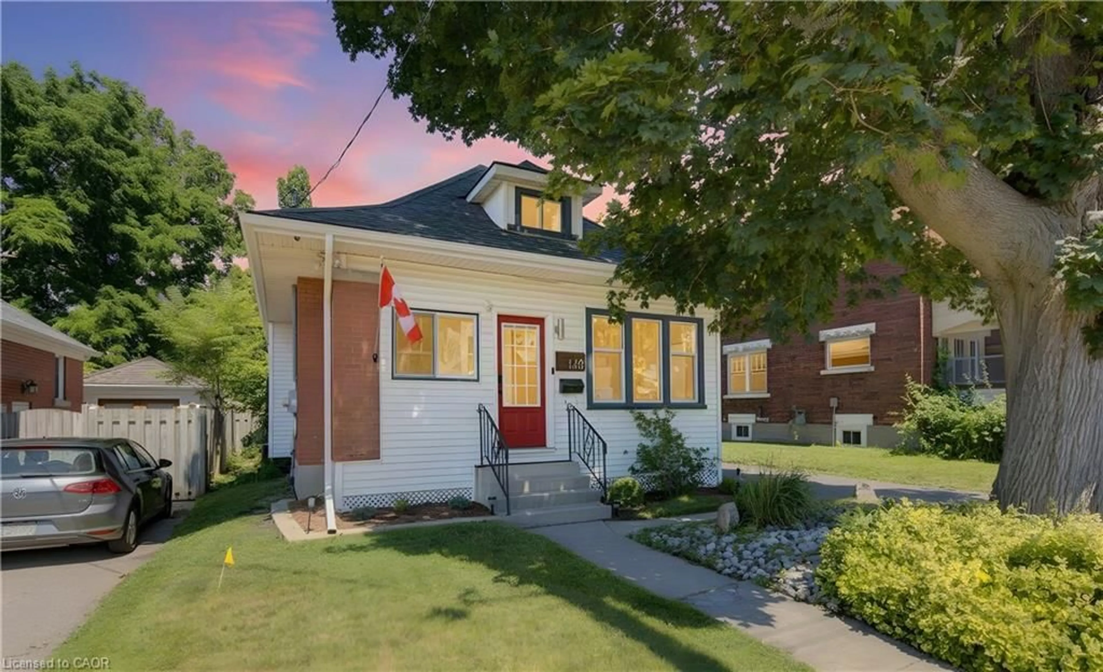
140 Glasgow St, Kitchener, Ontario N2G 2G9
Contact us about this property
Highlights
Estimated valueThis is the price Wahi expects this property to sell for.
The calculation is powered by our Instant Home Value Estimate, which uses current market and property price trends to estimate your home’s value with a 90% accuracy rate.Not available
Price/Sqft$377/sqft
Monthly cost
Open Calculator
Description
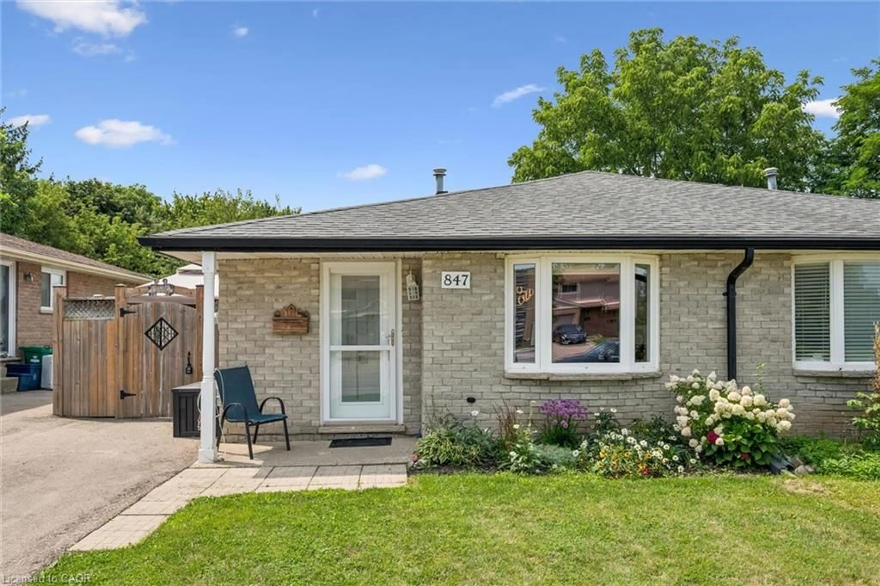
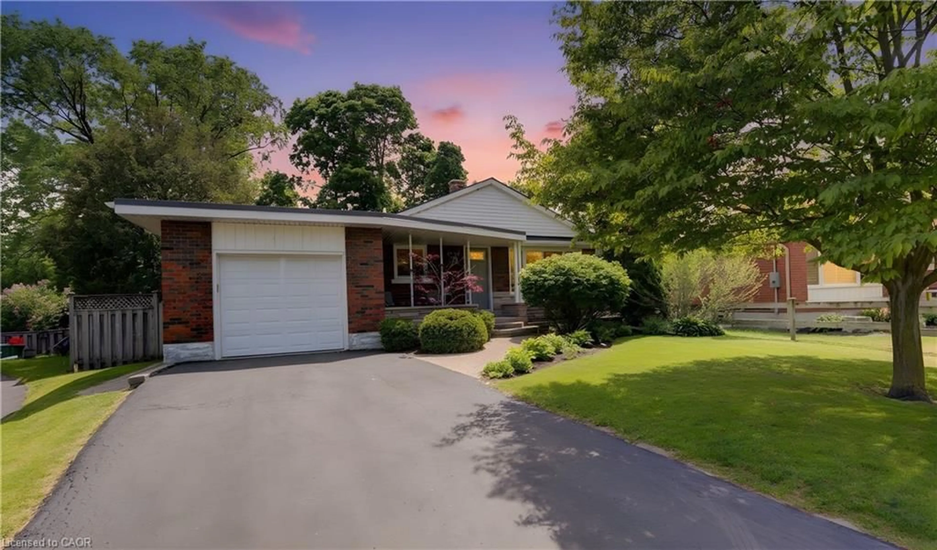
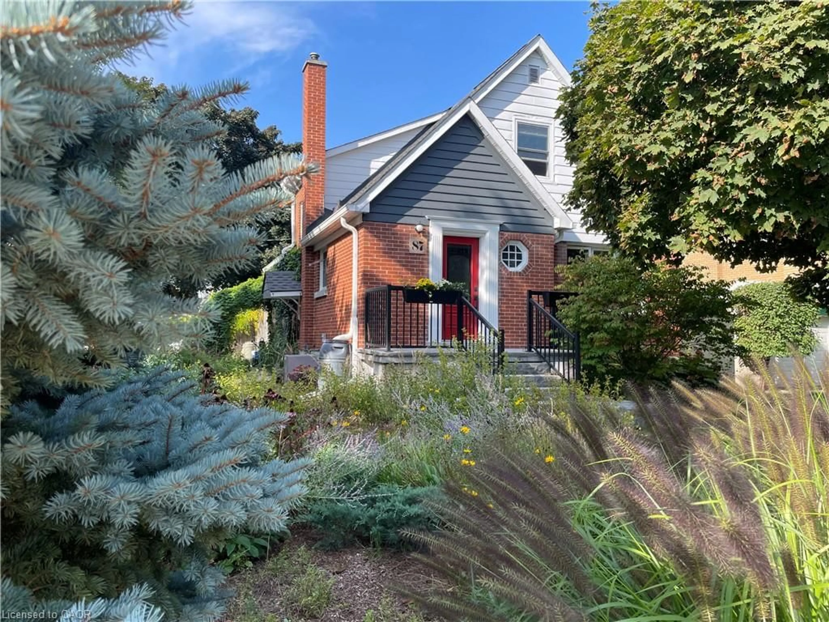
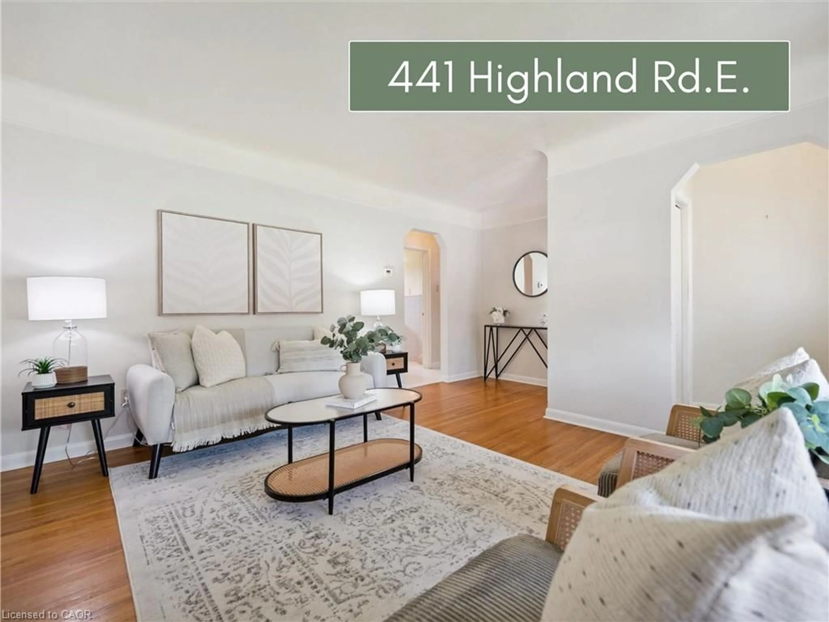
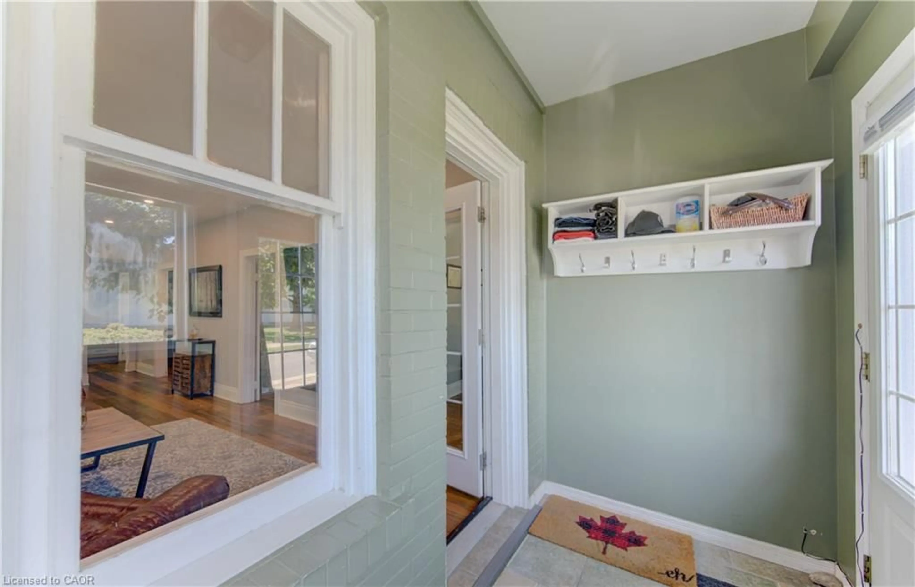
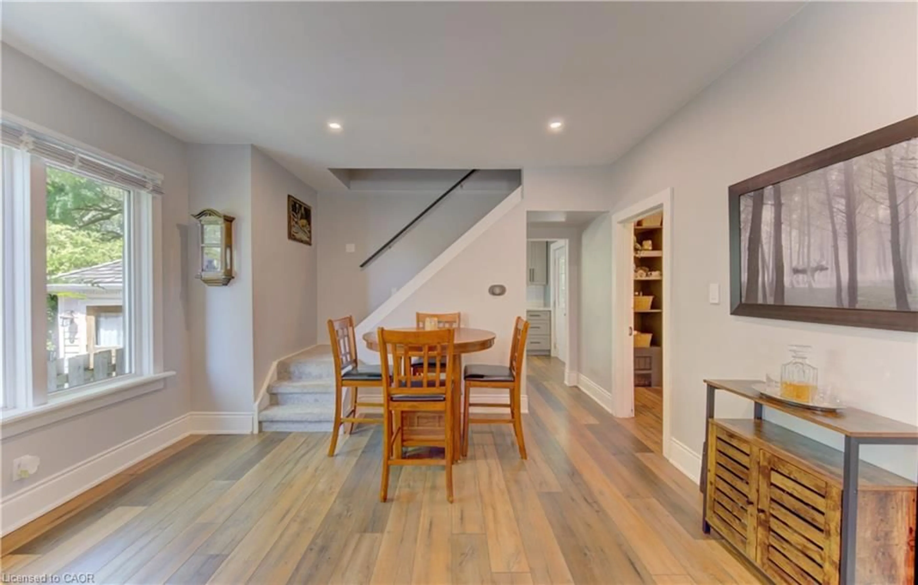
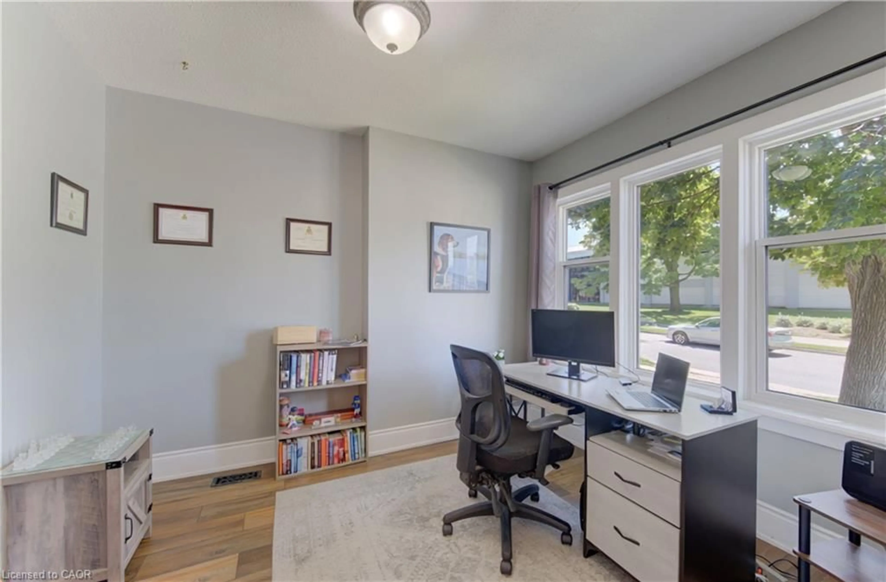
BELMONT VILLAGE !!!! Welcome to this charming and well-maintained 3 bedroom home situated on a large lot in one of Waterloo's most connected neighbourhoods. Leave the car behind and explore the vibrant collection of cafe's, restaurants, parks, trails, and the ION LRT, all a short distance from your front door. Inside, you will find bright and inviting living spaces filled with natural light, updated flooring and an updated kitchen (2021), complete with stainless steel appliances. This home also boasts a fully fenced backyard that is perfect for entertaining, gardening, evening fires, or simply enjoying time with family and pets. Additional highlights include: Re-paved driveway (2025), New gutters, guards and heating cables to prevent ice damning (2026), 2 new windows in spare bedroom and bathroom (2023), New back deck (2024), Backyard landscaping (2024). This home offers the perfect opportunity for first-time buyers, young professionals, or anyone looking to enjoy the unbeatable lifestyle that comes with living just steps from everything Belmont Village and uptown Waterloo has to offer - all while enjoying the charm of a mature and established neighbourhood.
Property Details
Interior
Features
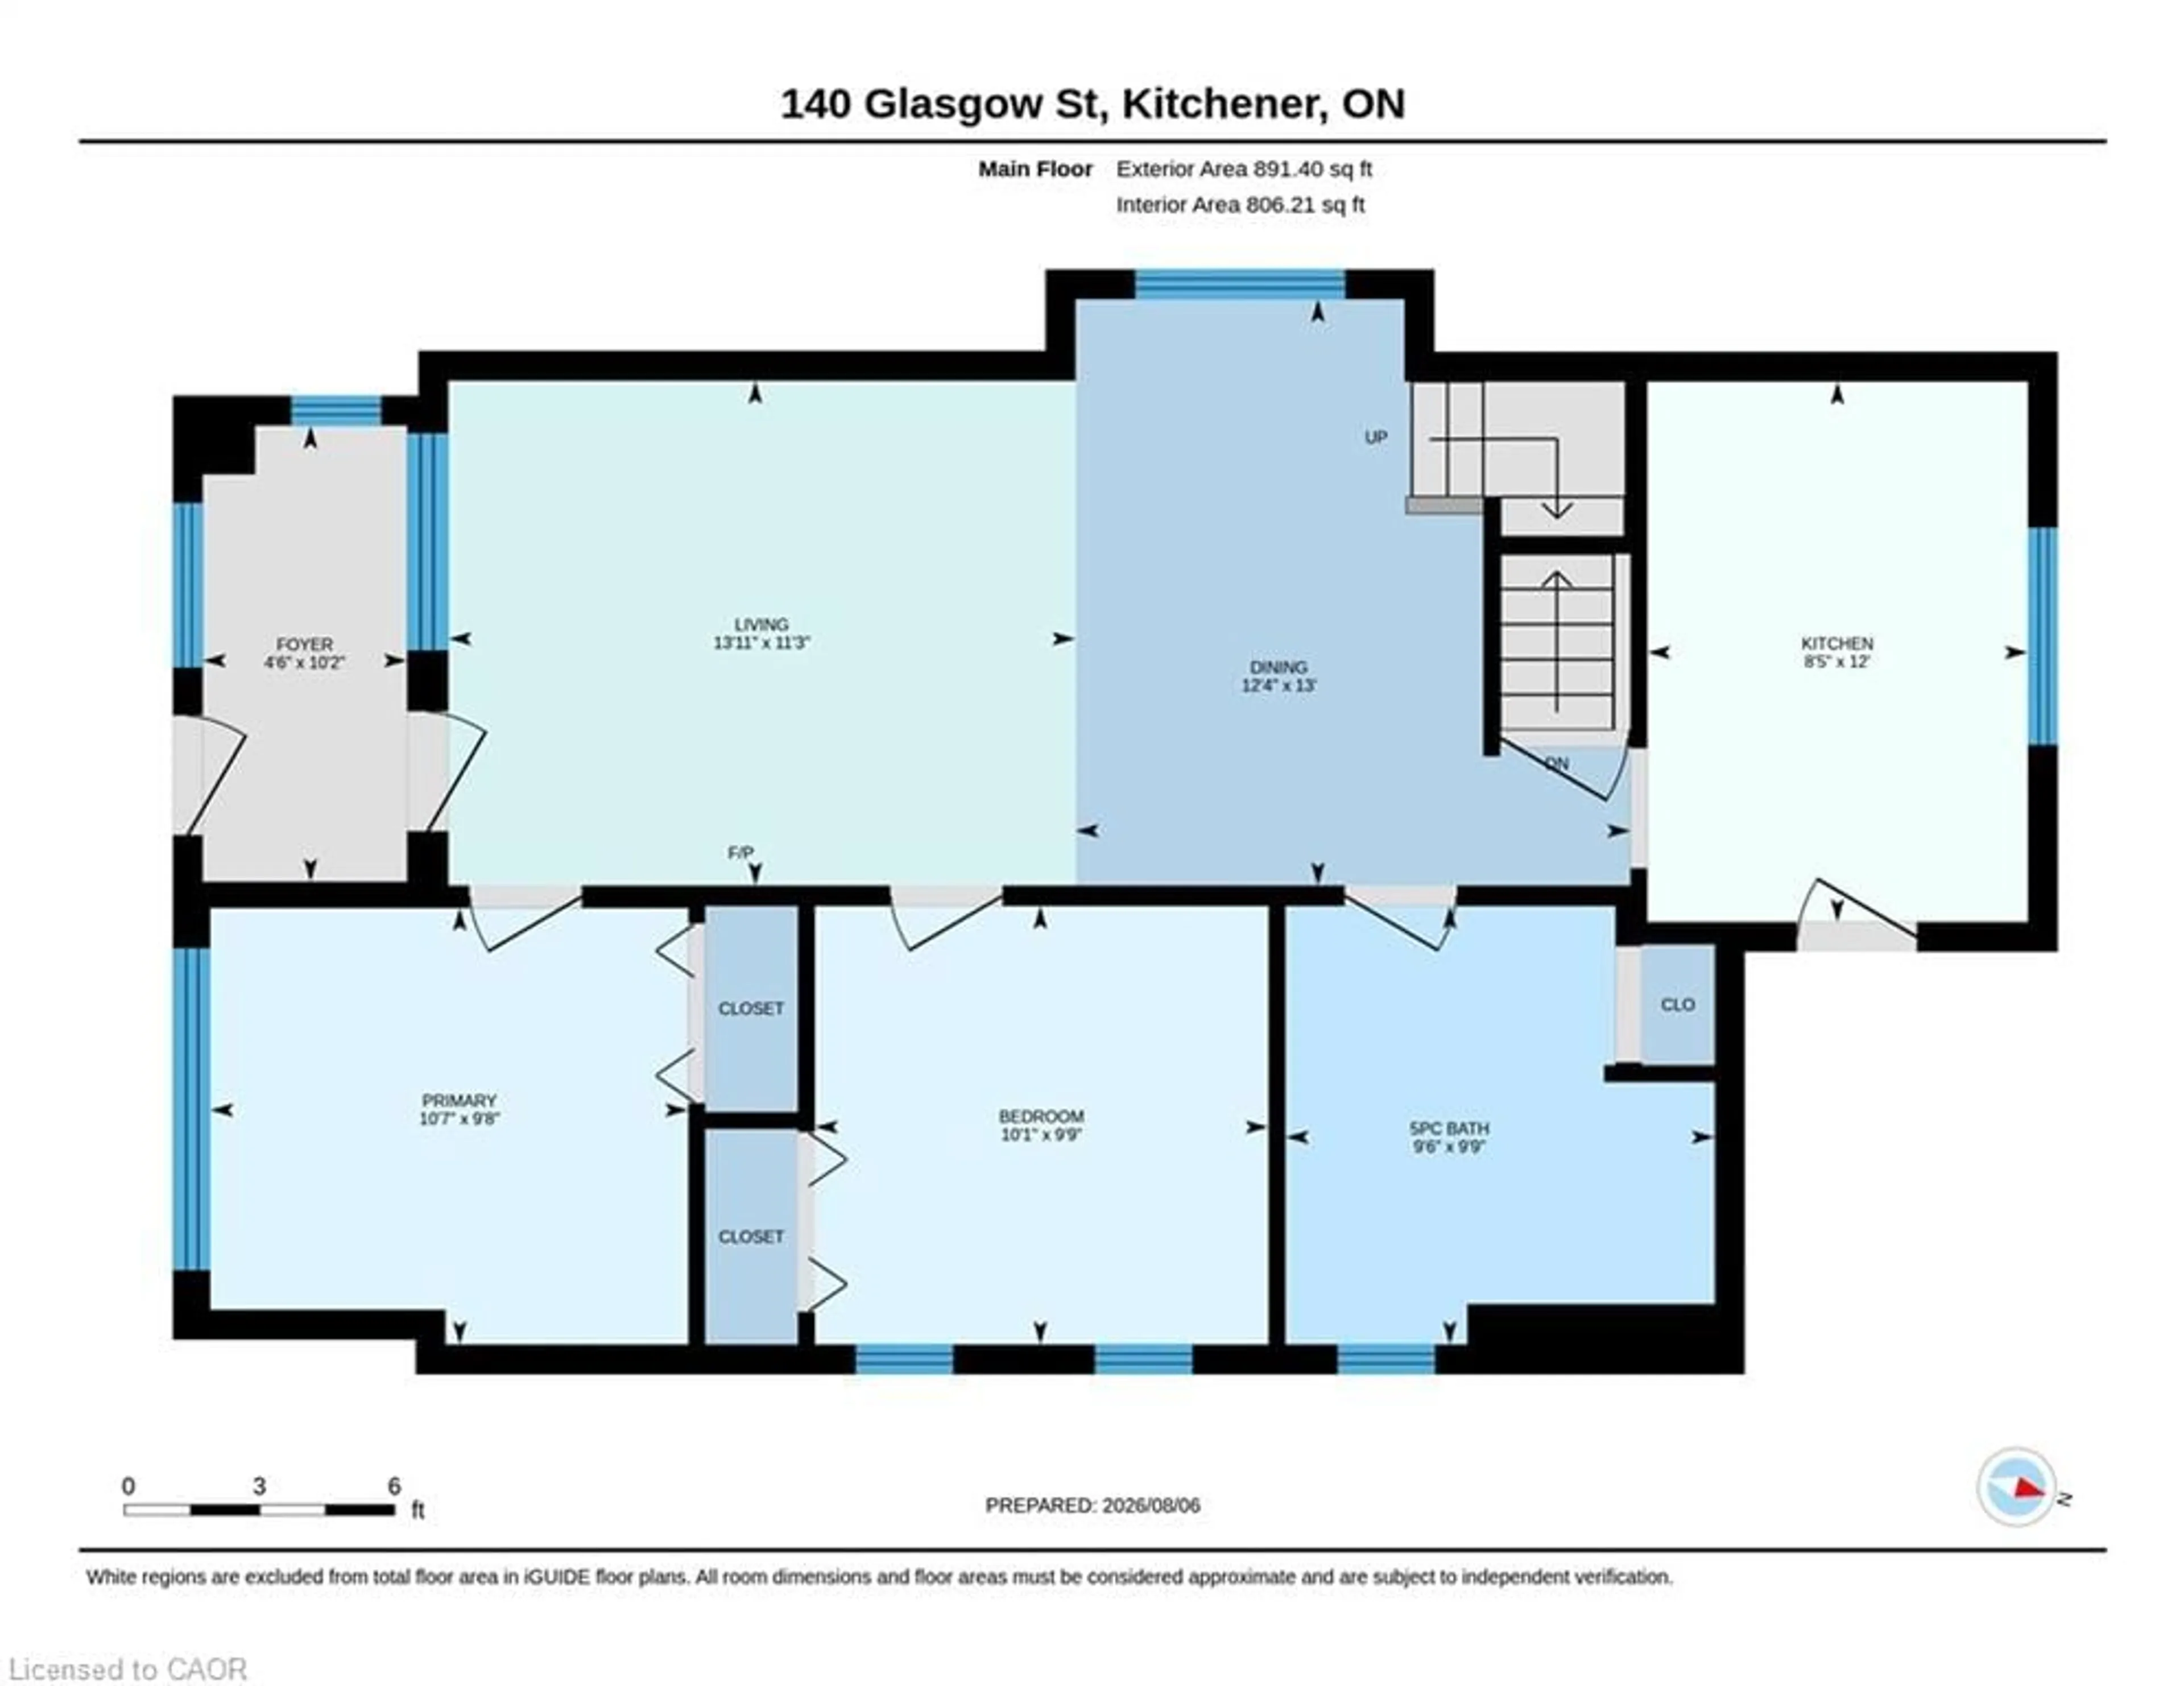
Main Floor
Bedroom
10.9 x 9.2Dining Room
11.3 x 9.2Kitchen
12 x 8.6Bedroom
10.9 x 9.7Exterior
Features
Parking
Garage spaces -
Garage type -
Total parking spaces 3
Property History
 20
20