trreb/IMG-X14082858_12fcd3dfc6be48902be9d61851291deea39993748aad39c3e11fe3128cdf4ee0.jpg
3 days on Market

222 SOPHIA Cres, Kitchener, Ontario N2R 1X8

Townhouse
3
2
~1100-1500 sqft
$595,000
Get pre-qualifiedPowered by nesto
Townhouse
3
2
~1100-1500 sqft

Contact us about this property

Call

Highlights

Property Estimate

Days on market3 days

Estimated valueNot available

Price/Sqft$468/sqft

Monthly cost

Open Calculator

Description

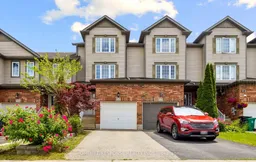
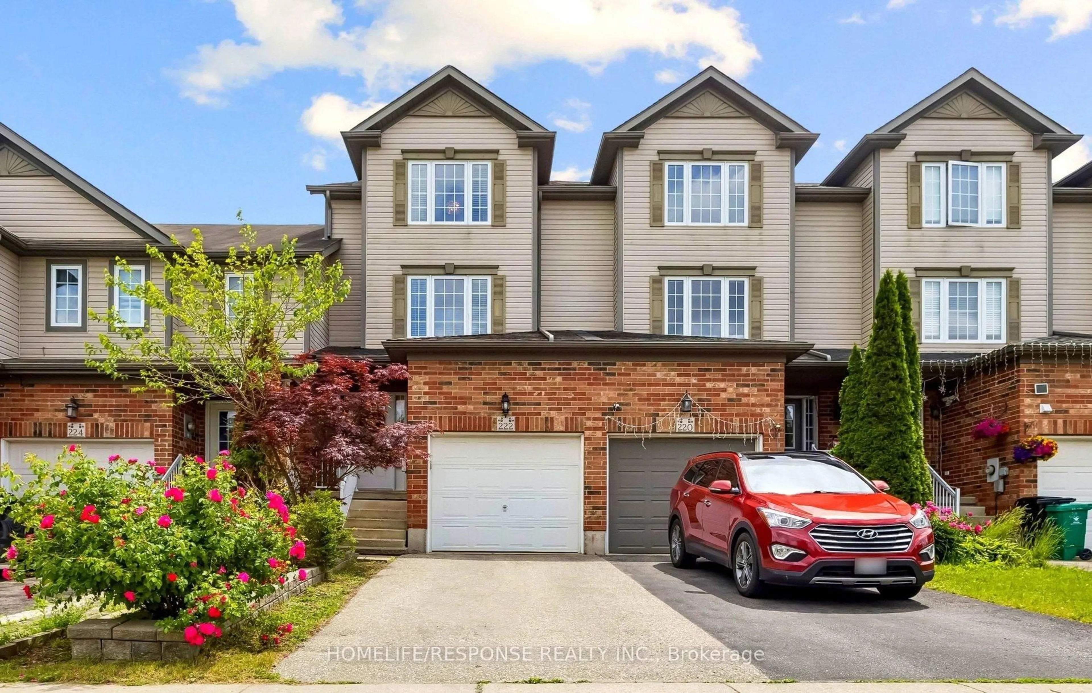
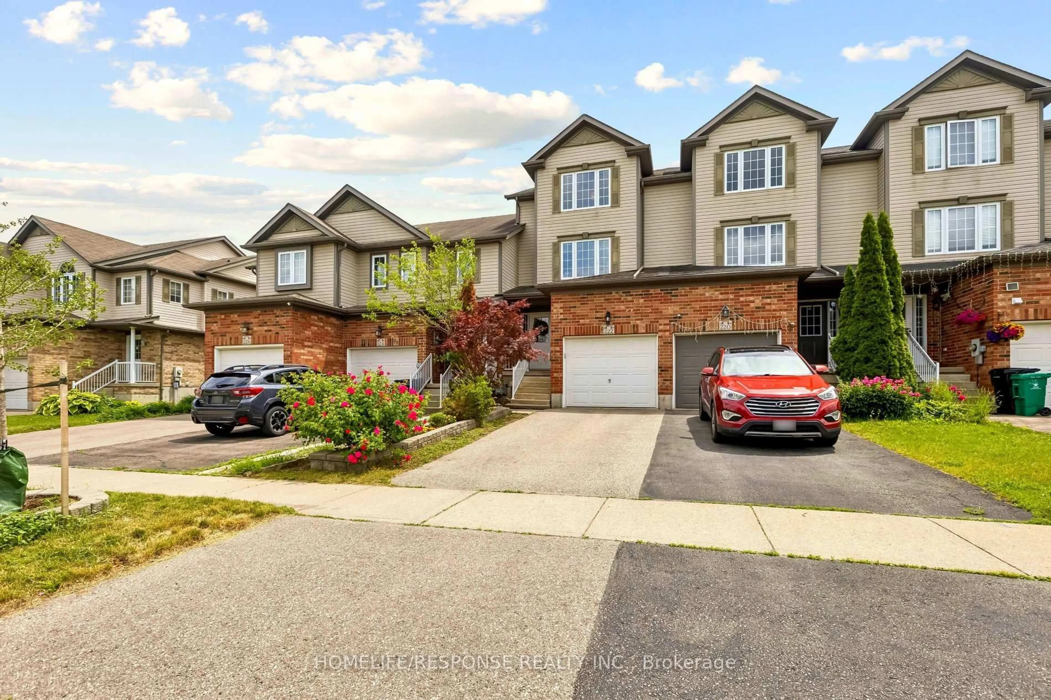
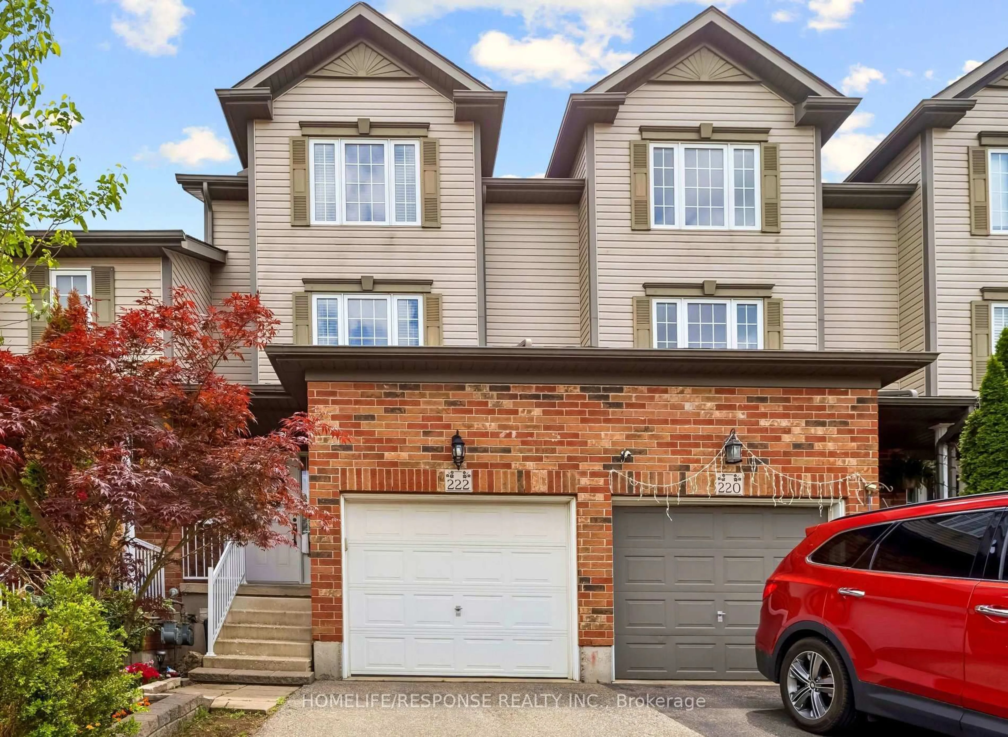
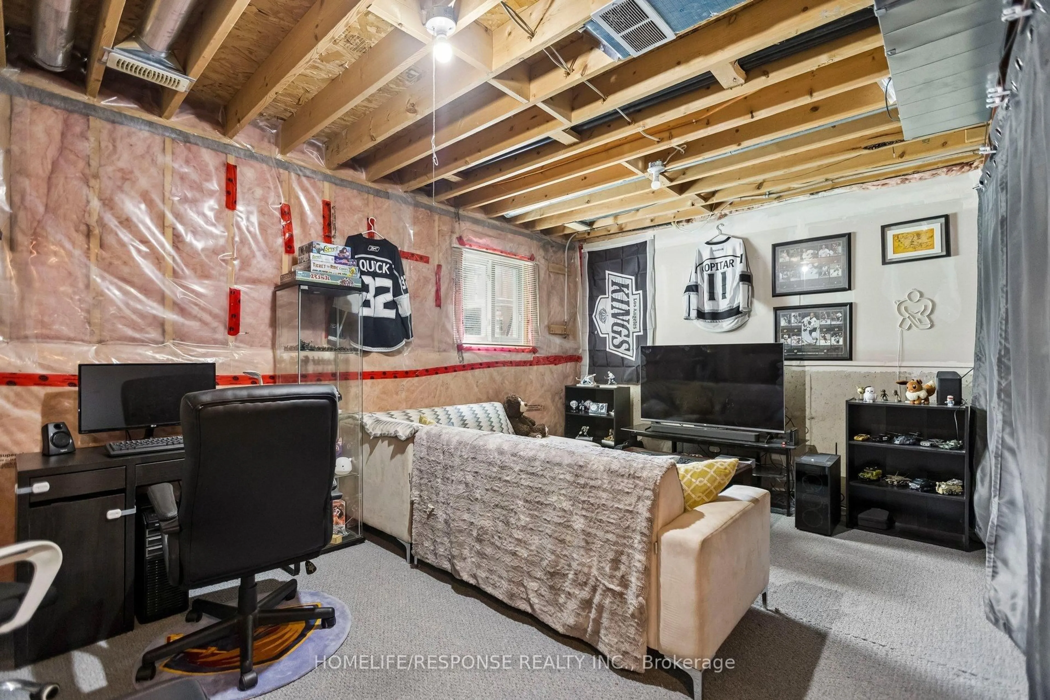
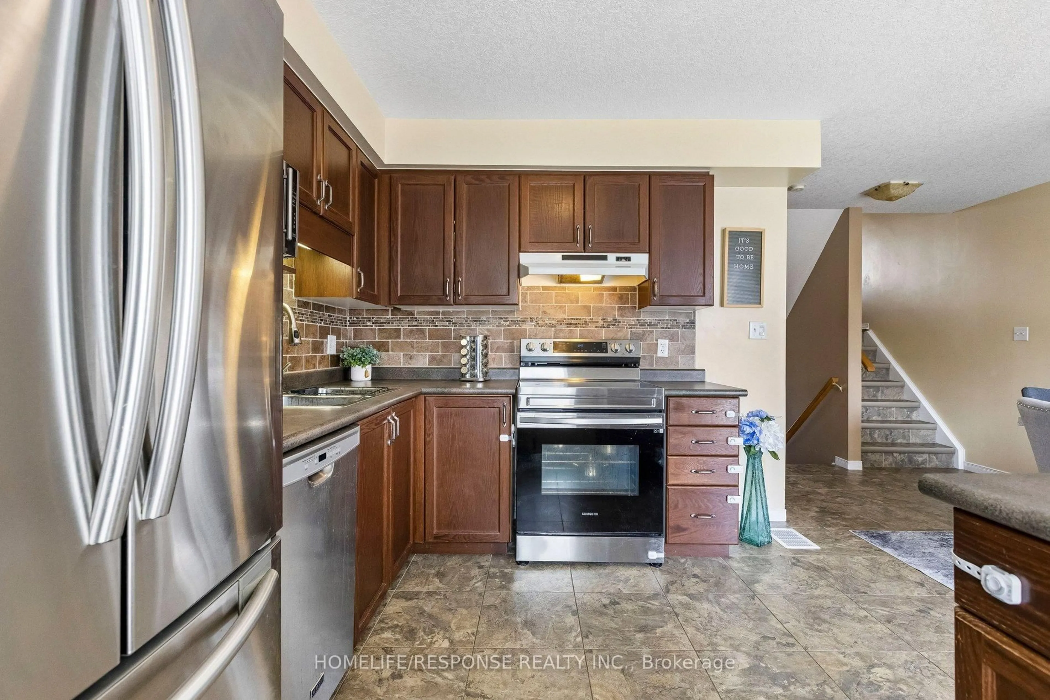
Welcome to 222 Sophia Crescent, a beautiful freehold townhome with no condo fees in desirable Huron Park! Offering over 1,350 sq. ft. of bright living space, this home features a large eat-in kitchen with stainless steel appliances, main-floor laundry, and a walkout deck. A few steps up, the sunken family room with hardwood floors offers the perfect space to unwind. Upstairs holds 3 spacious bedrooms, including a king-sized primary suite. The partially finished basement offers endless potential for a 4th bedroom or rec room (3rd bath rough-in included) plus bonus storage. Complete with a private two-tier deck and an unbeatable location near schools, trails, transit, and upcoming shopping!


Property Details

Style3-Storey
View-
Age of property-
SqFt~1100-1500 SqFt
Lot Size1,861 SqFt(103.2 x 18.04)
Parking Spaces3
MLS ®NumberX14082858
Community NameHuron South
Data SourceTRREB
Listing byHOMELIFE/RESPONSE REALTY INC.

Features

Heating: Forced Air
Cooling: Central Air
Basement: Part Fin

Main Floor

Kitchen

5.26 x 3.56

Breakfast Bar / Custom Backsplash

Breakfast

0.0 x 0.0

W/O To Yard / Family Size Kitchen / Combined W/Kitchen

Laundry

3.56 x 2.0

Sunken Room

Bathroom

0.0 x 0.0

2 Pc Bath


Features

Lot size: 1,861 SqFt

Parking

Garage spaces 1

Garage type Built-In

Other parking spaces 2

Total parking spaces 3


Property listed by HOMELIFE/RESPONSE REALTY INC., Brokerage
Agent Banner Image
Interested in this property?Get in touch to get the inside scoop.

Market Data - Huron South

Geo Zone Map ThumbnailHuron South

Strong Buyer's Market

View Market Data

Townhouse - for the past 30 days

Buyer's market Seller's market

Avg. Days on Market

Past 30 days

12 days

Compared to

2025

22 days

2024

20 days

2023

27 days

New Listings

Past 30 days

18 listings

Compared to

2025

19 listings

2024

15 listings

2023

15 listings

Units sold

Past 30 days

4 units

Compared to

2025

7 units

2024

5 units

2023

8 units

Median Sold Price

Past 30 days

$652,500

Compared to

2025

$762,000

2024

$715,000

2023

$797,000


Population and Demographics

Overview

Total population 2026
Average household income $134,662

Age (%)

0 to 19
31%
20 to 34
23%
35 to 49
26%
50 to 64
14%
65 and plus
6%

Household composition (%)

Single family
81%
Single person
14%
Multi person
4%
Multi family
1%

Mother tongue (%)

English
66%
Punjabi (Panjabi)
8%
Urdu
4%
Spanish
4%
Arabic
3%
Gujarati
3%
Romanian
2%
Hindi
2%
Portuguese
1%
Others
1%

House tenancy (%)

Owners
79%
Renters
21%

What’s nearby?Essentials within 5 km

Local Logic

Transportation Scores

Estimated Budget