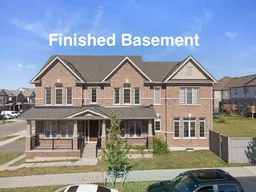
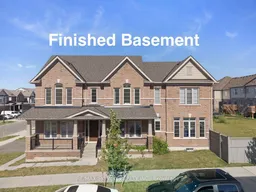
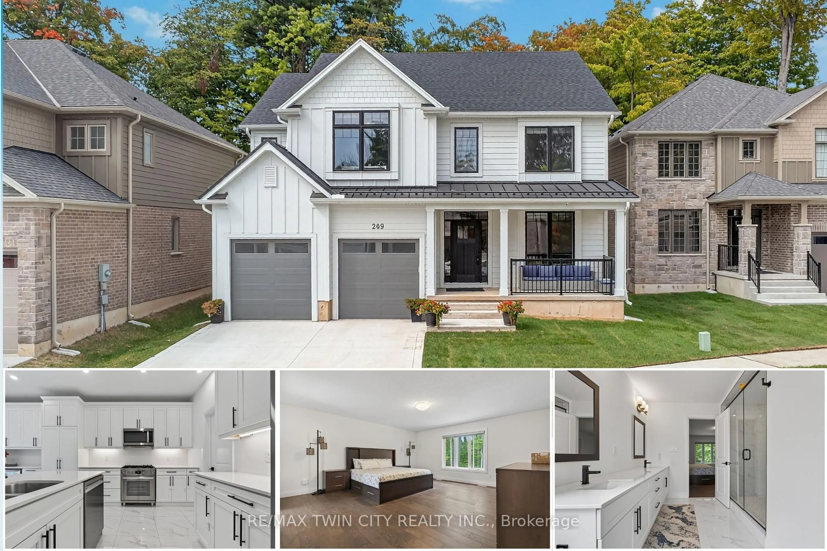
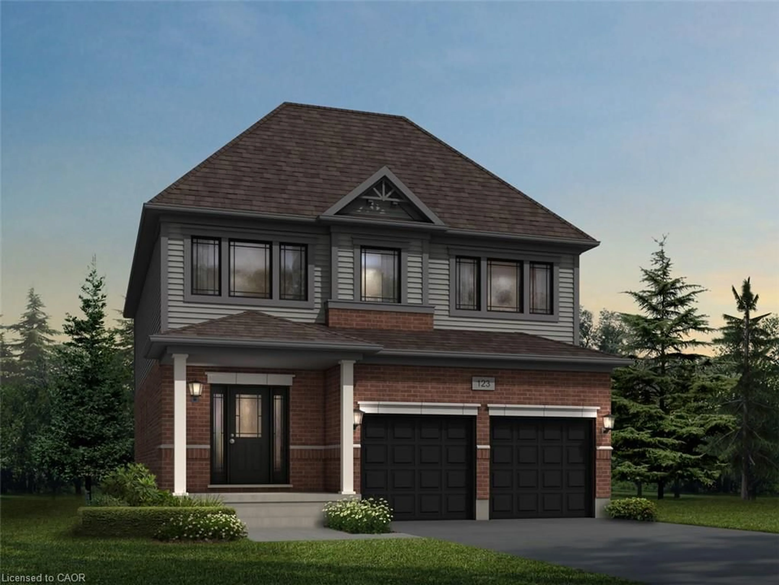
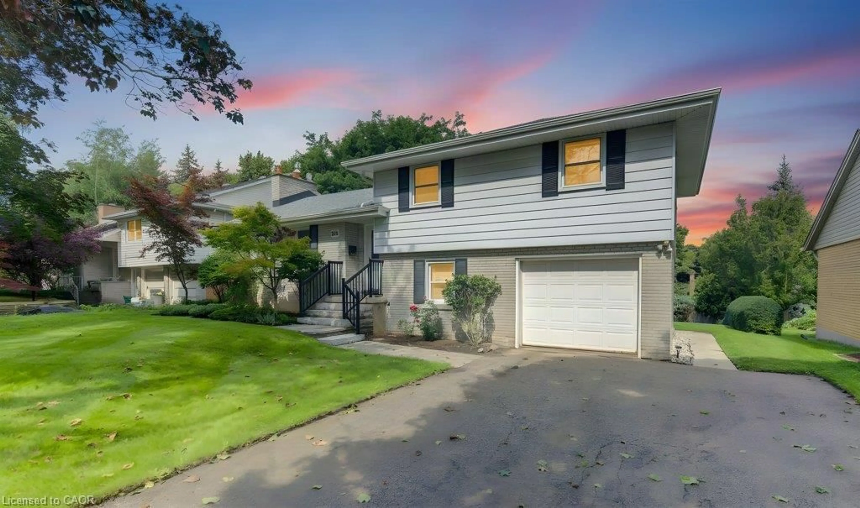
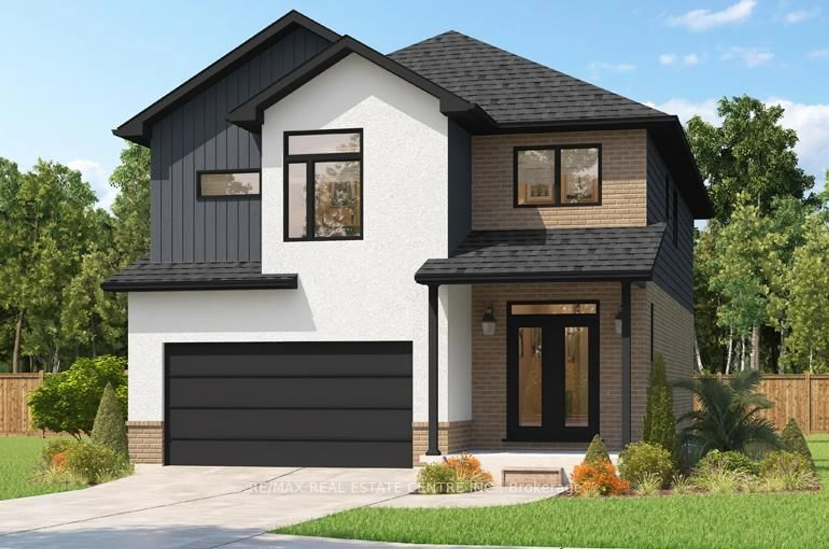
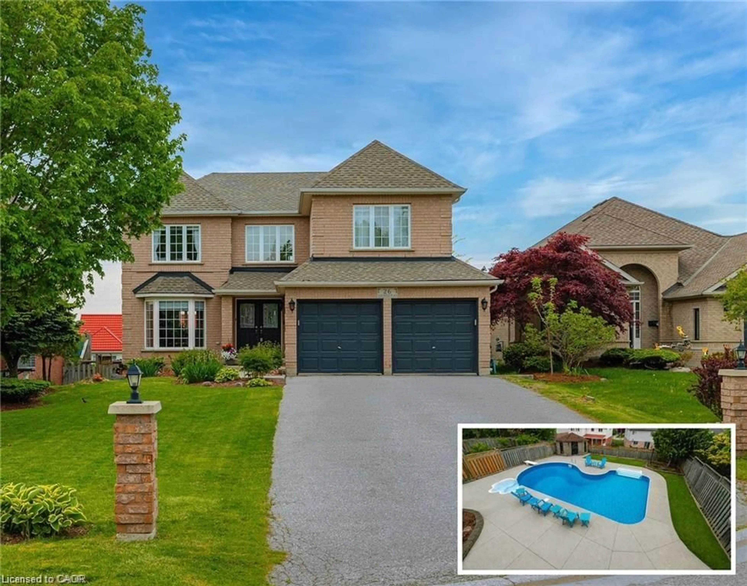
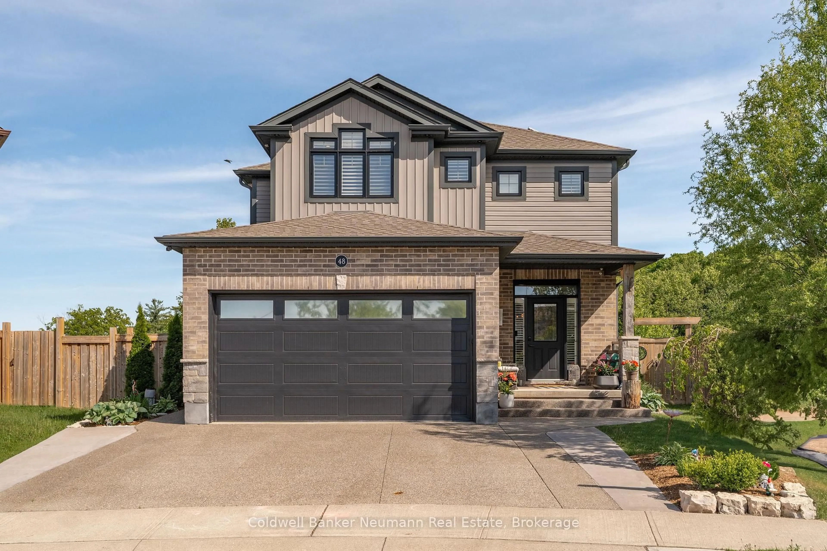
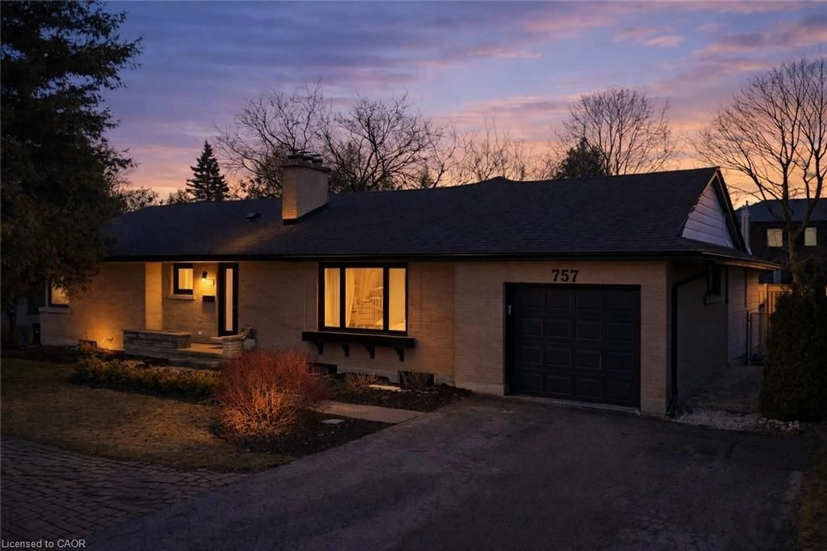
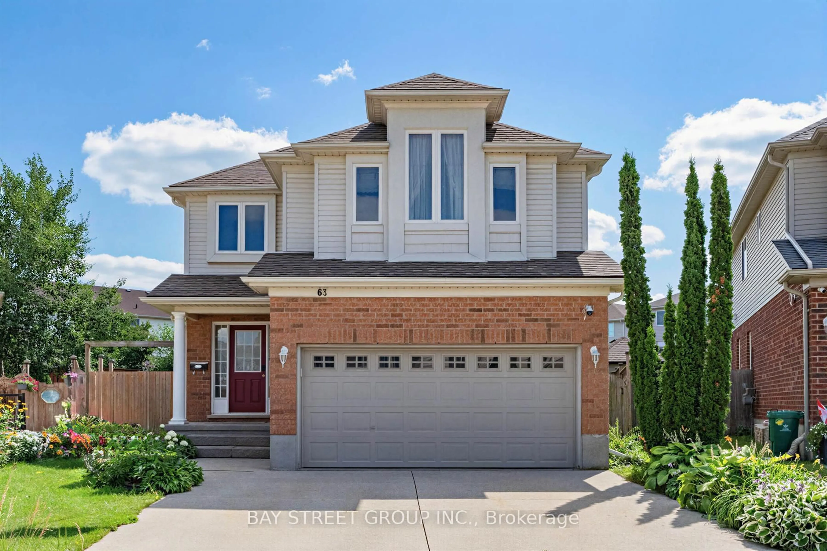
Home with brick exterior material, building for 2 Georgina St, Kitchener Ontario N2R 0S6
5 days on Market

2 Georgina St, Kitchener, Ontario N2R 0S6

Detached
4
5
~2500-3000 sqft
$1,159,000
Get pre-qualifiedPowered by nesto
Detached
4
5
~2500-3000 sqft

Contact us about this property

Call

Highlights

Property Estimate

Days on market5 days

Estimated valueNot available

Price/Sqft$425/sqft

Monthly cost

Open Calculator

Description

This executive home sits on an expansive corner lot. Stunning 2-year-old home offers almost 3500 sqft of modern living space with premium upgrades throughout & high ceilings on each floor. The spacious, open-concept layout includes a huge chef's kitchen with a centre island, walk-in pantry, and built-in stainless steel appliances plus gas stove perfect for entertaining and everyday living. Open concept useable layout featuring formal & family Living room. Fully finished basement by builder equipped with full bath + huge rec room. Upstairs you will find huge 4 bedrooms with laundry room for ease of convenience. Primary bedroom has 2 walk in closets. Ample of living space with abundance of natural light coming through huge windows (corner lot advantage) This home is situated in Kitchener's most desired neighbourhoods of Huron South: 10 mins to Conestoga College & HWY 401. Walk to St. Josephine Bakhita Catholic Elementary School & the huge community recreation centre. Steps to new plaza (Longo's, Shoppers, Starbucks, McDonald's) & Huron Crossing Plaza (medical offices, Tim Hortons, restaurants). Near RBJ Schlegel Park, Huron Natural Area & trails. This move-in-ready home is ready for new owners, make a move before it's too late.


Property Details

Style2-Storey
View-
Age of property-
SqFt~2500-3000 SqFt
Lot Size4,316 SqFt(109.45 x 39.44)
Parking Spaces4
MLS ®NumberX13632364
Community NameHuron South
Data SourceTRREB
Listing byRE/MAX SKYWAY REALTY INC.

Features

Heating: Forced Air
Cooling: Central Air
Fireplace
Basement: Finished, Full

Features

Lot size: 4,316 SqFt

Parking

Garage spaces 2

Garage type Attached

Other parking spaces 2

Total parking spaces 4


Property History

Aug 4, 2026
ListedActive
$1,159,000
5 days on market
history photo preview50
Listing by trreb®
Property listed by RE/MAX SKYWAY REALTY INC., Brokerage
Agent Banner Image
Interested in this property?Get in touch to get the inside scoop.
Market Data - Huron South

Geo Zone Map ThumbnailHuron South

Balanced Market

View Market Data

Detached house - for the past 30 days

Buyer's market Seller's market

Avg. Days on Market

Past 30 days

27 days

Compared to

2025

28 days

2024

28 days

2023

21 days

New Listings

Past 30 days

13 listings

Compared to

2025

18 listings

2024

16 listings

2023

17 listings

Units sold

Past 30 days

6 units

Compared to

2025

6 units

2024

8 units

2023

6 units

Median Sold Price

Past 30 days

$839,500

Compared to

2025

$875,650

2024

$867,500

2023

$932,500


Population and Demographics

Overview

Total population 2026
Average household income $134,662

Age (%)

0 to 19
31%
20 to 34
23%
35 to 49
26%
50 to 64
14%
65 and plus
6%

Household composition (%)

Single family
81%
Single person
14%
Multi person
4%
Multi family
1%

Mother tongue (%)

English
66%
Punjabi (Panjabi)
8%
Urdu
4%
Spanish
4%
Arabic
3%
Gujarati
3%
Romanian
2%
Hindi
2%
Portuguese
1%
Others
1%

House tenancy (%)

Owners
79%
Renters
21%

What’s nearby?Essentials within 5 km

Local Logic

Transportation Scores

Estimated Budget