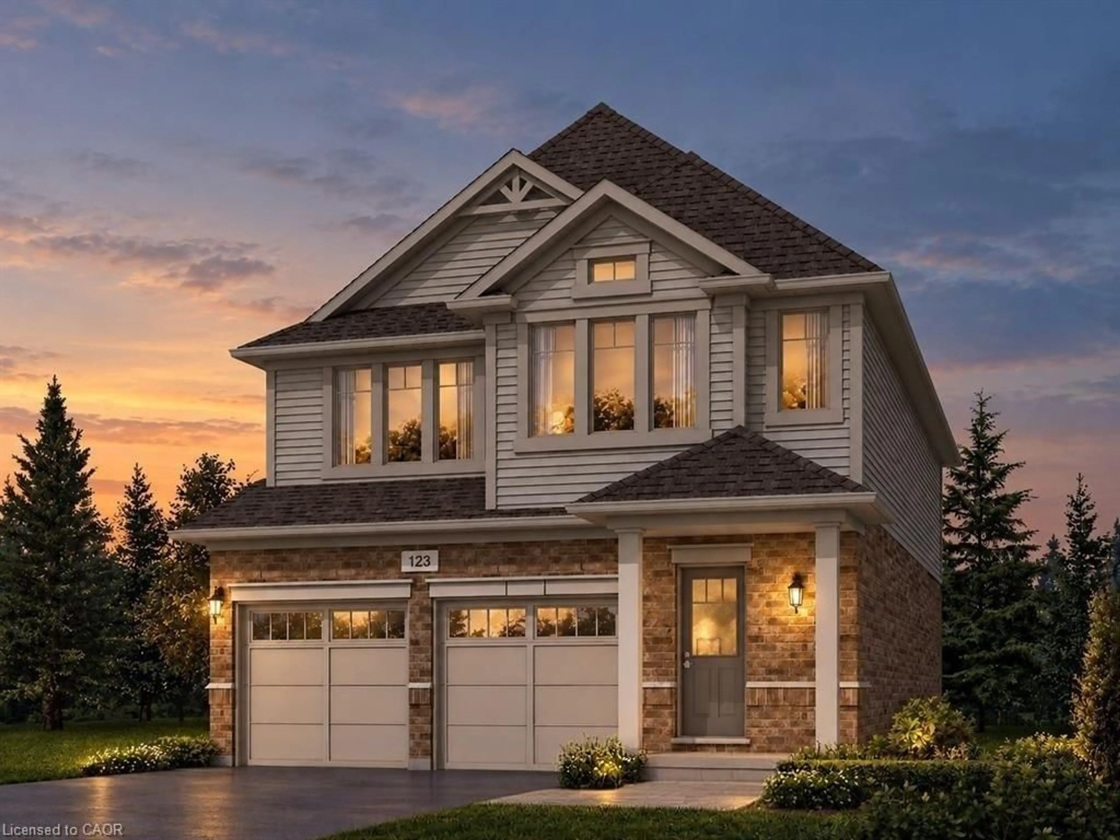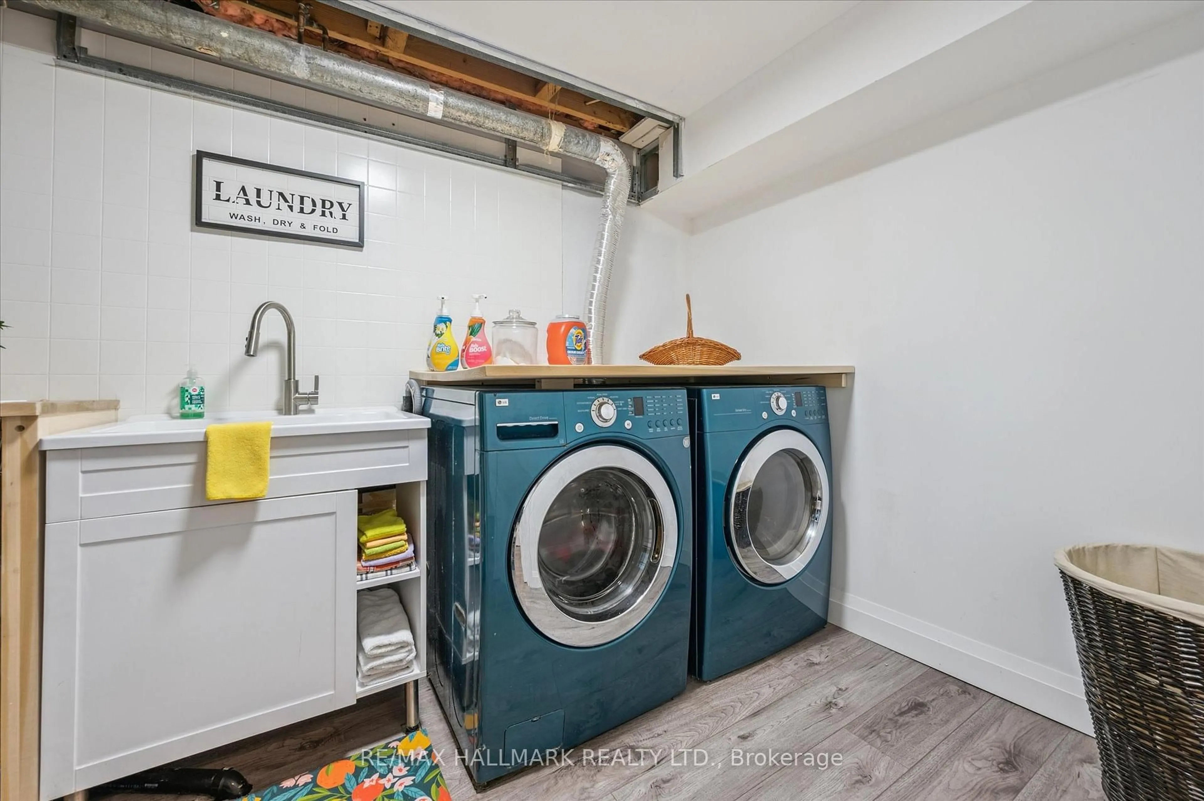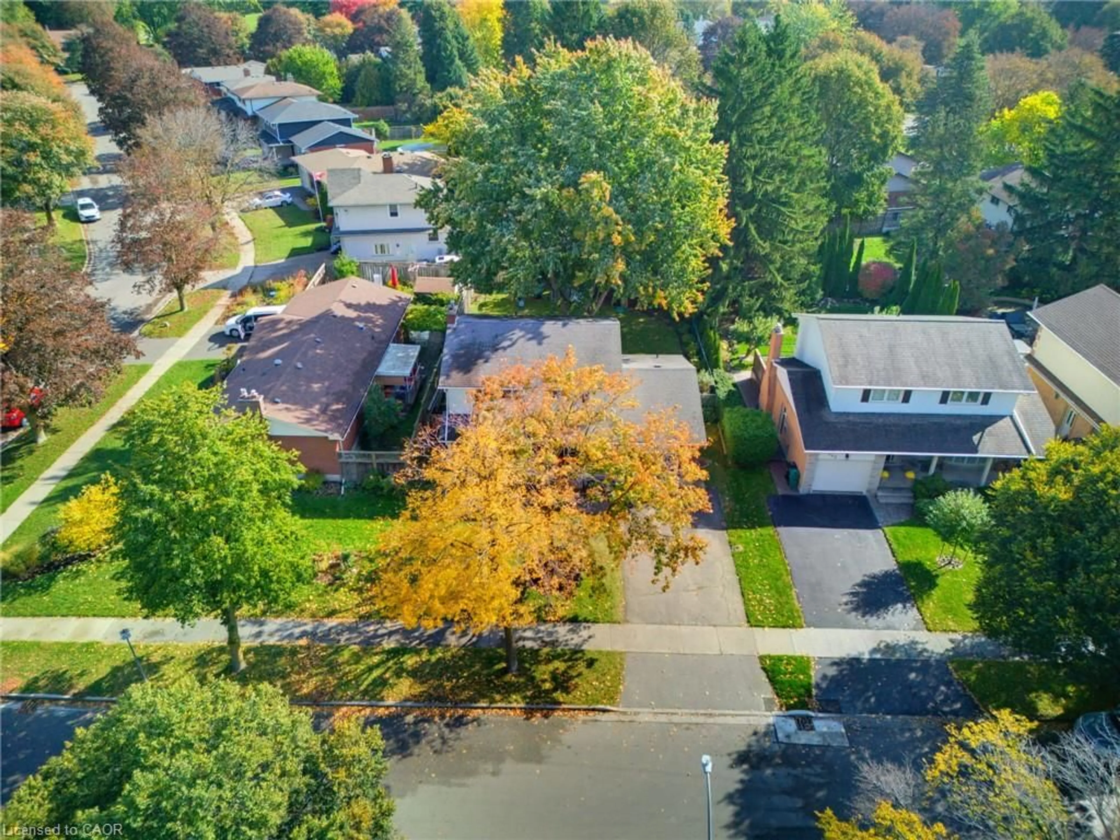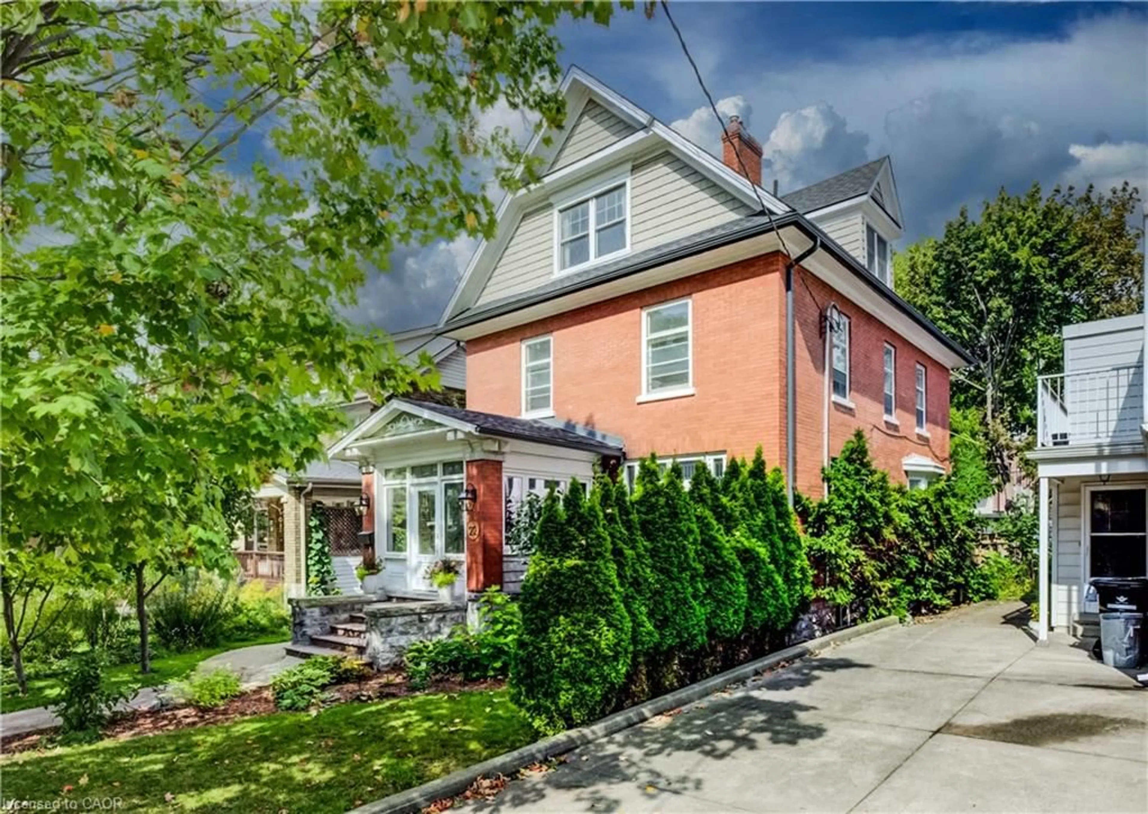
10 Bridlewood Cres, Kitchener, Ontario N2C 2S4
Contact us about this property
Highlights
Estimated valueThis is the price Wahi expects this property to sell for.
The calculation is powered by our Instant Home Value Estimate, which uses current market and property price trends to estimate your home’s value with a 90% accuracy rate.Not available
Price/Sqft$867/sqft
Monthly cost
Open Calculator
Description
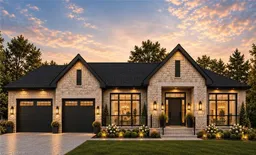
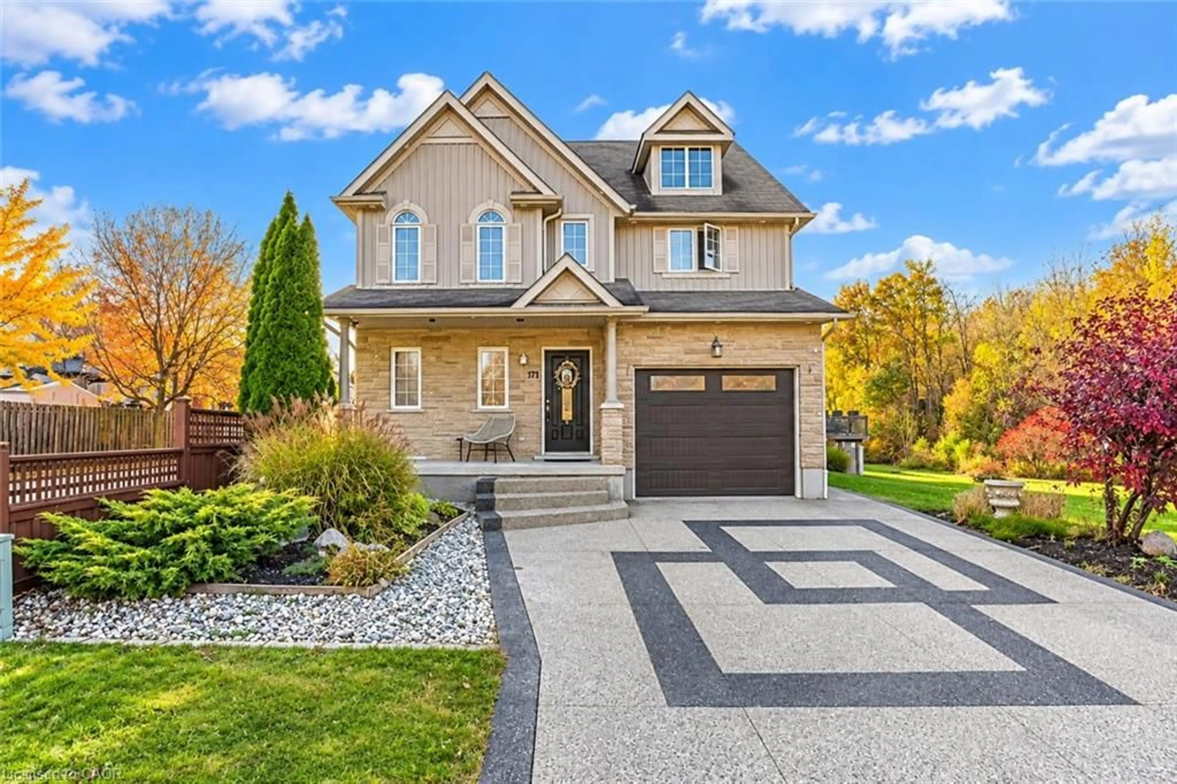
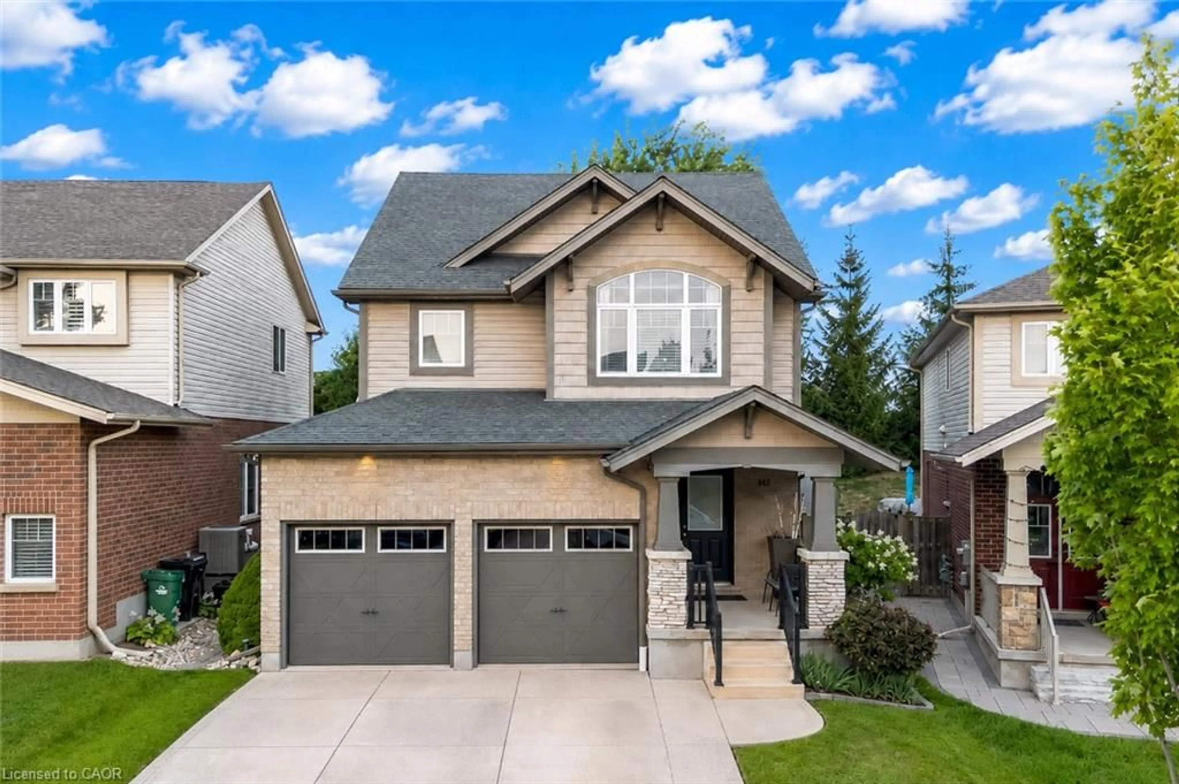
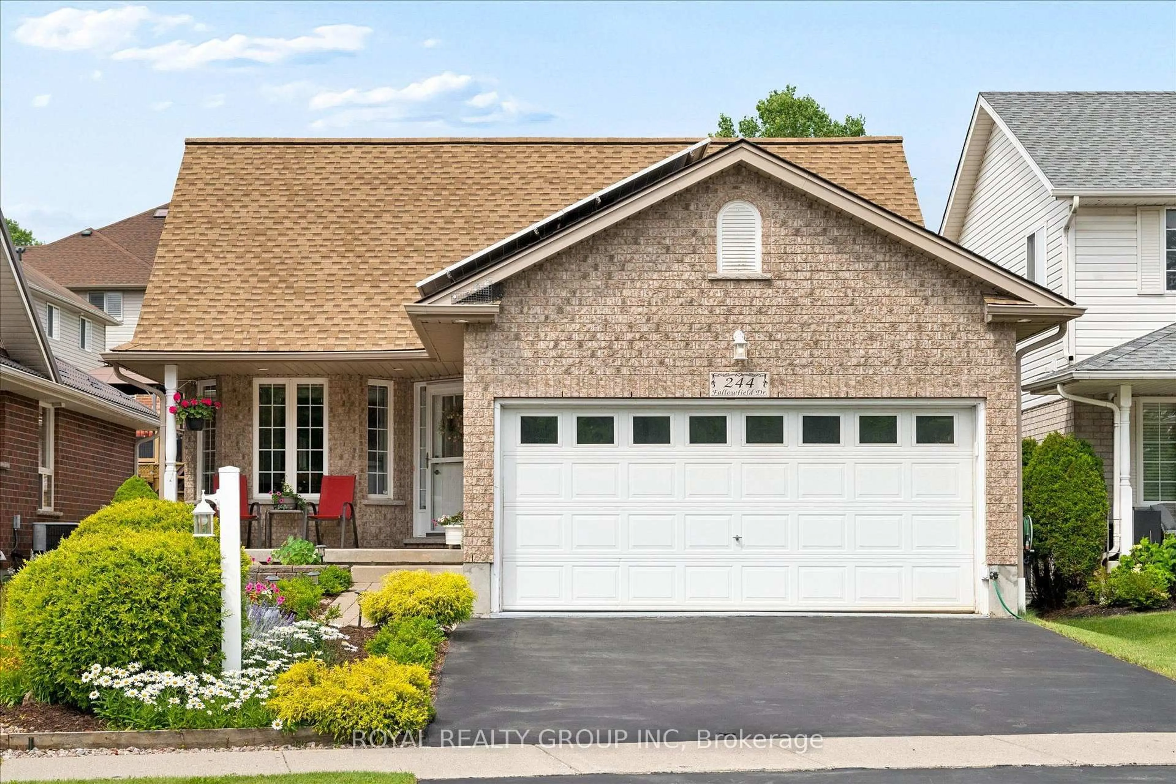
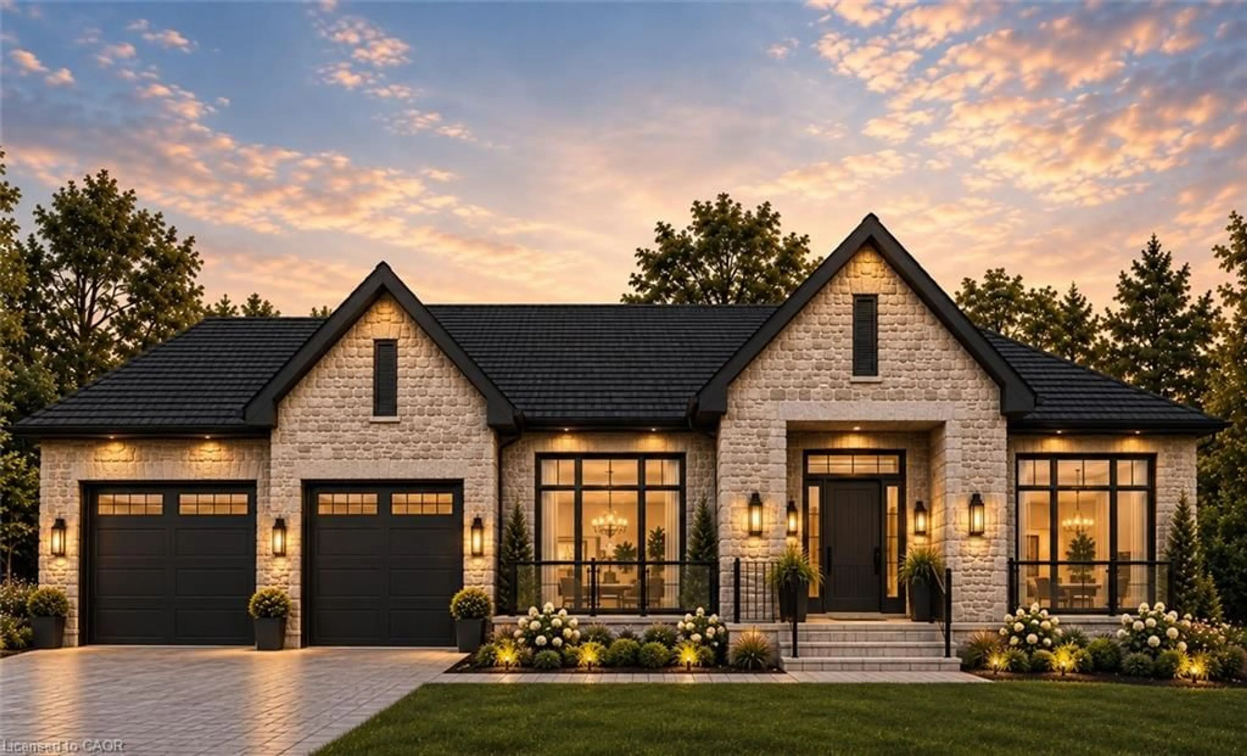
BRAND NEW Luxury bungalow in Bridlewood Estates - with June 2027 occupancy. Set on an impressive lot in Kitchener's prestigious Hidden Valley, this home is a beautifully diesnged custom residence currently under construction and already at the drywall stage, offering the rare opportunity to secure a brand new home without the lengthy wait of starting from scratch. Offering approximately, 2,996 sq ft of finished main floor living space, the home is defined by dramatic architecture, generous proportions and an exceptional sense of light and scale. The showing piece great room and kitchen feature soaring vaulted ceilings, creating an elegant, open encironment for both everyday living and entertaining. The thoughtfull designed floor plan includes two luxurious primary suites, each with its own WIC and private ensuite, curbless shower and elegant freestanding tub. The unfinished lower level provides an additional approx 2996 sq ft featuring an impressive 10' ceiling height, oversized windows and a 3 pc rough in offering endless potential for space and functionality. Located within the private enclave of Bridlewood Estates, surrounded by the natural beauty of Hidden Valley yet minutes from shopping, dining and HWY 401, this is a rare opportunity to own a substantial brand new custom bungalow in one of Kitchener's most desirable settings.
Property Details
Interior
Features
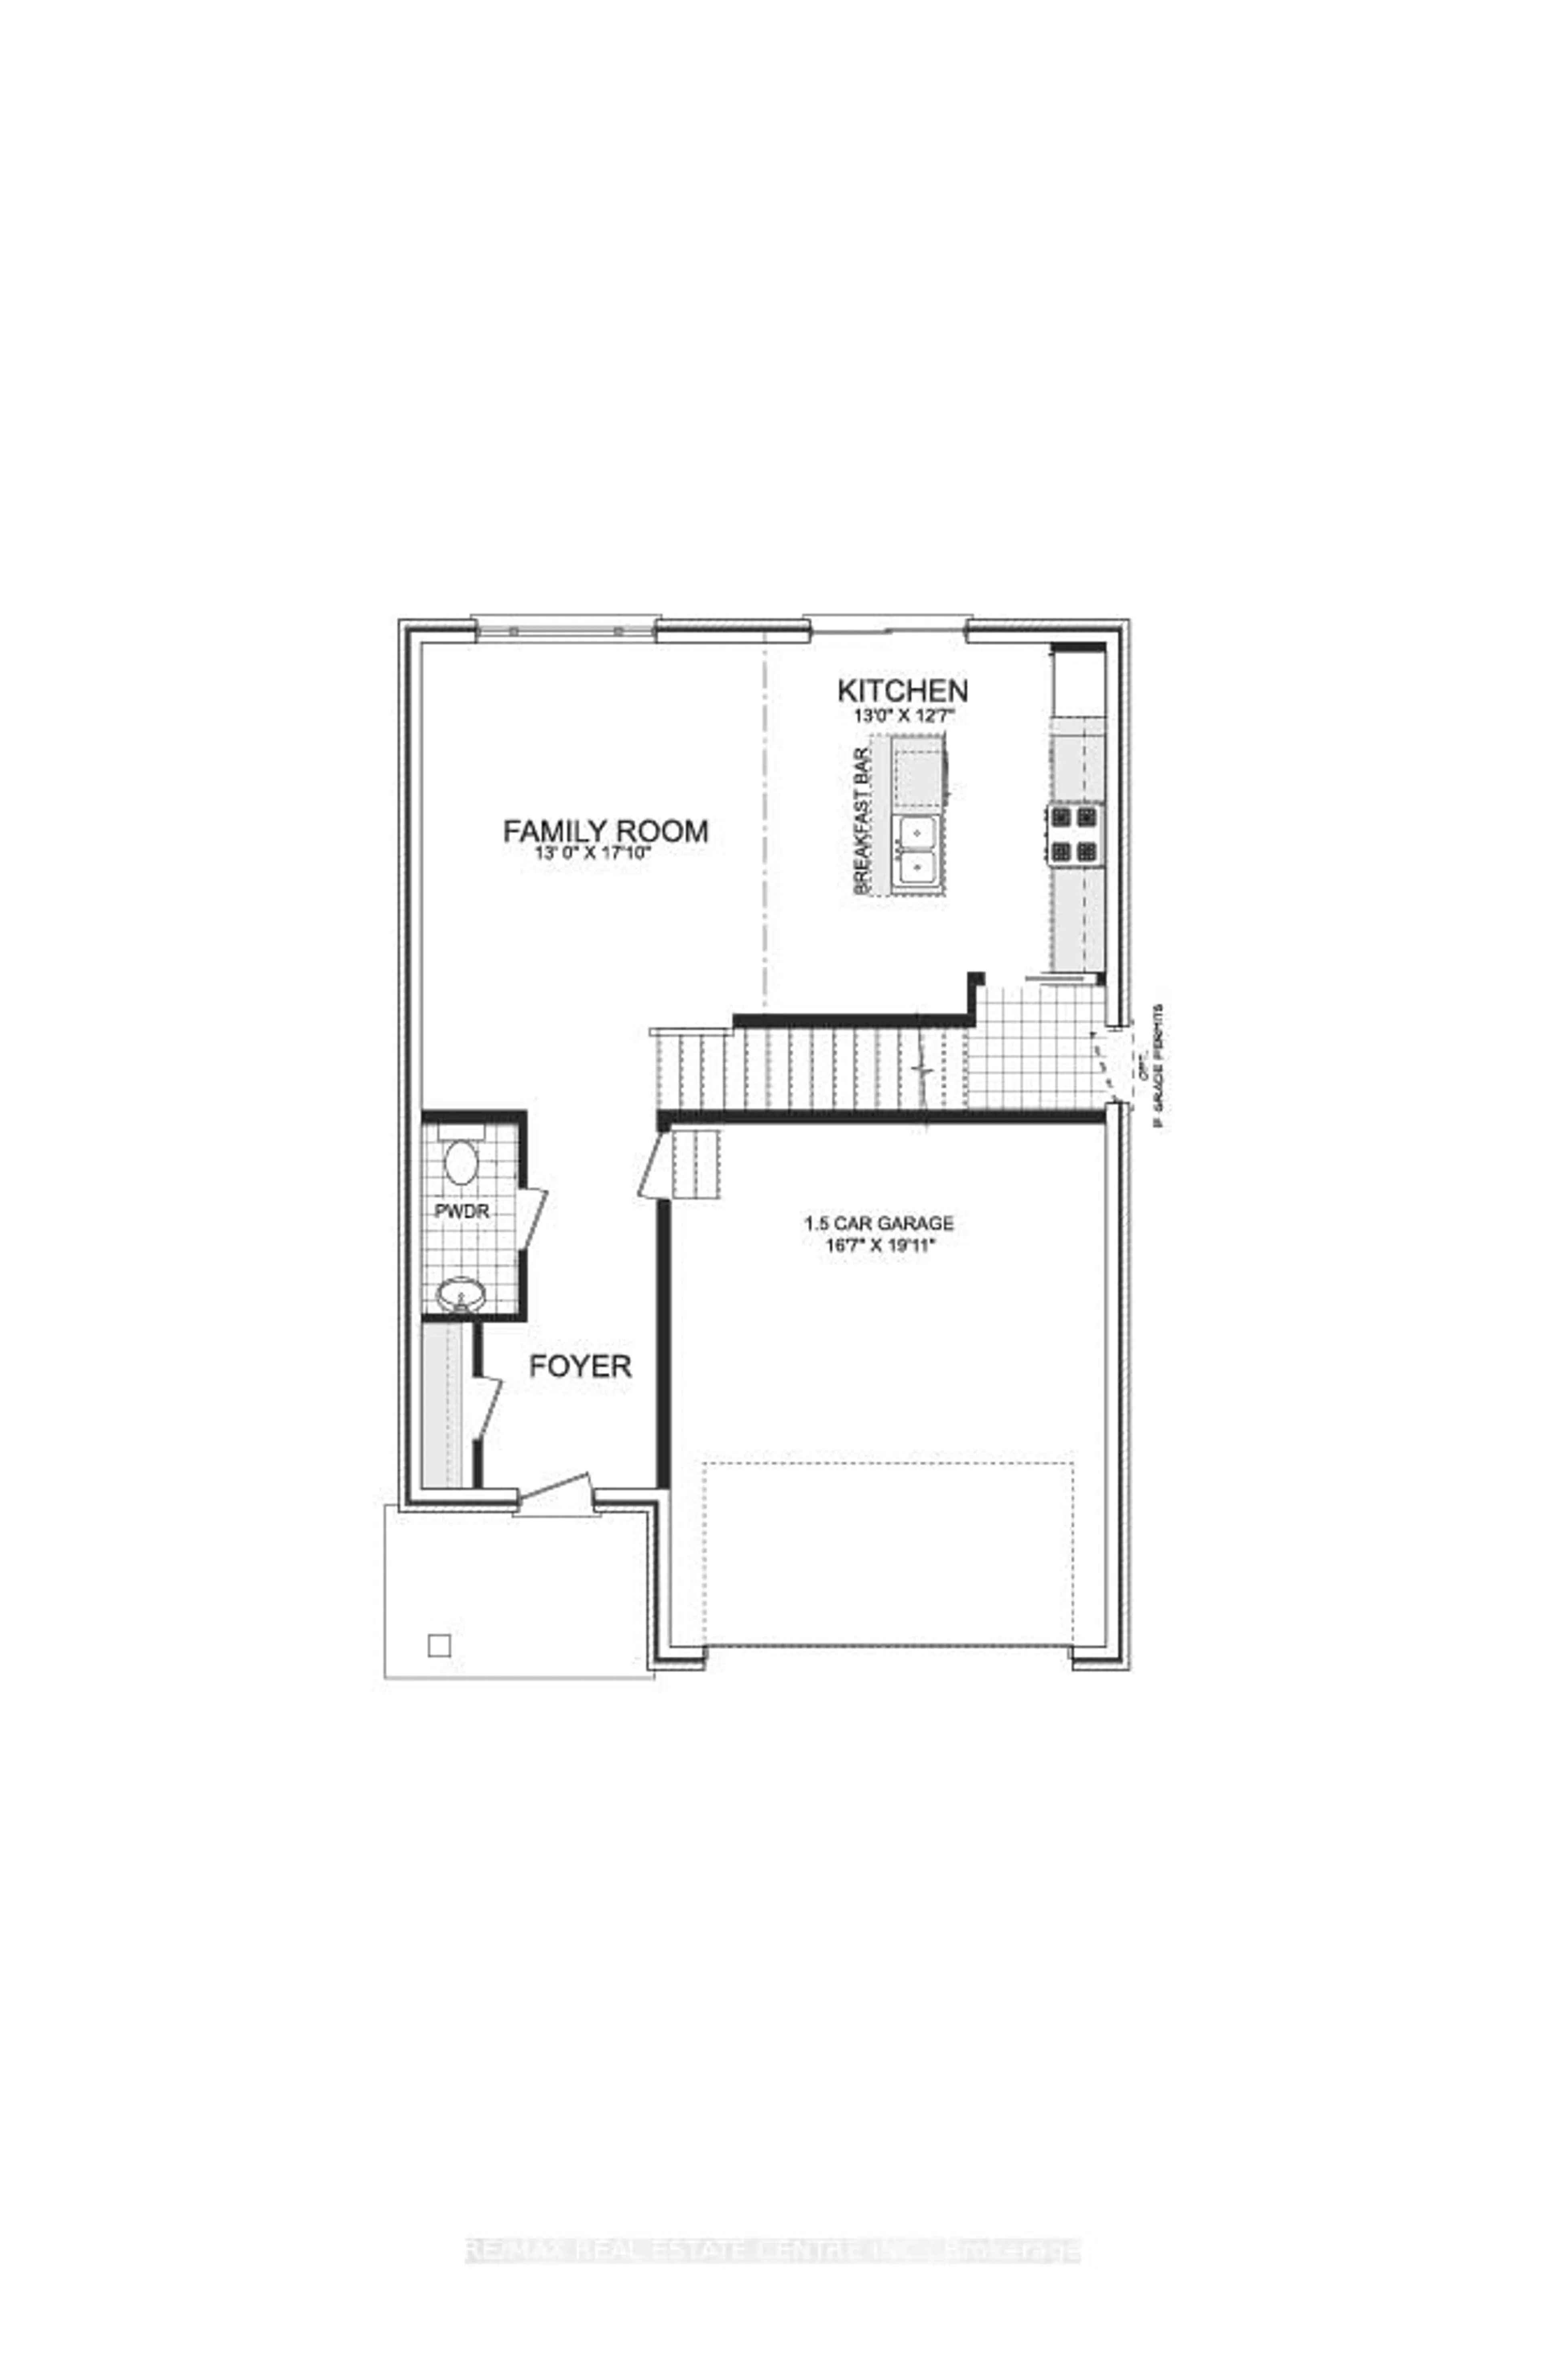
Main Floor
Bedroom
4.27 x 4.39Bedroom
4.88 x 3.96Bathroom
2-Piece
Kitchen
5.08 x 3.05Exterior
Features
Parking
Garage spaces 3
Garage type -
Other parking spaces 2
Total parking spaces 5
Property History
 1