52 Queenston Cres, Kitchener, Ontario N2B 2V5
Contact us about this property
Highlights
Estimated valueThis is the price Wahi expects this property to sell for.
The calculation is powered by our Instant Home Value Estimate, which uses current market and property price trends to estimate your home’s value with a 90% accuracy rate.Not available
Price/Sqft$700/sqft
Monthly cost
Open Calculator
Description
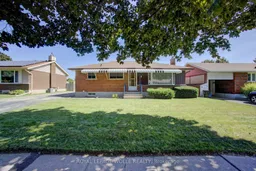
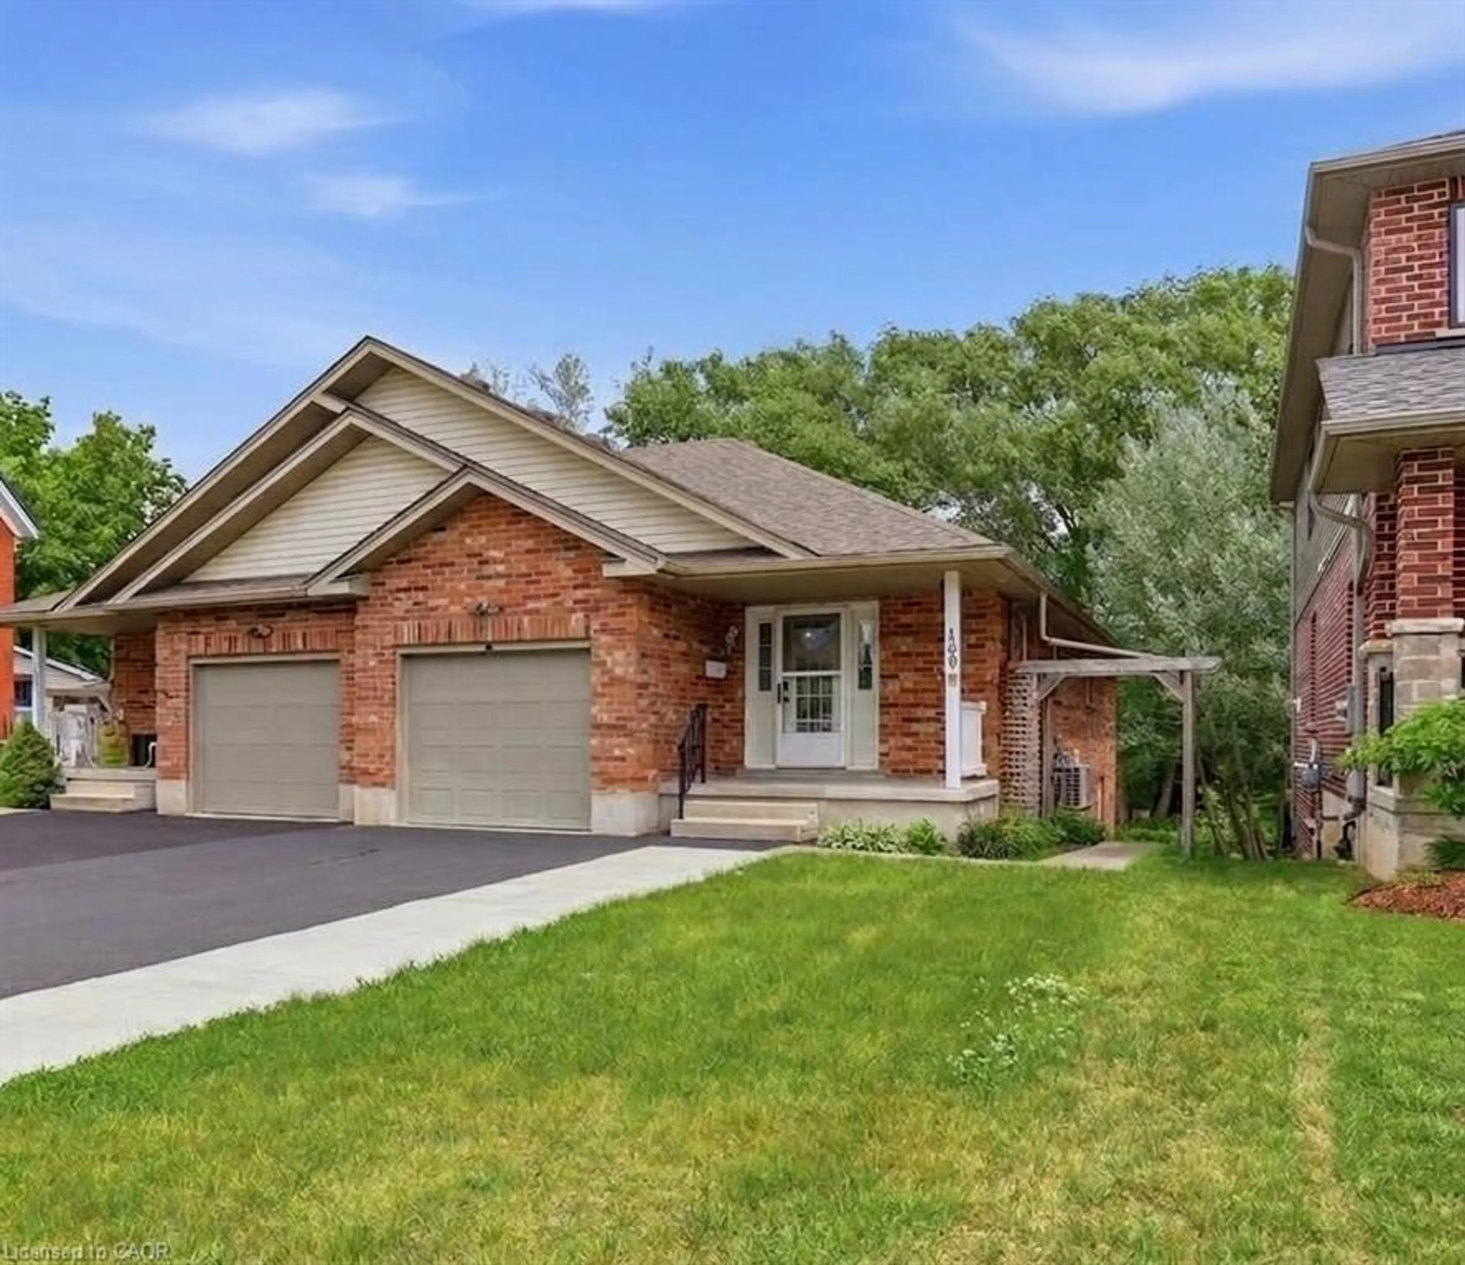
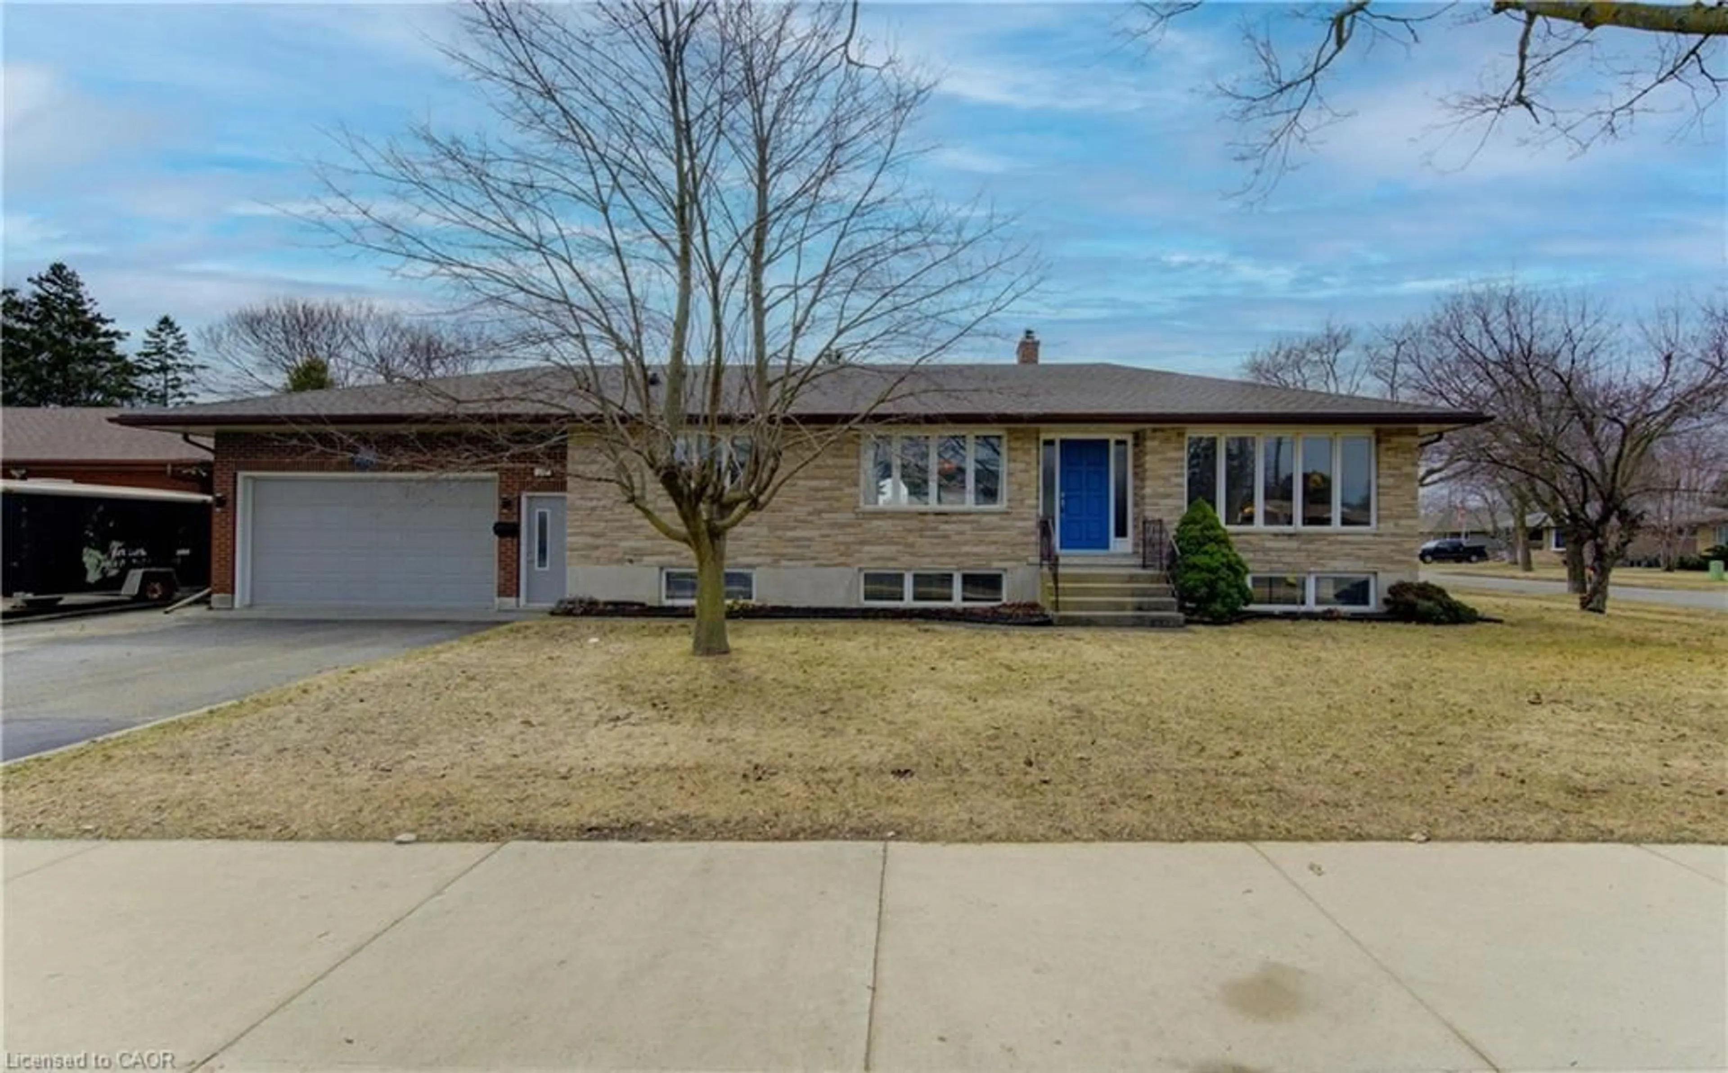
Welcome to 52 Queenston Crescent, a well-maintained bungalow in Kitchener's desirable Heritage Park neighbourhood. Offering 3 bedrooms, 2 full bathrooms, and a finished basement, this inviting home provides comfortable living space with plenty of potential to make it your own. The main floor features a bright and spacious living room highlighted by a large bay window that fills the space with natural light. Hardwood flooring adds warmth and character in most rooms, and can also be found under much of the existing carpeting on the main level. The kitchen is bright, functional, and thoughtfully laid out, offering a welcoming space for everyday meals and family gatherings. Three well-sized bedrooms, including the primary bedroom, are complemented by a spacious 4-piece main bathroom. The finished lower level expands your living space with a generous recreation room featuring a cozy wood-burning stove-perfect for relaxing on cooler evenings. A second full bathroom adds extra convenience, while a separate side entrance provides direct access to the basement, adding flexibility to the home's layout and functionality. Step into the sunroom, a wonderful spot to enjoy your morning coffee while overlooking the garden. Outside, the spacious and well-maintained backyard provides plenty of room for gardening, entertaining, or simply enjoying the outdoors, along with a handy garden/tool shed for additional storage. Ideally located close to shopping, grocery stores, public transit, community amenities and highway access, Queenston Crescent offers the convenience of city living in an established neighbourhood. A charming bungalow with an updated kitchen, versatile living space, and updated furnace and A/C (2022). A few rooms have been virtually staged to help visualize the space.
Property Details
Interior
Features
Main Floor
Living
5.28 x 3.48Kitchen
2.97 x 2.41Primary
3.66 x 3.512nd Br
3.02 x 2.44Exterior
Features
Parking
Garage spaces -
Garage type -
Total parking spaces 3
Property History
44