10 hours on Market

70 Champlain Cres, Kitchener, Ontario N2B 2Y6

Detached
3
2
~1100-1500 sqft
$899,900
Get pre-qualifiedPowered by nesto
Detached
3
2
~1100-1500 sqft

Contact us about this property

Call

Highlights

Property Estimate

Days on market10 hours

Estimated valueNot available

Price/Sqft$709/sqft

Monthly cost

Open Calculator

Description

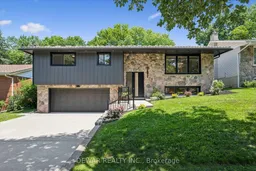
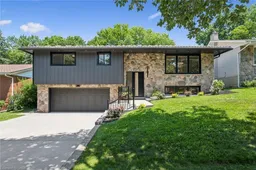
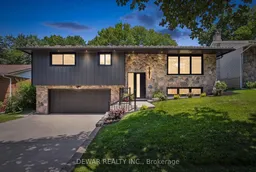
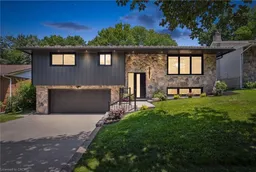
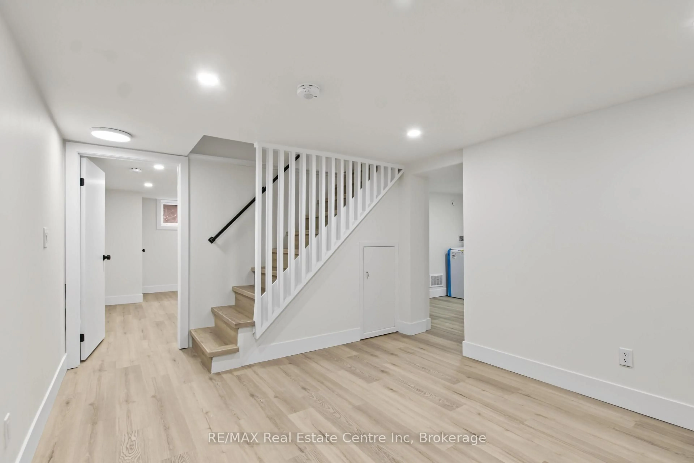
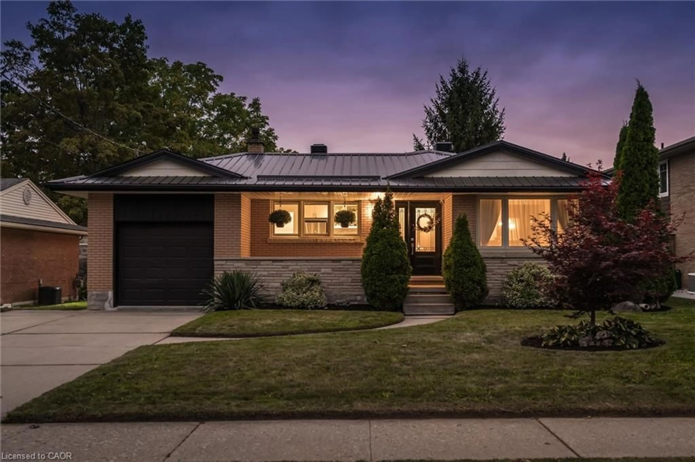
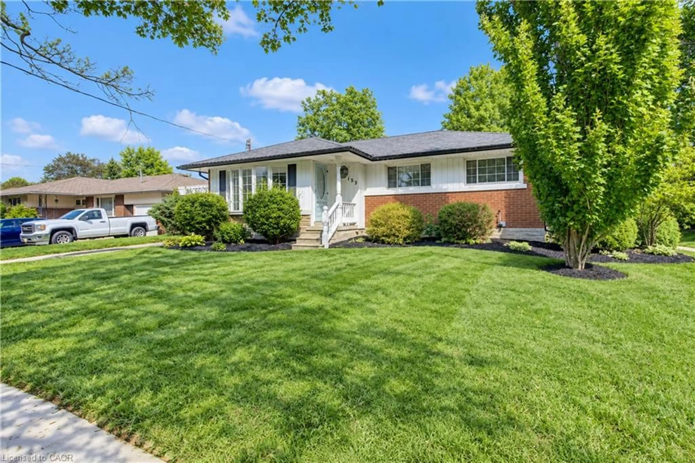
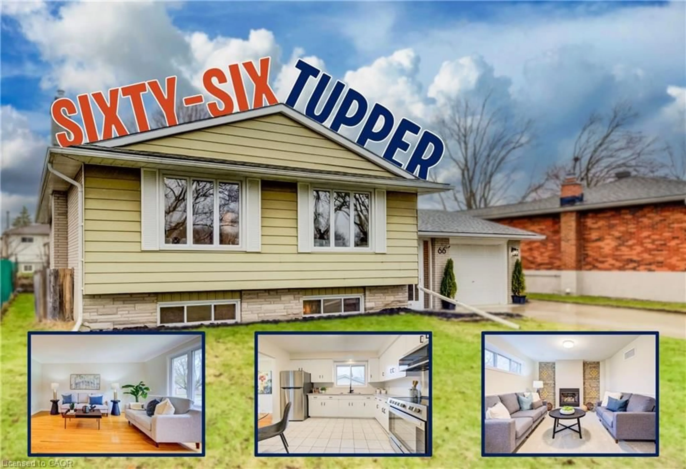
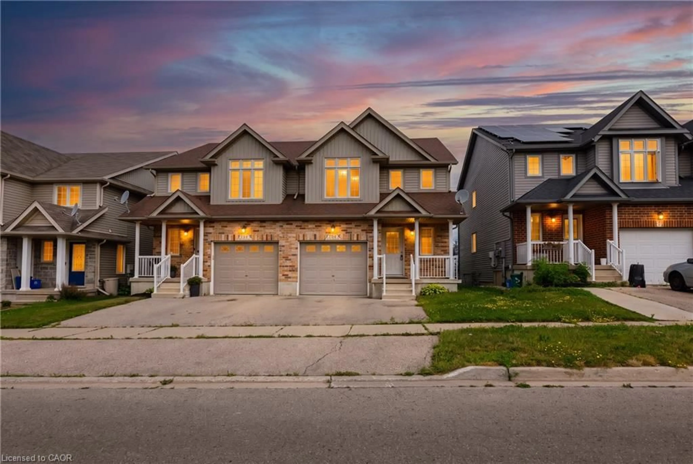
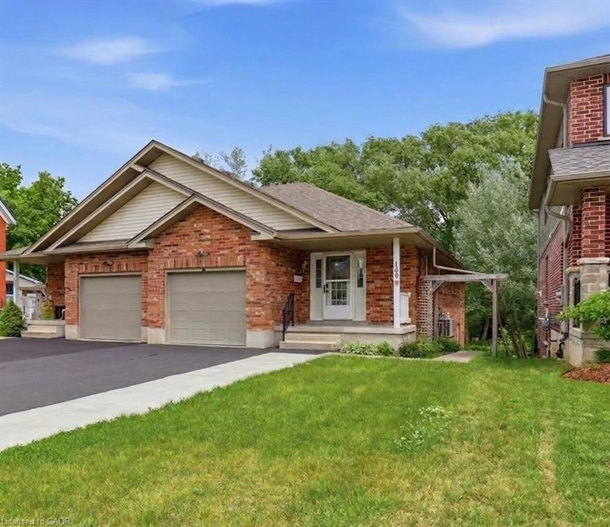
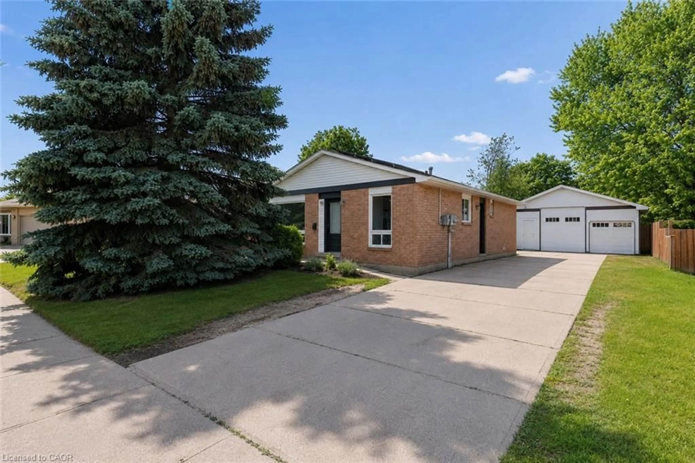
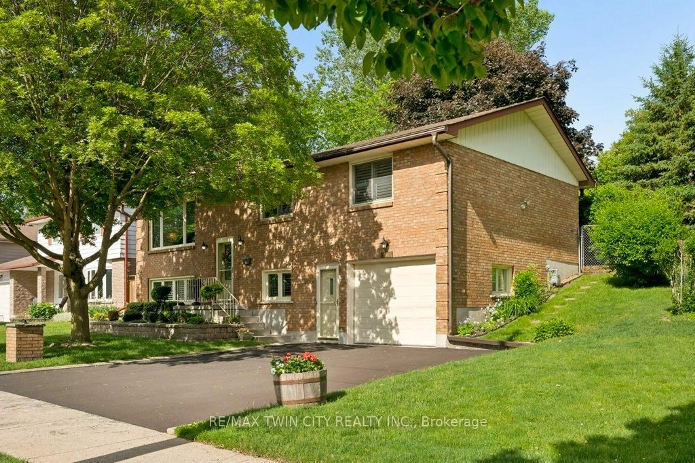
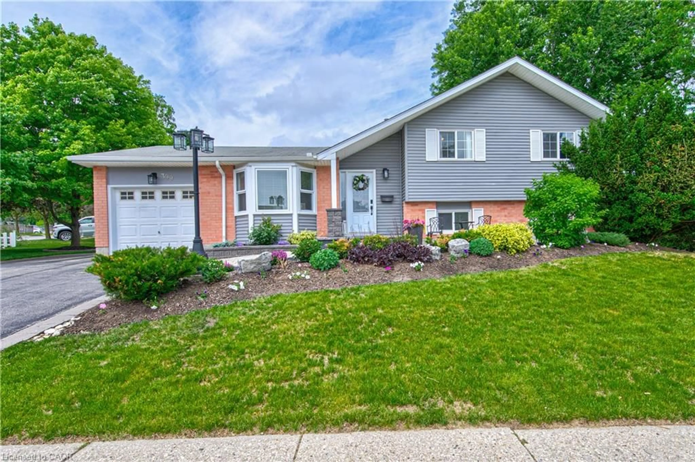
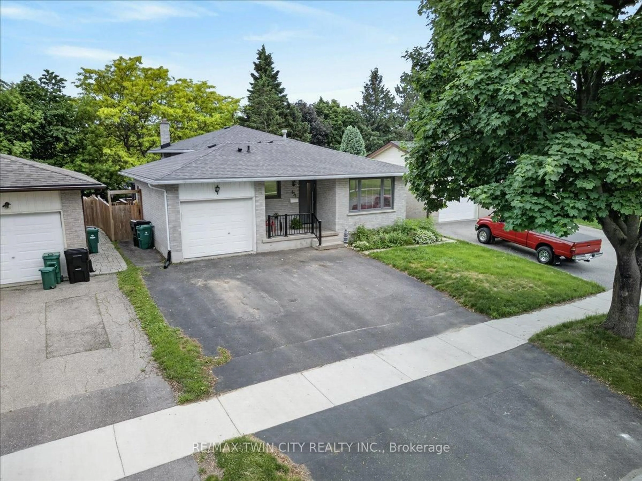
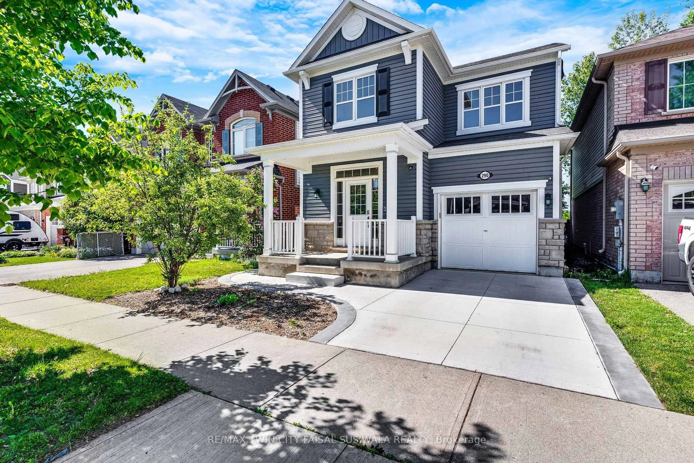
There is something reassuring about a home where the work has already been done, the layout makes sense, and the setting gives you room to breathe. Tucked onto a quiet crescent in Kitchener's established Heritage Park neighbourhood, this beautifully renovated raised bungalow strikes a rare balance between generous living and everyday ease. The main level is where everyday life naturally comes together. A bright, open kitchen anchors the home with full-height cabinetry, a substantial island, warm wood accents and thoughtful finishes. From slow weekend breakfasts to evenings spent around the table, the connected living and dining areas make it easy to be together without feeling crowded. The original stone fireplace adds warmth and character, while large windows frame the mature surroundings. Three bedrooms on the main floor provide flexibility for children, visiting family, a home office or hobbies. Downstairs, the spacious rec room creates a comfortable second living area, complete with another fireplace, a full bathroom, finished laundry and a custom mudroom that keeps daily life organized. Outside, the backyard becomes an extension of the home. The large deck overlooks mature trees and Heritage Park directly behind the property, creating a peaceful place for morning coffee, summer dinners or watching children and grandchildren enjoy the outdoors. With a double garage, metal roof and extensive updates throughout, you can spend less time planning projects and more time enjoying where you live. Close to schools, shopping, recreation and major routes, this is a home that can welcome a growing family just as easily as it can support a simpler, more comfortable next chapter.


Property Details

StyleBungalow-Raised
View-
Age of property51-99
SqFt~1100-1500 SqFt
Lot Size6,532 SqFt(115 x 56.8)
Parking Spaces6
MLS ®NumberX13565794
Community NameHeritage Park
Data SourceTRREB
Listing byDEWAR REALTY INC.

Features

Heating: Forced Air
Cooling: Central Air
Fireplace
Basement: Finished, Full

Main Floor

Bathroom

3.68 x 2.26

5 Pc Bath

Br

3.38 x 2.9

2nd Br

3.38 x 2.9

Dining

4.01 x 5.03


Features

Lot size: 6,532 SqFt

Parking

Garage spaces 2

Garage type Attached

Other parking spaces 4

Total parking spaces 6


Property listed by DEWAR REALTY INC., Brokerage
Agent Banner Image
Interested in this property?Get in touch to get the inside scoop.
Market Data - Heritage Park

Geo Zone Map ThumbnailHeritage Park

Seller's Market

View Market Data

Detached house - for the past 30 days

Buyer's market Seller's market

Avg. Days on Market

Past 30 days

22 days

Compared to

2025

10 days

2024

7 days

2023

8 days

New Listings

Past 30 days

9 listings

Compared to

2025

8 listings

2024

6 listings

2023

9 listings

Units sold

Past 30 days

4 units

Compared to

2025

5 units

2024

4 units

2023

10 units

Median Sold Price

Past 30 days

$724,000

Compared to

2025

$740,000

2024

$660,000

2023

$912,500


Population and Demographics

Overview

Total population 5363
Average household income $105,521

Age (%)

0 to 19
19%
20 to 34
19%
35 to 49
17%
50 to 64
22%
65 and plus
23%

Household composition (%)

Single family
61%
Single person
35%
Multi person
4%
Multi family
0%

Mother tongue (%)

English
79%
Serbian
5%
German
3%
Others
3%
Spanish
2%
Romanian
2%
Portuguese
1%
Tigrigna
1%
Croatian
1%

House tenancy (%)

Owners
55%
Renters
45%

What’s nearby?Essentials within 5 km

Local Logic

Transportation Scores

Estimated Budget