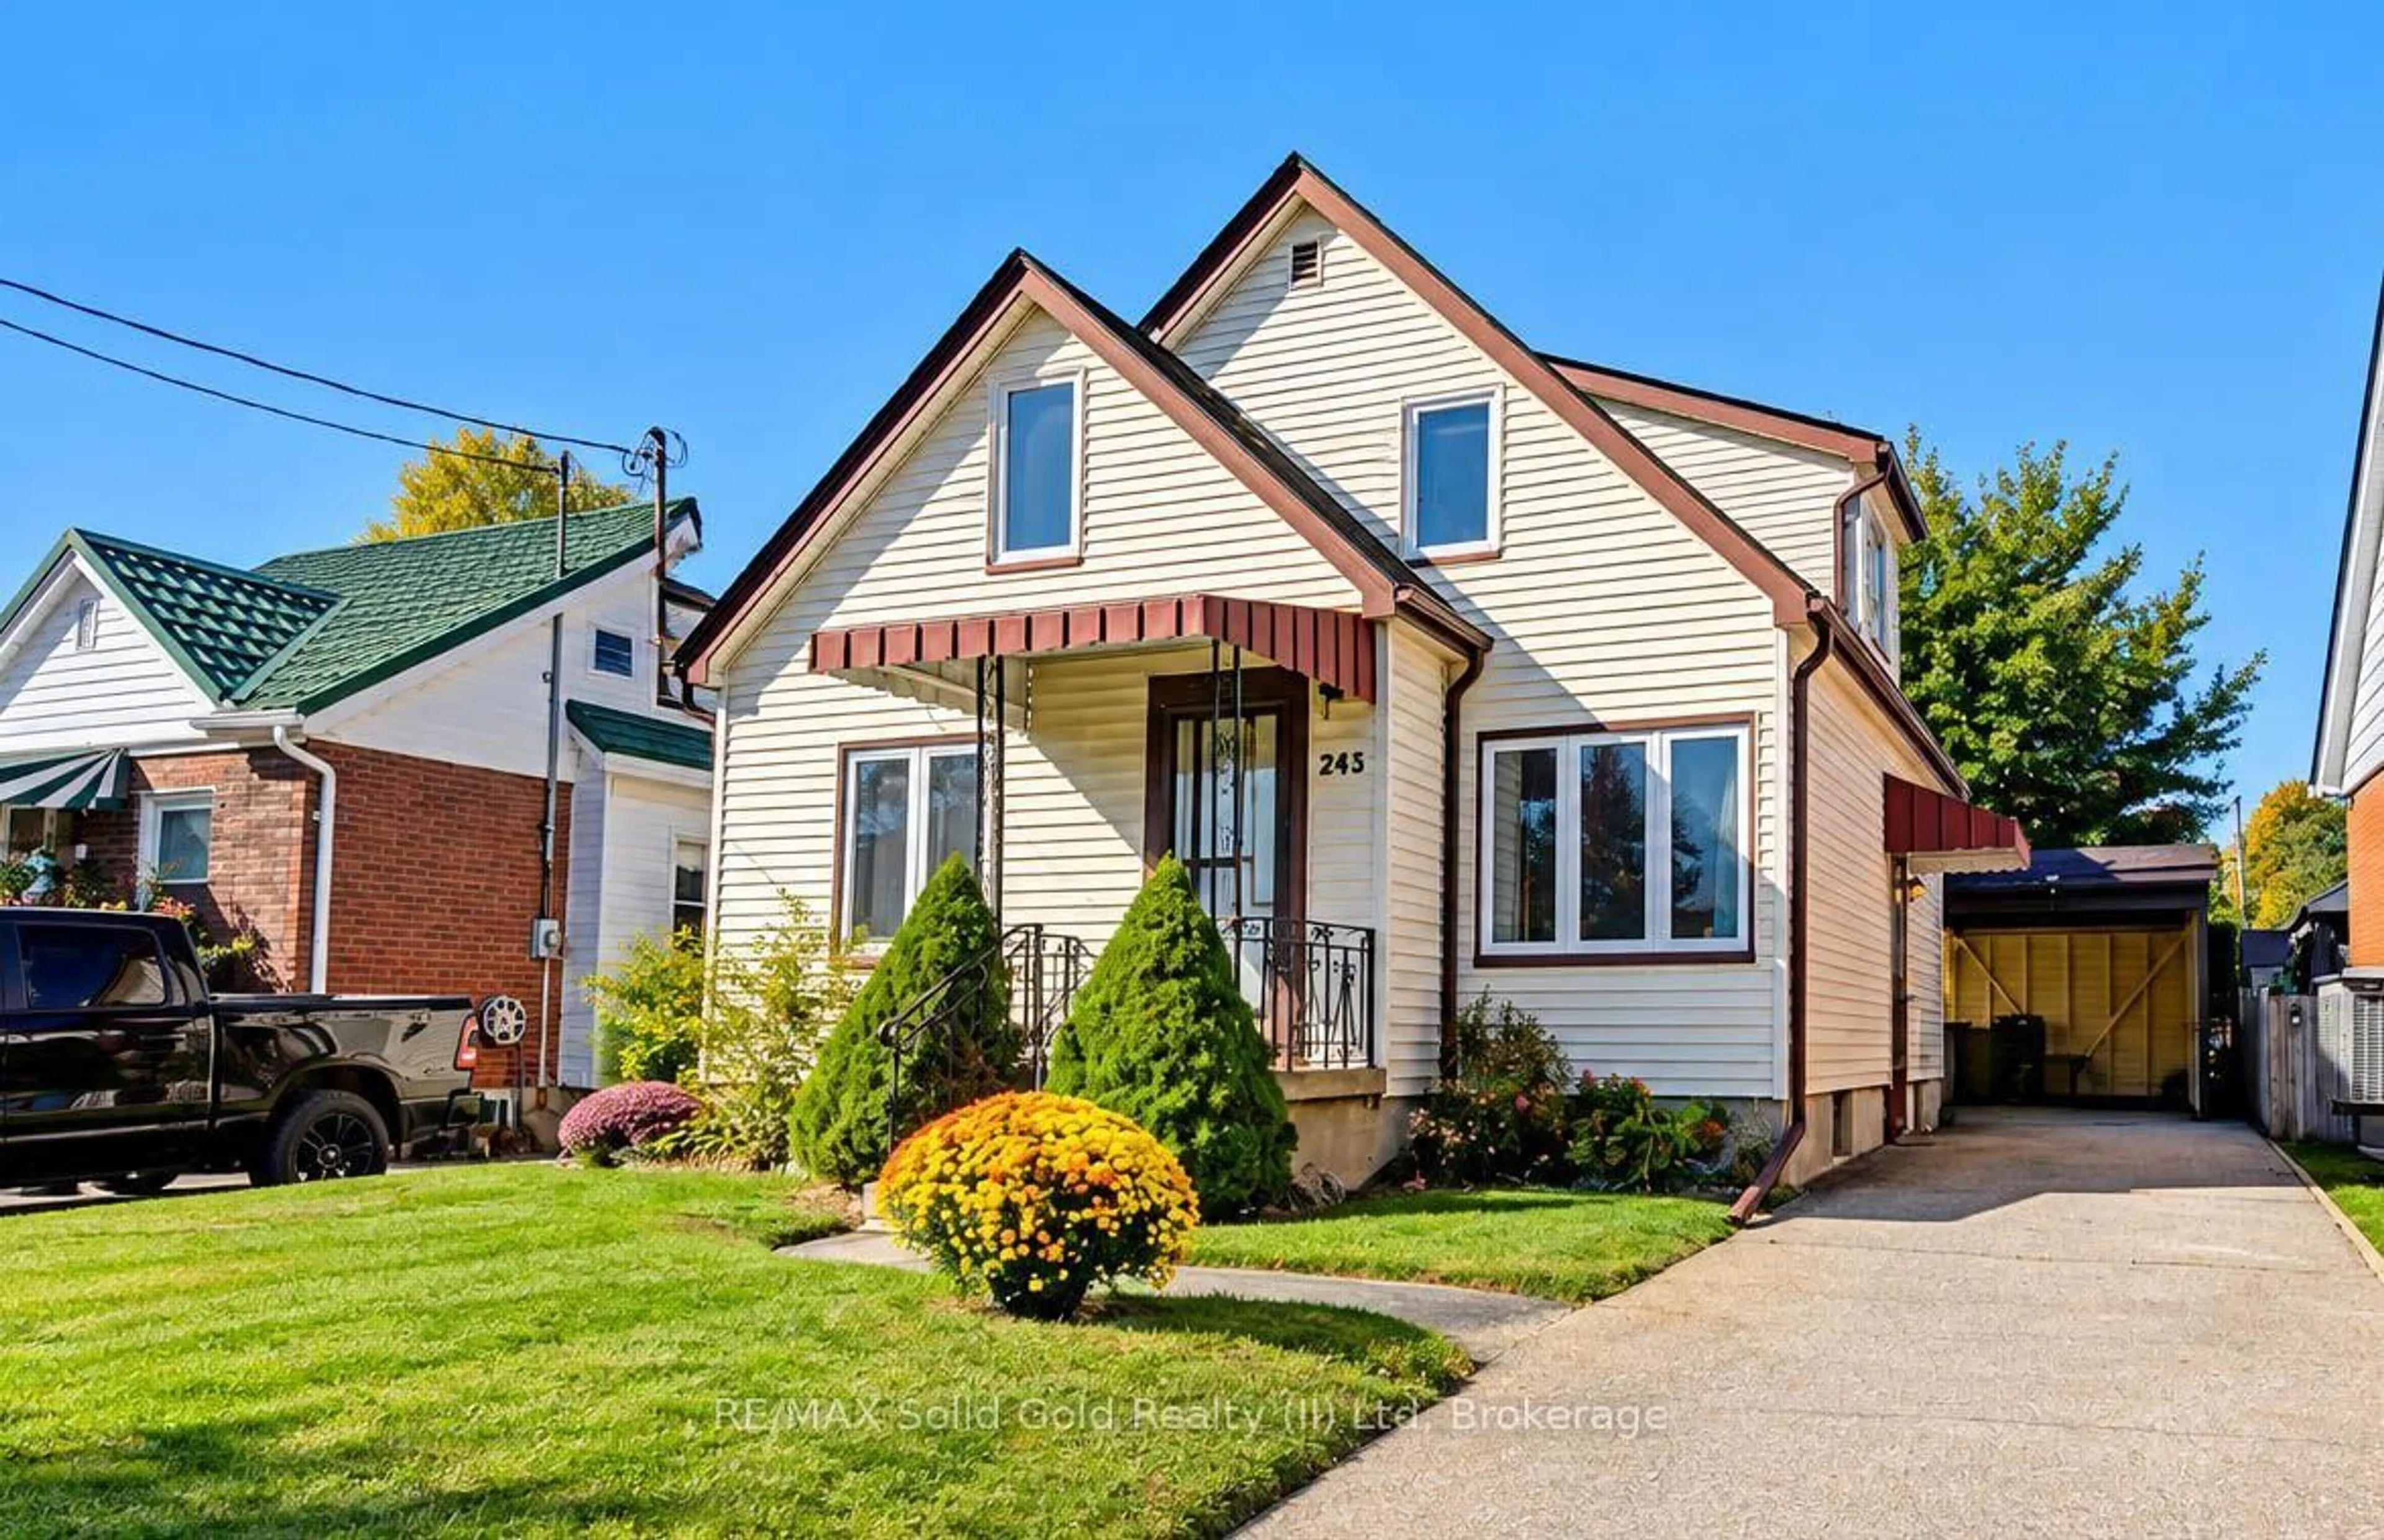
243 Edwin St, Kitchener, Ontario N2H 4P3
Contact us about this property
Highlights
Estimated valueThis is the price Wahi expects this property to sell for.
The calculation is powered by our Instant Home Value Estimate, which uses current market and property price trends to estimate your home’s value with a 90% accuracy rate.Not available
Price/Sqft$394/sqft
Monthly cost
Open Calculator
Description
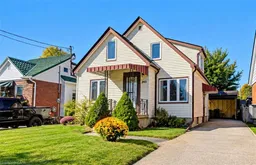
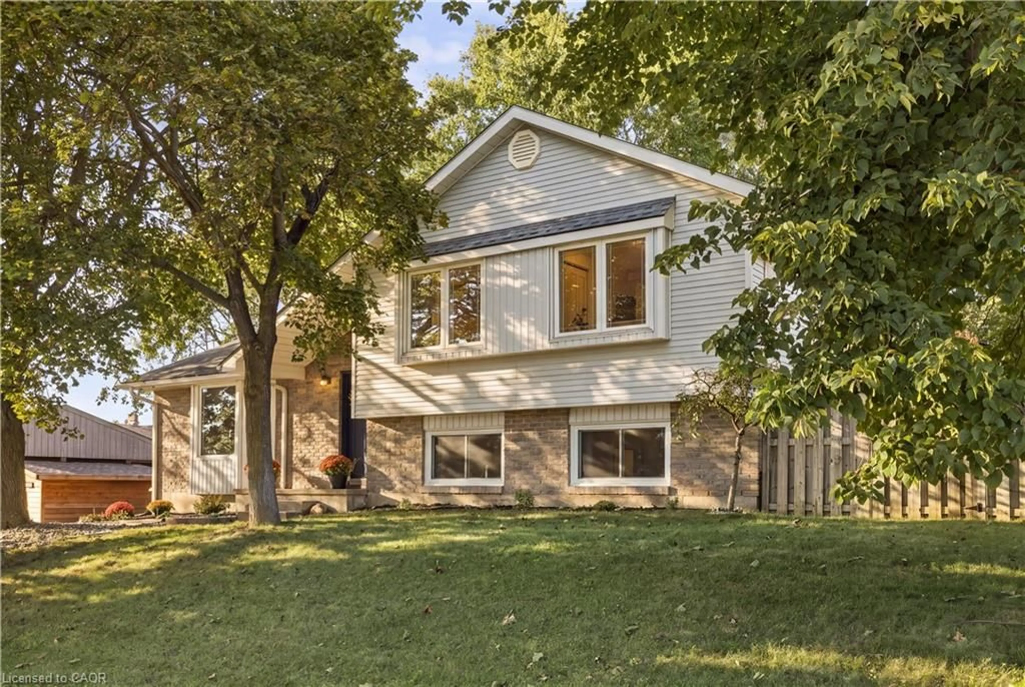
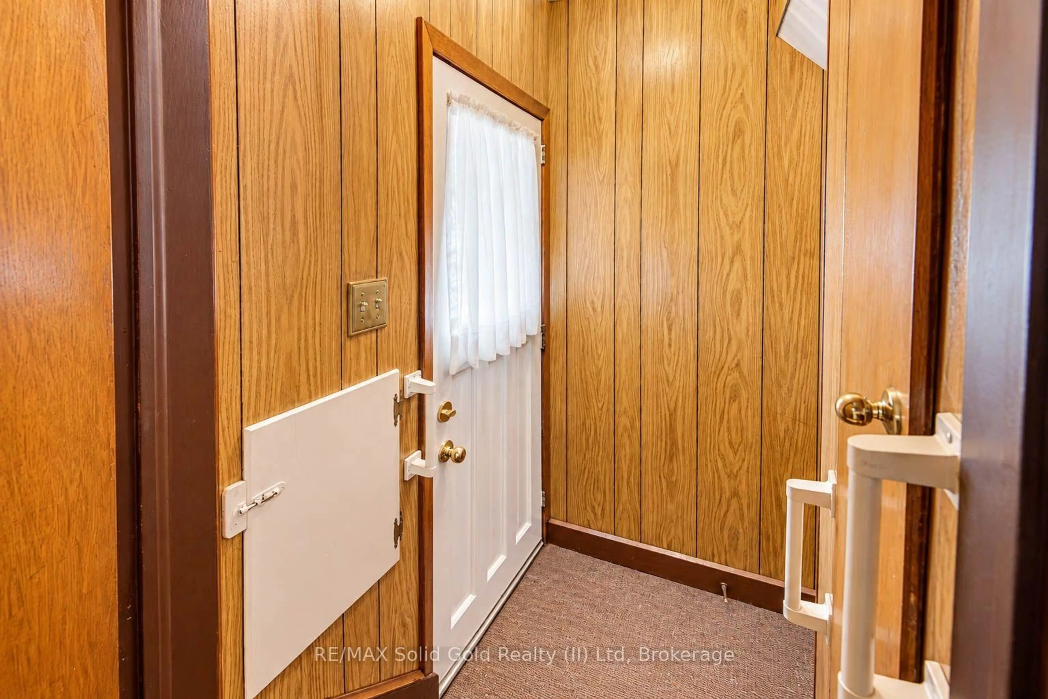
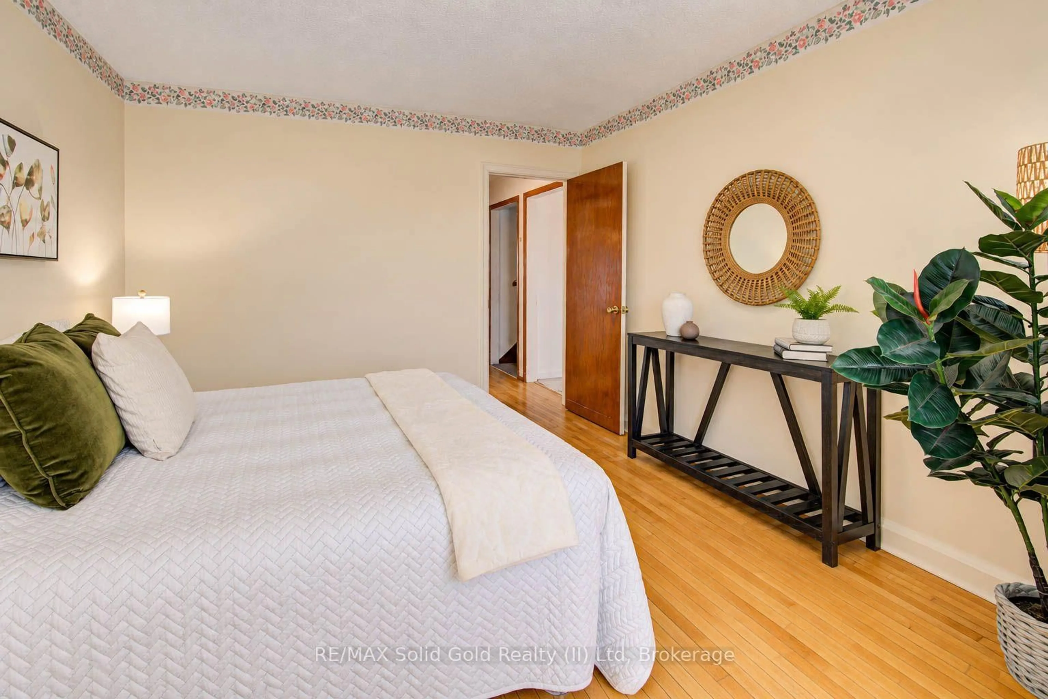
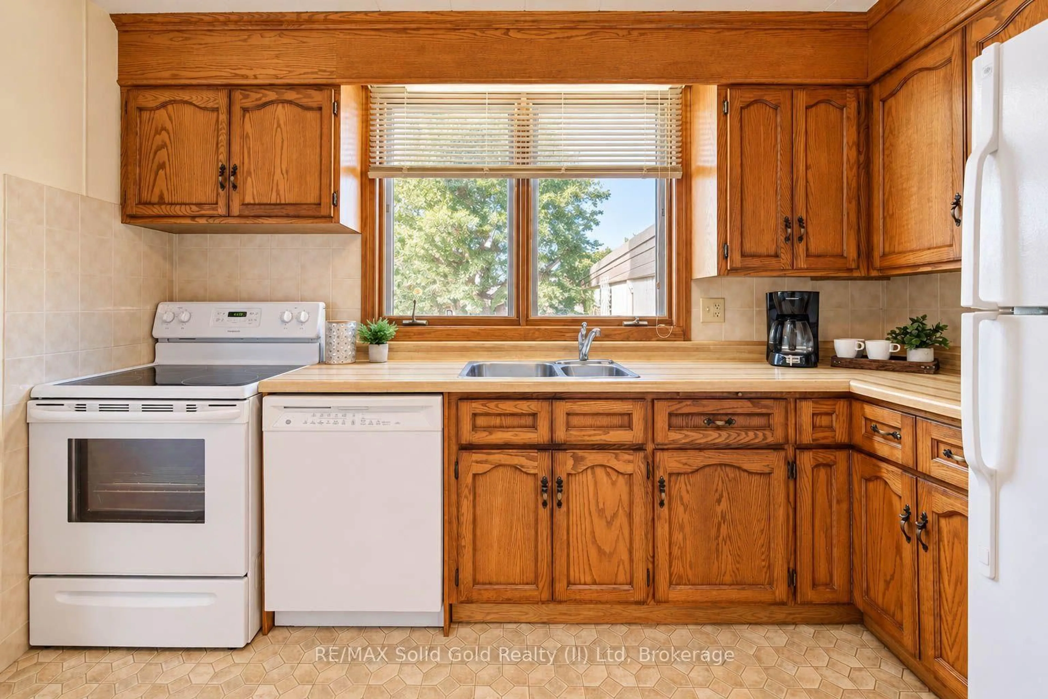
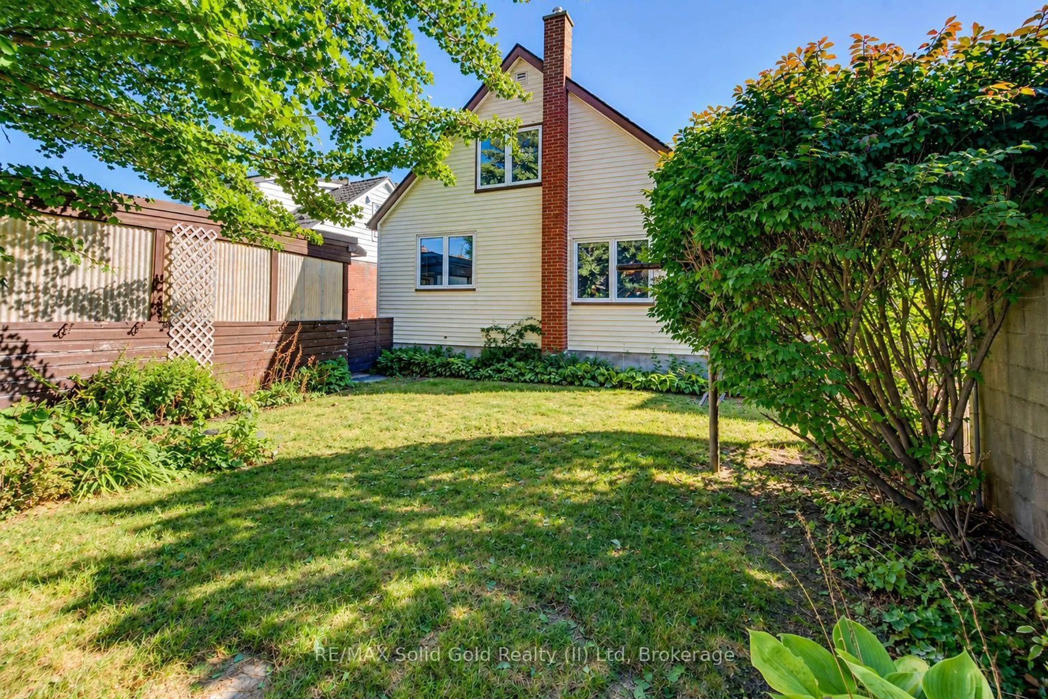
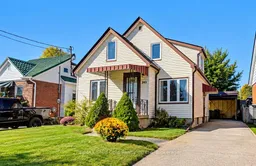
Space, flexibility and a location families love. Tucked on a friendly, tree-lined Kitchener street, 243 Edwin Street offers 1,359 square feet of finished living space above grade, with the potential to grow to approximately 2,132 square feet once the basement is finished. The main level features a spacious primary bedroom, a bright living room with hardwood beneath the carpet, a kitchen with plenty of cabinetry, a 4-piece bath and a separate dining room that was originally a fourth bedroom and could easily be one again. Upstairs, two generously sized bedrooms give everyone their own space. The unfinished 773 square foot basement is a blank canvas for a rec room, gym, workshop or extra bedroom. Outside, enjoy a mature, fully fenced backyard, a carport that keeps your car clear of snow and ice all winter, and a private driveway with parking for four. Kids ride bikes to the park here, with schools, trails and everyday amenities close by, and quick access to downtown Kitchener, transit and the expressway. Bring your vision and make it yours.
Upcoming Open Houses
Property Details
Interior
Features
Main Floor
Living
4.39 x 3.53Dining
3.1 x 3.48Kitchen
3.4 x 3.51Primary
4.6 x 3.48Exterior
Features
Parking
Garage spaces -
Garage type -
Total parking spaces 4
Property History
 46
46