525 Erinbrook Dr #B048, Kitchener, Ontario N2E 3T1
Contact us about this property
Highlights
Estimated valueThis is the price Wahi expects this property to sell for.
The calculation is powered by our Instant Home Value Estimate, which uses current market and property price trends to estimate your home’s value with a 90% accuracy rate.Not available
Price/Sqft$359/sqft
Monthly cost
Open Calculator
Description
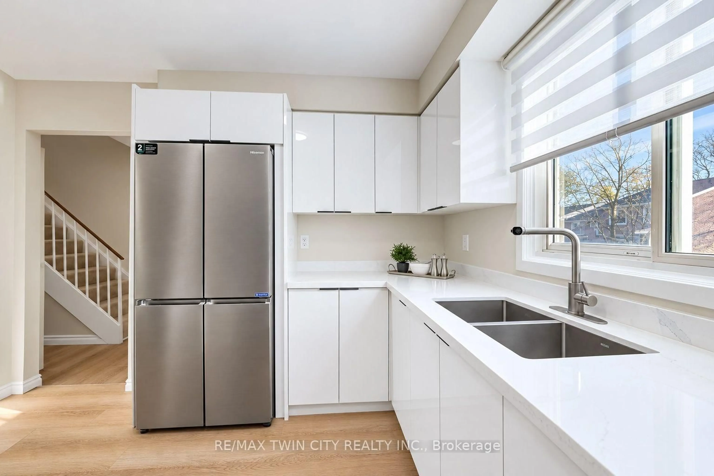
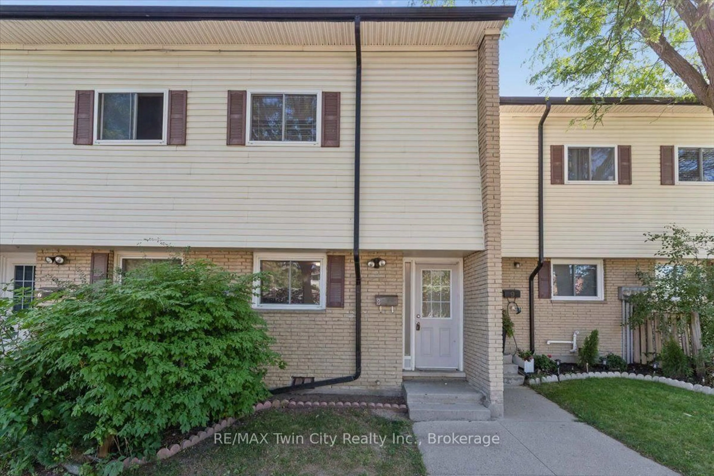
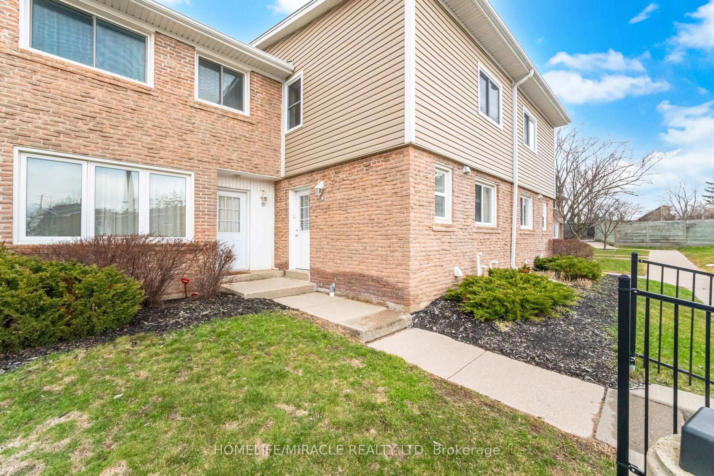
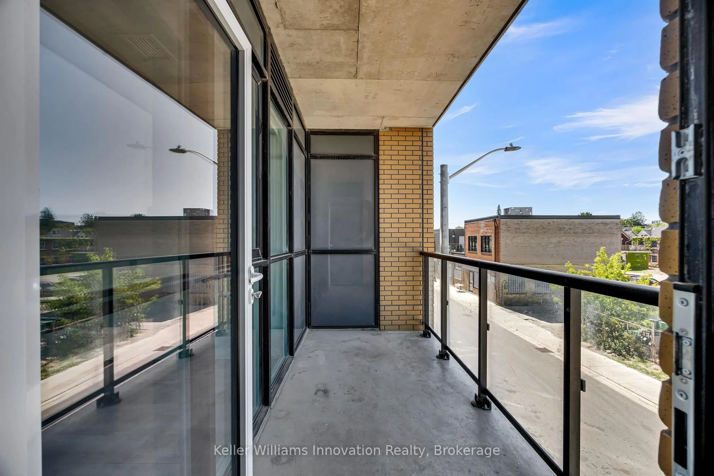
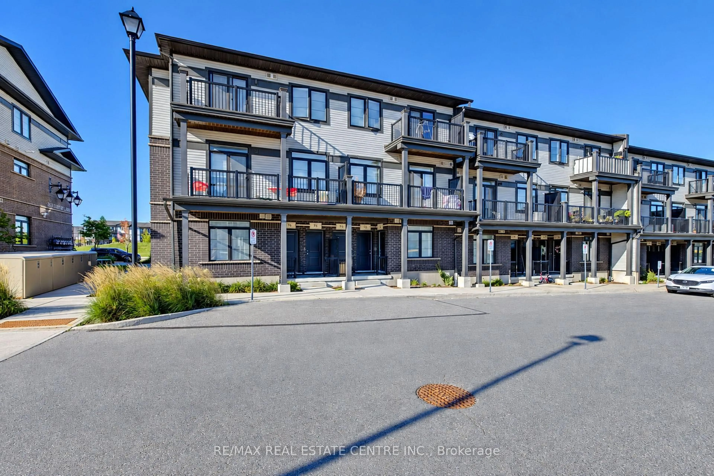
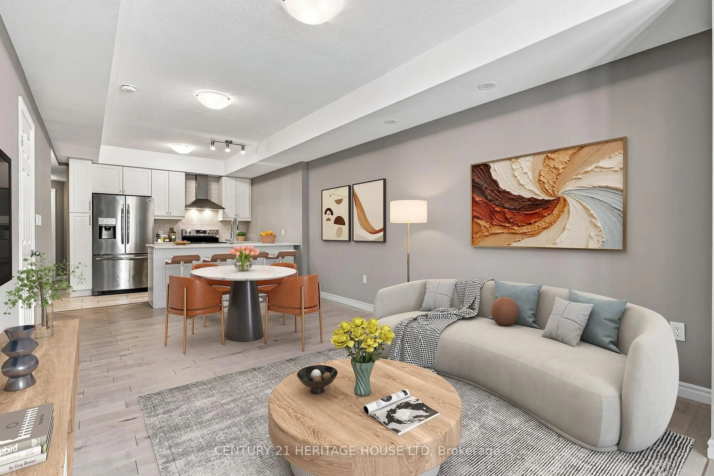
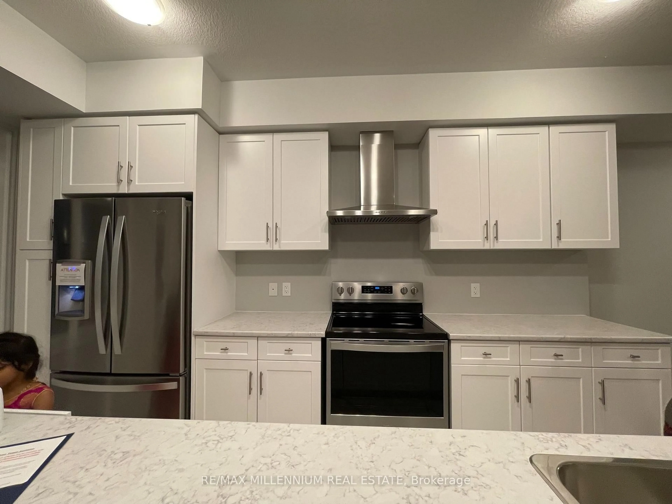
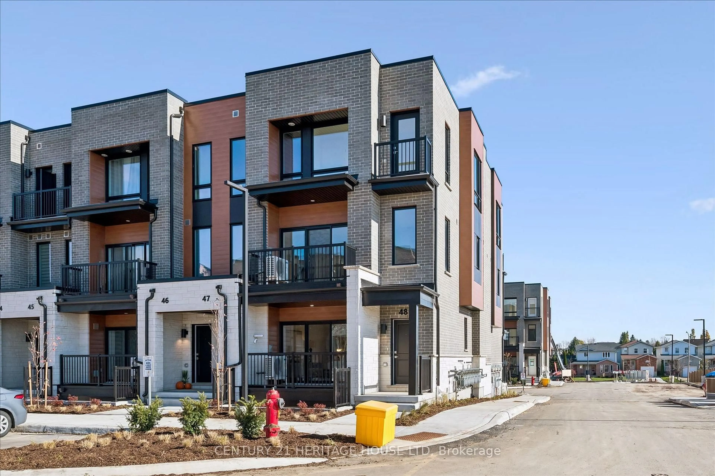
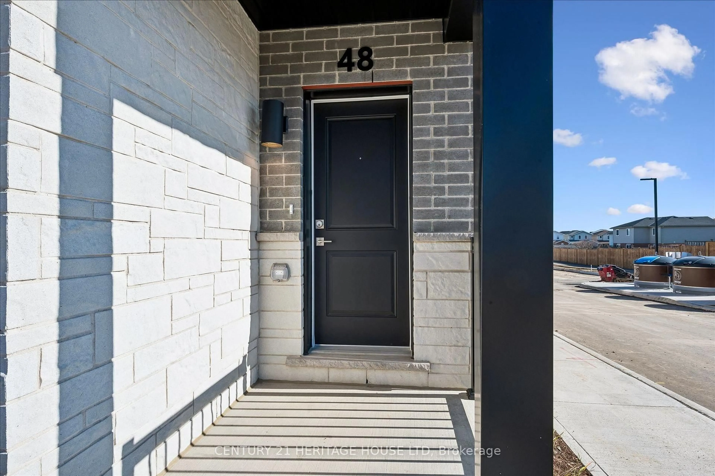
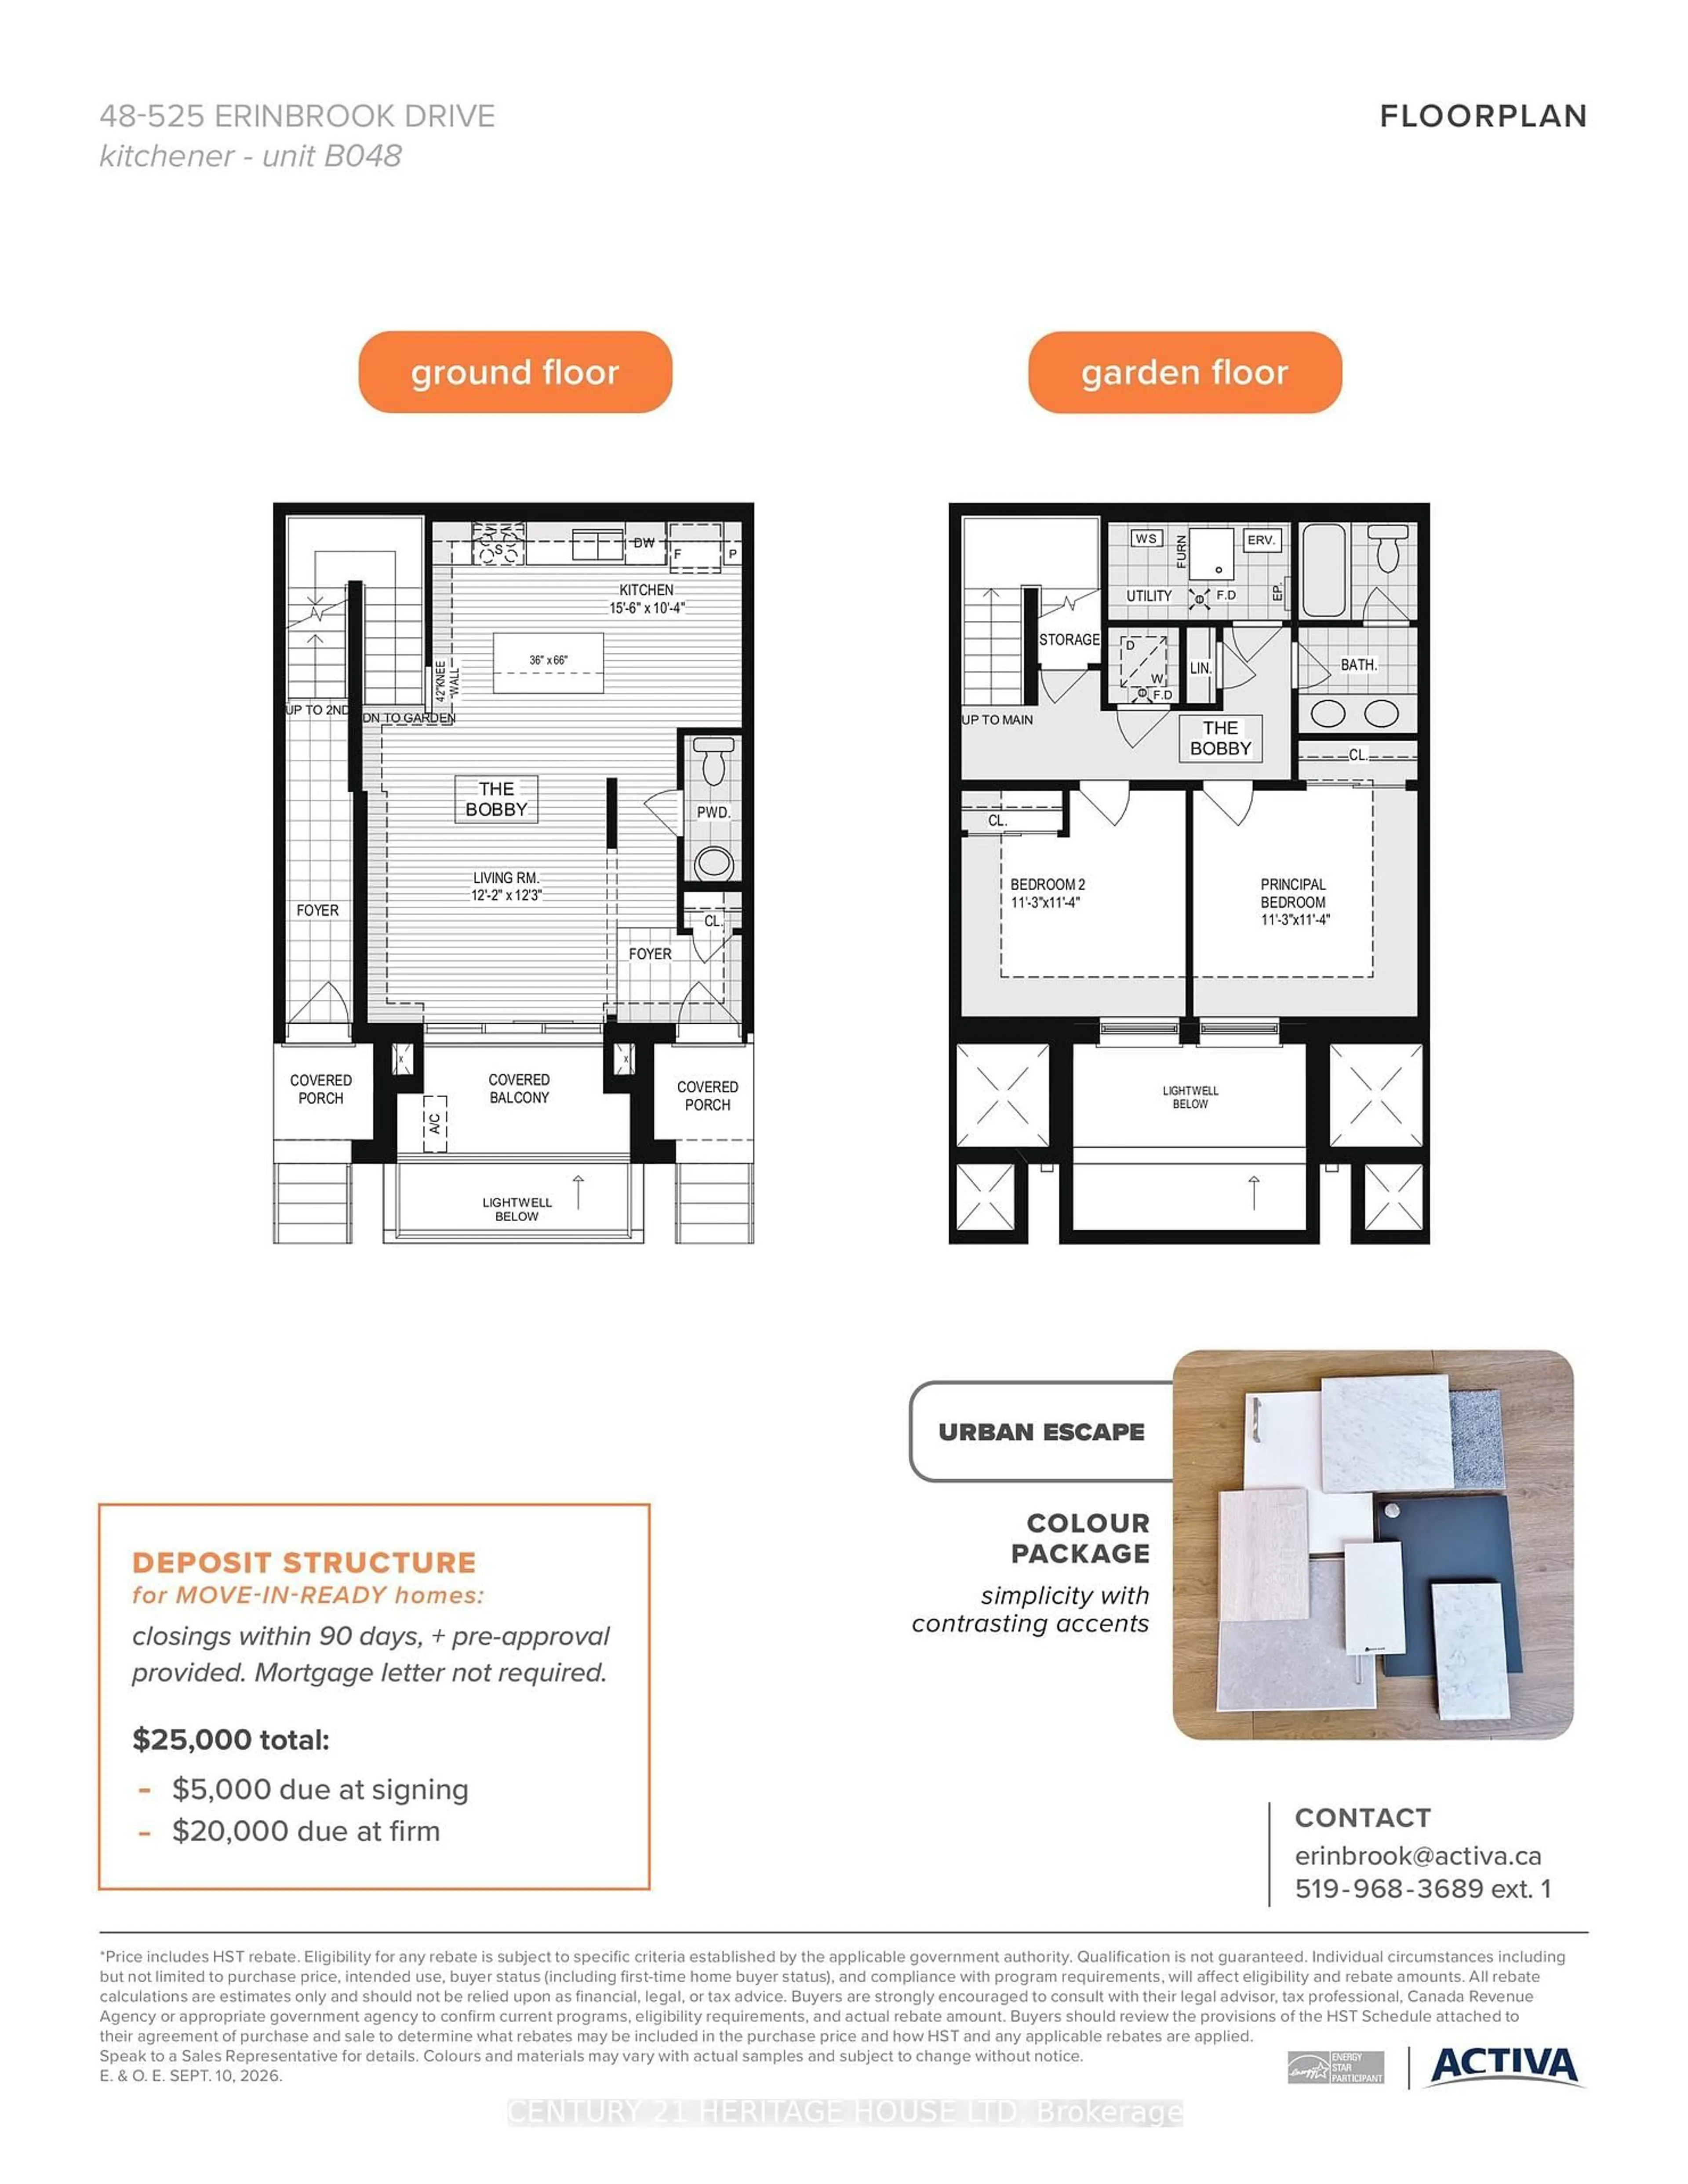
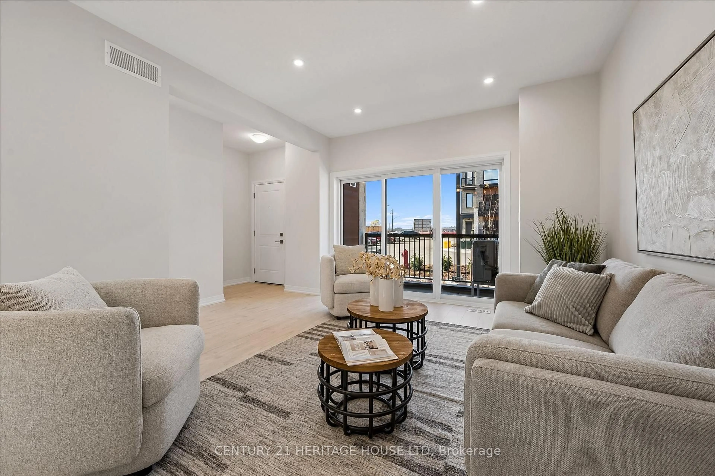
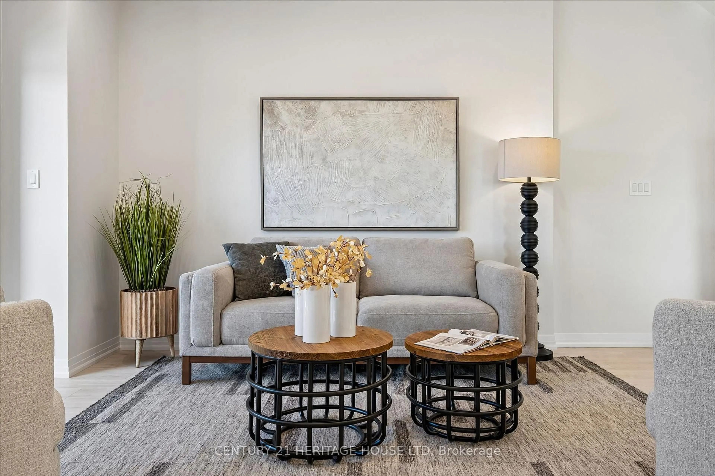
Discover stylish, low-maintenance living at Erinbrook Towns! This brand-new CORNER UNIT by award-winning builder Activa offers a beautiful blend of modern finishes, natural light and everyday convenience. NOW REGISTERED with NO OCCUPANCY FEES, this move-in-ready "Bobby" floorplan is designed for comfortable, contemporary living. Step inside to a bright, carpet-free open-concept main level featuring durable laminate flooring and beautiful afternoon and evening sunshine. The stunning kitchen showcases two-tone cabinetry, quartz countertops, subway tile backsplash, stainless steel appliances and a generous centre island with breakfast seating - perfect for casual meals or entertaining. The adjoining great room offers a welcoming space to relax, with large sliding doors opening to your private covered balcony. A convenient powder room completes the main level. Downstairs, the fully finished garden level features two spacious bedrooms with large windows, ideal for guests, a home office or additional living space. The stylish main bathroom boasts a double-sink vanity and quartz countertops, while in-suite laundry, under-stairs storage and a separate utility room provide everyday convenience. ENERGY STAR certified for improved energy efficiency, this home offers the benefits of brand-new construction without the wait. Ideally located near Westmount and Fischer-Hallman Roads, with easy access to shopping, parks, schools, transit and Highway 7/8. Skip the renovations and start enjoying your brand-new home! The builder is currently advertising an effective price after available HST rebates. Rebates are subject to purchaser eligibility, and assignment of rebates to the builder.
Property Details
Interior
Features
Exterior
Features
Parking
Garage spaces -
Garage type -
Total parking spaces 1
Condo Details
Inclusions
Property History
 30