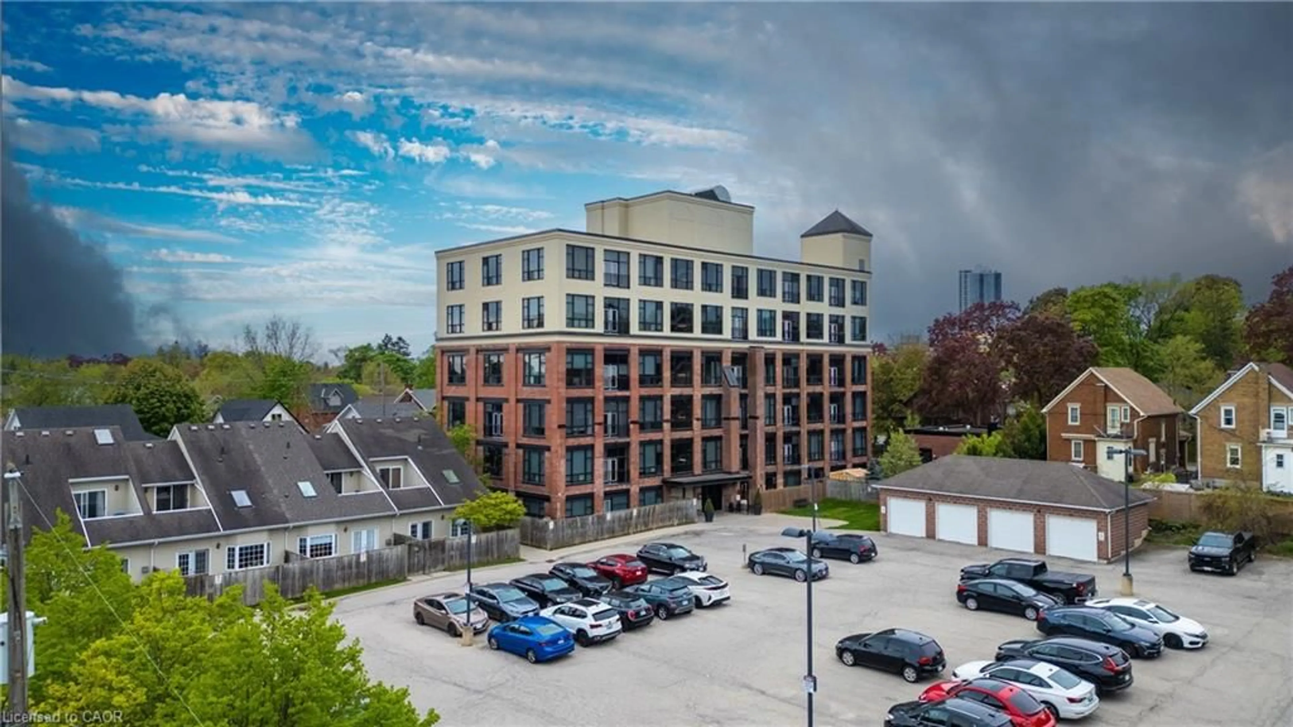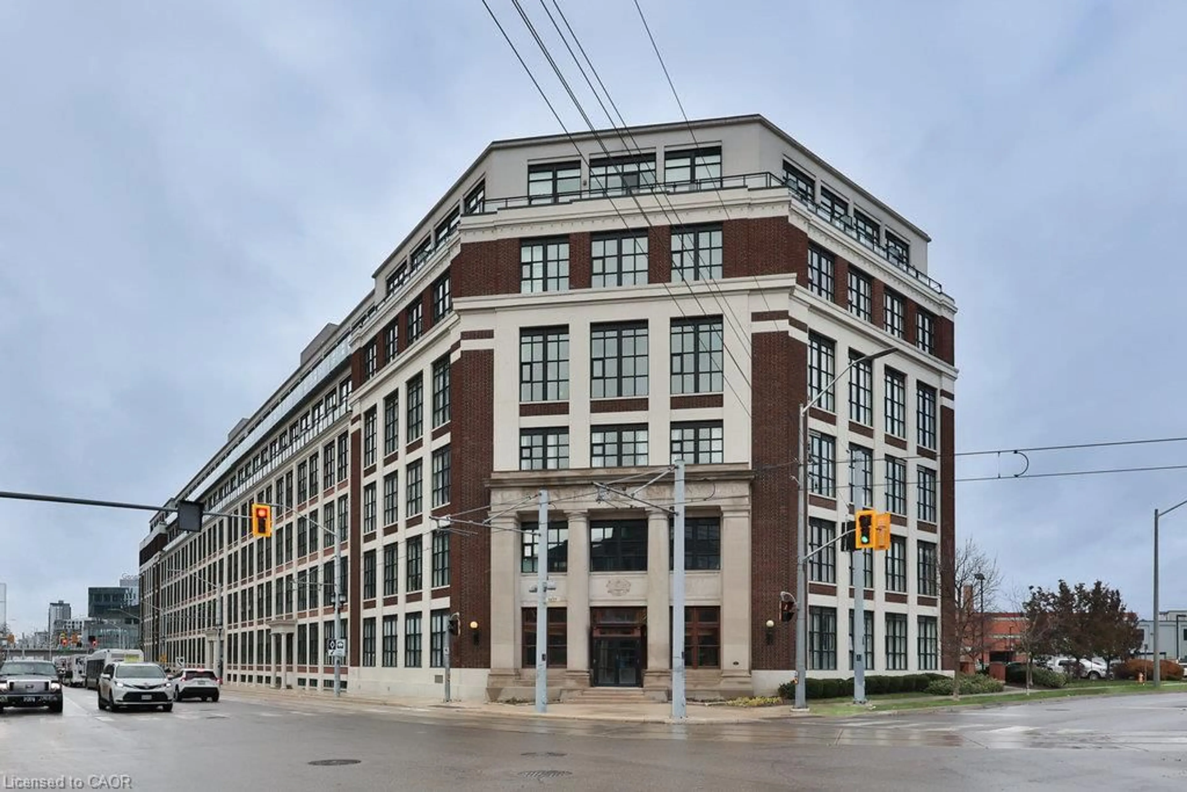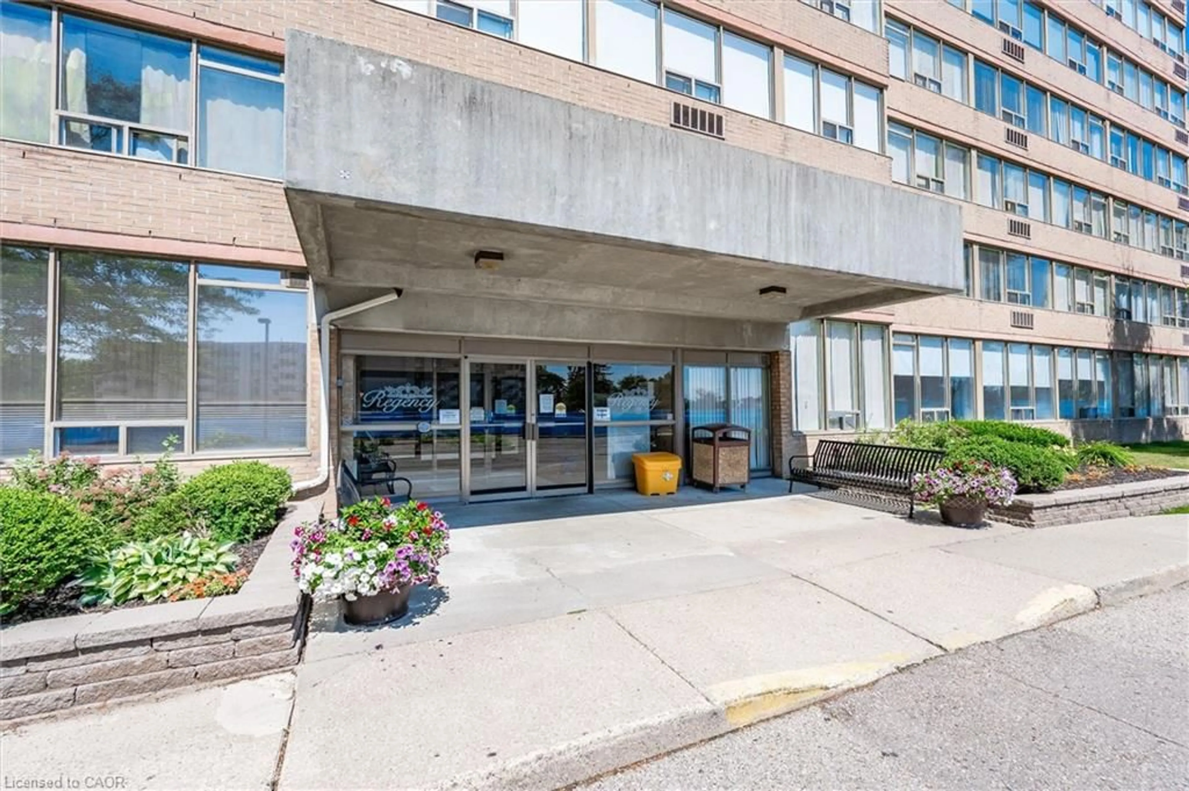
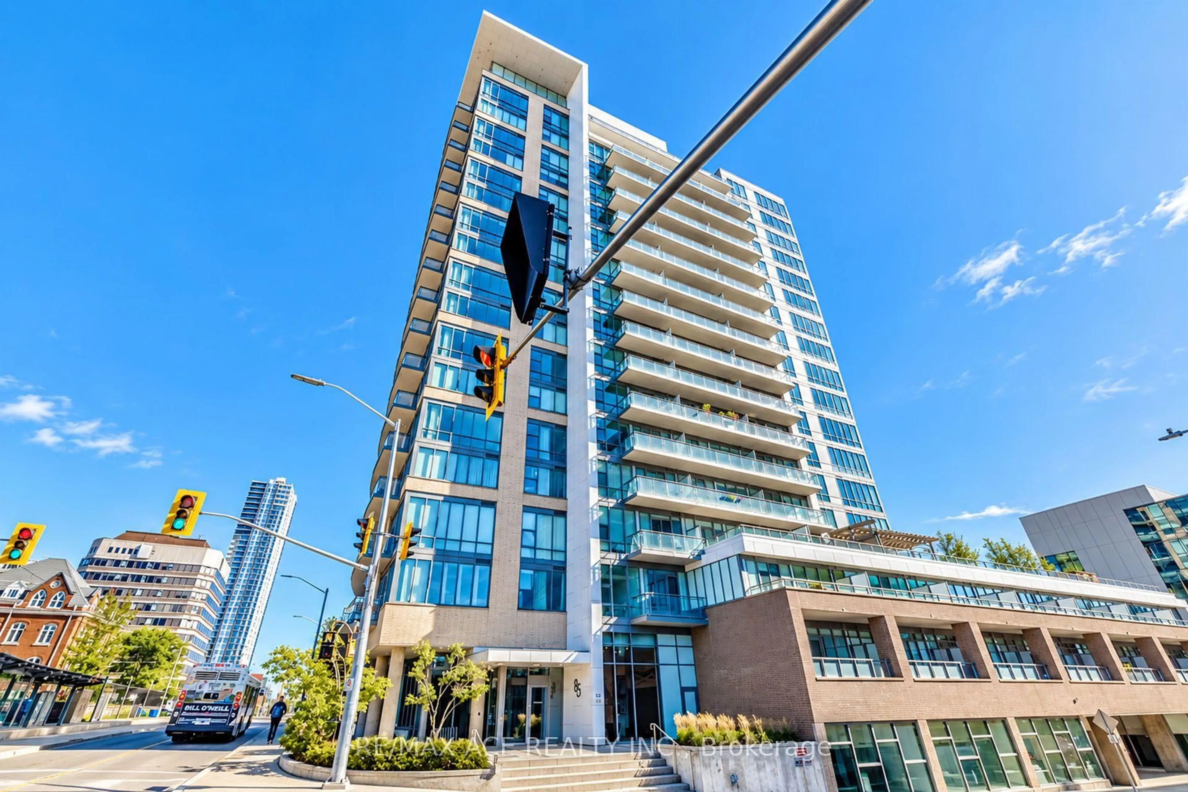
85 Duke St #1103, Kitchener, Ontario N2H 0B7
Contact us about this property
Highlights
Estimated valueThis is the price Wahi expects this property to sell for.
The calculation is powered by our Instant Home Value Estimate, which uses current market and property price trends to estimate your home’s value with a 90% accuracy rate.Not available
Price/Sqft$640/sqft
Monthly cost
Open Calculator
Description
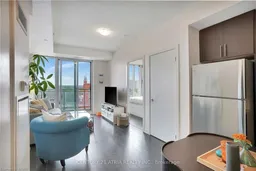
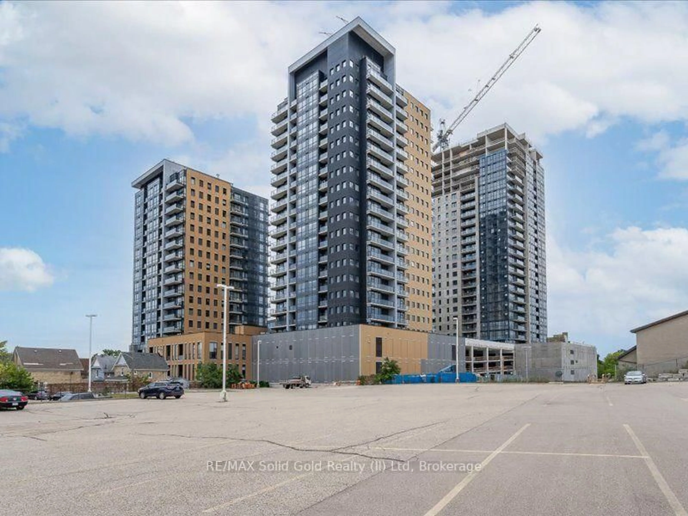
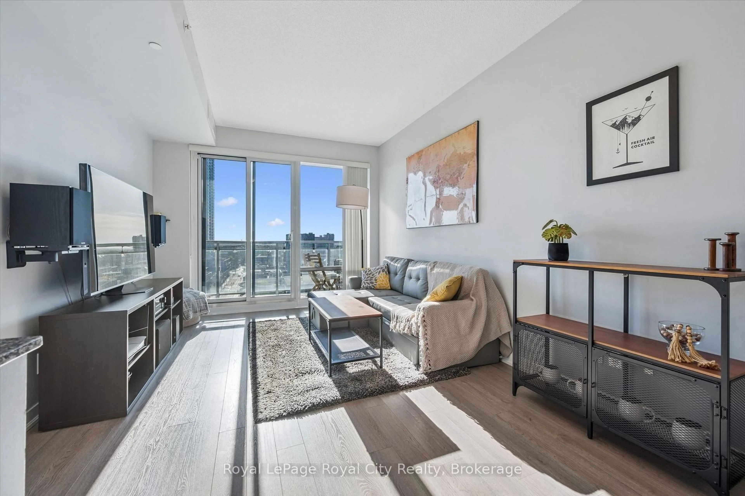
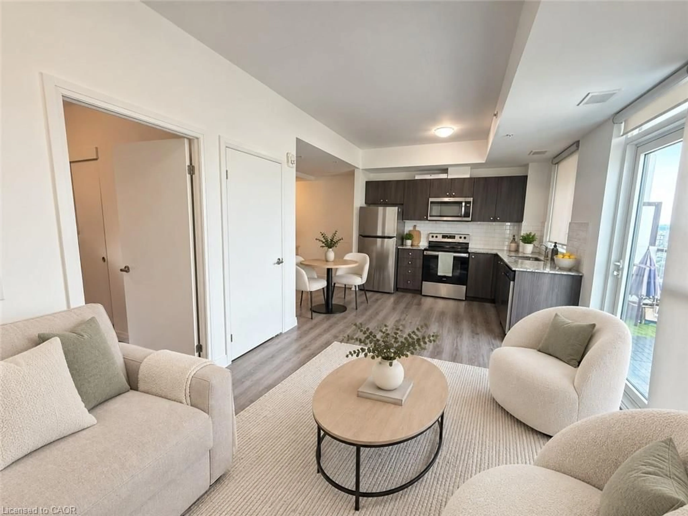
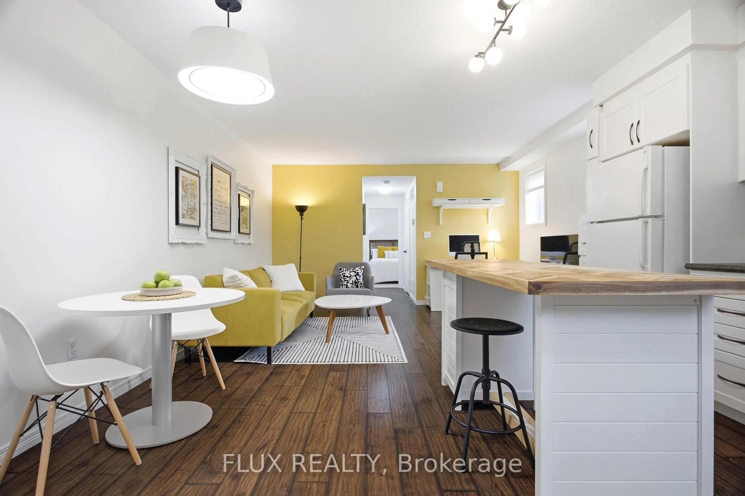
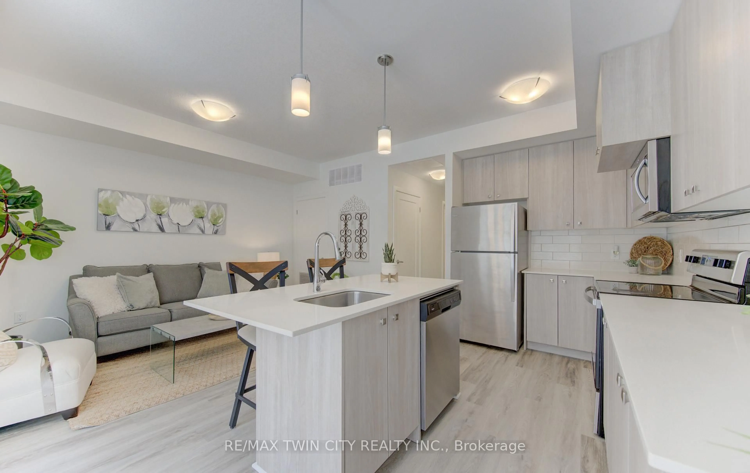
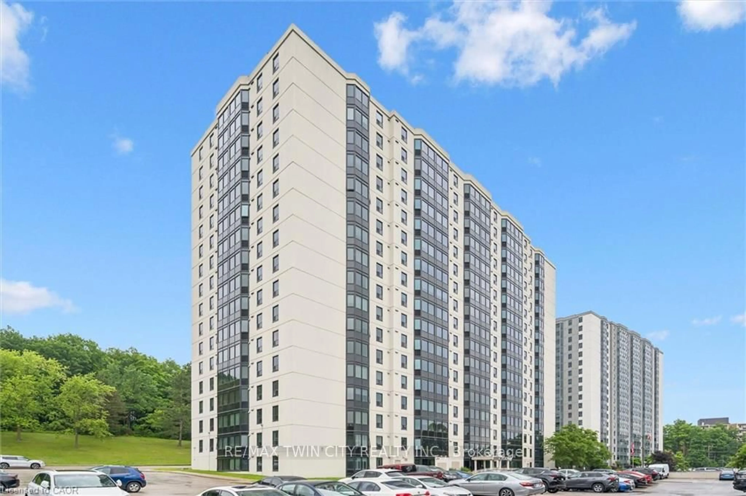
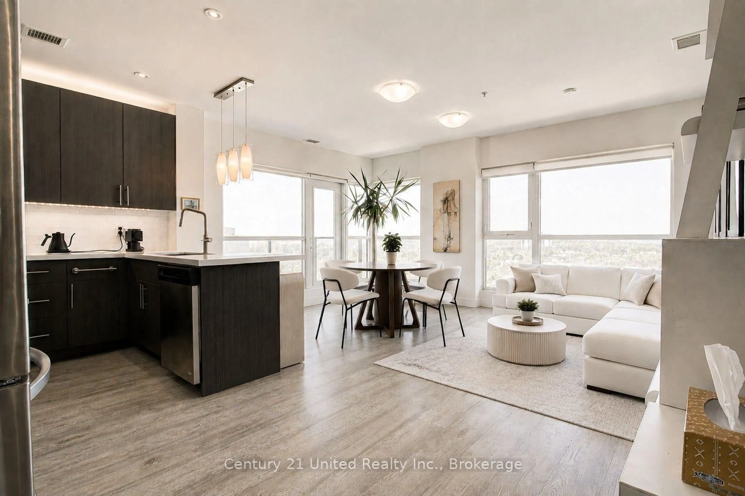
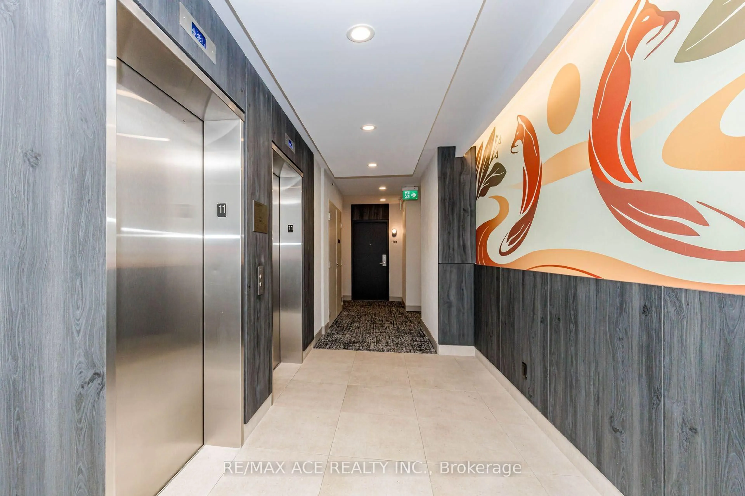
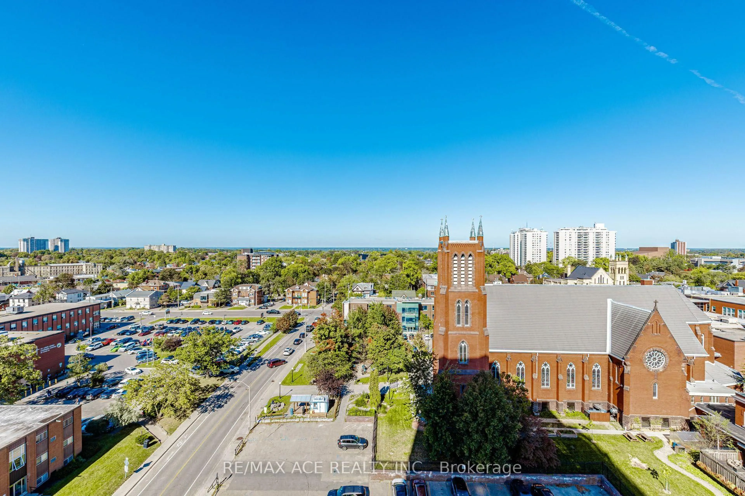
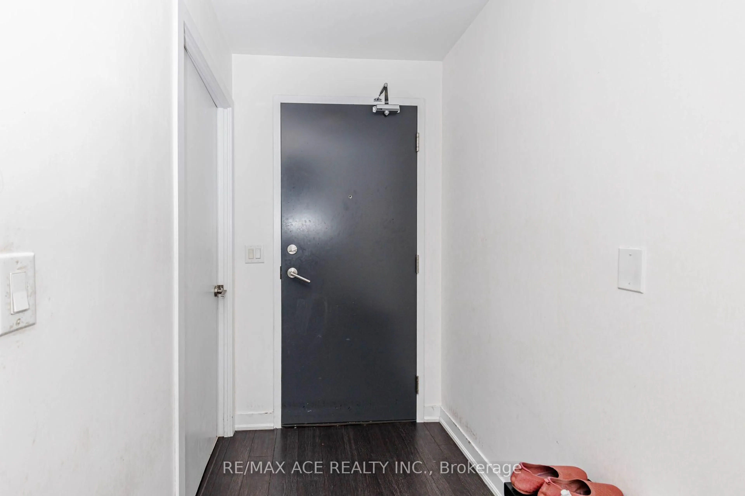
Welcome to urban living at its best in this bright and inviting 1-bedroom, 1-bathroom suite in the heart of Downtown Kitchener! Featuring approximately 510 sq. ft. of thoughtfully designed living space, this unit offers an open-concept layout, 9-ft ceilings, laminate flooring, ensuite laundry, a spacious bedroom with a large window and double closet, plus beautiful unobstructed city views. Enjoy the added convenience of an owned underground parking space, an owned locker and a private balcony.Located directly across from Kitchener City Hall and just steps from the ION LRT, restaurants, cafés, shopping and vibrant nightlife. Walk to Victoria Park, Carl Zehr Square, THEMUSEUM, Apollo Cinema, Kitchener-Waterloo Art Gallery and Centre in the Square. The Kitchener GO Station, Google offices and the Innovation District are also only minutes away.Residents enjoy 24-hour concierge service, a rooftop terrace, party room and media room. An excellent opportunity for first-time buyers, young professionals, downsizers or investors seeking comfort, convenience and an unbeatable downtown lifestyle. Move in and experience everything Downtown Kitchener has to offer!
Property Details
Interior
Features
Main Floor
Living
4.16 x 3.1Laminate / W/O To Balcony
Kitchen
2.98 x 3.44Laminate / Combined W/Dining
Primary
2.87 x 2.92Laminate / Large Window
Bathroom
2.62 x 1.68Tile Floor
Exterior
Features
Parking
Garage spaces -
Garage type -
Total parking spaces 1
Condo Details
Amenities
Concierge, Party/Meeting Room, Rooftop Deck/Garden, Elevator, Exercise Room, Visitor Parking
Inclusions
Property History
 50
50