60 Frederick St #2913, Kitchener, Ontario N2H 0C7
Contact us about this property
Highlights
Estimated valueThis is the price Wahi expects this property to sell for.
The calculation is powered by our Instant Home Value Estimate, which uses current market and property price trends to estimate your home’s value with a 90% accuracy rate.Not available
Price/Sqft$515/sqft
Monthly cost
Open Calculator
Description
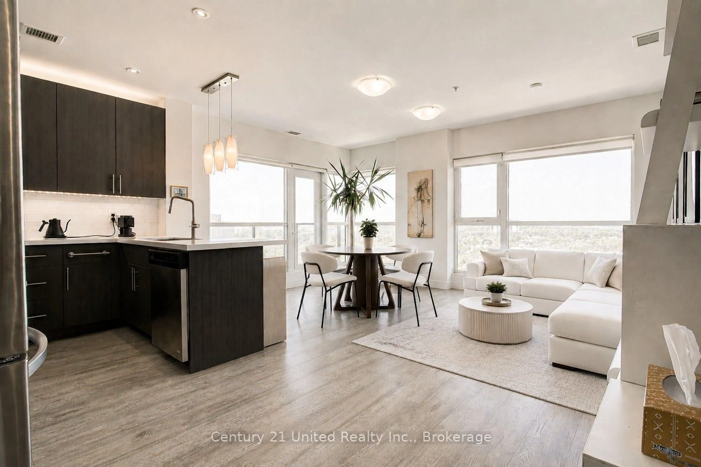
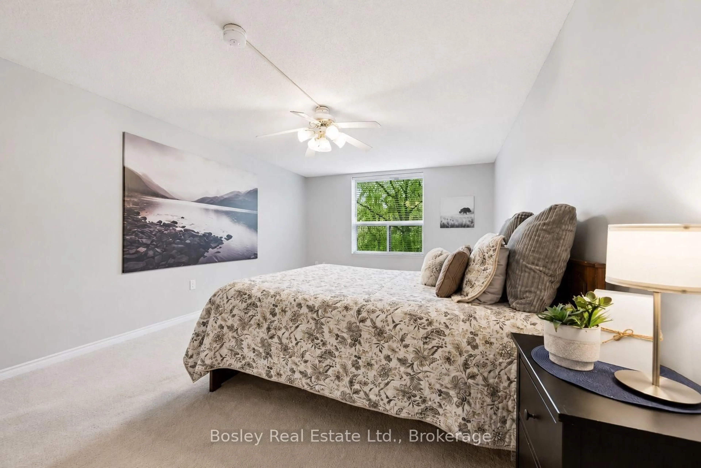
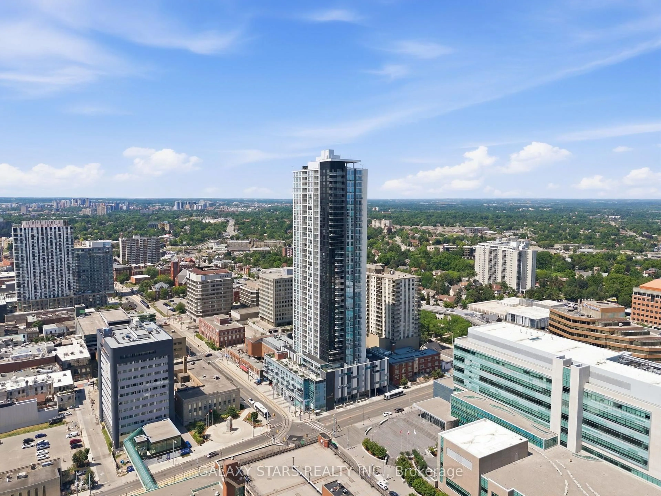
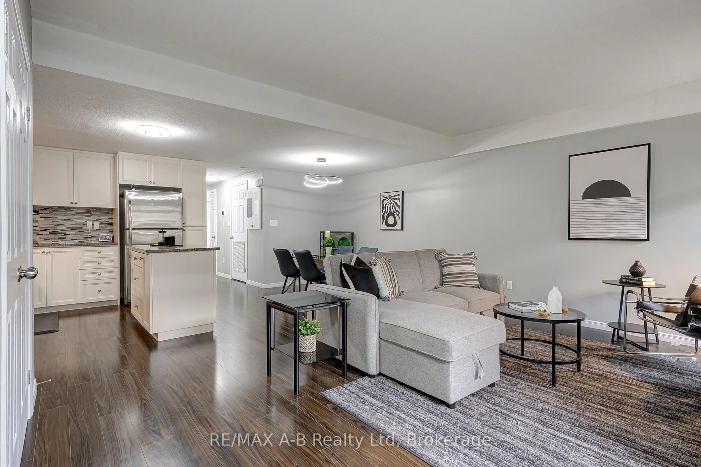
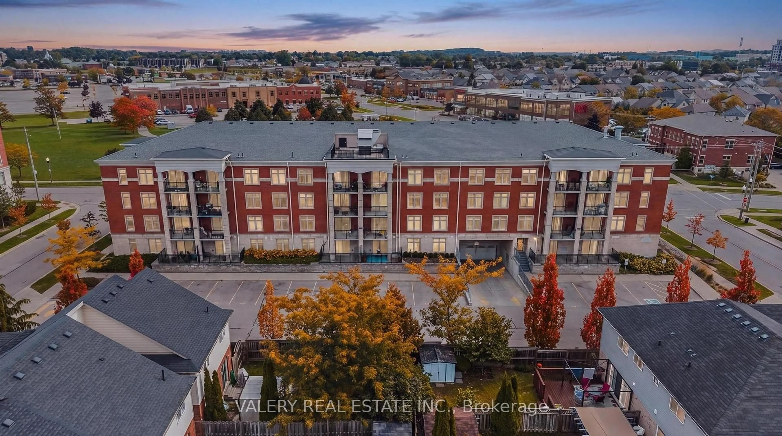
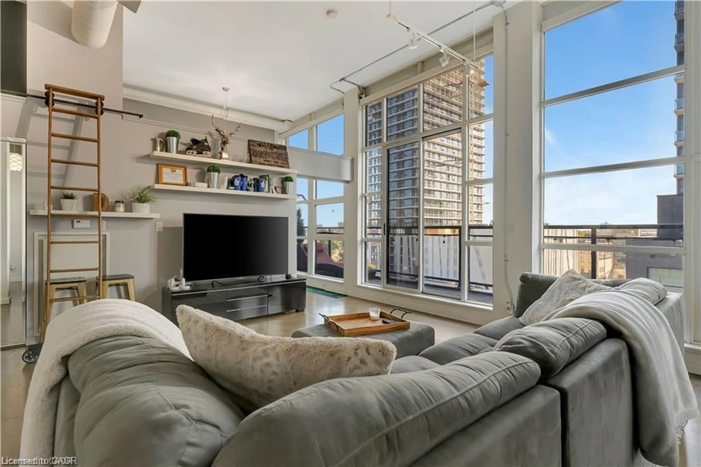
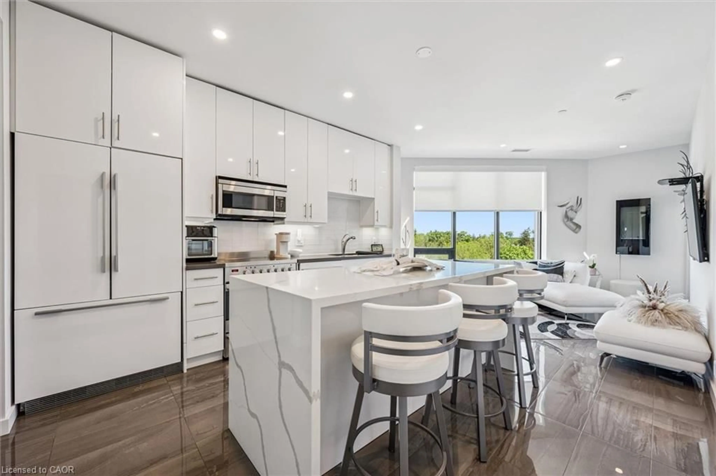
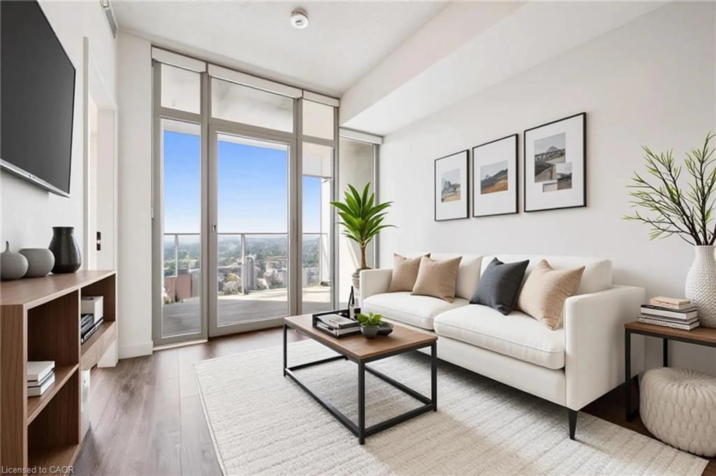
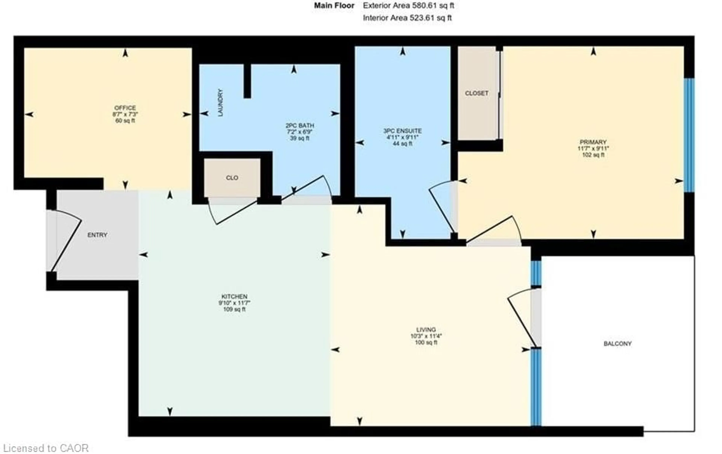
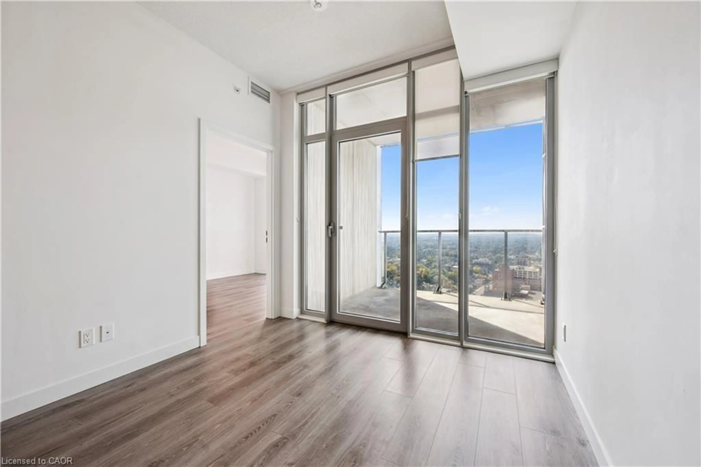
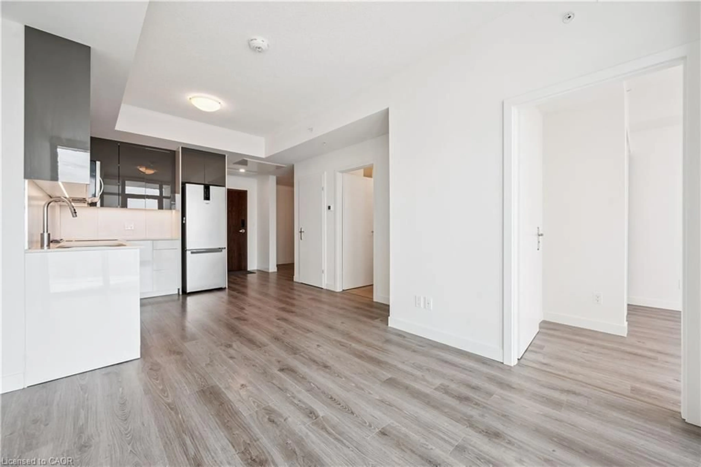
High above the city on the 29th floor, this stylish one-bedroom + den condo delivers impressive views, modern finishes and an unbeatable Downtown Kitchener lifestyle. Freshly painted and featuring brand-new upgraded appliances, the suite feels brand-new and designed to make the most of its incredible setting. Step inside and the floor-to-ceiling windows immediately steal the show. West-facing exposure fills the unit with warm afternoon light while framing sweeping views across the city, with the greenery of Victoria Park stretching into the distance. As evening arrives, settle in for incredible sunsets and a cityscape that comes alive below. The open-concept layout flows seamlessly between the kitchen and living area, creating a bright and inviting space that feels surprisingly spacious. The versatile den is a valuable bonus, perfect for a home office, reading nook or guest space. The primary bedroom offers a comfortable retreat, complemented by a full bathroom, additional powder room and convenient in-suite laundry. Step onto your private balcony, take in the fresh air and enjoy a completely different perspective of the city below. Outside your door, Downtown Kitchener puts restaurants, cafes, shops, entertainment, transit and everyday amenities within easy reach. Residents also enjoy concierge-style service, a fitness centre, outdoor patio, party room and underground parking (with a storage locker) combining the convenience of condo living with the amenities of a modern urban building. Freshly updated, filled with natural light and surrounded by everything downtown has to offer! You won't find better value!
Property Details
Interior
Features
Main Floor
Kitchen
3.00 x 3.53Living Room
3.12 x 3.45Bathroom
2-Piece
Bedroom
3.53 x 3.02Exterior
Features
Parking
Garage spaces 1
Garage type -
Other parking spaces 0
Total parking spaces 1
Condo Details
Amenities
Barbecue, Elevator(s), Fitness Center, Game Room, Party Room, Roof Deck
Inclusions
Property History
 46
46