1 day on Market

1 Victoria St #1702, Kitchener, Ontario N2G 1C5

In the same building:
-
Condo
2
2
~900-999 sqft
$579,900
Get pre-qualifiedPowered by nesto
Condo
2
2
~900-999 sqft

Contact us about this property

Call

Highlights

Property Estimate

Days on market1 day

Estimated valueNot available

Price/Sqft$612/sqft

Monthly cost

Open Calculator

Description

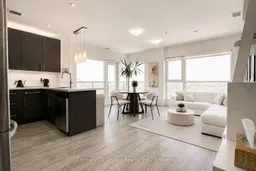
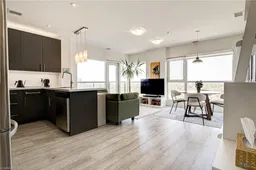
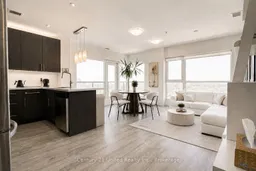
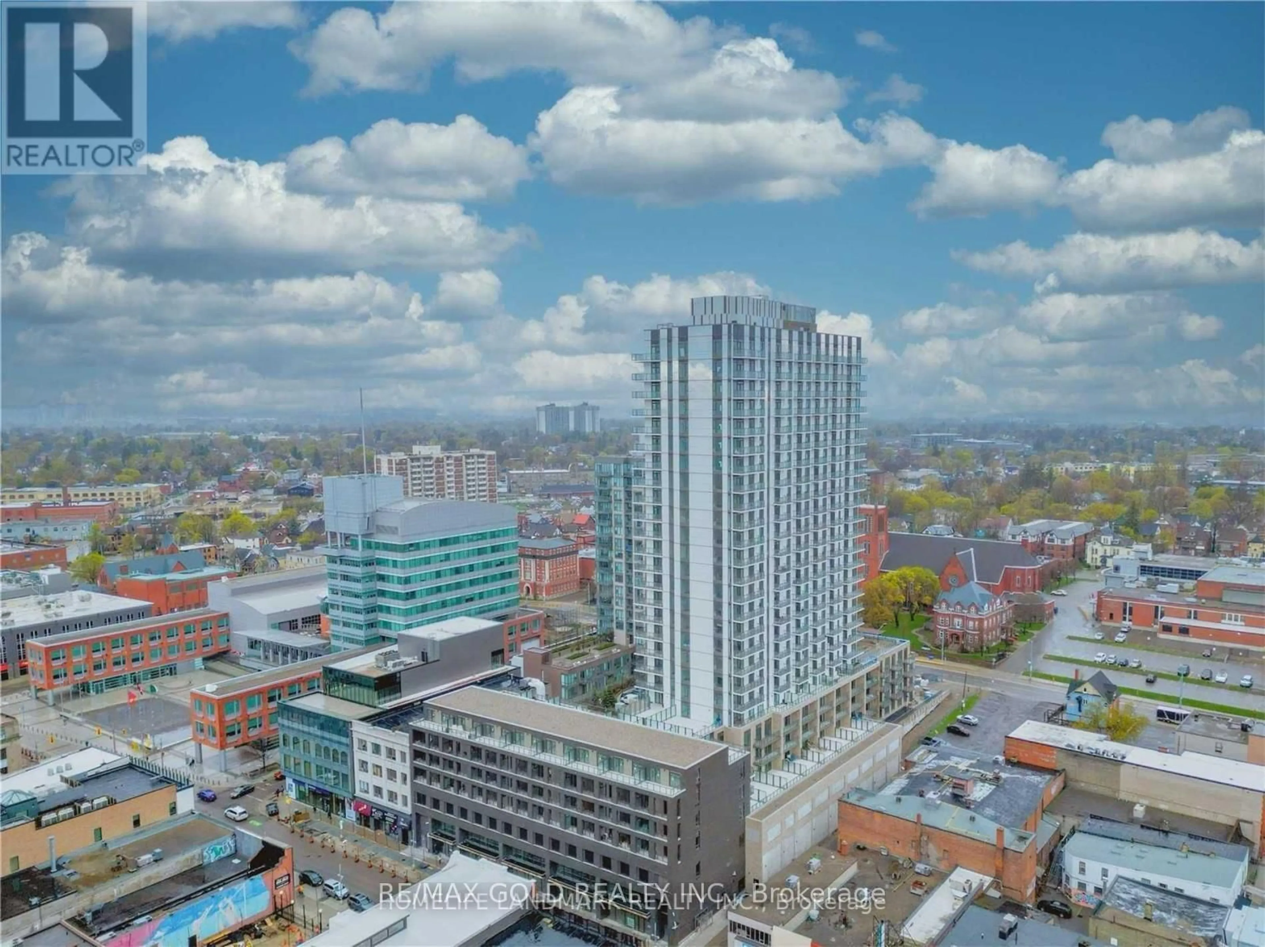
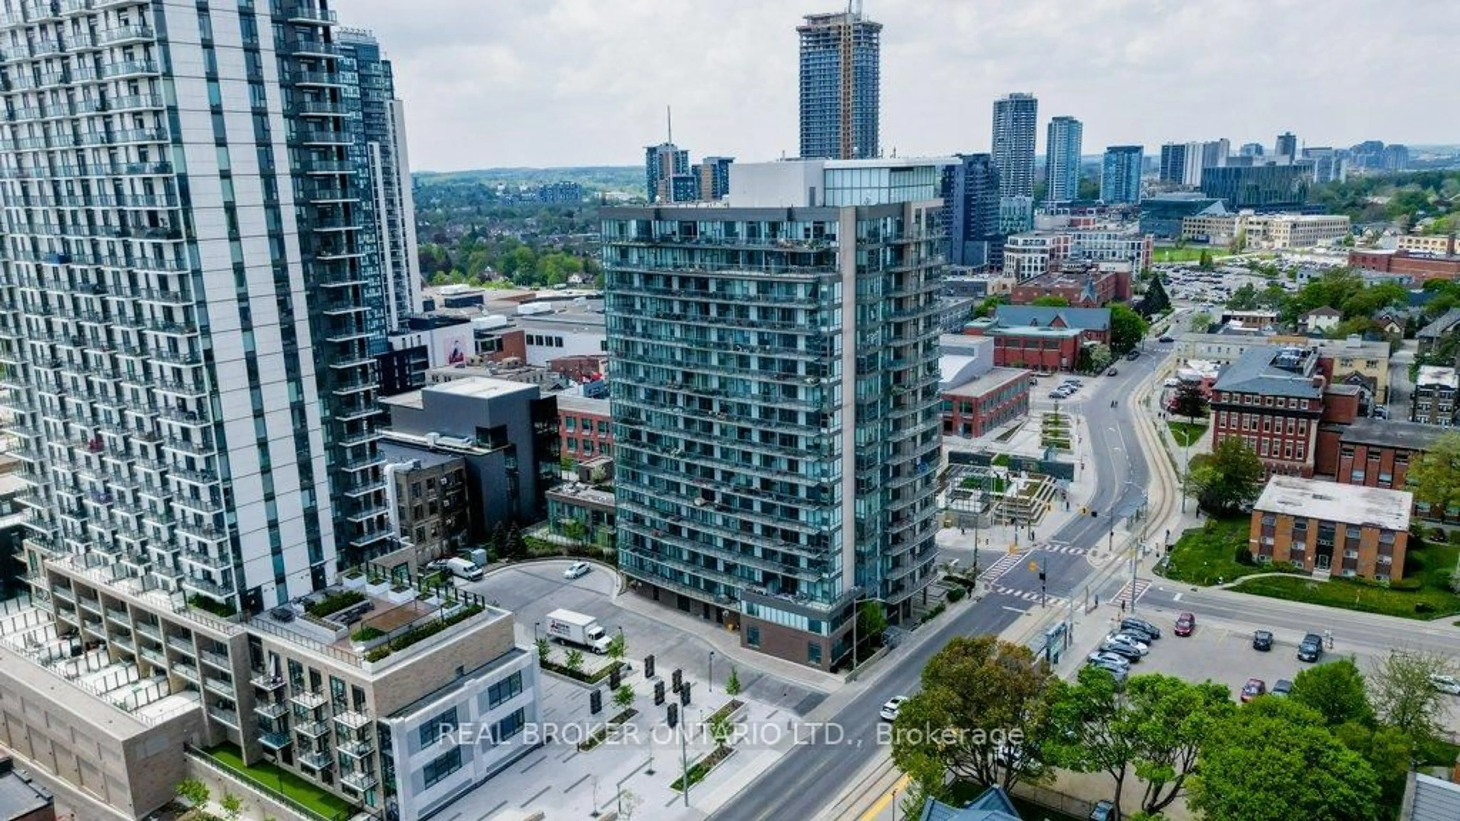
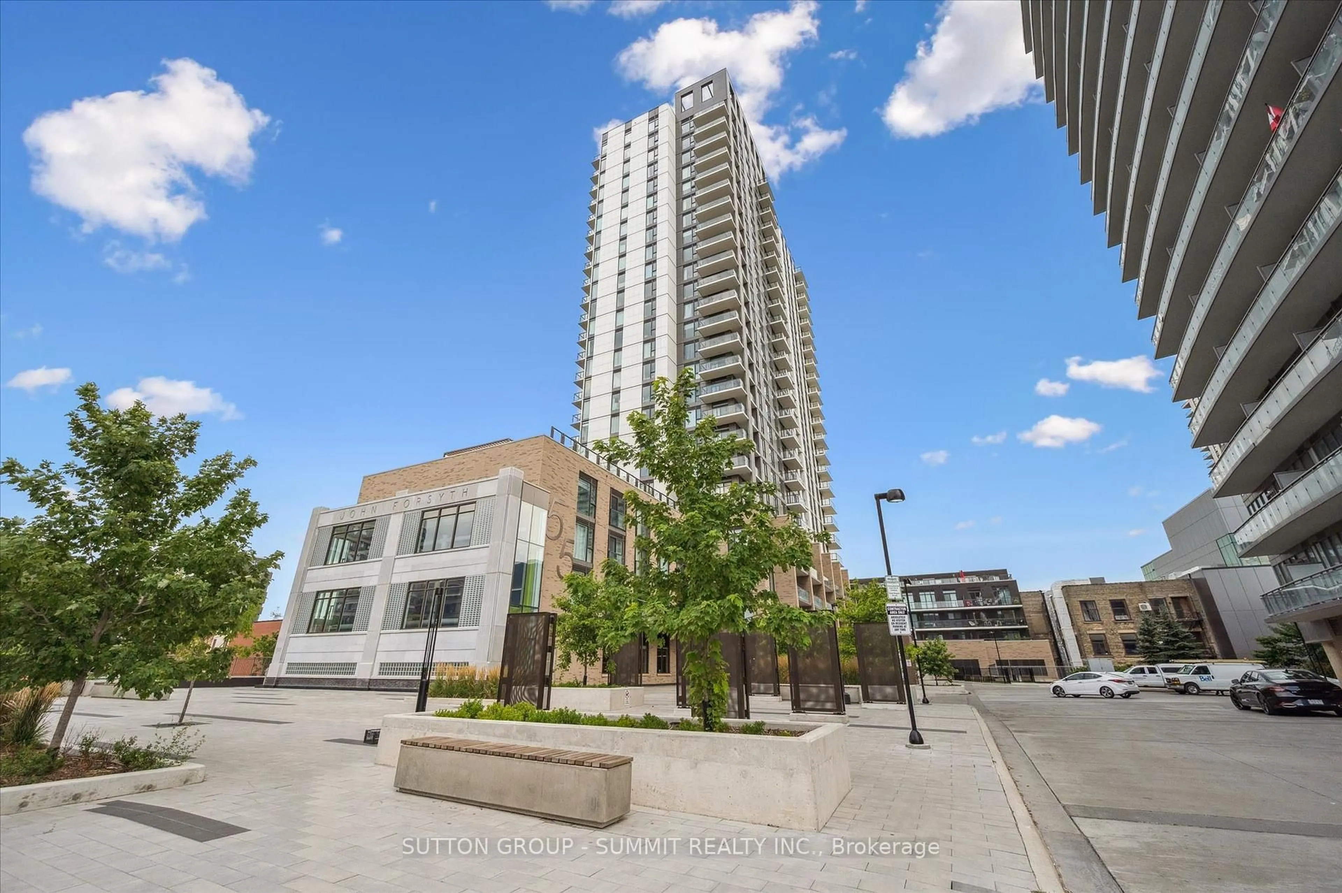
Elevated downtown living with panoramic skyline views and exceptional natural light. This 987 sq ft . 17th-floor corner suite offers two bedrooms, two bathrooms, and wraparound floor-to-ceiling windows that flood the space with light from sunrise to sunset.Positioned high above downtown Kitchener with unobstructed views, the suite feels bright, open, and connected to the city below.Thoughtfully upgraded with premium countertops, a sleek modern kitchen, induction range with convection oven, blackout blinds in the primary bedroom, full window coverings, in-suite laundry, underground parking and storage locker. Steps from the Google building, Communitech, the Innovation District, and Central Station for seamless access to GO Transit and ION LRT. Walk toVictoria Park, cafés, restaurants, and patios. Amenities include a fitness centre, private theatre, outdoor barbecue terrace, and resident lounge with full kitchen. Underground parking and storage Locker included. Offering the feel and views of a penthouse lifestyle-without the penthouse price tag.


Property Details

Style1 Storey/Apt
ViewCity, Clear, Downtown, Hills, Panoramic, Skyline
Age of property6-10
SqFt~900-999 SqFt
Lot Size-
Parking Spaces1
MLS ®NumberX13208090
Community NameCity Commercial Core
Data SourceTRREB
Listing byCentury 21 United Realty Inc.

Features

Heating: Forced Air
Cooling: Central Air

Main Floor

Living

4.88 x 3.35

East West View / Combined W/Dining / W/O To Balcony

Kitchen

2.71 x 3.56

Modern Kitchen / East View / Pot Lights

Primary

3.32 x 4.43

3 Pc Ensuite / East View / Closet

2nd Br

3.13 x 3.26

Closet / East View


Features

Patio: Open
Balcony: Open

Parking

Garage spaces 1

Garage type Underground

Other parking spaces 0

Total parking spaces 1


17Story
Amenities

Community BBQ, Exercise Room, Media Room, Party/Meeting Room, Rooftop Deck/Garden, Visitor Parking

Inclusions
Hydro
Water
Parking
Cable
Heat

Property History

May 28, 2026
ListedActive
$579,900
1 day on market
history photo preview50
Listing by trreb®
Property listed by Century 21 United Realty Inc., Brokerage
Agent Banner Image
Interested in this property?Get in touch to get the inside scoop.
Market Data - City Commercial Core

Geo Zone Map ThumbnailCity Commercial Core

Strong Buyer's Market

View Market Data

Condo - for the past 30 days

Buyer's market Seller's market

Avg. Days on Market

Past 30 days

54 days

Compared to

2025

43 days

2024

38 days

2023

43 days

New Listings

Past 30 days

52 listings

Compared to

2025

52 listings

2024

62 listings

2023

30 listings

Units sold

Past 30 days

7 units

Compared to

2025

9 units

2024

15 units

2023

20 units

Median Sold Price

Past 30 days

$370,000

Compared to

2025

$408,000

2024

$435,000

2023

$495,000


Population and Demographics

Overview

Total population 3740
Average household income $102,858

Age (%)

0 to 19
13%
20 to 34
32%
35 to 49
20%
50 to 64
17%
65 and plus
18%

Household composition (%)

Single person
52%
Single family
41%
Multi person
7%
Multi family
0%

Mother tongue (%)

English
83%
Others
3%
Arabic
3%
German
2%
Spanish
2%
Portuguese
1%
Mandarin
1%
French
1%

House tenancy (%)

Renters
72%
Owners
28%

What’s nearby?Essentials within 5 km

Local Logic

Transportation Scores

Estimated Budget