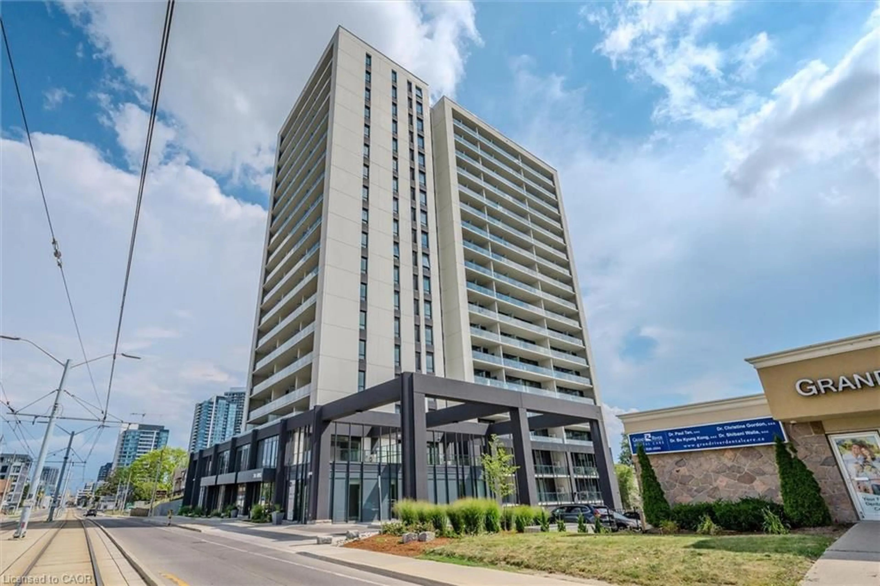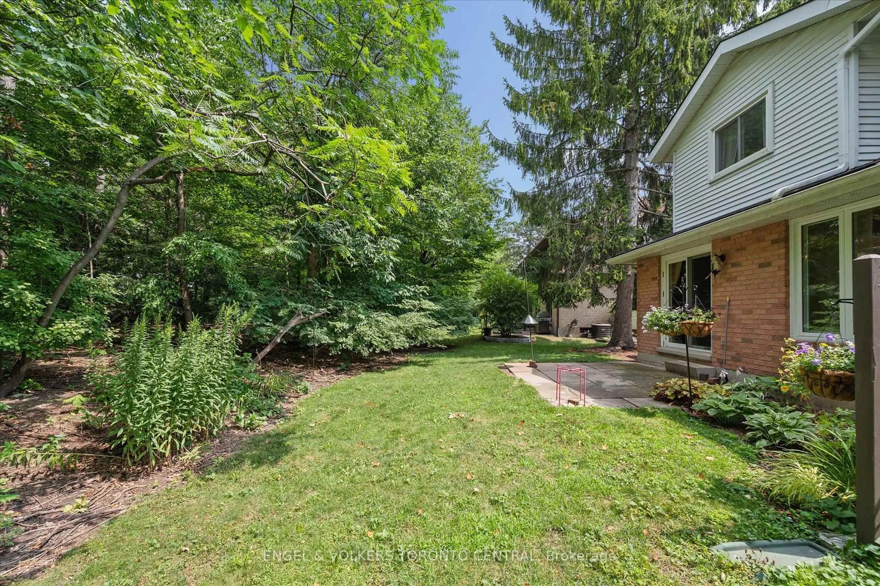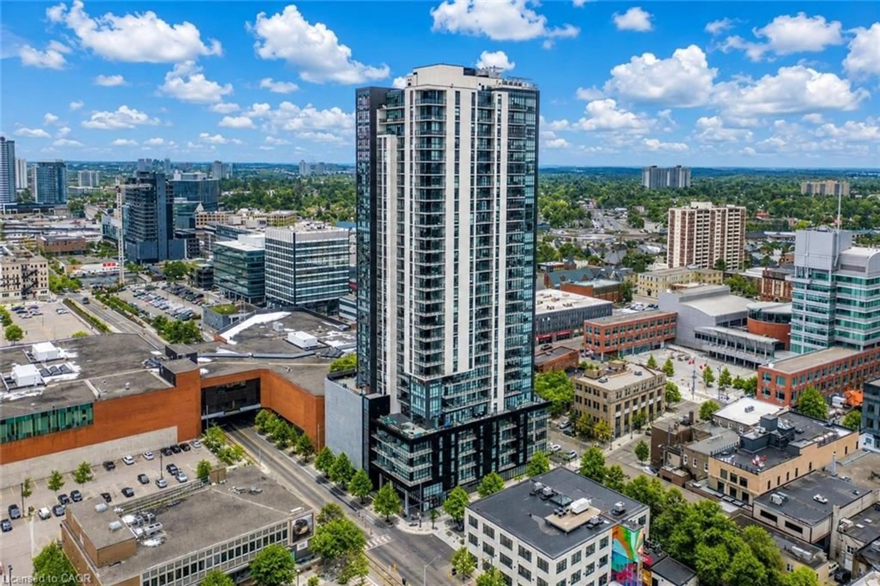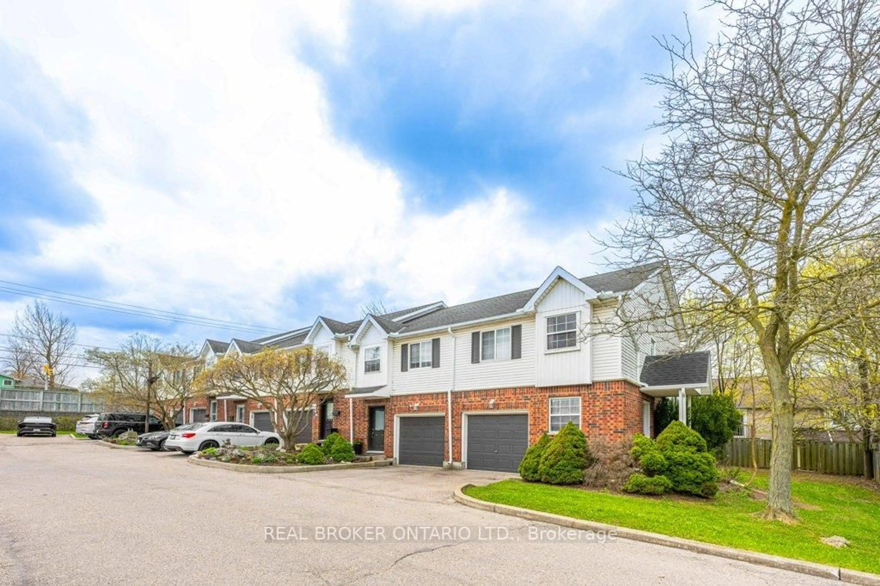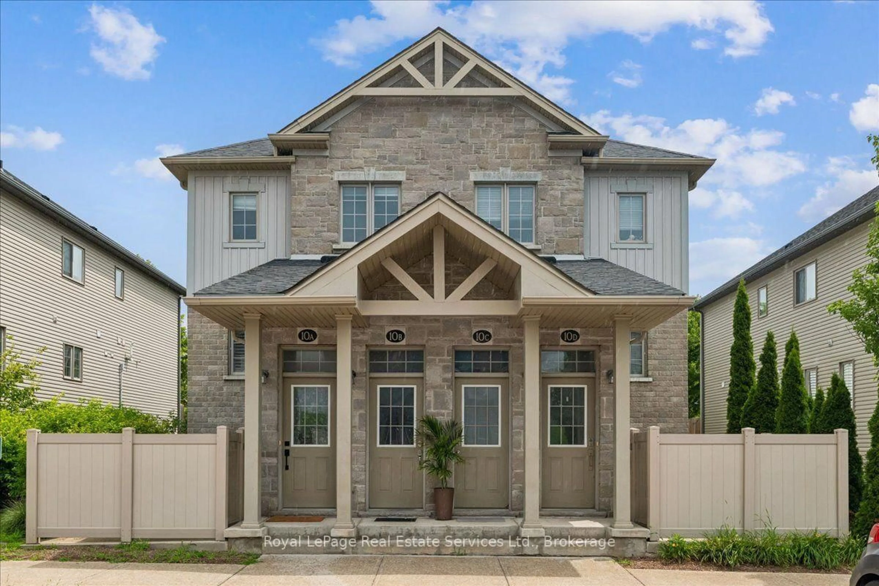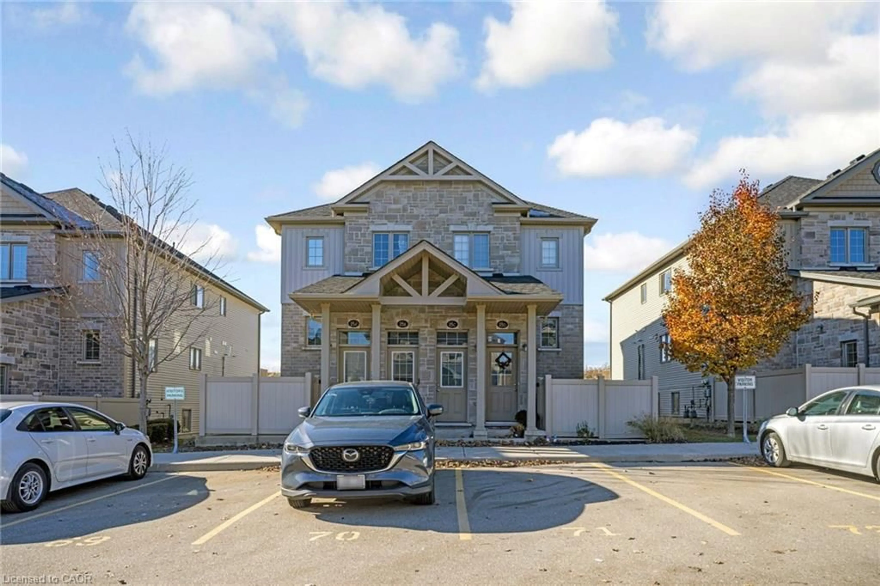
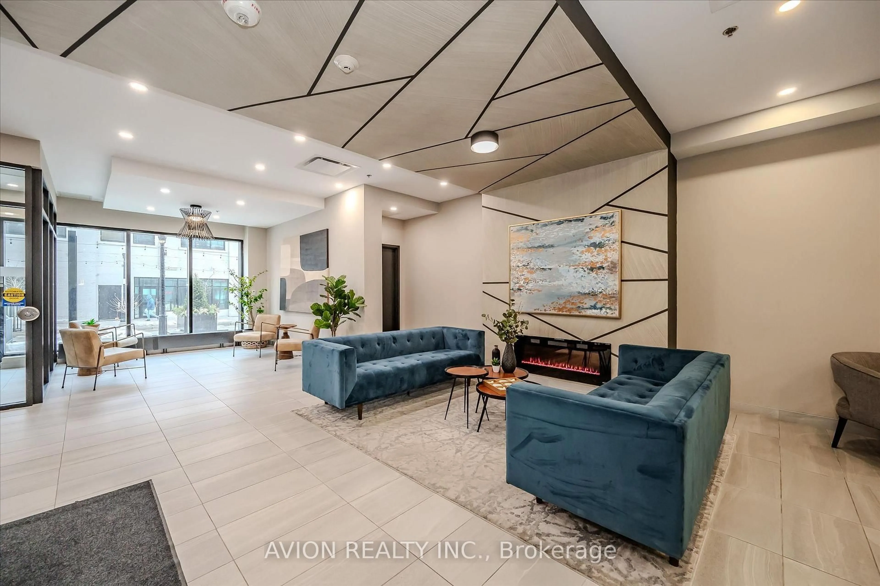
60 charles St #1602, Kitchener, Ontario N2G 0C9
Contact us about this property
Highlights
Estimated valueThis is the price Wahi expects this property to sell for.
The calculation is powered by our Instant Home Value Estimate, which uses current market and property price trends to estimate your home’s value with a 90% accuracy rate.Not available
Price/Sqft$535/sqft
Monthly cost
Open Calculator
Description
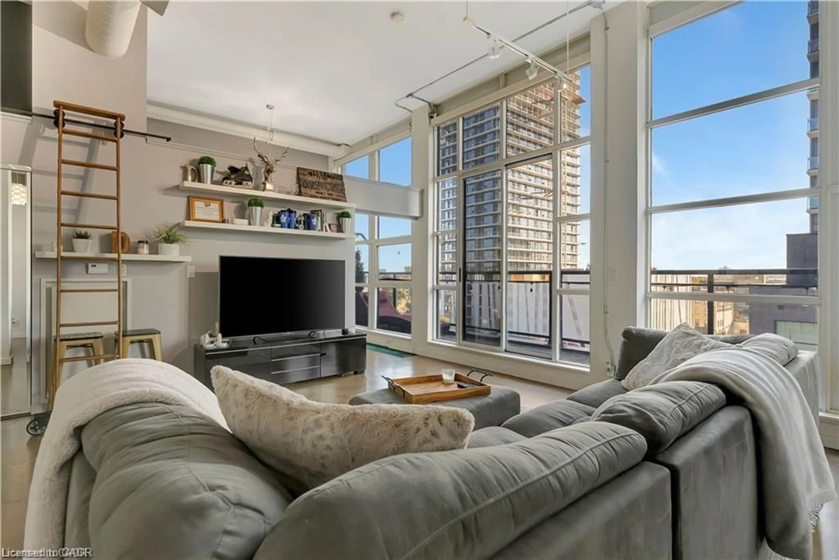
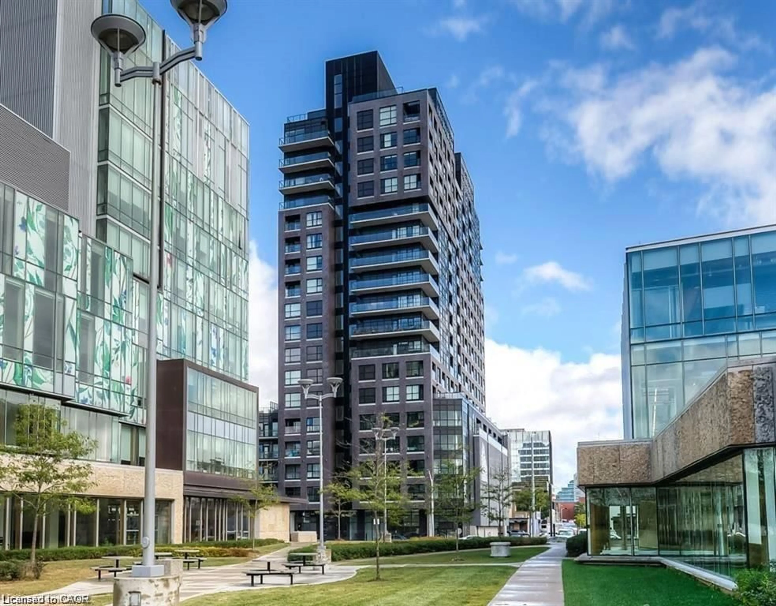
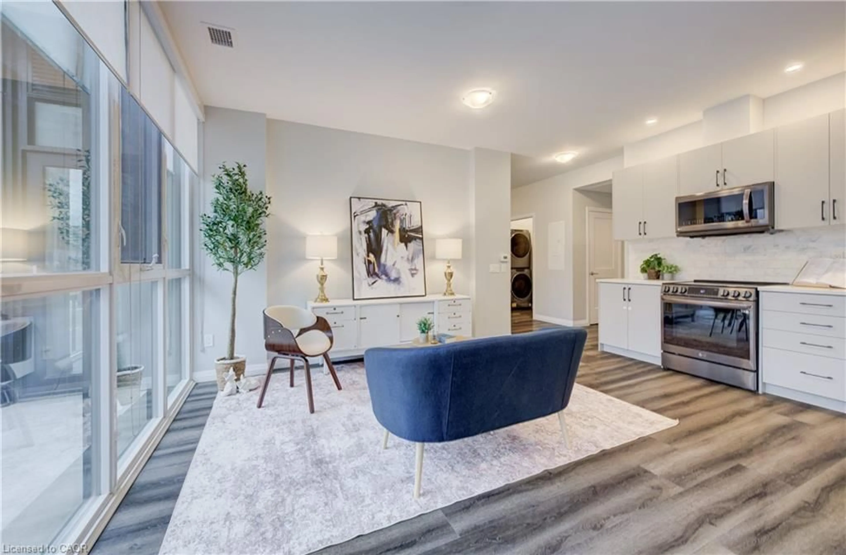
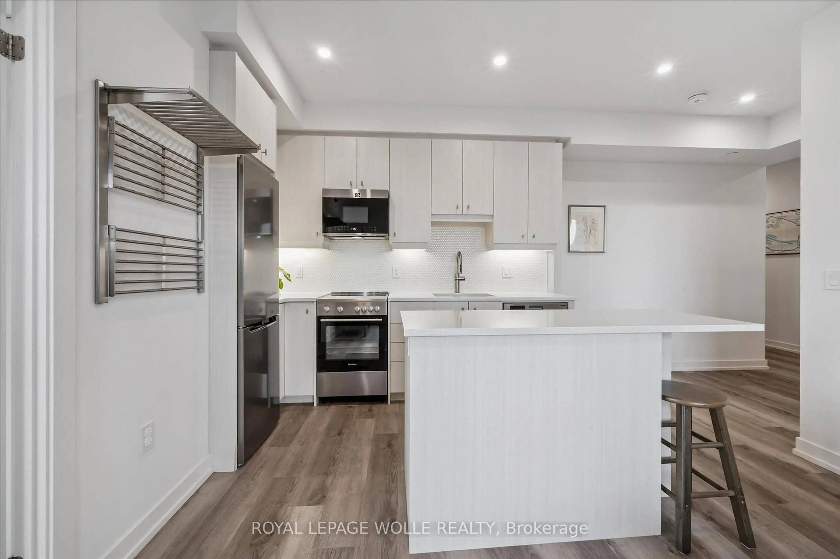
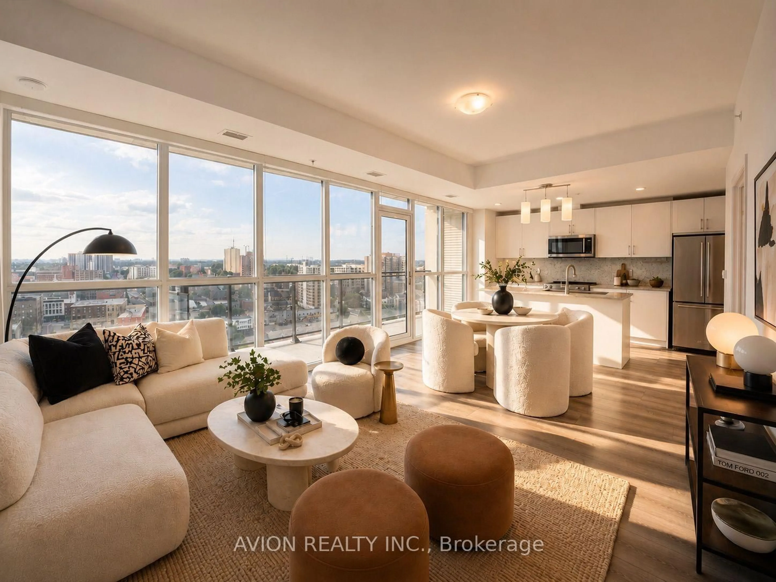
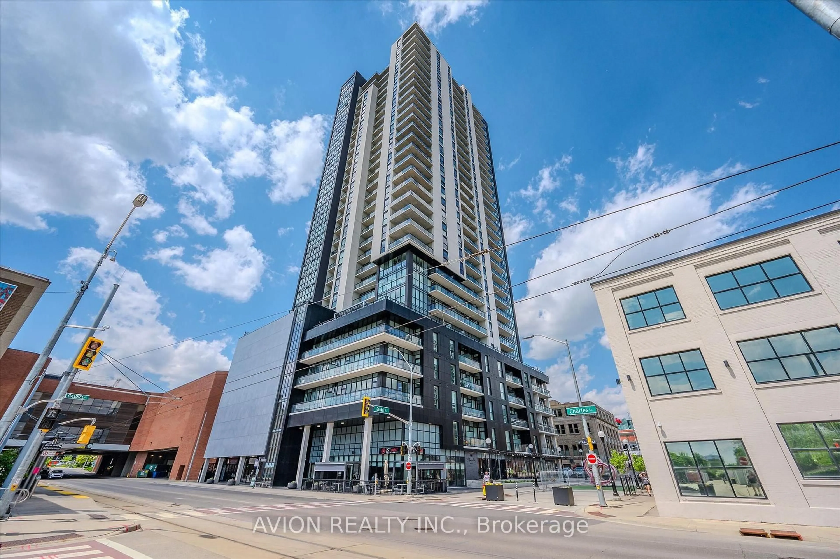
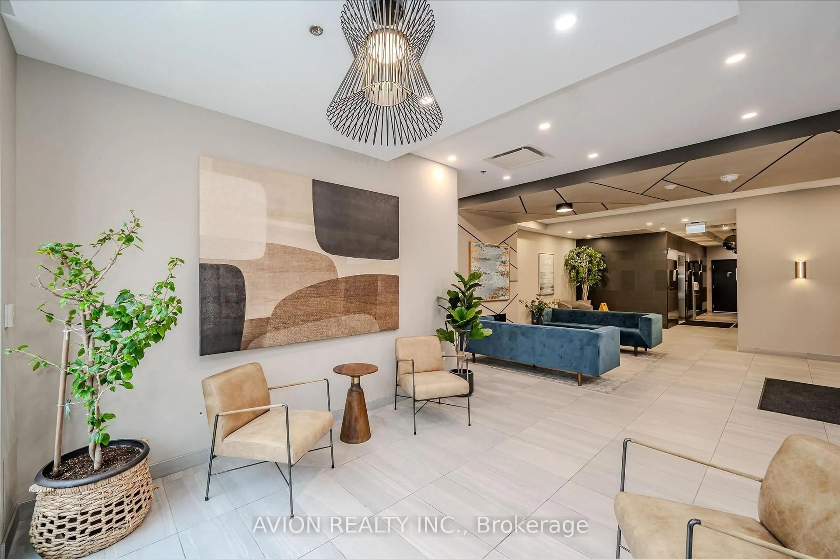
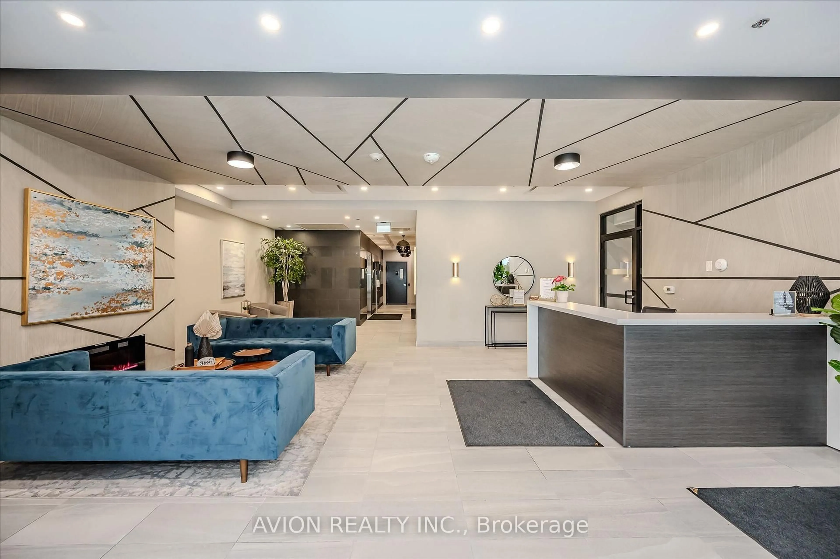
Welcome to Unit 1602 at Charlie West, a rare corner 2-bedroom, 2-bath suite offering nearly 1,000 sq.ft. of bright, open living space with wall-to-wall, floor-to-ceiling windows and unobstructed views, filling the home with natural light throughout. Functional open-concept layout with a spacious living and dining area, complemented by a modern kitchen featuring upgraded appliances and a practical island, ideal for everyday living and entertaining, with direct access to a large private balcony. Well-designed layout featuring a primary bedroom with a walk-in closet and private ensuite, while both bedrooms enjoy floor-to-ceiling windows. Original owner, never rented, and well maintained throughout. Includes one underground parking space and a rare storage locker located directly across from the unit. Ideally located across from Victoria Park in the heart of Downtown Kitchener, with immediate access to the ION LRT, dining, shopping, parks, and everyday conveniences. Condo fees include most utilities, including heat, water, central A/C and high-speed internet. Book your showing today! Some photos are AI staged.
Property Details
Interior
Features
Main Floor
Kitchen
7.39 x 3.66Window Flr to Ceil / Open Concept / W/O To Balcony
Primary
3.3 x 3.283 Pc Ensuite / W/I Closet / Window Flr to Ceil
Br
3.91 x 3.05carpet free / Window Flr to Ceil
Living
7.39 x 3.66carpet free / Open Concept / W/O To Balcony
Exterior
Features
Parking
Garage spaces 1
Garage type Underground
Other parking spaces 0
Total parking spaces 1
Condo Details
Inclusions
Property History


 47
47