Open: Sat, 6PM to 8PM
Unknown for 220 Kingswood Dr #7, Kitchener Ontario N2E 2K2
15 hours on Market

220 Kingswood Dr #7, Kitchener, Ontario N2E 2K2

Townhouse
3
3 + 1
~1759 sqft
$475,000
Get pre-qualifiedPowered by nesto
Townhouse
3
3 + 1
~1759 sqft

Contact us about this property

Call

Highlights

Property Estimate

Days on market15 hours

Estimated valueNot available

Price/Sqft$270/sqft

Monthly cost

Open Calculator

Description

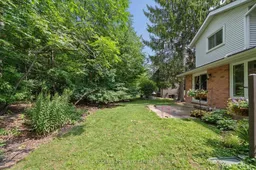
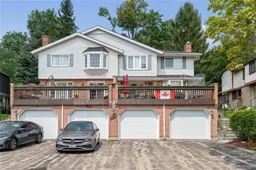
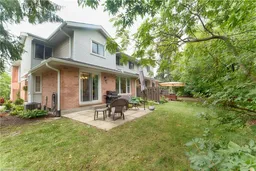
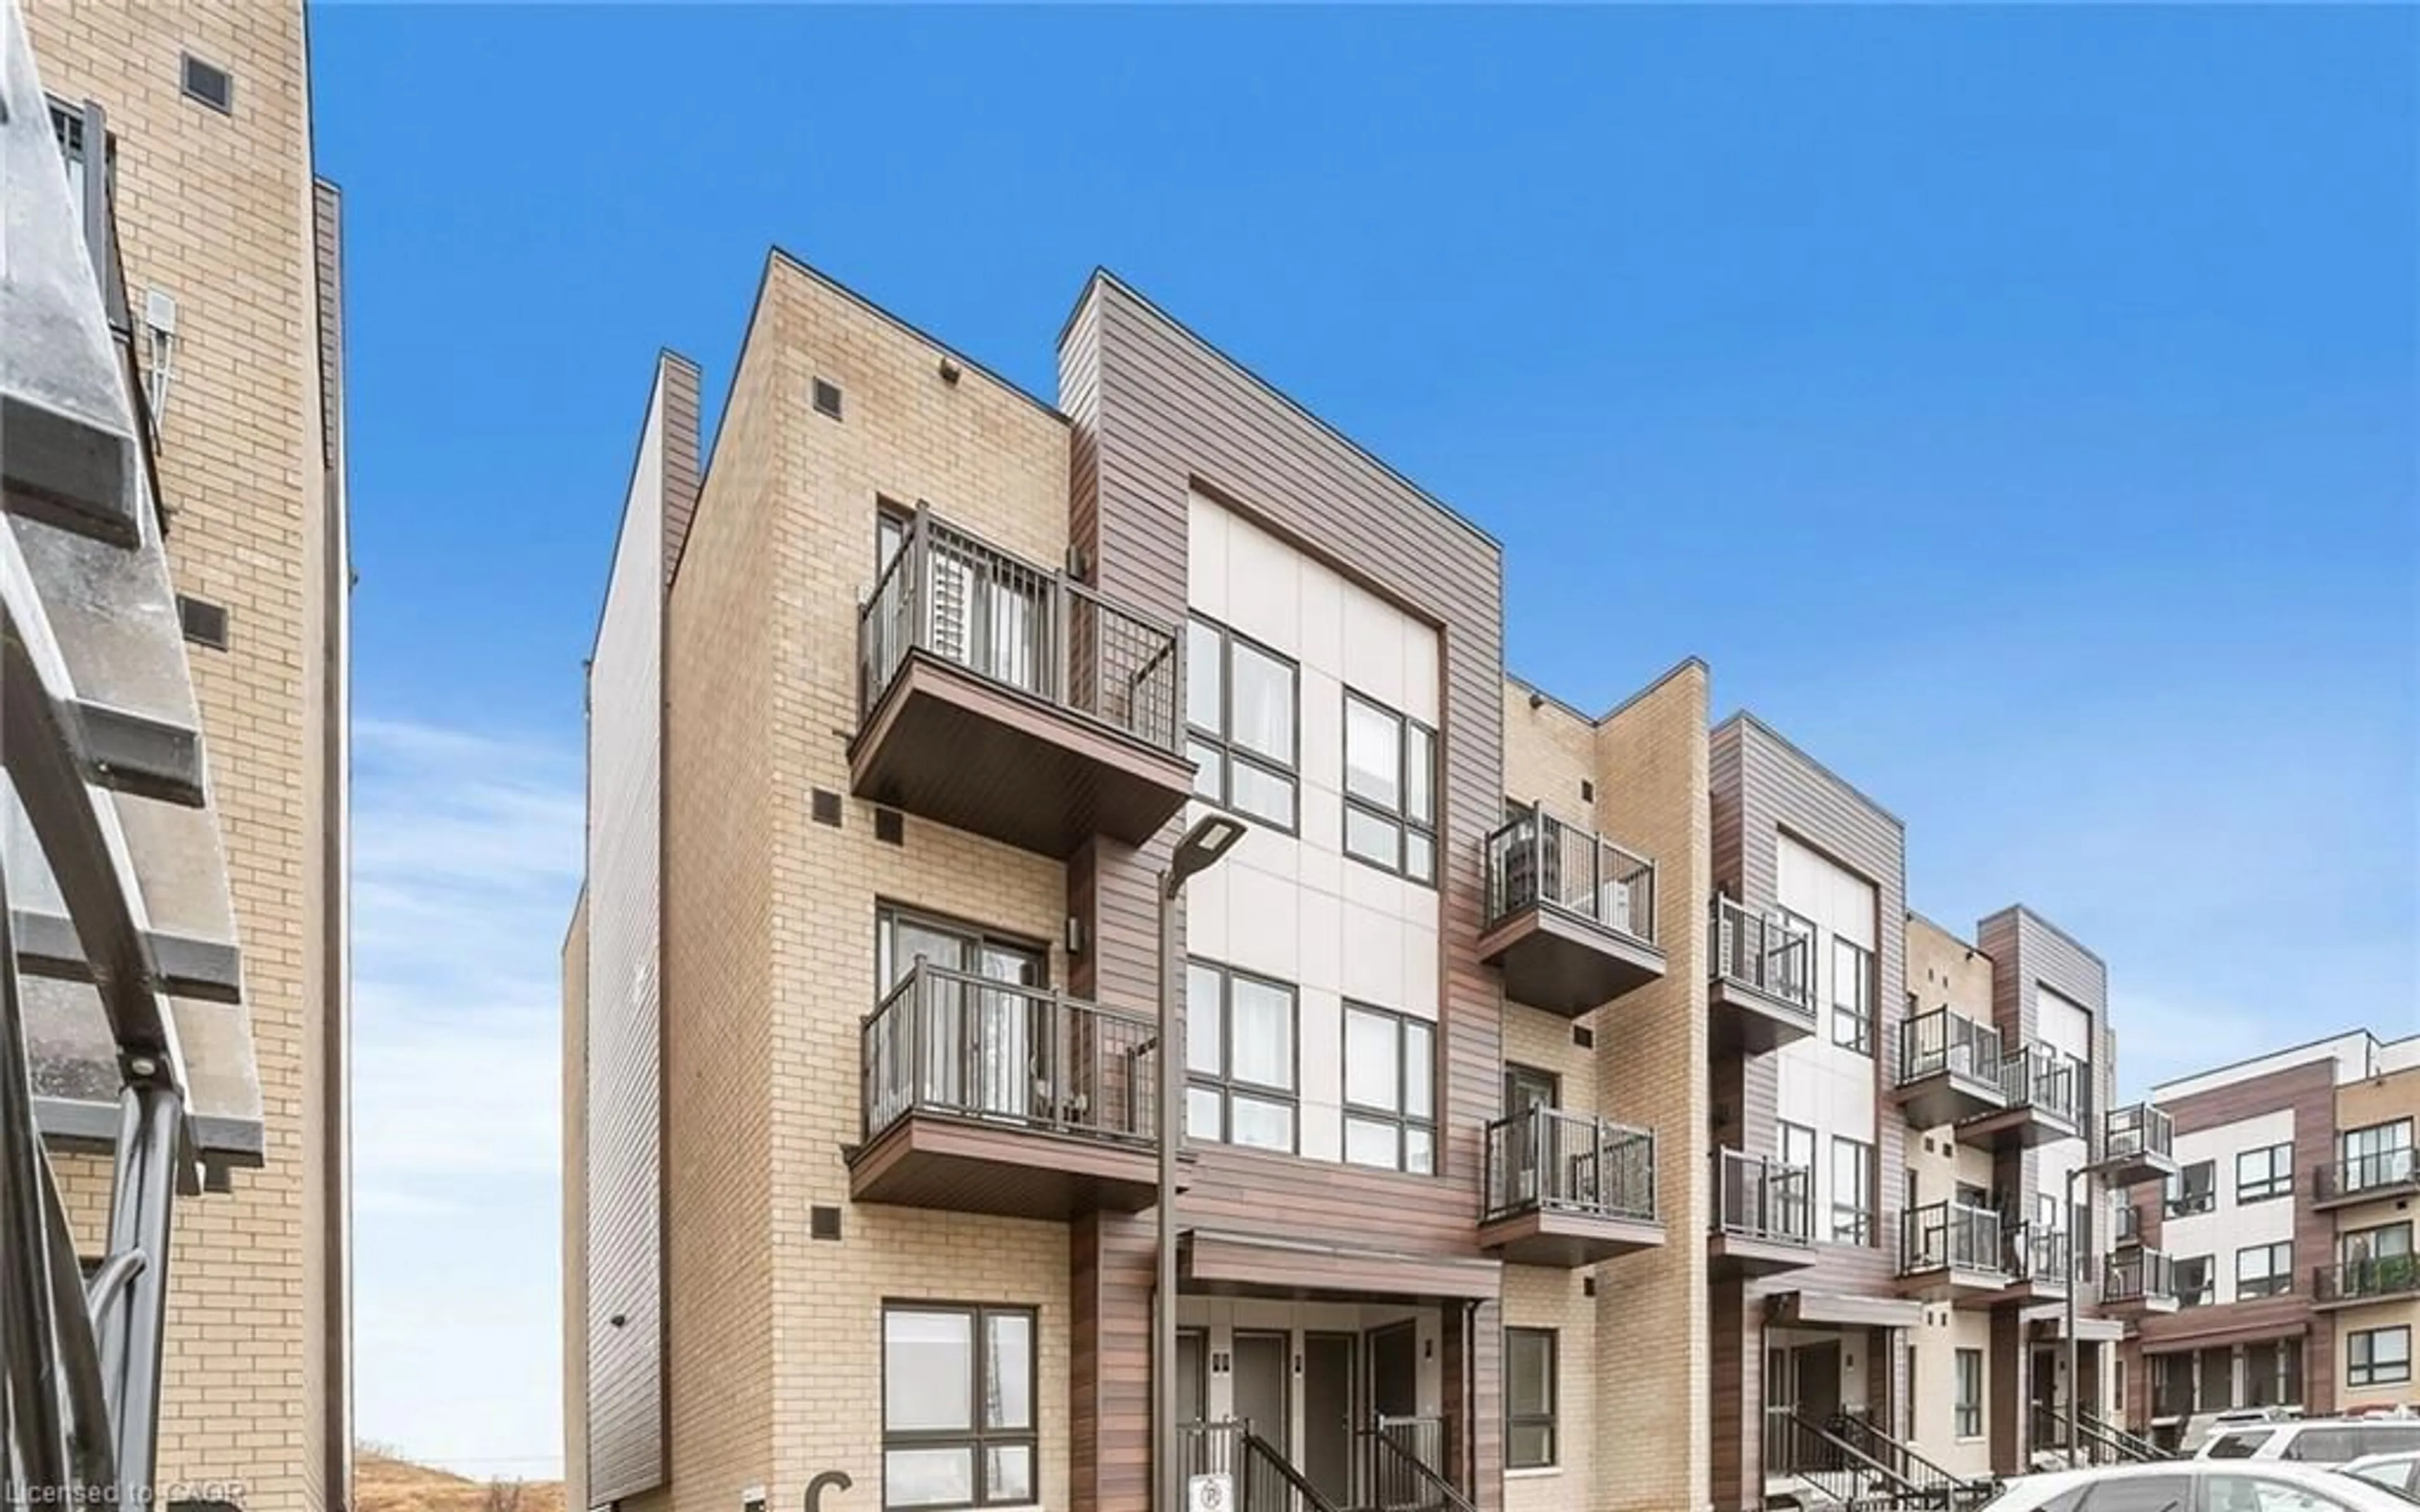
**PRIVATE FOREST SETTING |MOVE-IN READY** Welcome to this beautifully maintained executive-style condo townhome, tucked away in one of the most desirable back units in the complex with a private patio overlooking a peaceful forest setting. This home combines privacy, comfort, and convenience in the heart of the city. The functional open-concept layout features a bright living and dining area with large windows showcasing tranquil woodland views, while the cozy natural gas fireplace creates the perfect space to relax or entertain. The spacious European-inspired eat-in kitchen offers plenty of cabinetry, updated countertops, and excellent workspace for everyday living. Upstairs, you'll find three generously sized bedrooms and two full bathrooms, including a spacious primary suite complete with a walk-in closet and private ensuite. The finished basement provides exceptional additional living space with a large recreation room, games area, laundry room, ample storage, and a rough-in for a future fourth bathroom. Parking is a breeze with a single-car garage and an oversized double-length driveway accommodating up to three vehicles. Condominium fees include water, lawn and garden maintenance, snow removal (including walkway to your front door), roof, windows, walls, exterior doors, garage door maintenance, building insurance, and more—offering worry-free homeownership. Extensively updated throughout, including: - Roof (2016) - Most windows replaced - All three bathrooms updated with new sinks, faucets, and toilets (2021) - Gas Range (2016) - Dishwasher (2016) - Garage Door (2020) - Garage Door Opener (2016) - Kitchen Cabinets Professionally Refinished (2020) - Kitchen Countertops (2020) - Main floor flooring (2022) - An exceptional opportunity to own a spacious, low-maintenance home in a quiet, highly sought-after location surrounded by nature while remaining close to shopping, schools, parks, transit, and all major amenities. Simply move in and enjoy!


Upcoming Open Houses

Aug 16Sun6:00 PM - 8:00 PM
Aug 15Sat6:00 PM - 8:00 PM

Property Details

StyleResidential
View-
Age of property1985
SqFt~1759 SqFt
Lot Size-
Parking Spaces3
MLS ®Number40854508
Community NameAlpine
Data SourceITSO
Listing byEngel & Volkers Toronto Central

Features

Heating: Forced Air, Natural Gas
Central Vacuum
Cooling: Central Air
Basement: Full, Finished

Main Floor

Bathroom

2-Piece

Living Room

12.02 x 17.09

Kitchen

12.1 x 12.06

Dining Room

10.06 x 9.06


Features

Sewer (Municipal)

Parking

Garage spaces 1

Garage type -

Other parking spaces 2

Total parking spaces 3


Property History

Aug 11, 2026
ListedActive
$475,000
15 hours on market
history photo preview38
Listing by itso®
Property listed by Engel & Volkers Toronto Central, Brokerage
Agent Banner Image
Interested in this property?Get in touch to get the inside scoop.
Market Data - Alpine

Geo Zone Map ThumbnailAlpine

Seller's Market

View Market Data

Townhouse - for the past 30 days

Buyer's market Seller's market

Avg. Days on Market

Past 30 days

48 days

Compared to

2025

0 day

2024

43 days

2023

11 days

New Listings

Past 30 days

4 listings

Compared to

2025

2 listings

2024

2 listings

2023

1 listing

Units sold

Past 30 days

2 units

Compared to

2025

0 unit

2024

1 unit

2023

1 unit

Median Sold Price

Past 30 days

$486,250

Compared to

2024

$520,000

2023

$575,021


Population and Demographics

Overview

Total population 3639
Average household income $88,615

Age (%)

0 to 19
19%
20 to 34
24%
35 to 49
18%
50 to 64
19%
65 and plus
20%

Household composition (%)

Single family
60%
Single person
33%
Multi person
6%
Multi family
0%

Mother tongue (%)

English
81%
Spanish
5%
Others
3%
French
2%
Portuguese
2%
German
1%
Punjabi (Panjabi)
1%
Tigrigna
1%
Korean
1%

House tenancy (%)

Renters
59%
Owners
41%

What’s nearby?Essentials within 5 km

Local Logic

Transportation Scores

Estimated Budget