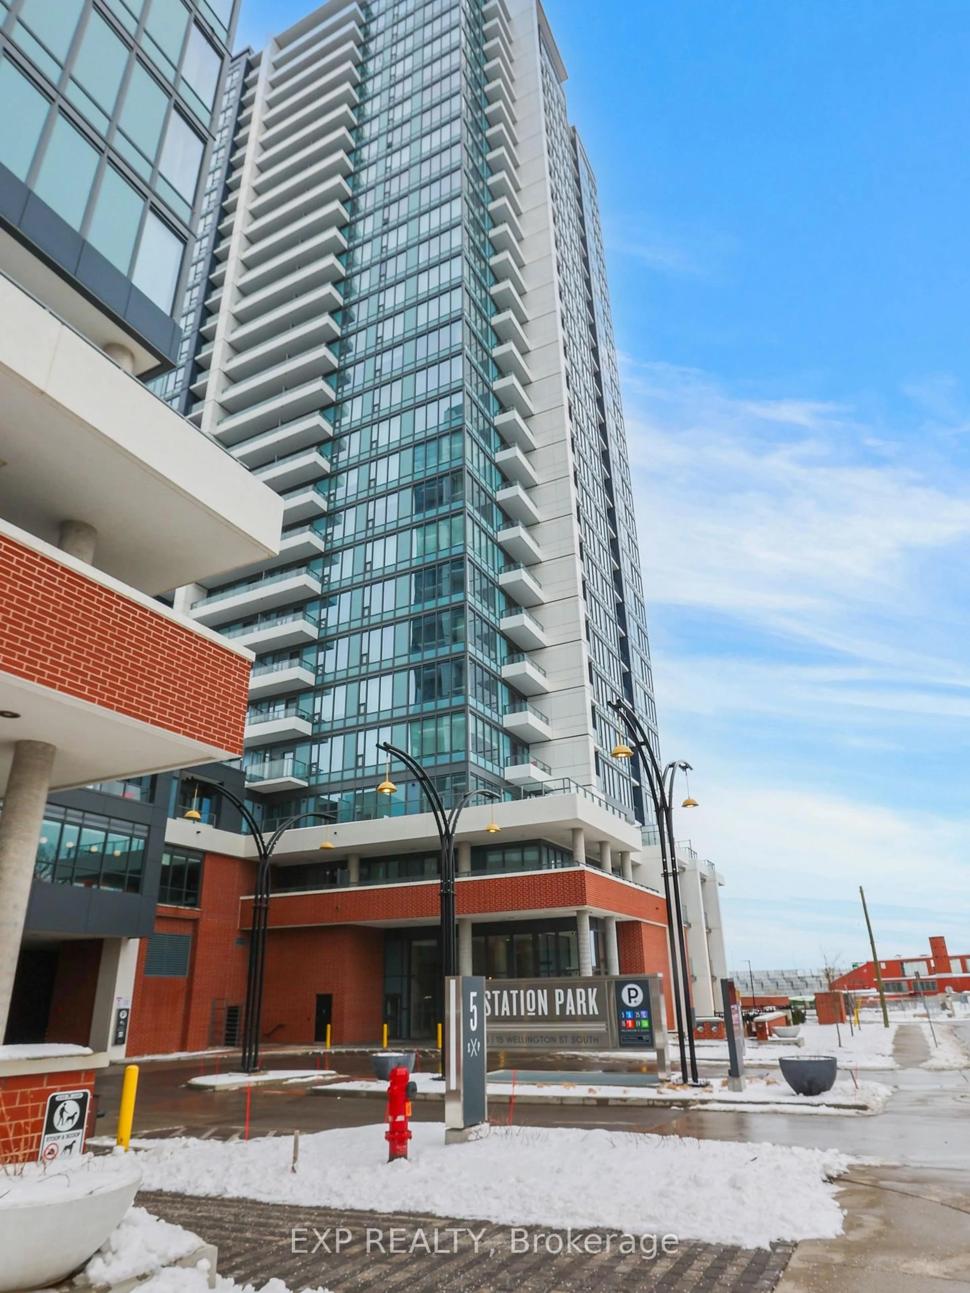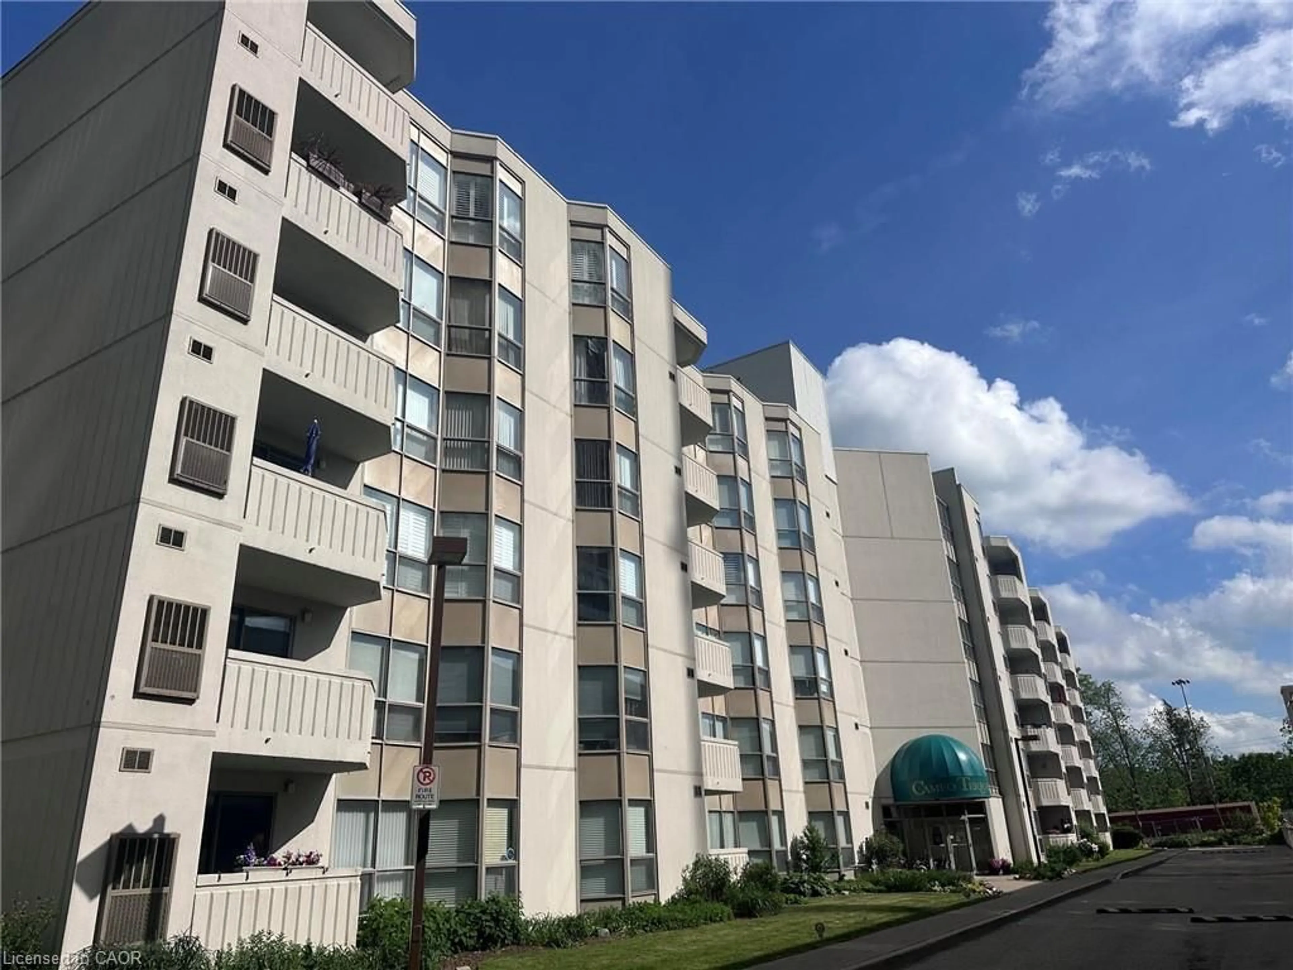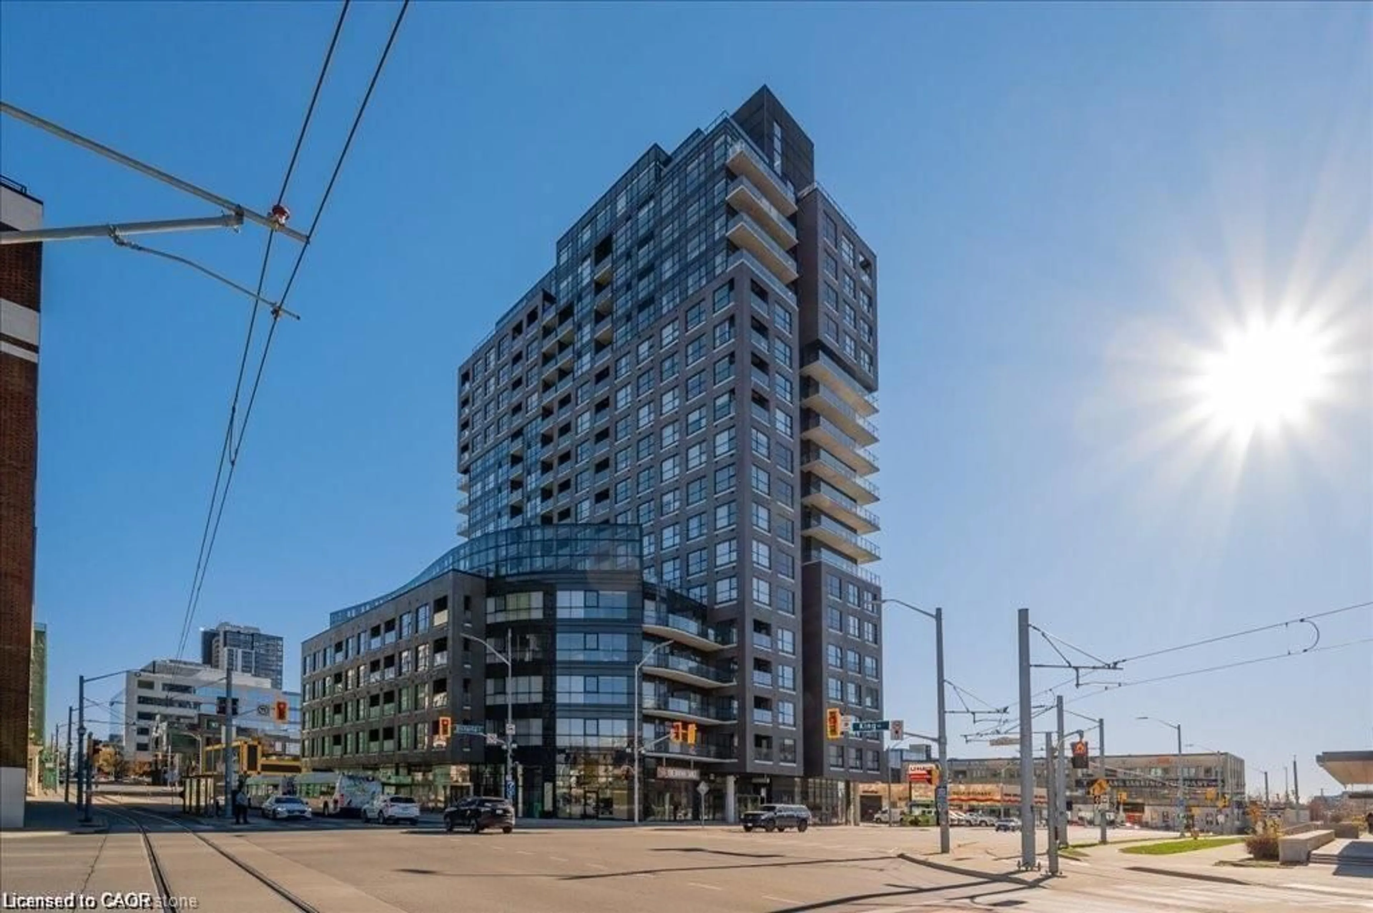
410 King St #614, Kitchener, Ontario N2G 1C3
Contact us about this property
Highlights
Estimated valueThis is the price Wahi expects this property to sell for.
The calculation is powered by our Instant Home Value Estimate, which uses current market and property price trends to estimate your home’s value with a 90% accuracy rate.Not available
Price/Sqft$422/sqft
Monthly cost
Open Calculator
Description
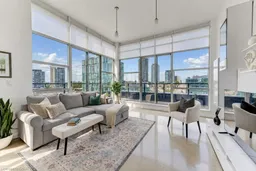
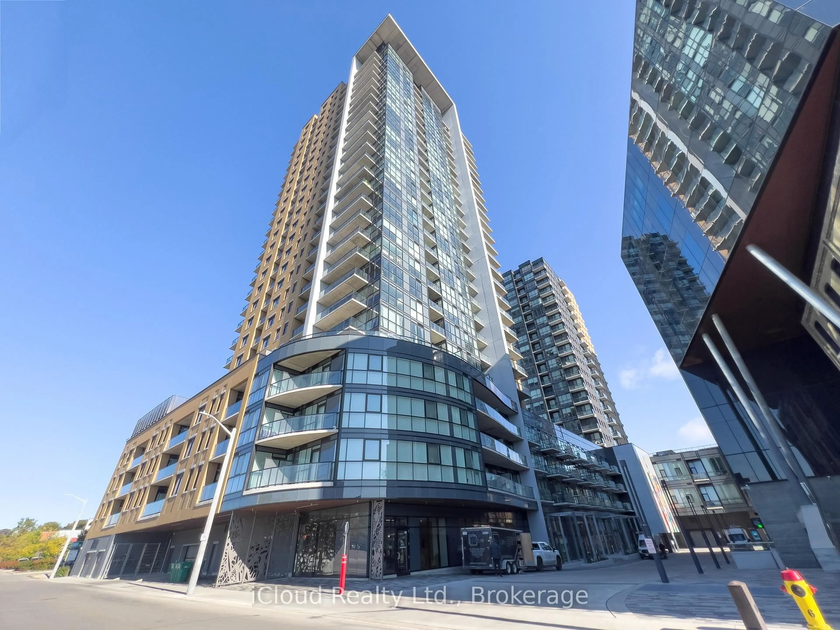
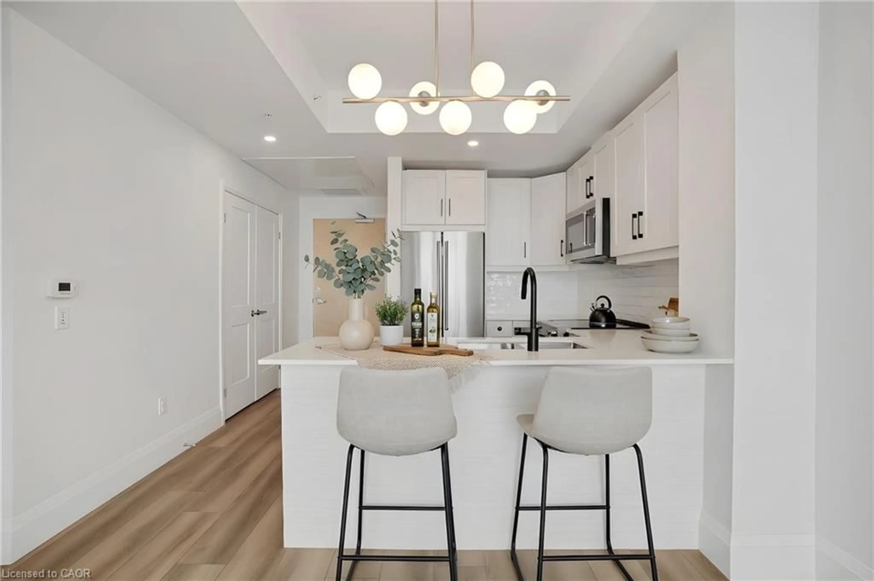
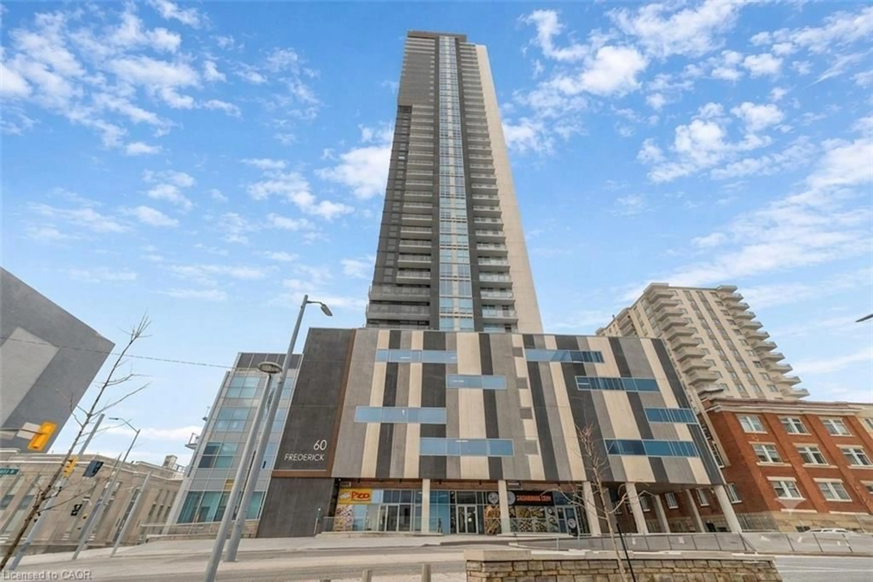
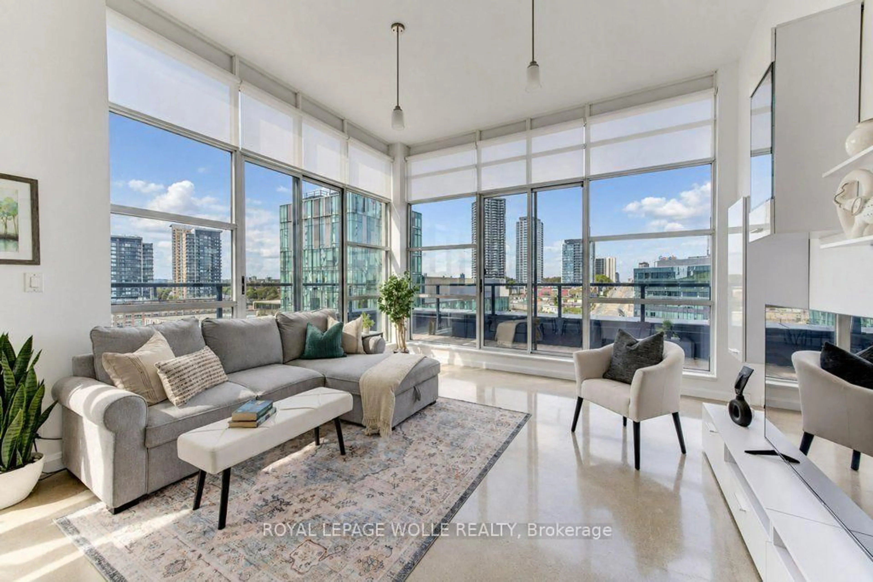
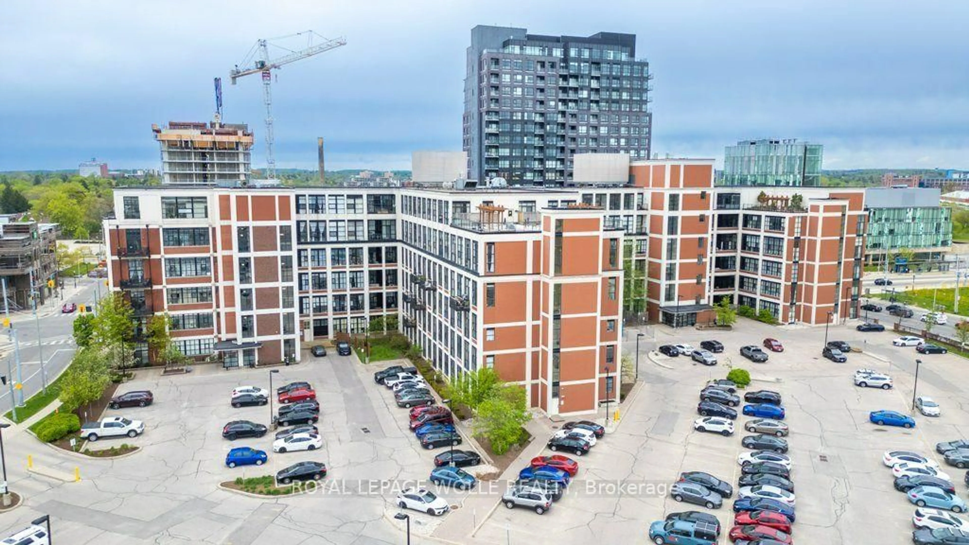
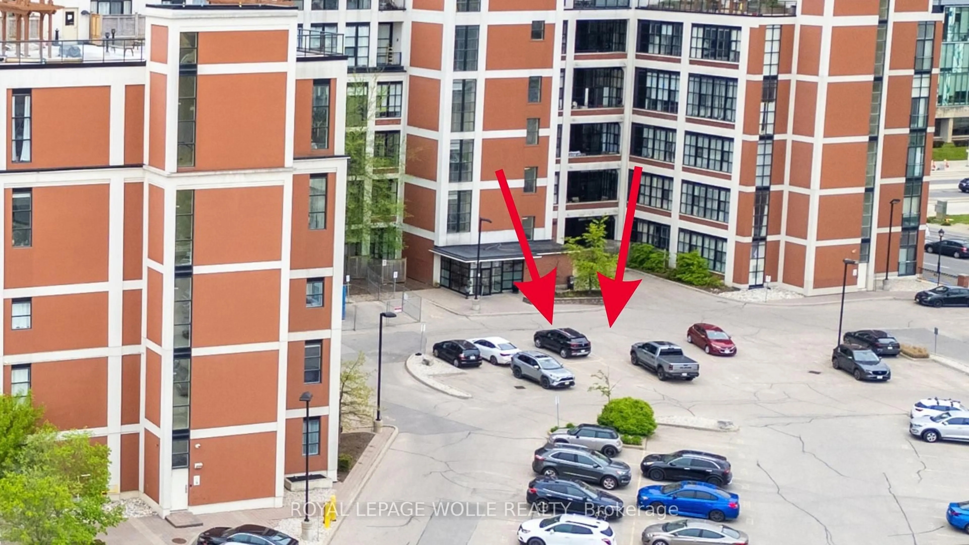
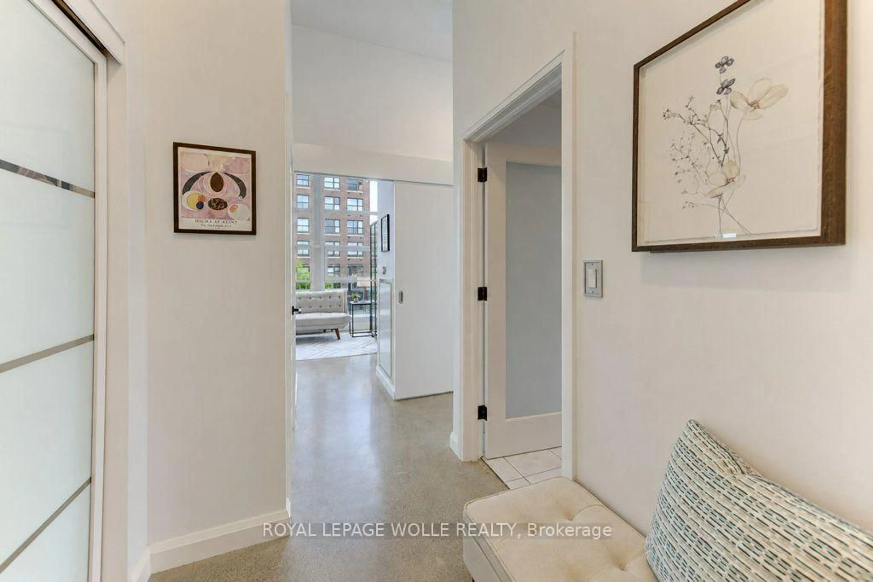
Prime DTK Penthouse Living with Exceptional Convenience! This stunning 2-bedroom corner penthouse suite at the Kaufman Lofts offers a rare combination of privacy, natural light, outdoor living, and unbeatable downtown location. With two premium parking spaces positioned right at the front entrance to the building, everyday convenience is truly exceptional. Condo fees include heat, water and air conditioning, adding to the ease of condo living.Floor-to-ceiling windows wrap the corner suite in abundant natural light, while remote-controlled window coverings on every window allow you to effortlessly adjust the privacy and ambiance. The primary bedroom also features blackout blinds for a restful retreat. A remarkable wraparound balcony extends along the full length of both sides of the condo, creating an incredible amount of outdoor living space and offering the perfect setting for morning coffee, entertaining or simply enjoying the fresh air. New screen doors provide easy access to the balcony while allowing for a wonderful flow of fresh air throughout the suite.The quiet of top-floor living is not to be underestimated, offering a peaceful retreat above the energy of downtown. Numerous updates have been completed, including newer appliances and new balcony screen doors.Location is everything, and this one delivers. The new transit hub, just steps from the Kaufman Lofts, provides access to GO Train service, making travel to and from Toronto remarkably convenient. Enjoy the best of DTK right outside your door, with restaurants, shops, entertainment, amenities and transit all within easy reach. A sophisticated urban lifestyle with the added luxury of space, privacy, parking and spectacular natural light.
Property Details
Interior
Features
Main Floor
Bathroom
2.65 x 3.134 Pc Bath
Br
2.99 x 5.0Kitchen
4.79 x 3.37Living
4.4 x 4.38Exterior
Features
Parking
Garage spaces -
Garage type -
Total parking spaces 2
Condo Details
Inclusions
Property History
 38
38