

3227 King St #702, Kitchener, Ontario N2A 3Z9
Contact us about this property
Highlights
Estimated valueThis is the price Wahi expects this property to sell for.
The calculation is powered by our Instant Home Value Estimate, which uses current market and property price trends to estimate your home’s value with a 90% accuracy rate.Not available
Price/Sqft$328/sqft
Monthly cost
Open Calculator
Description
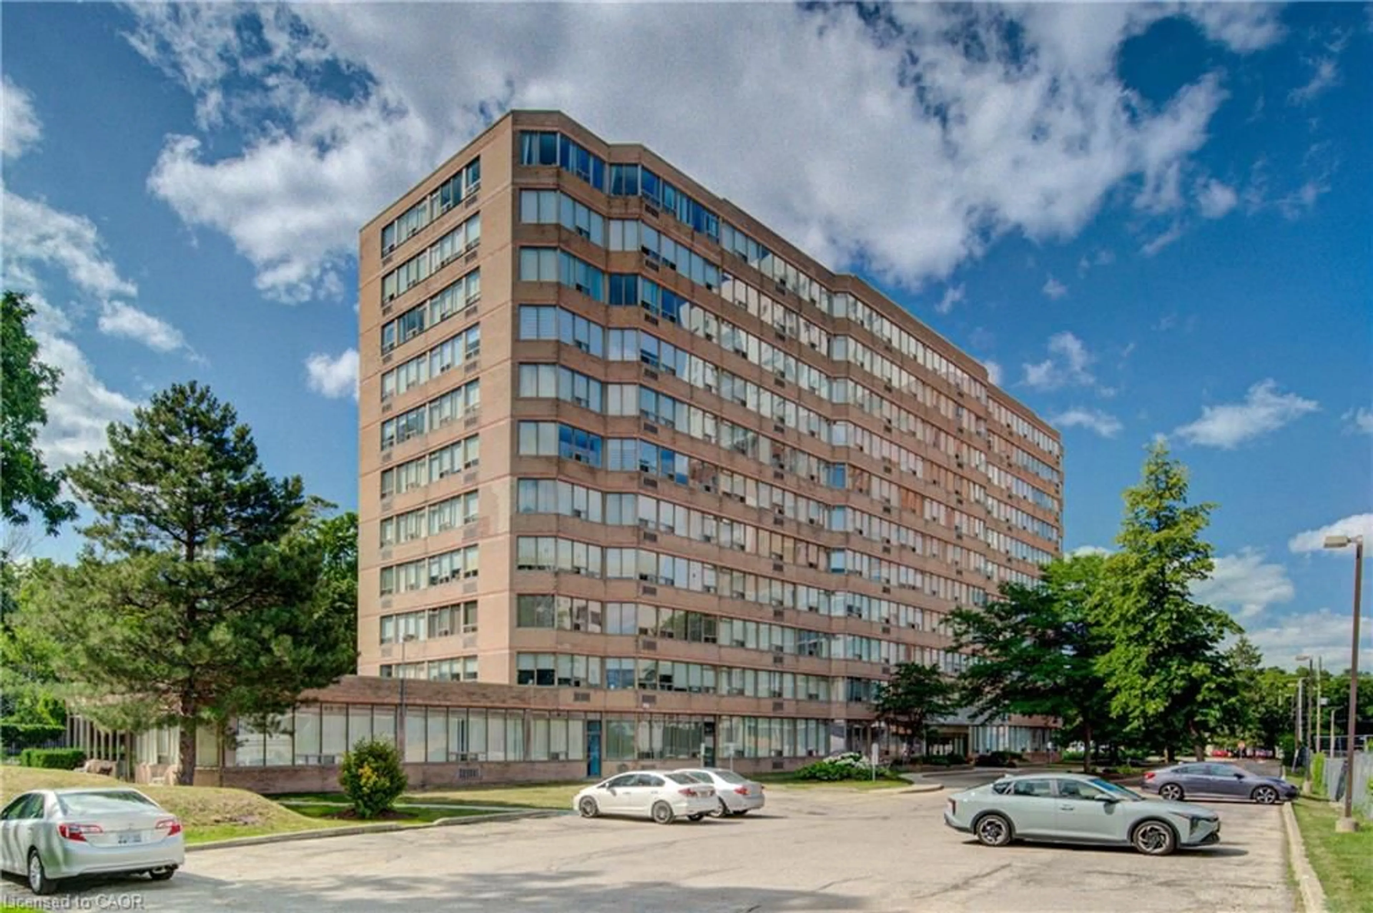
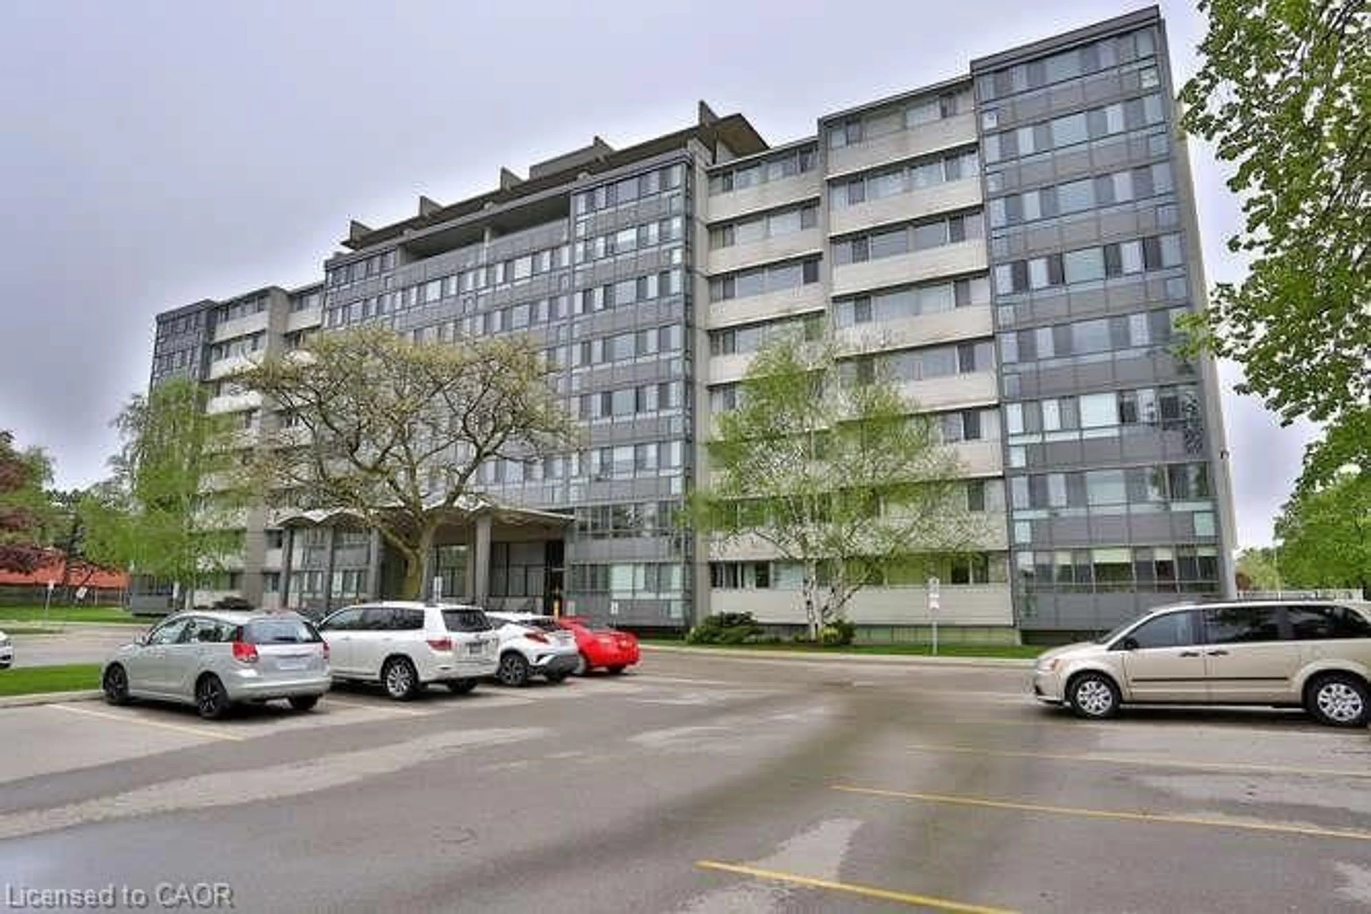
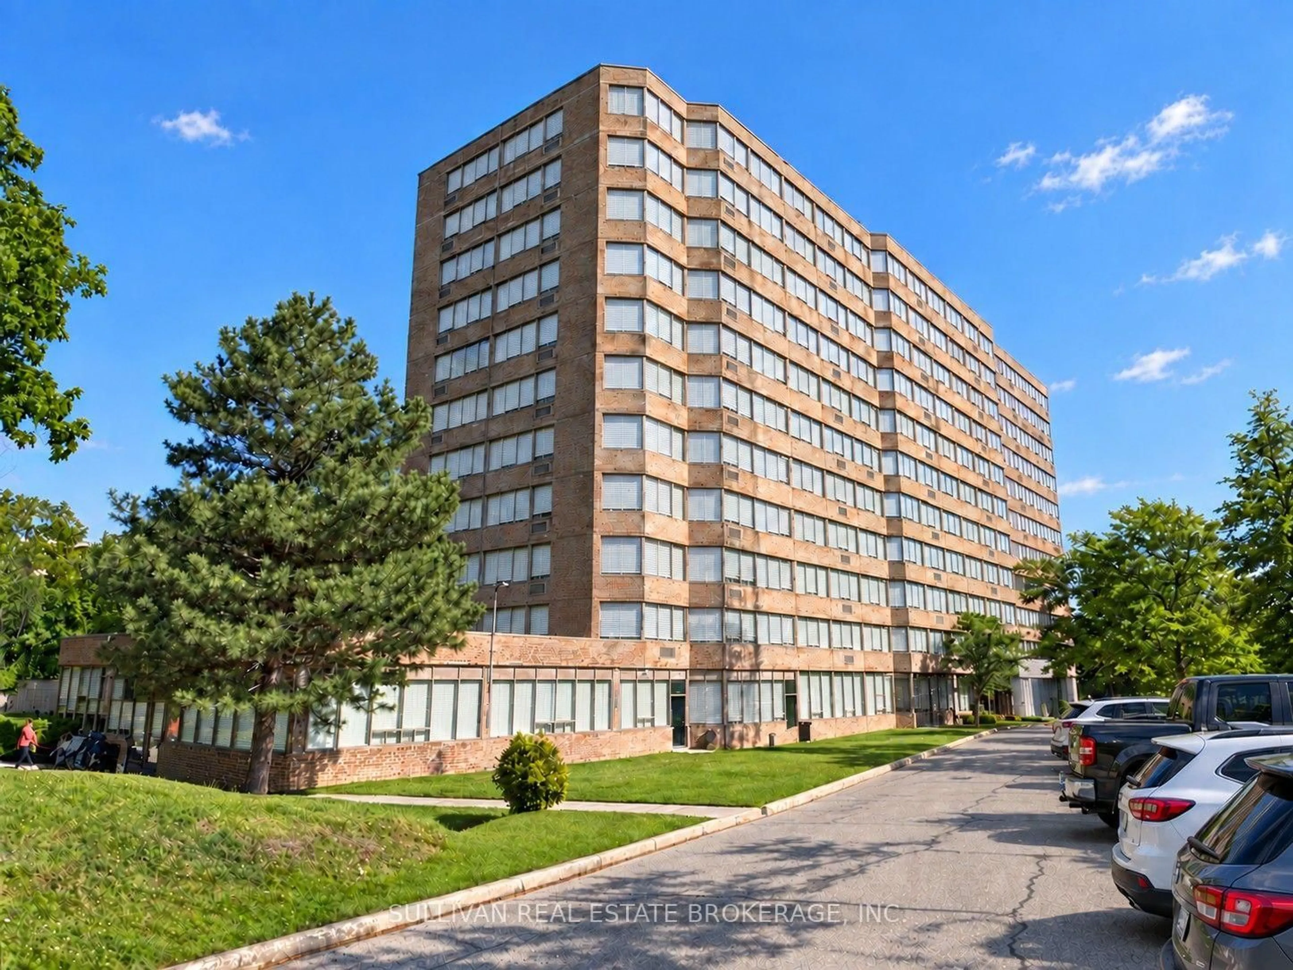
Condo living at its very best! Welcome to the Regency at 3227 King Street East Unit #702. This gem has been completely renovated with over $40,000 in premium upgrades and offers over 1000 square feet of modern living space. Featuring 2 large bedrooms with the primary boasting a brand new 4 piece ensuite with double sink, quartz counter top and luxurious sliding glass shower doors. The living / dining room area is quite large at 21 x 11.9 feet, and features large windows for an abundance of natural light and overlooks a spectacular array of large trees that surround this condominium building. The newly renovated eat-in kitchen offers stainless steel fridge, stove and dishwasher, brand new quartz countertops, new cupboards and soft close drawers, new sink and faucet and in-suite stackable washer and dryer. A second newly renovated 4 piece main bath completes this spectacular home. Additional renovations Include: New premium vinyl flooring throughout, trim, light fixtures, paint, modern smooth ceilings, doors and closet doors. This unit also comes with an exclusive underground parking spot #66 and exclusive locker #88. The Regency offers tremendous amenities and includes an indoor inground pool, hot tub, sauna, fitness room, library, party room, and a rear patio with BBQ surrounded by nature. One of the standout features of this condominium is a private 230 x 175 foot (.92 acres) forest with trails - perfect for residents and or their pets. Ideally located, close to shopping, transit with quick access to major highways.
Property Details
Interior
Features
Main Floor
Kitchen
3.35 x 2.97Stainless Steel Appl / Eat-In Kitchen / Quartz Counter
Living
3.58 x 6.4Combined W/Dining / O/Looks Park / Laminate
Dining
3.58 x 6.4Combined W/Living / Laminate
Bathroom
2.13 x 1.524 Pc Bath
Exterior
Parking
Garage spaces 1
Garage type Underground
Other parking spaces 0
Total parking spaces 1
Condo Details
Amenities
Community BBQ, Exercise Room, Indoor Pool, Elevator, Visitor Parking
Inclusions
Property History
 30
30