Open: Today, 6PM to 8PM
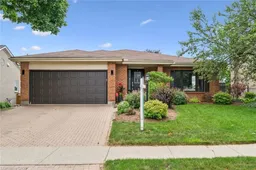
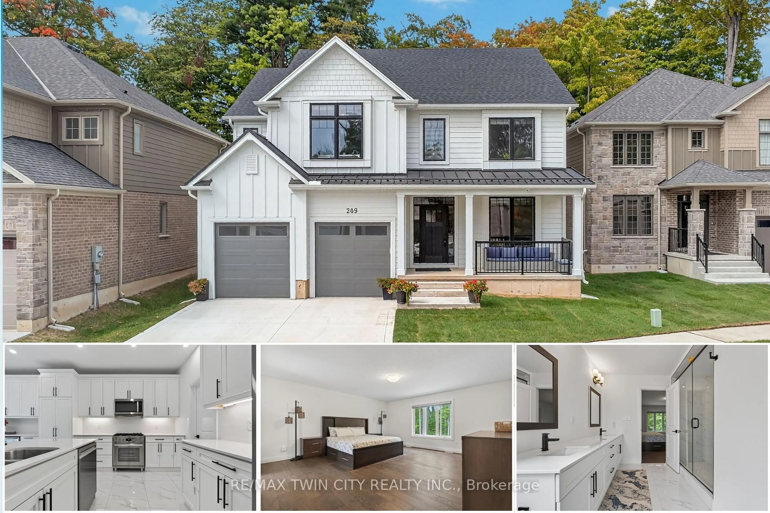
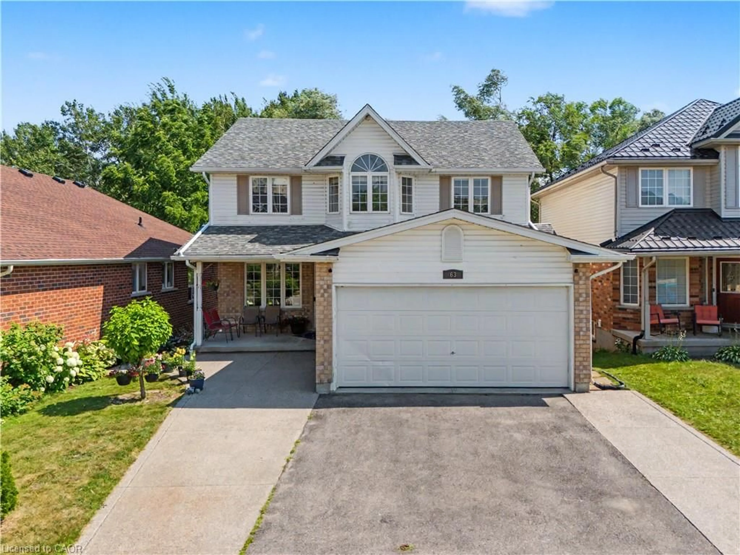
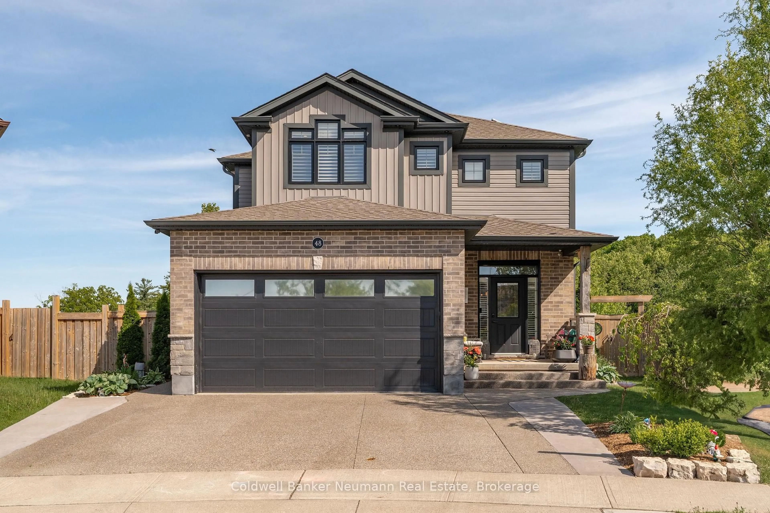
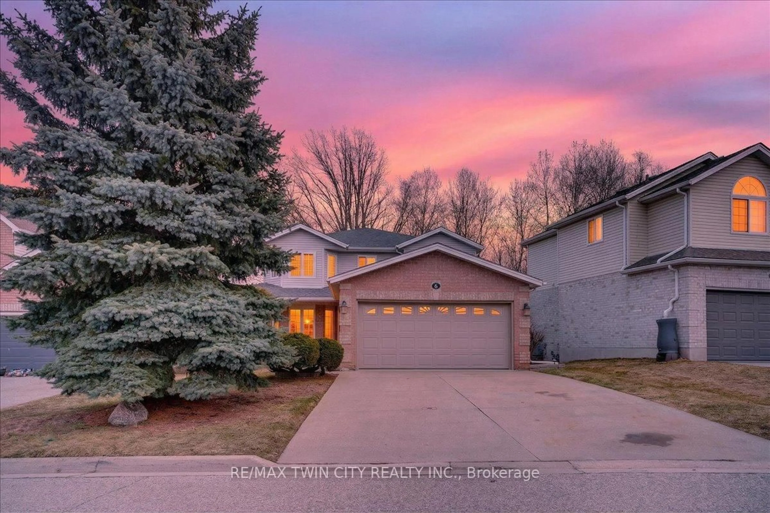
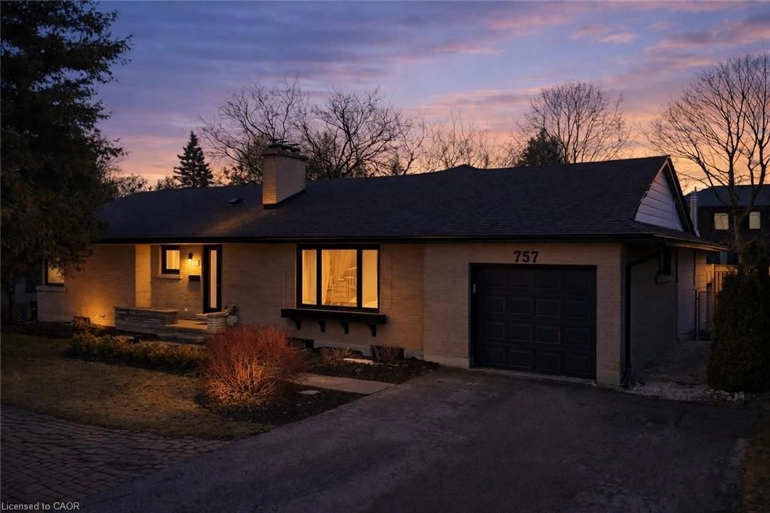
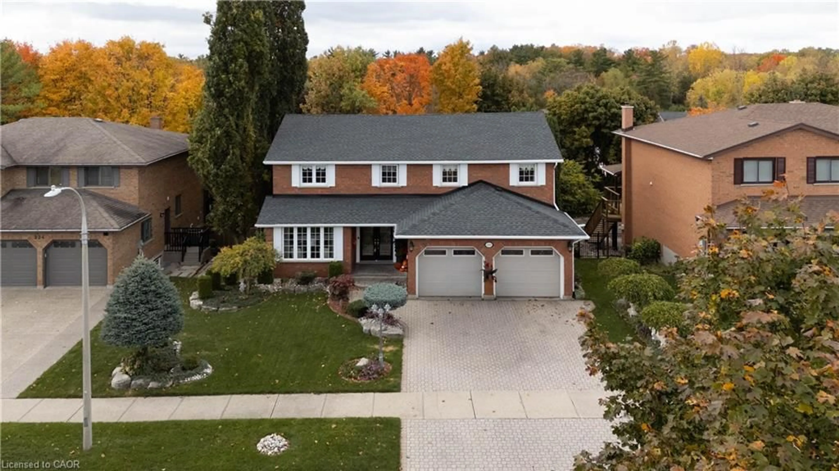
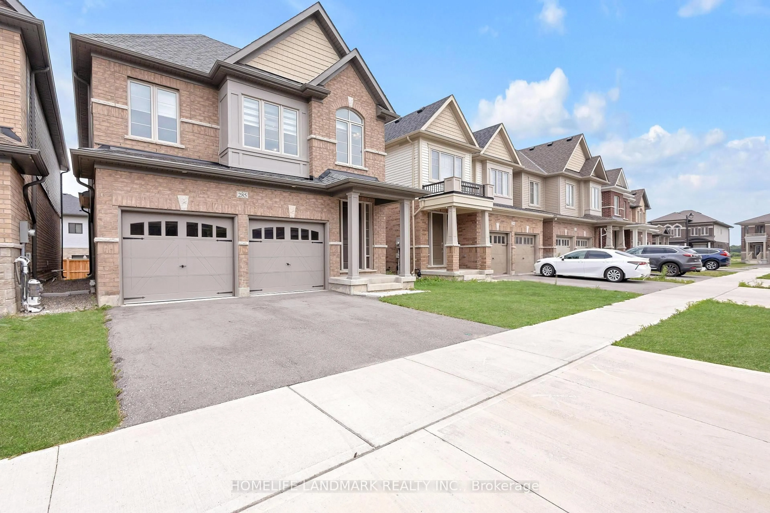
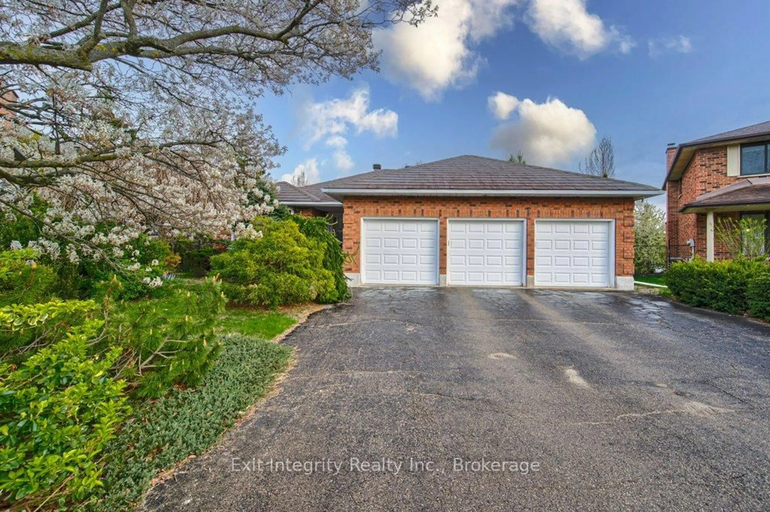
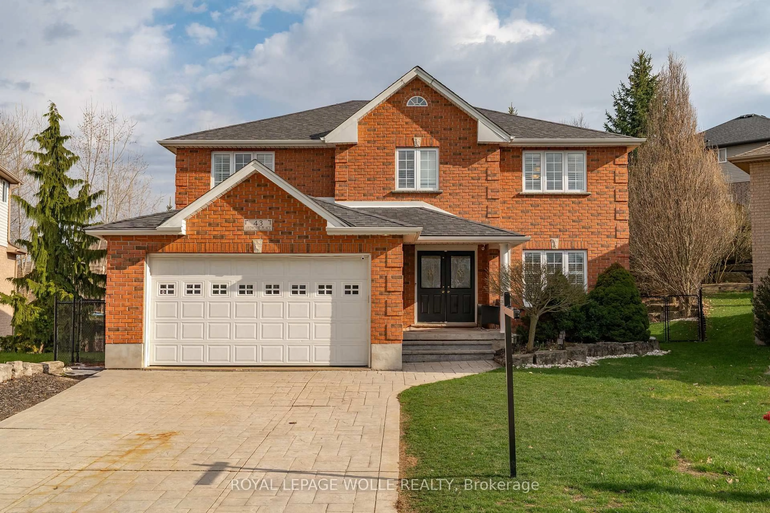
Home with brick exterior material, street for 291 Grand River Blvd, Kitchener Ontario N2A 3H3
2 days on Market

291 Grand River Blvd, Kitchener, Ontario N2A 3H3

Detached
3 + 1
3
~3170 sqft
$1,200,000
Get pre-qualifiedPowered by nesto
Detached
3 + 1
3
~3170 sqft

Contact us about this property

Call

Highlights

Property Estimate

Days on market2 days

Estimated valueNot available

Price/Sqft$378/sqft

Monthly cost

Open Calculator

Description

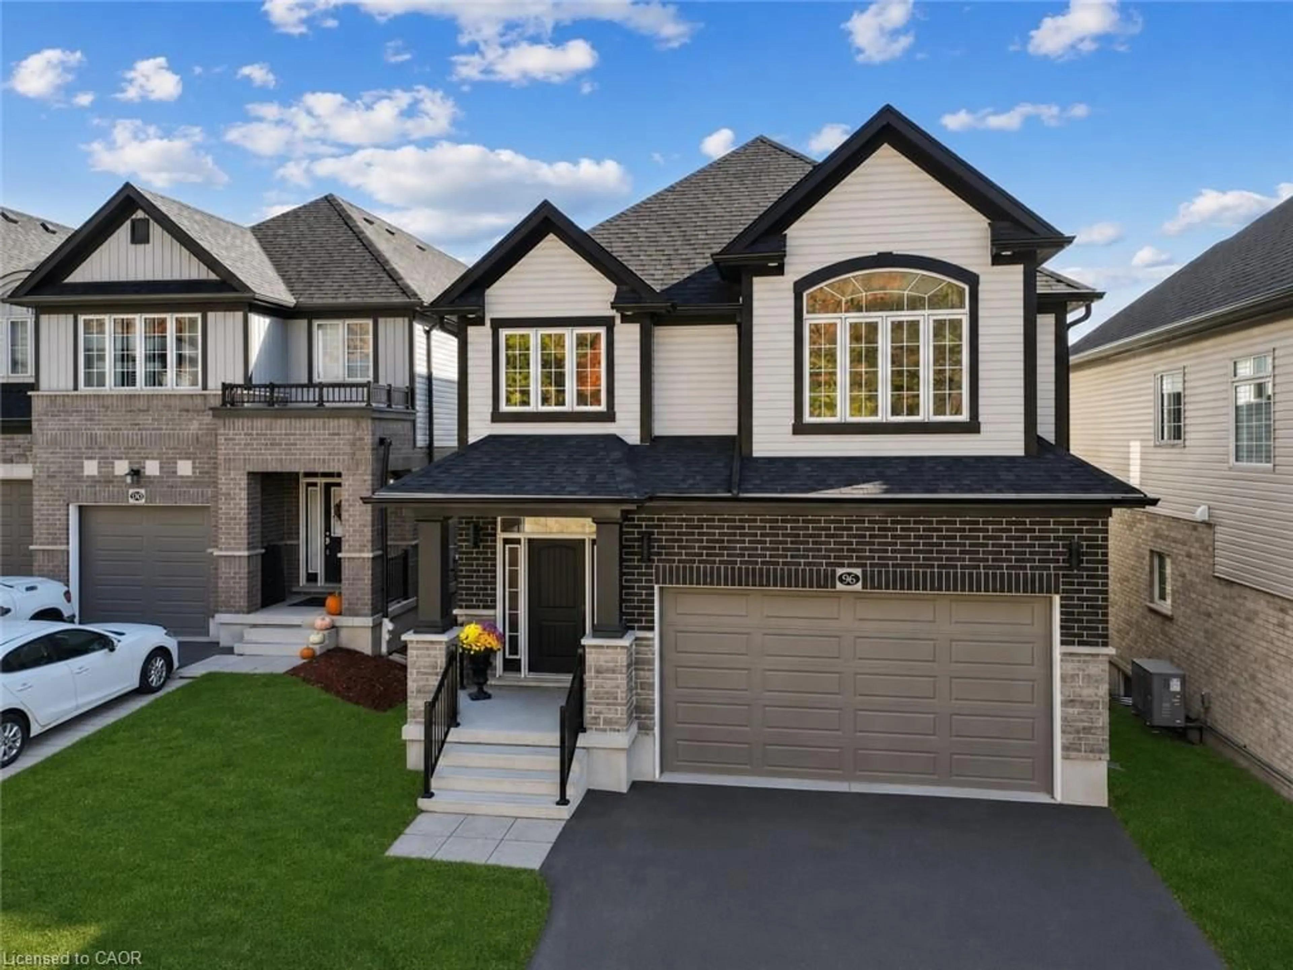
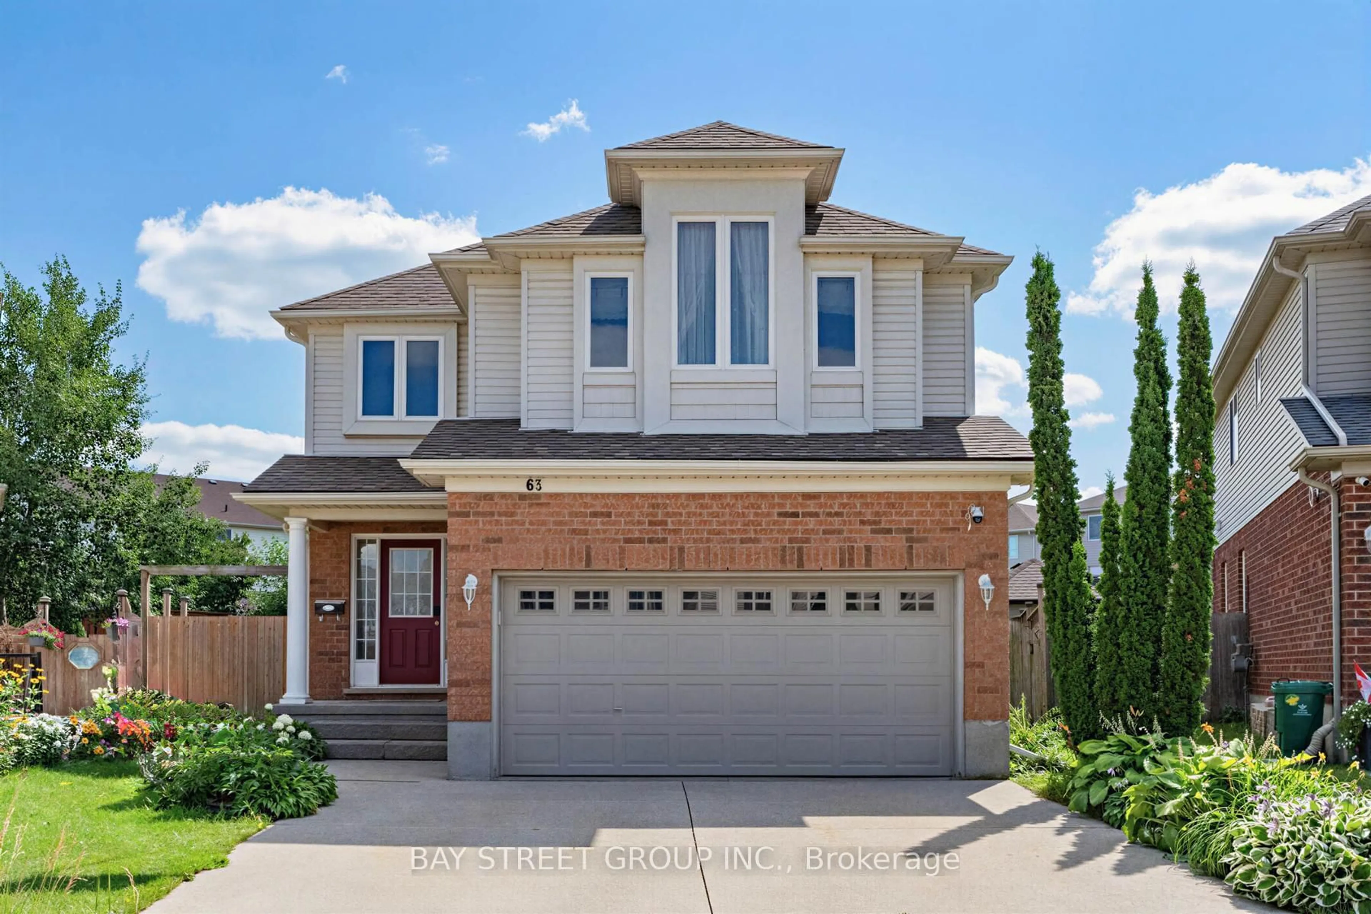
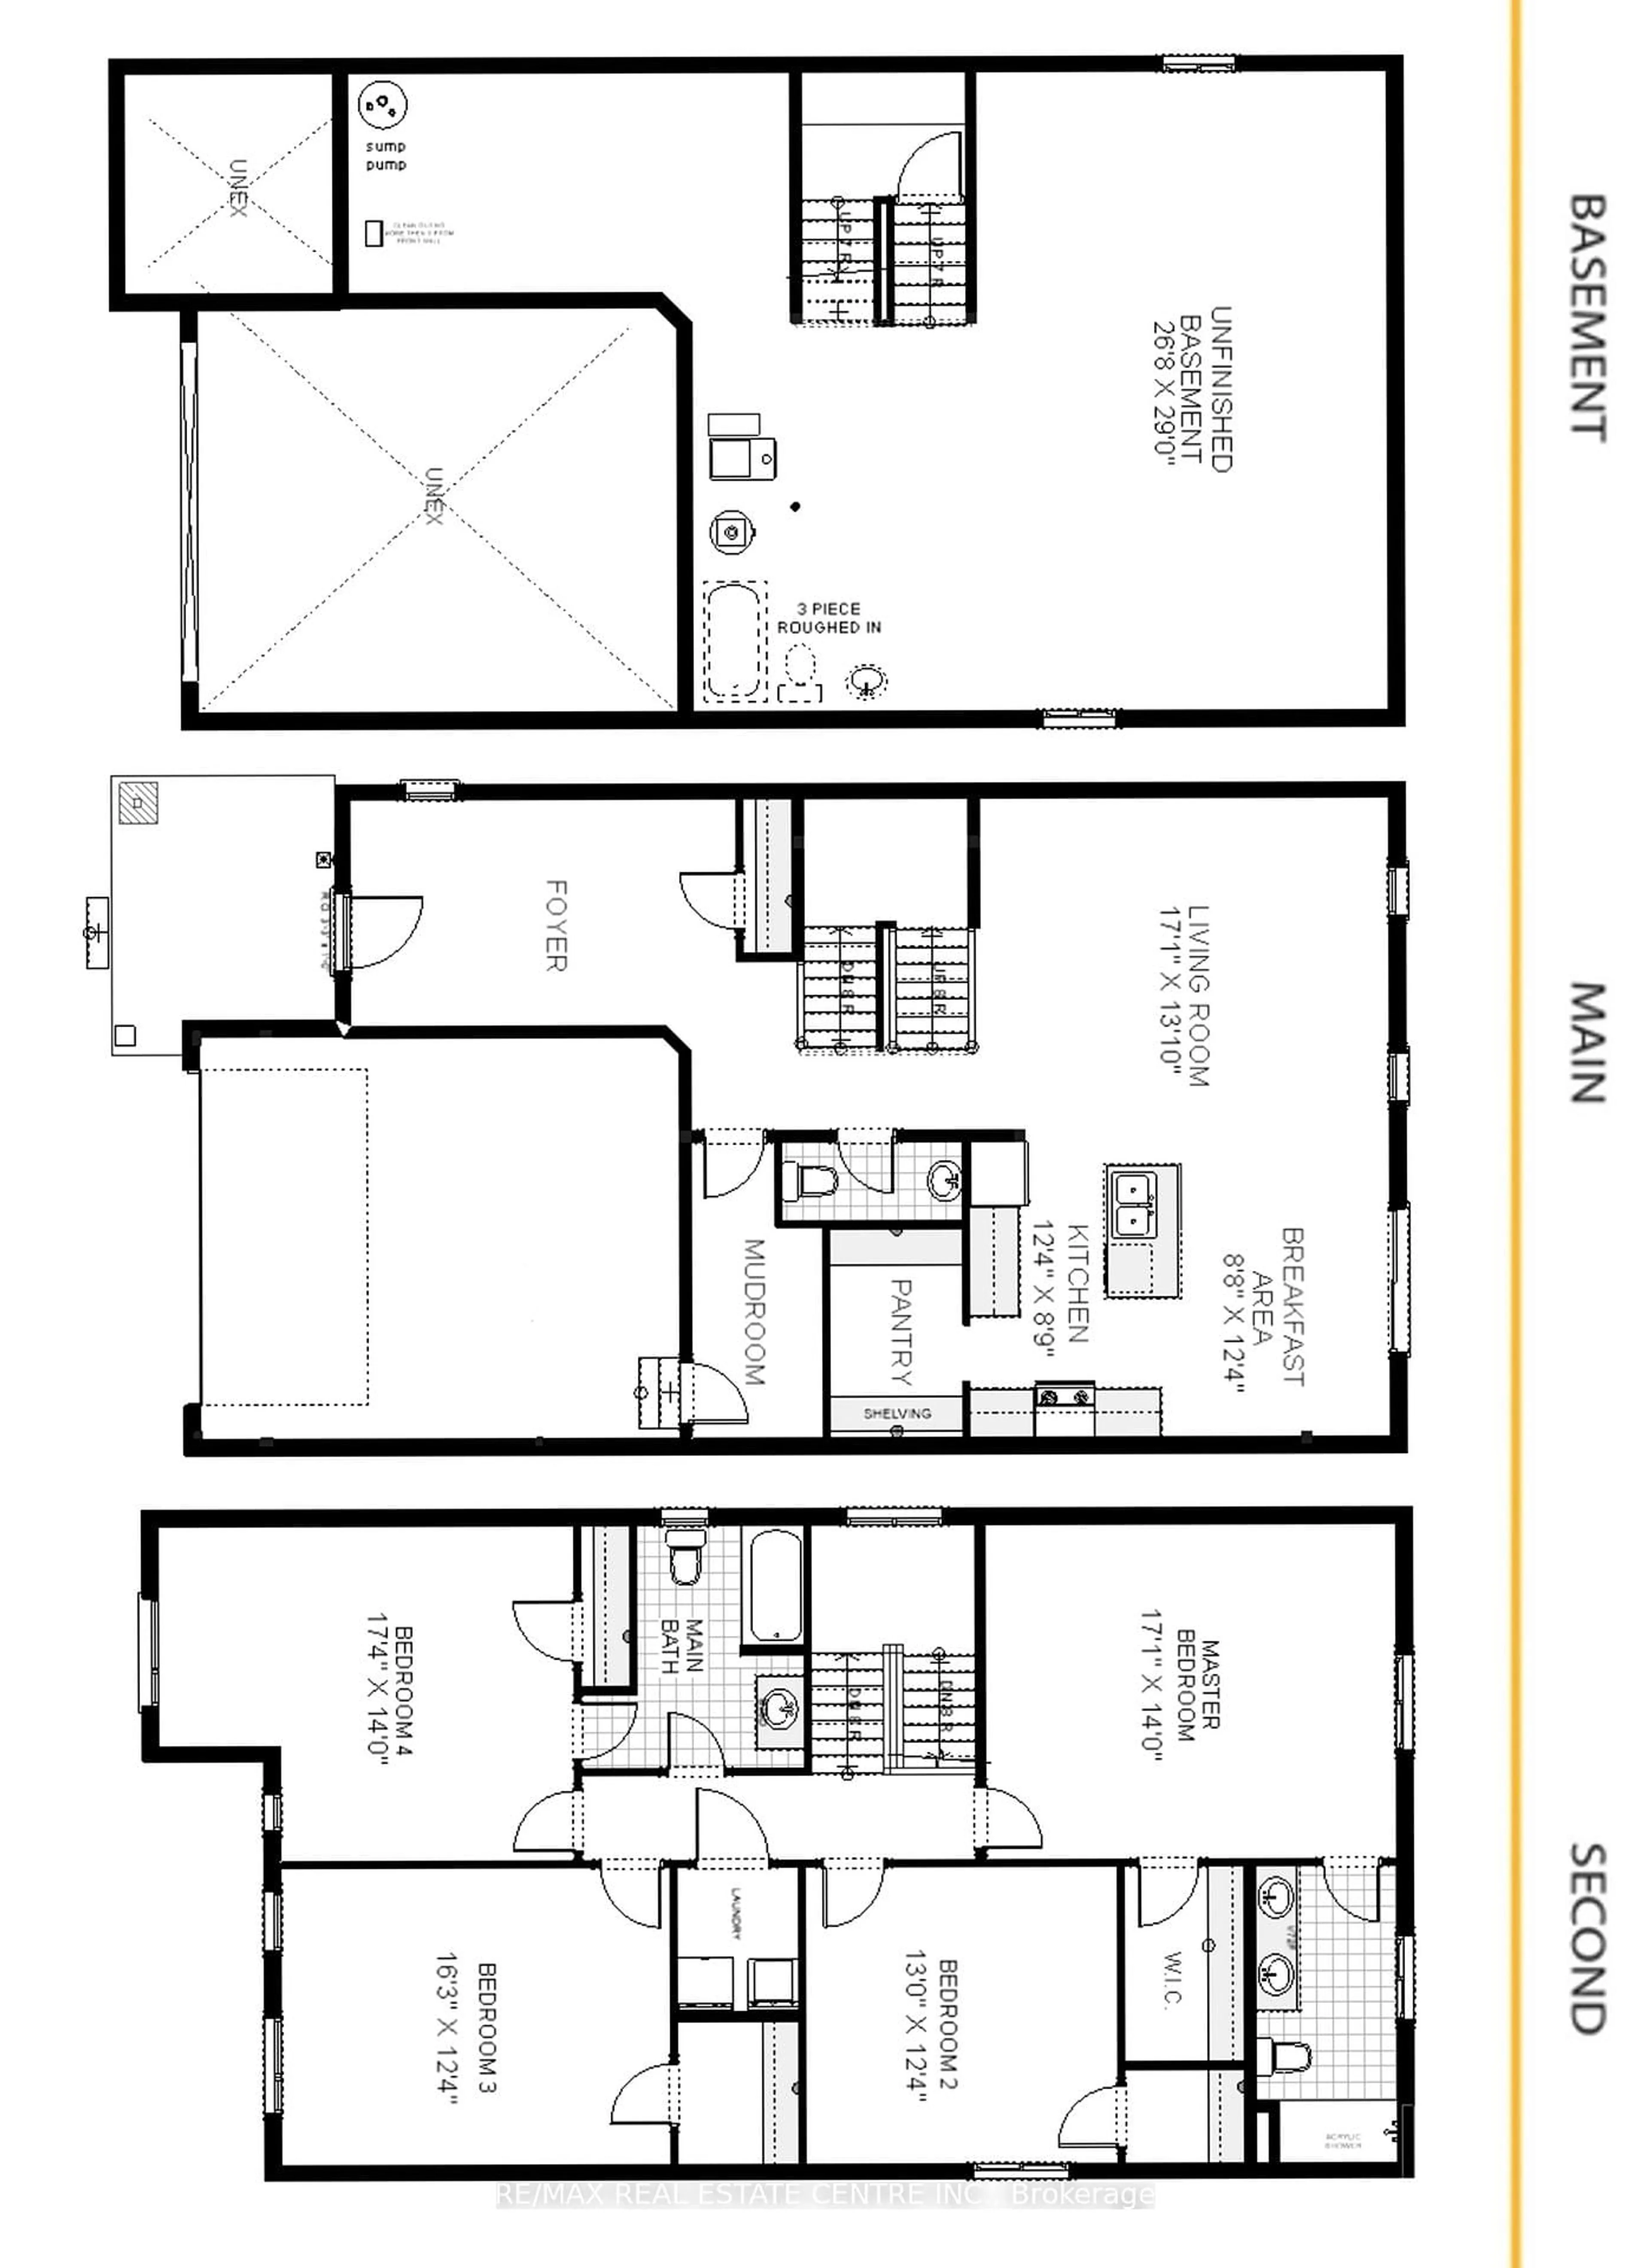
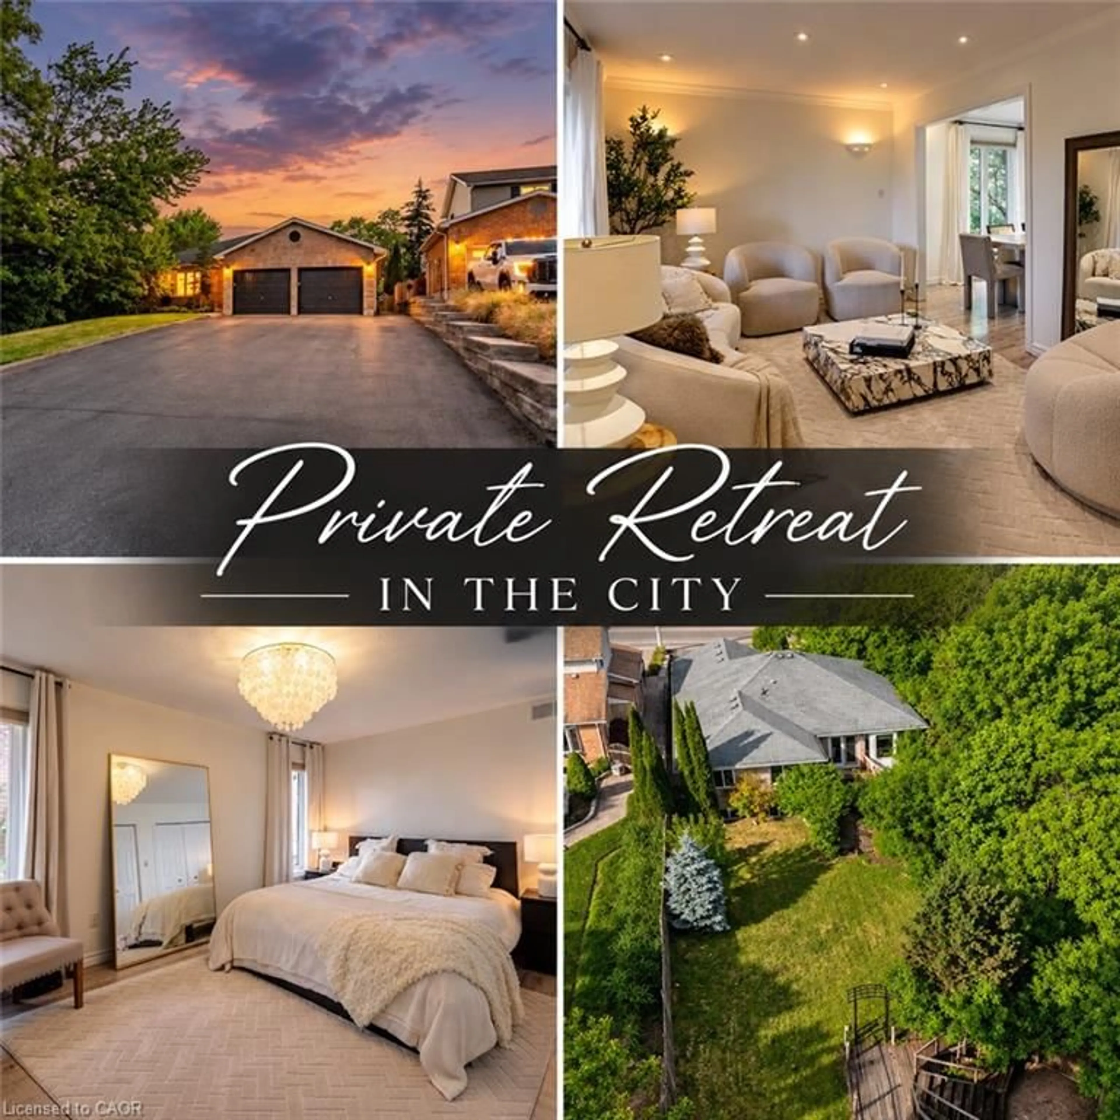
Welcome to this exceptional all-brick bungalow, perfectly situated in a fabulous neighbourhood, backing onto peaceful greenspace and scenic walking trails, with the Grand River just steps away. Offering two beautifully finished levels of living space, this impressive home features 4 bedrooms, 3 bathrooms, and an incredible backyard oasis designed for both relaxation and entertaining.The heart of the home is the open-concept custom kitchen, complete with maple cabinetry, granite countertops, a large island with a beverage fridge, stainless steel appliances (including a double oven), and a spacious pantry. The adjoining living room showcases bamboo flooring, a cozy gas fireplace, and sliding doors leading to the deck overlooking the spectacular & private backyard.The spacious primary suite is a private retreat featuring a large walk-in closet, a luxurious 5-piece ensuite, and a charming Juliet balcony. Main floor laundry adds everyday convenience.The newly finished walkout basement offers exceptional additional living space with a large recreation room featuring a second gas fireplace, custom maple and granite bar with a bar fridge, a dedicated gym, a convenient kitchenette, and abundant storage. Two sliding doors provide seamless access to the backyard, while custom built-ins, pot lights, and USB charging outlets throughout add thoughtful touches. Step outside to your own private resort. The beautifully landscaped backyard boasts a heated, saltwater pool with a new pool pump, salt cell, and heater in 2025, a pool cabana, and multiple sitting areas…perfect for entertaining or unwinding. Complete with a double-car garage, quality finishes throughout, and an unbeatable location surrounded by nature while remaining close to amenities, this stunning home offers the perfect blend of luxury, comfort, and lifestyle.


Upcoming Open House

Jul 11Sat6:00 PM - 8:00 PM

Property Details

StyleBungalow
ViewTrees/Woods
Age of property1987
SqFt~3170 SqFt
Lot Size8,154 SqFt(117.71 x 69.28)
Parking Spaces4
MLS ®Number40846721
Community NameCentreville Chicopee
Data SourceITSO
Listing byTHE REALTY FIRM INC.

Features

Heating: Forced Air, Natural Gas
Cooling: Central Air
Basement: Walk-Out Access, Full, Finished

Main Floor

Living Room

5.03 x 3.61

california shutters / fireplace / open concept

Dining Room

2.92 x 3.28

Bedroom Primary

4.39 x 5.18

ensuite / walk-in closet

Kitchen

4.60 x 2.62


Features

Lot size: 8,154 SqFt
Pool: In Ground, Salt Water, Other
Sewer (Municipal)

Parking

Garage spaces 2

Garage type -

Other parking spaces 2

Total parking spaces 4


Property History

Jul 9, 2026
ListedActive
$1,200,000
2 days on market
history photo preview50
Listing by itso®
Property listed by THE REALTY FIRM INC., Brokerage
Agent Banner Image
Interested in this property?Get in touch to get the inside scoop.

Market Data - Centreville Chicopee

Geo Zone Map ThumbnailCentreville Chicopee

Balanced Market

View Market Data

Detached house - for the past 30 days

Buyer's market Seller's market

Avg. Days on Market

Past 30 days

30 days

Compared to

2025

24 days

2024

9 days

2023

6 days

New Listings

Past 30 days

16 listings

Compared to

2025

13 listings

2024

14 listings

2023

9 listings

Units sold

Past 30 days

4 units

Compared to

2025

6 units

2024

8 units

2023

4 units

Median Sold Price

Past 30 days

$717,500

Compared to

2025

$755,000

2024

$665,650

2023

$825,000


Population and Demographics

Overview

Total population 7579
Average household income $111,050

Age (%)

0 to 19
24%
20 to 34
23%
35 to 49
19%
50 to 64
18%
65 and plus
16%

Household composition (%)

Single family
65%
Single person
27%
Multi person
7%
Multi family
1%

Mother tongue (%)

English
77%
Others
5%
Arabic
4%
Spanish
3%
Punjabi (Panjabi)
2%
French
1%
Gujarati
1%
German
1%
Serbian
1%

House tenancy (%)

Owners
59%
Renters
41%

What’s nearby?Essentials within 5 km

Local Logic

Transportation Scores

Estimated Budget