2 days on Market

307 Grand River Blvd, Kitchener, Ontario N2A 3H4

Detached
4 + 1
4 + 1
~3104 sqft
$•••,•••
$1,295,000
Get pre-qualifiedPowered by nesto
Detached
4 + 1
4 + 1
~3104 sqft

Contact us about this property

Call

Highlights

Property Estimate

Days on market2 days

Estimated valueNot available

Price/Sqft$417/sqft

Monthly cost

Open Calculator

Description

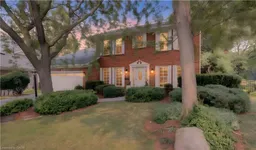
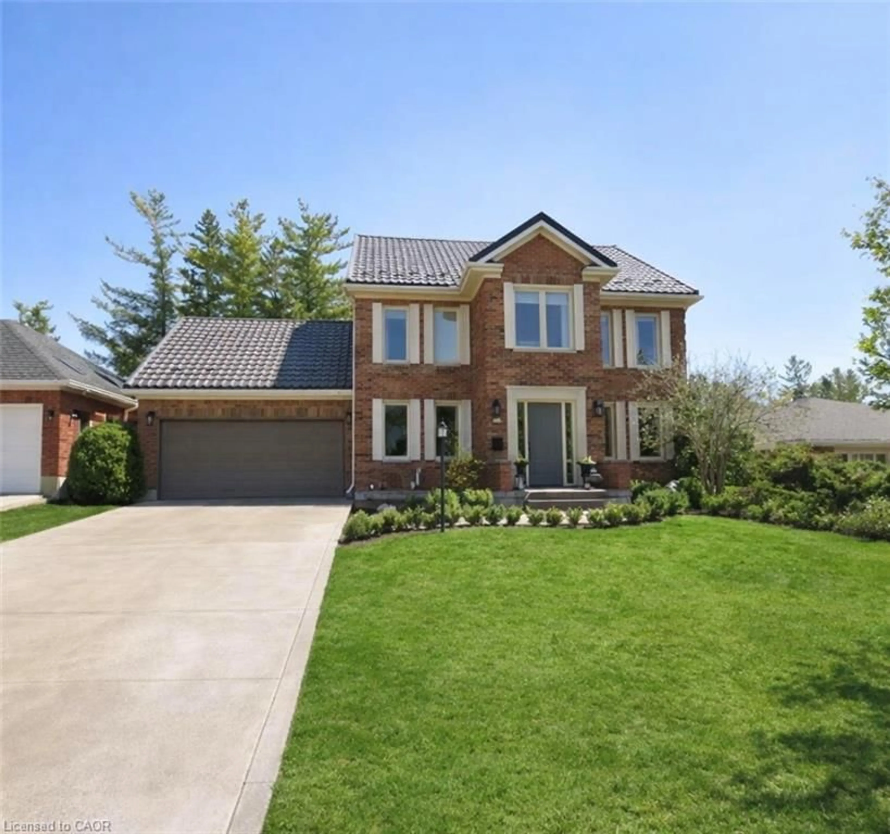
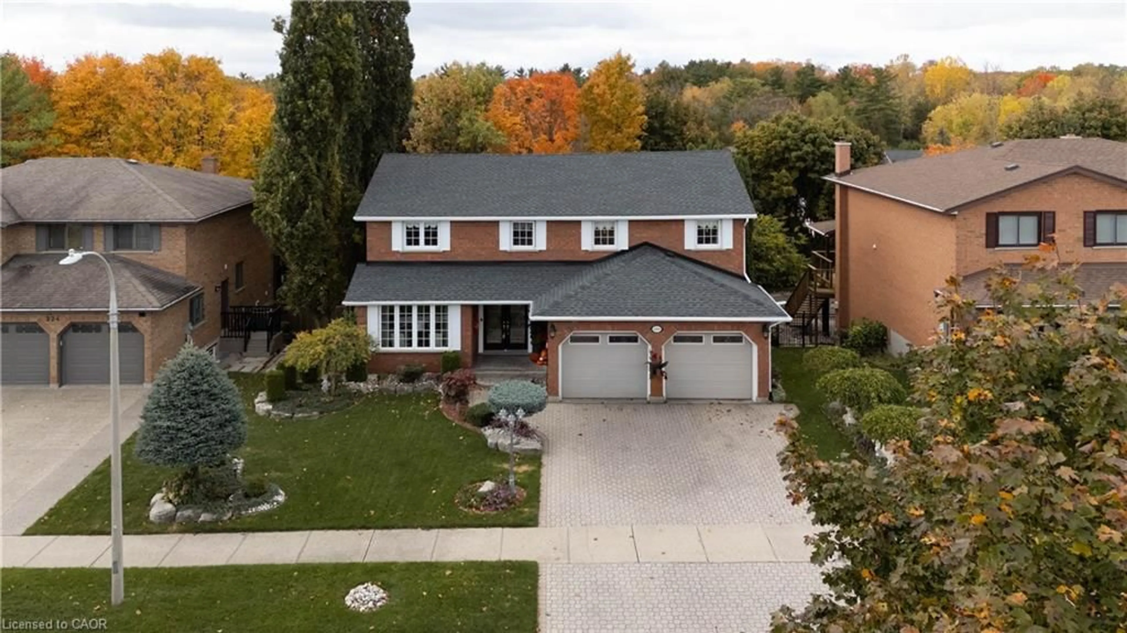
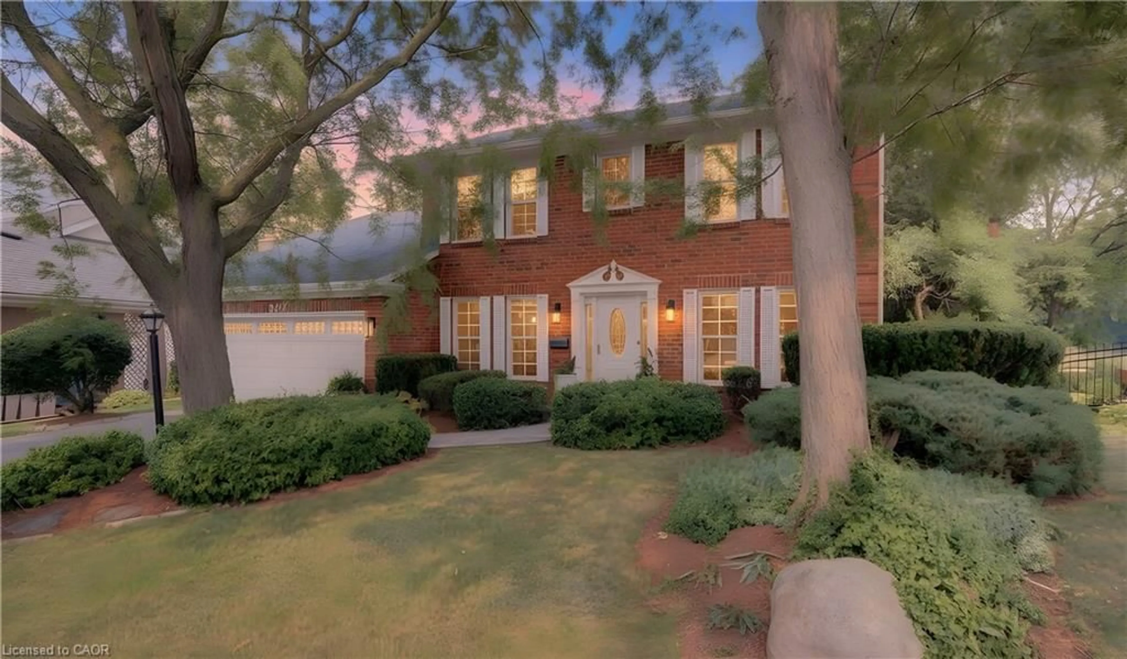
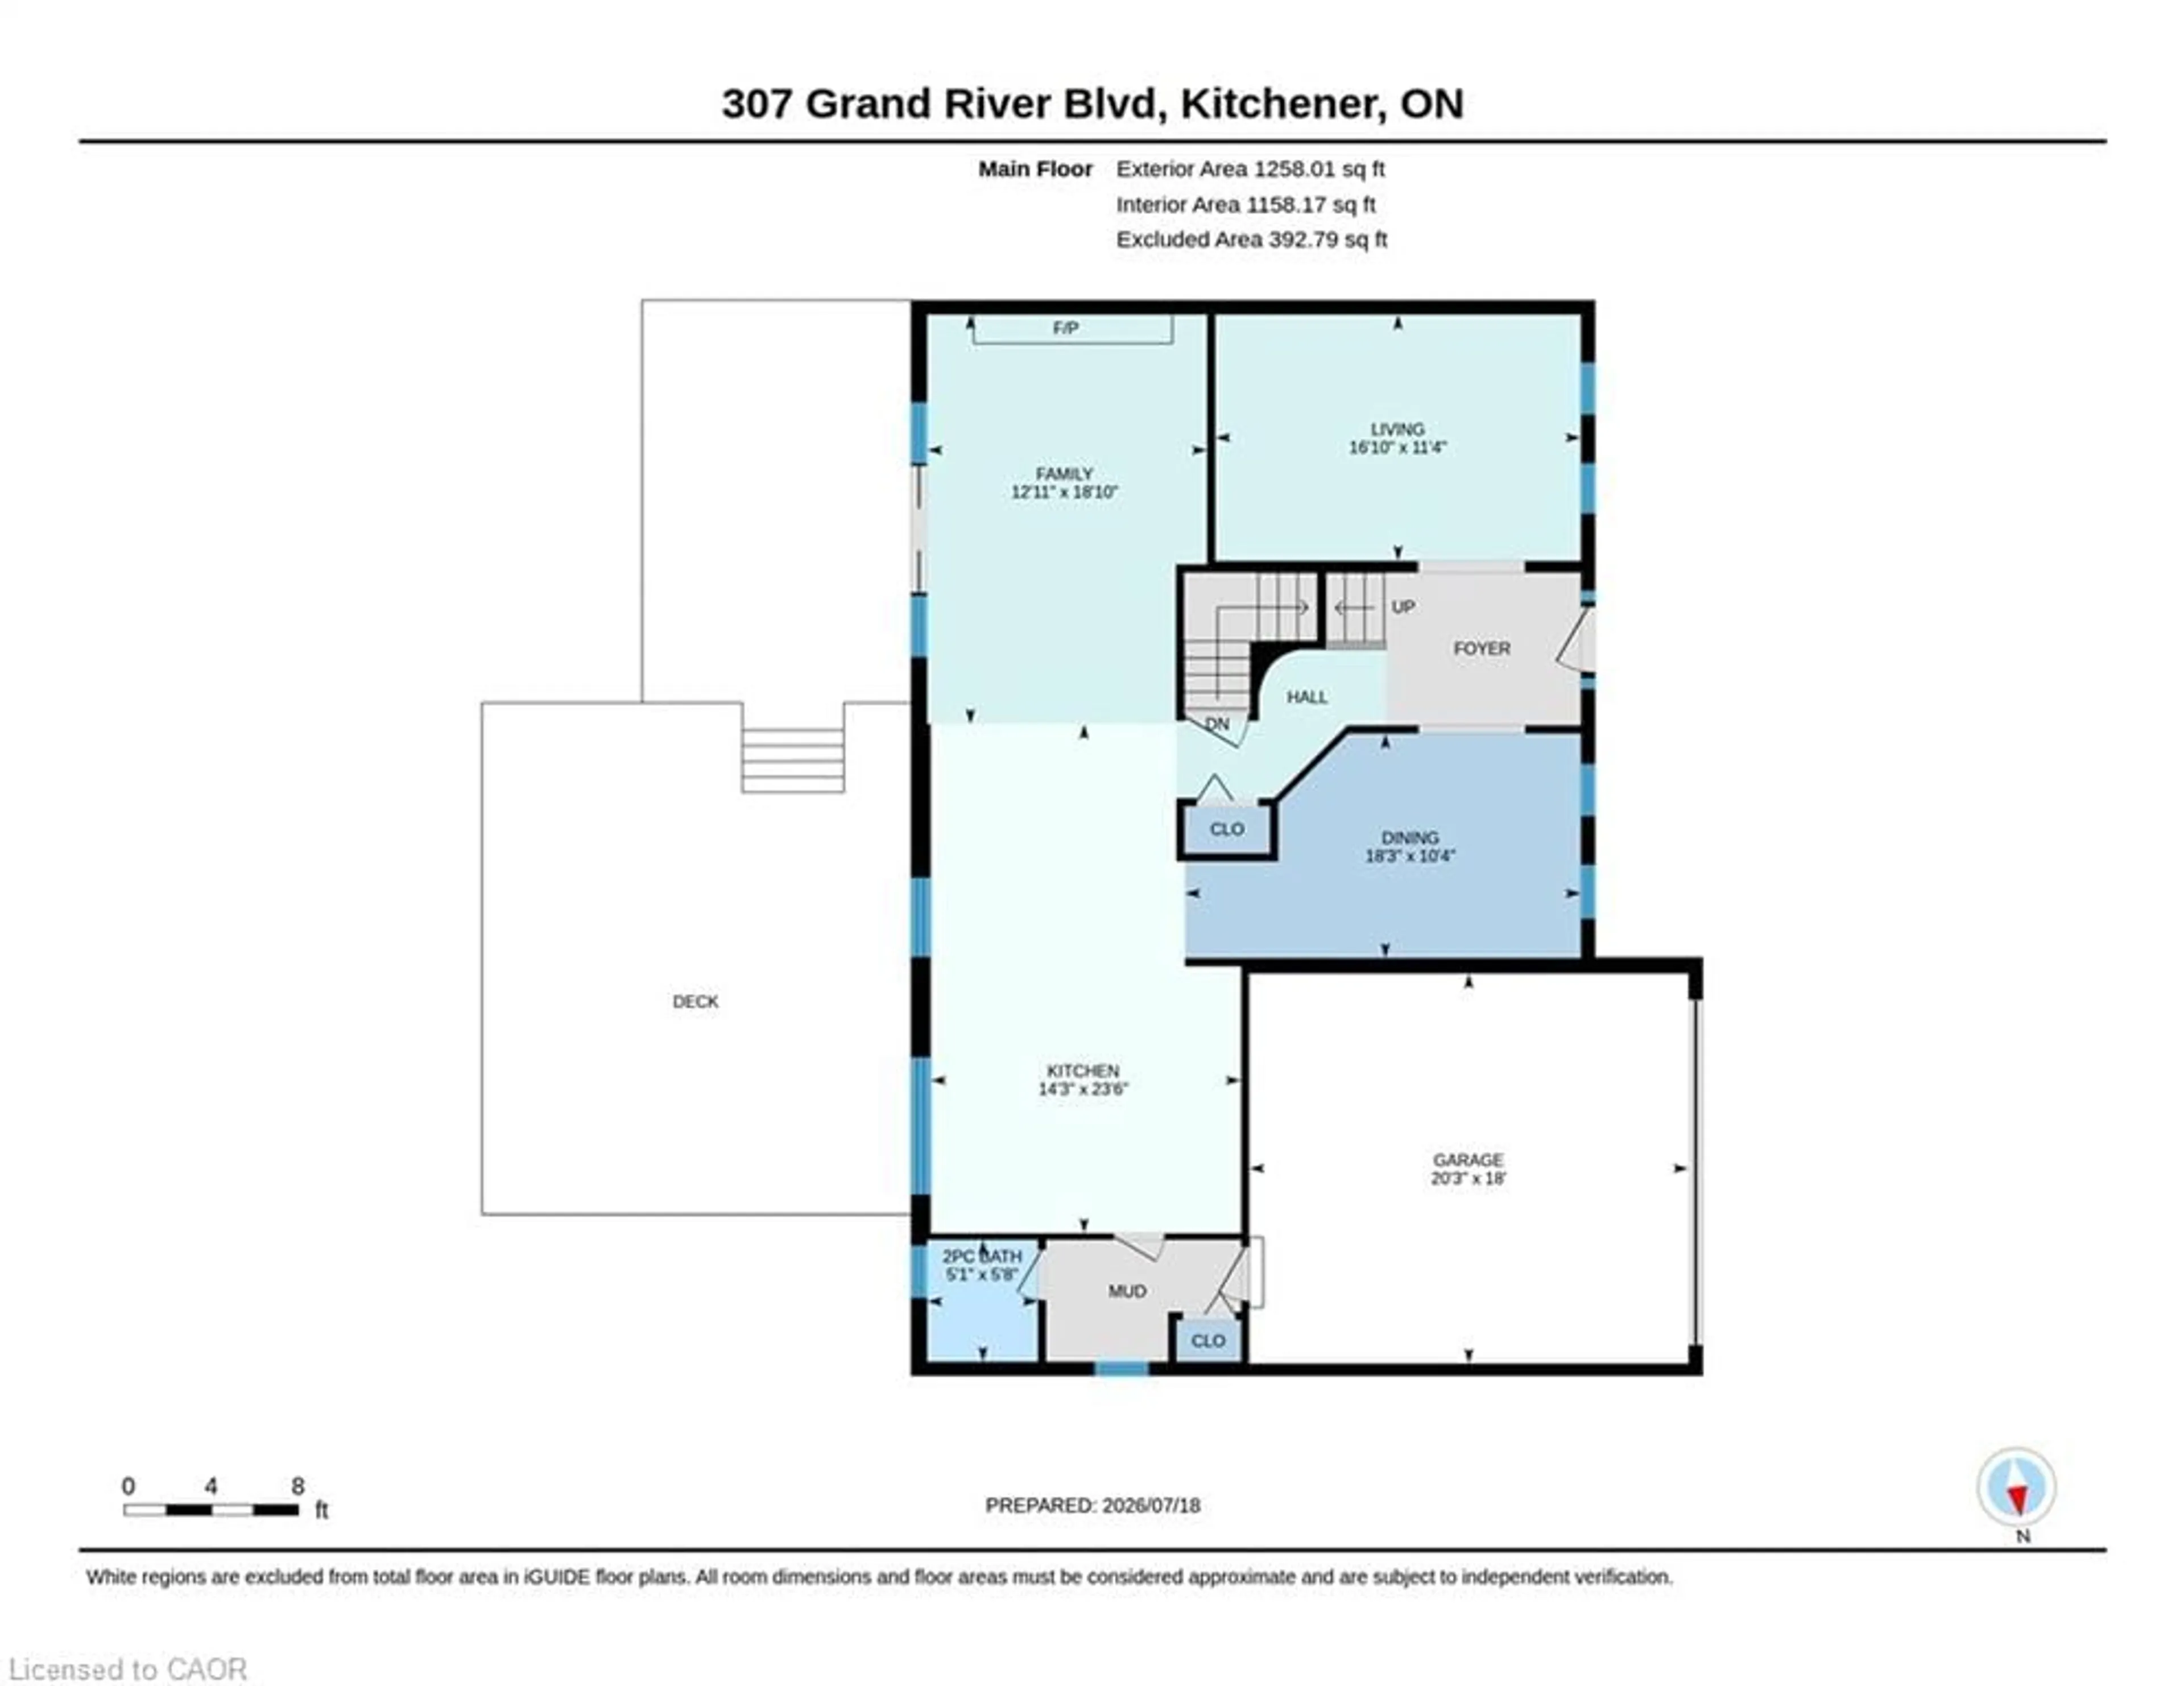
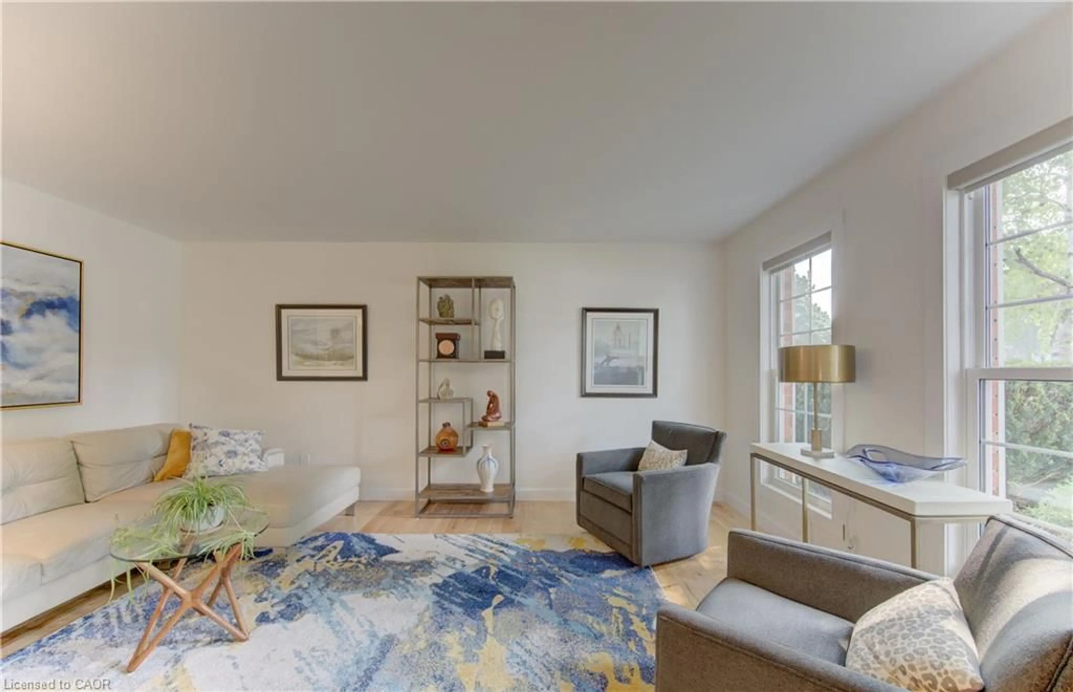
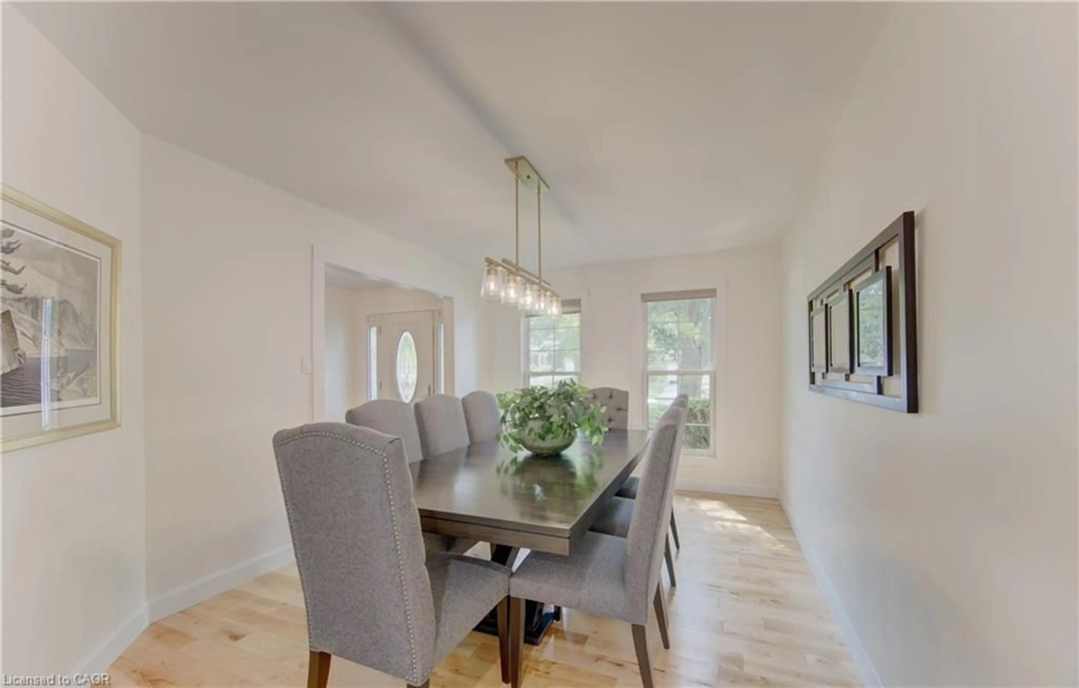
Luxury on the Grand, nestled in a highly desirable enclave with effortless access to Highway 7/8 and the 401, this executive red brick residence is a rare masterpiece of design, craftsmanship, and nature. Backing directly onto serene forest trails and the Grand River—while remaining just minutes from Chicopee Ski Hill—this 4-bedroom, 3.5-bathroom sanctuary offers an unparalleled lifestyle where Muskoka-like tranquility meets urban convenience. The main floor is defined by timeless sophistication and rich textures. Striking, hand-milled hardwood floors by South Bruce Flooring flow seamlessly underfoot, guiding you toward the breathtaking chef’s kitchen. Designed for the culinary enthusiast, this space showcases custom cabinetry by STM Custom Woodwork, paired elegantly with premium countertops. and equipped with top-tier, professional-grade appliances, it is an inspiring space designed to host unforgettable gatherings. Retreat upstairs to four spacious bedrooms. The primary suite serves as your personal oasis, featuring a newly completed, ultra-luxurious spa ensuite. Designed with meticulous attention to detail, it invites you.to enjoy some tranquil personal time. The fully finished basement expands your living space exponentially, offering the ultimate canvas for a premium home theatre, private gym, or games room. along with a guest bedroom. The mechanicals include a newer, high-efficiency Trane furnace and A/C system. Step through the patio doors into a fully fenced backyard paradise that brings nature to your door.. Sip your morning coffee on the brand-new elevated deck with modern railings, or host summer soirées on the beautifully poured concrete patio, framed by a custom retaining wall. With a built-in gas hookup ready for your barbecue, this property fades into the lush, protected trail system, offering a lifestyle of hiking, biking, and winter recreation right from your back gate.


Property Details

StyleResidential
View-
Age of property1987
SqFt~3104 SqFt
Lot Size6,481 Ac(120.2 x 53.92)
Parking Spaces4
MLS ®Number40849415
Community NameCentreville Chicopee
Data SourceITSO
Listing byRoyal LePage Wolle Realty

Features

Heating: Forced Air, Natural Gas
Cooling: Central Air
Basement: Full, Partially Finished

Second Floor

Bathroom

4-Piece

Bedroom Primary

6.45 x 3.56

Hardwood Floor

Bedroom

3.63 x 3.00

Hardwood Floor

Bedroom

3.53 x 2.95

Hardwood Floor


Features

Lot size: 6,481 Ac
Sewer (Municipal)

Parking

Garage spaces 2

Garage type -

Other parking spaces 2

Total parking spaces 4


Property History

Jul 19, 2026
ListedActive
$1,295,000
2 days on market
history photo preview37
Listing by itso®
Property listed by Royal LePage Wolle Realty, Brokerage
Agent Banner Image
Interested in this property?Get in touch to get the inside scoop.
Market Data - Centreville Chicopee

Geo Zone Map ThumbnailCentreville Chicopee

Balanced Market

View Market Data

Detached house - for the past 30 days

Buyer's market Seller's market

Avg. Days on Market

Past 30 days

30 days

Compared to

2025

24 days

2024

9 days

2023

6 days

New Listings

Past 30 days

16 listings

Compared to

2025

13 listings

2024

14 listings

2023

9 listings

Units sold

Past 30 days

4 units

Compared to

2025

6 units

2024

8 units

2023

4 units

Median Sold Price

Past 30 days

$717,500

Compared to

2025

$755,000

2024

$665,650

2023

$825,000


Population and Demographics

Overview

Total population 7579
Average household income $111,050

Age (%)

0 to 19
24%
20 to 34
23%
35 to 49
19%
50 to 64
18%
65 and plus
16%

Household composition (%)

Single family
65%
Single person
27%
Multi person
7%
Multi family
1%

Mother tongue (%)

English
77%
Others
5%
Arabic
4%
Spanish
3%
Punjabi (Panjabi)
2%
French
1%
Gujarati
1%
German
1%
Serbian
1%

House tenancy (%)

Owners
59%
Renters
41%

What’s nearby?Essentials within 5 km

Local Logic

Transportation Scores

Estimated Budget