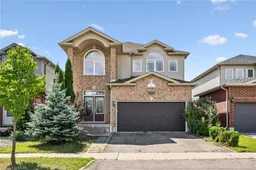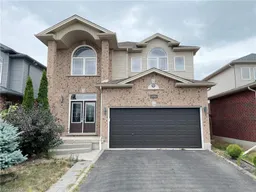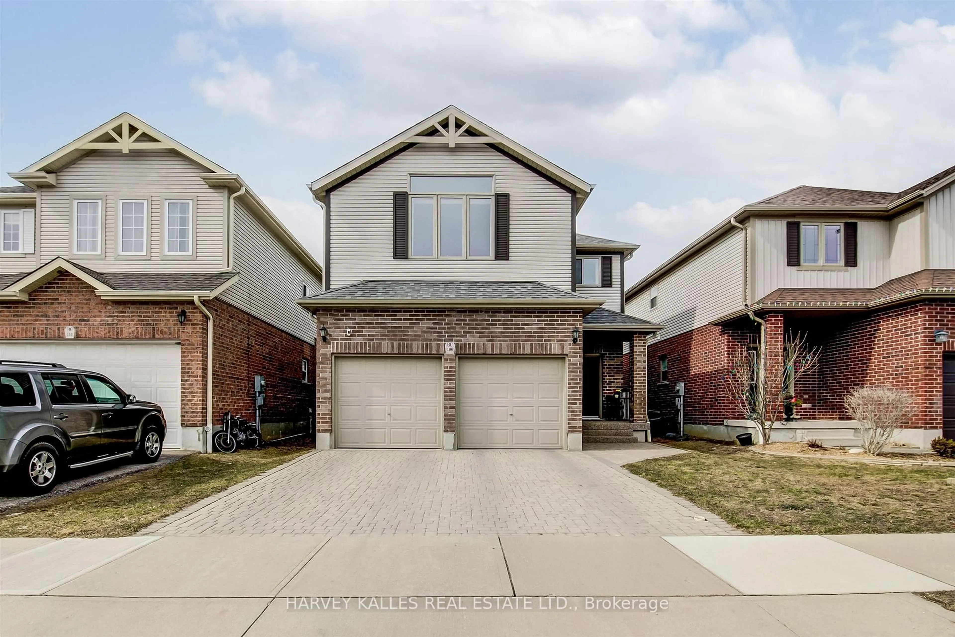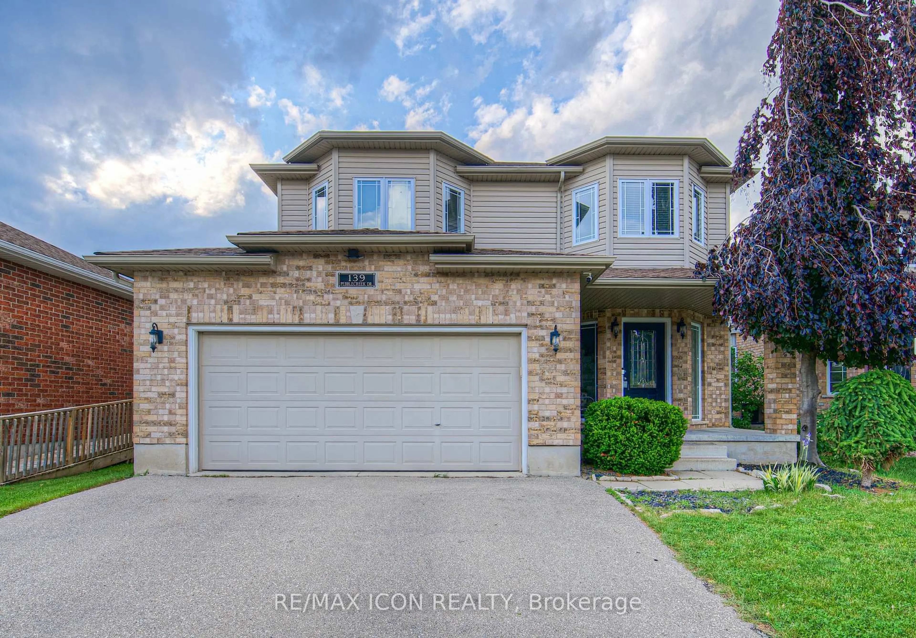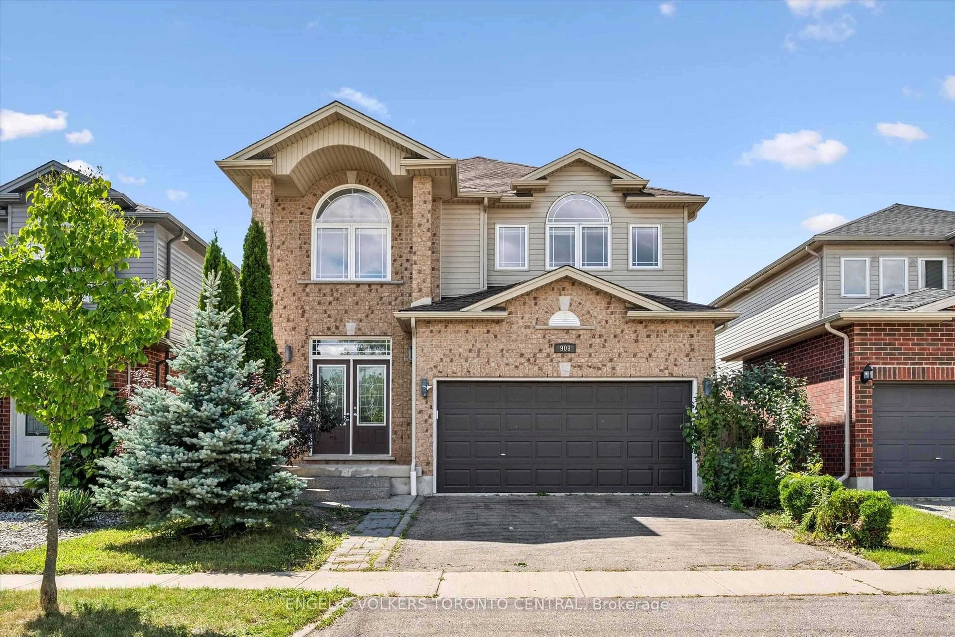
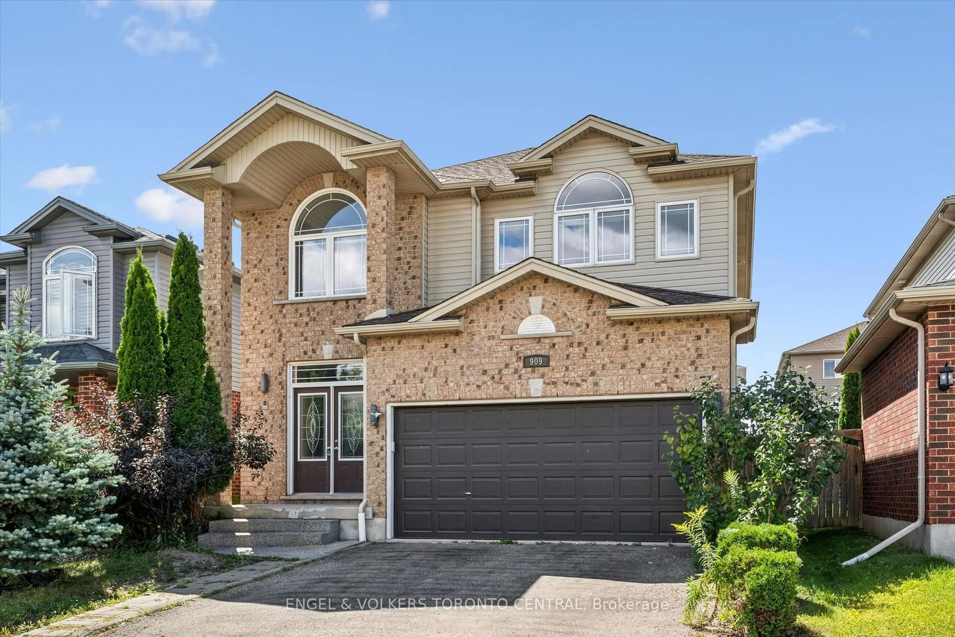
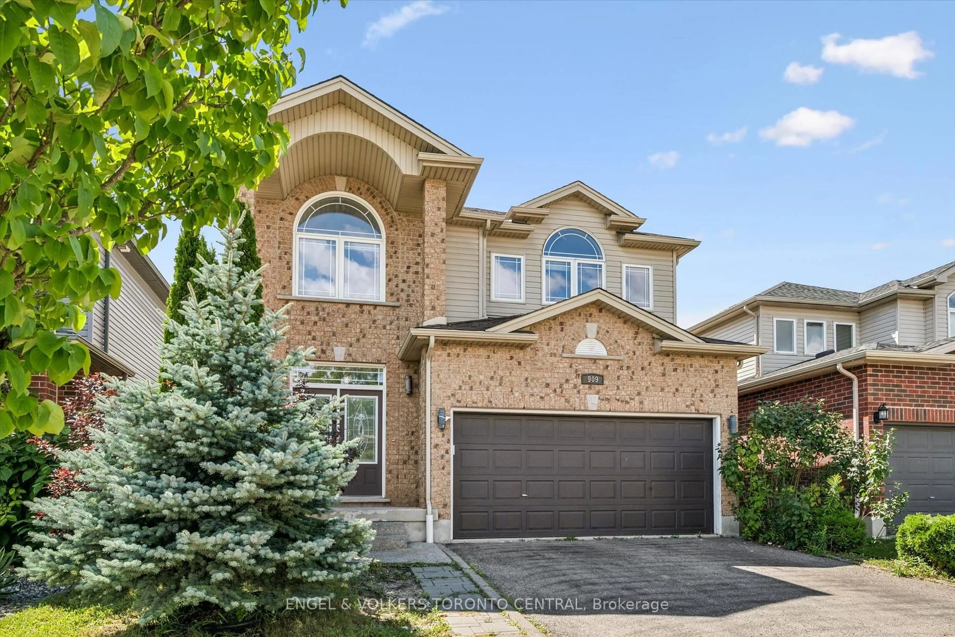
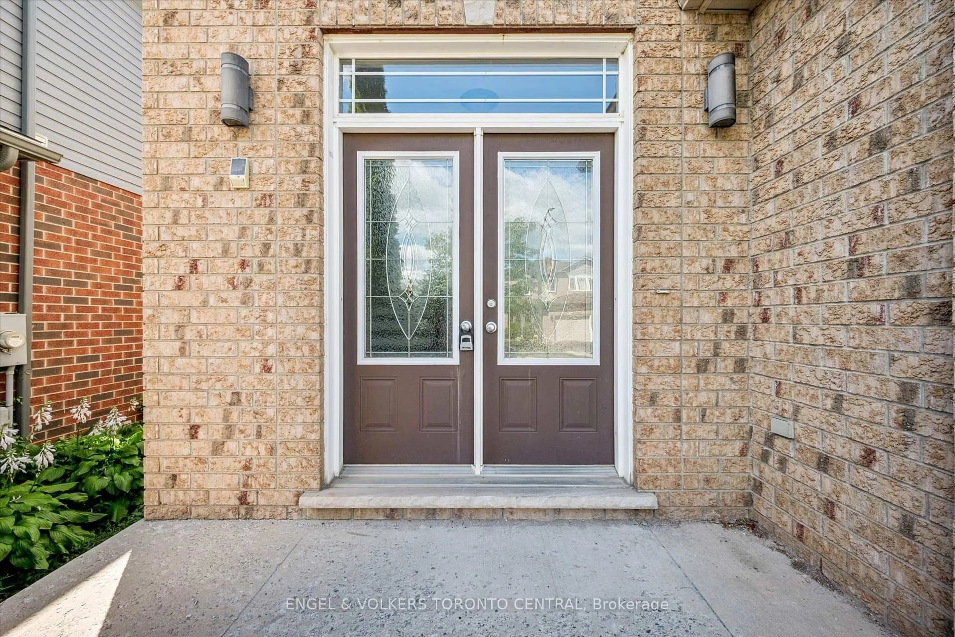
909 Pebblecreek Crt, Kitchener, Ontario N2A 4M6
Contact us about this property
Highlights
Estimated valueThis is the price Wahi expects this property to sell for.
The calculation is powered by our Instant Home Value Estimate, which uses current market and property price trends to estimate your home’s value with a 90% accuracy rate.Not available
Price/Sqft$427/sqft
Monthly cost
Open Calculator
Description
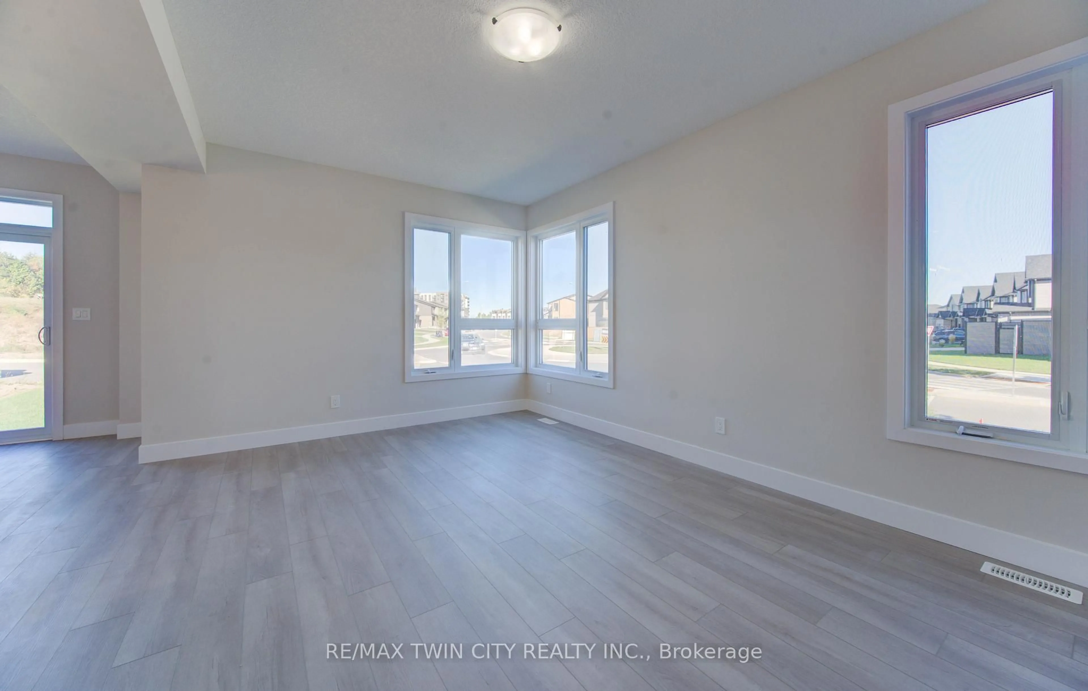
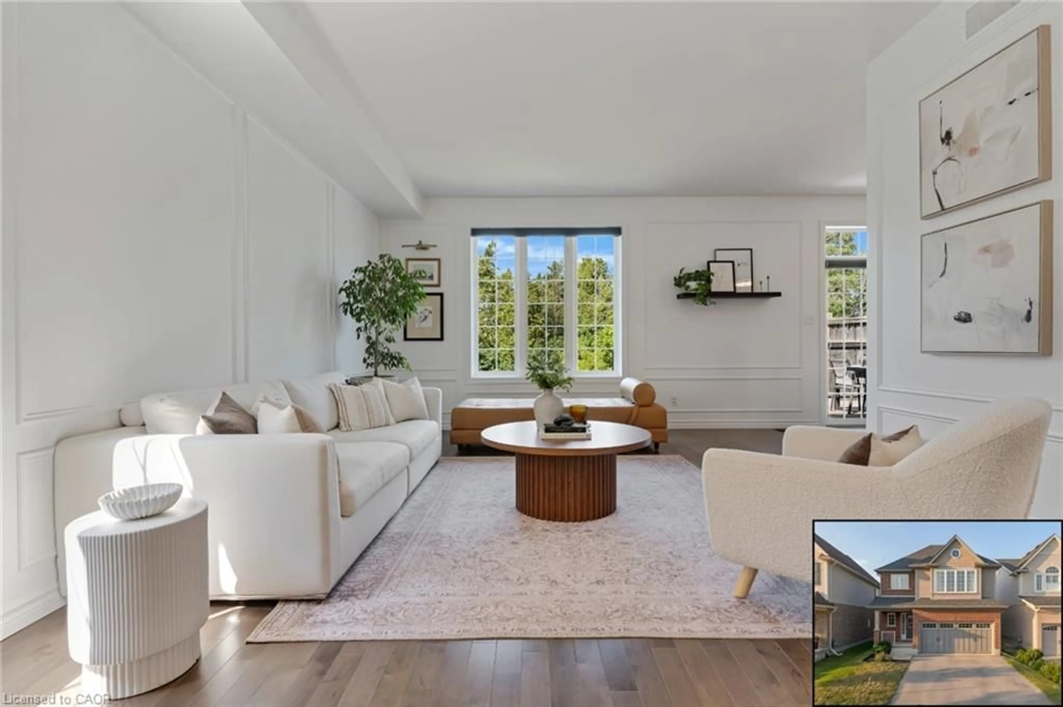
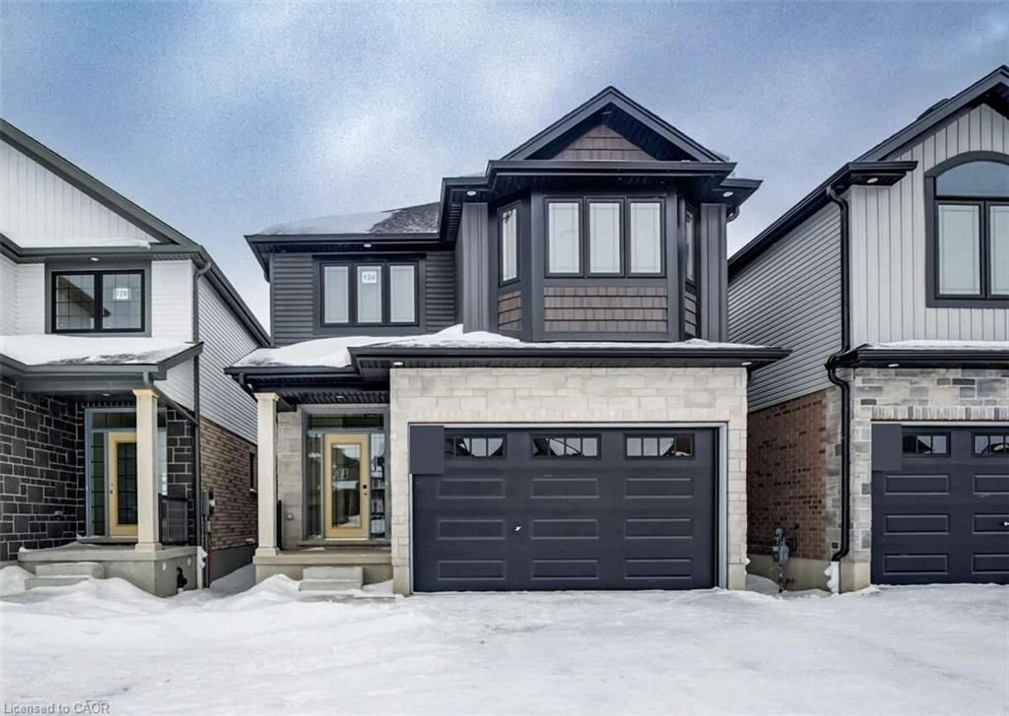
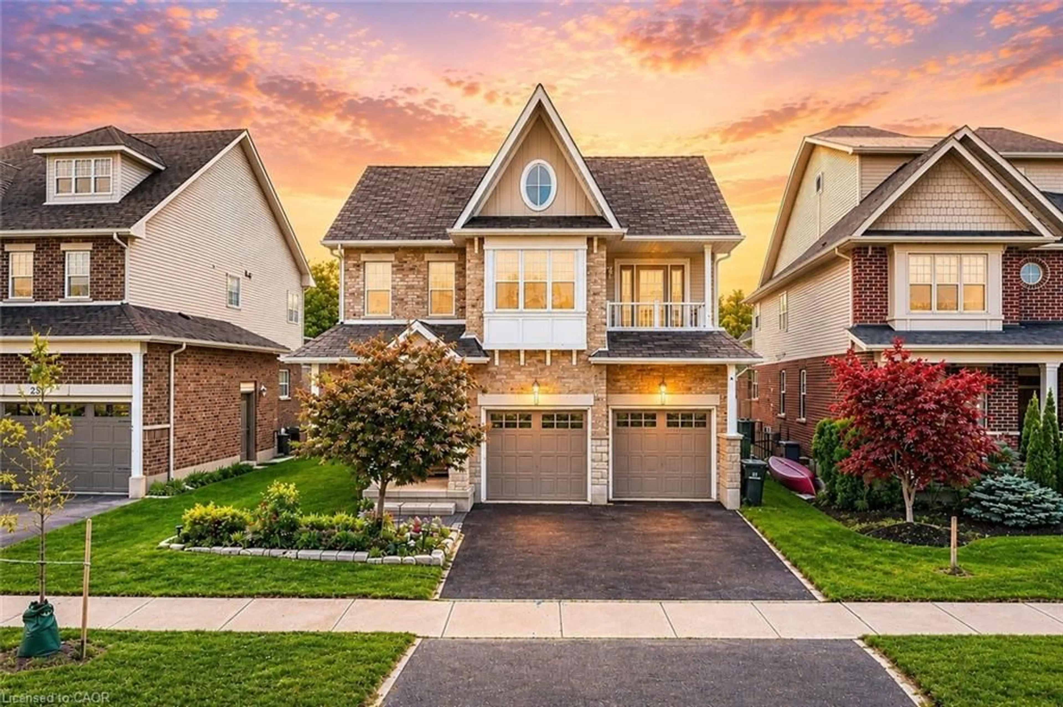
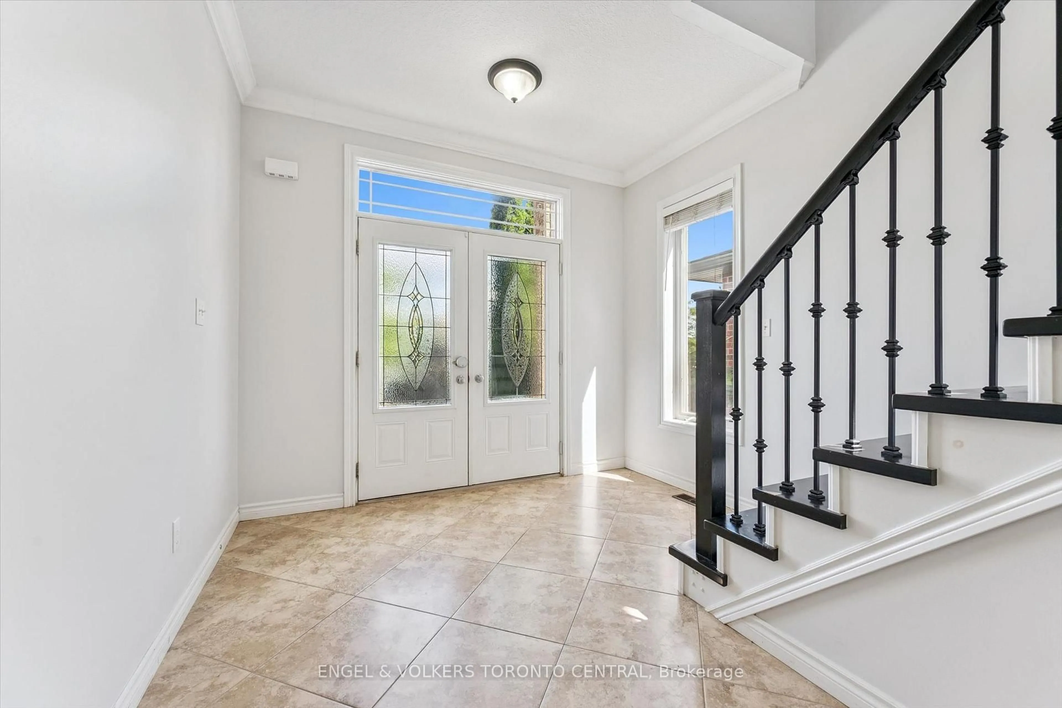
Welcome to 909 Pebblecreek Court, a spacious and beautifully situated family home in Kitchener's desirable Grand River South/Lackner Woods community. Offering over 3,300 sq. ft. of total living space, including a spacious finished basement, this impressive home provides plenty of room for comfortable family living. The bright and functional main floor features 9-foot ceilings, creating an open and airy feel throughout the living and entertaining spaces. A convenient main-floor laundry room adds everyday practicality, while the kitchen is further enhanced by a brand-new over-the-range microwave oven. Upstairs, you'll find four generously sized bedrooms, each featuring large windows that bring in an abundance of natural light. The spacious primary bedroom offers a private 5-piece ensuite, creating a comfortable retreat at the end of the day. The finished basement adds exceptional additional living space and features brand-new flooring, an oversized recreation room, plus an additional room that can be used as a guest room, home office, gym, playroom, or hobby space. Situated on a quiet court in a family-friendly neighbourhood, this home is surrounded by parks, walking trails, schools and everyday amenities. Enjoy convenient access to shopping, public transit, Grand River trails, Chicopee, Highway 8 and Highway 401. A wonderful opportunity to own a spacious detached home offering over 3,300 sq. ft. of total living space in one of Kitchener's established and sought-after family communities. Don't miss your chance to make 909 Pebblecreek Court your new home!
Property Details
Interior
Features
Main Floor
Kitchen
3.96 x 3.66Laundry
3.5 x 1.56Dining
3.96 x 3.2Living
4.42 x 3.66Exterior
Features
Parking
Garage spaces 2
Garage type Attached
Other parking spaces 2
Total parking spaces 4
Property History
 40
40