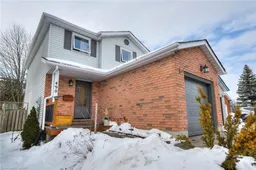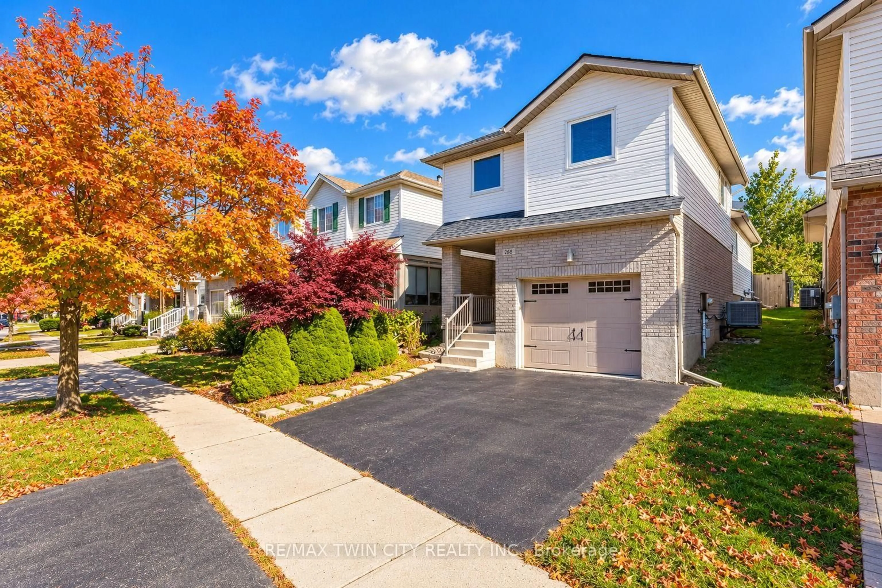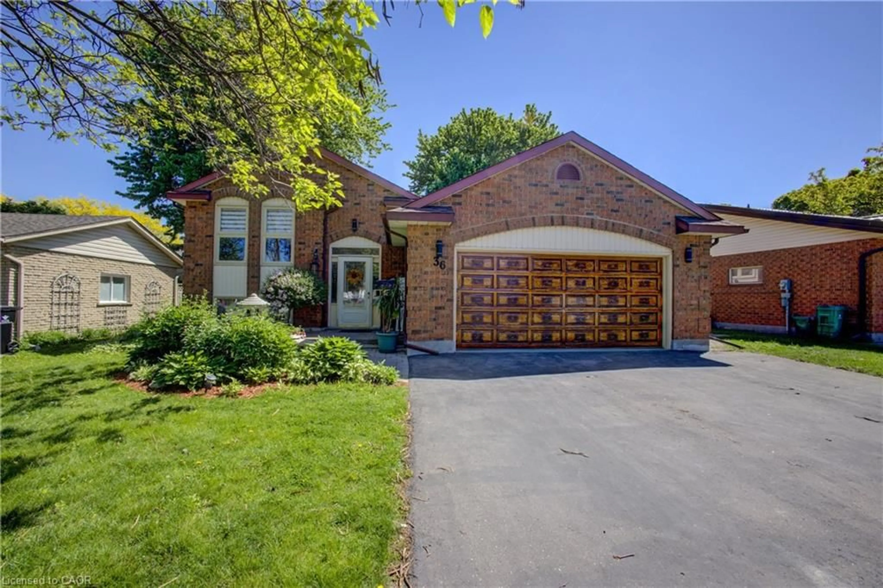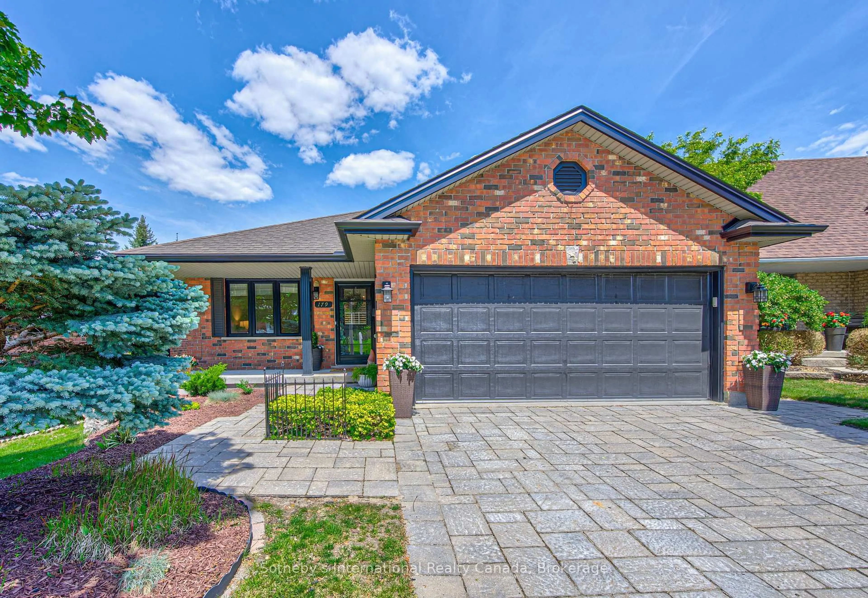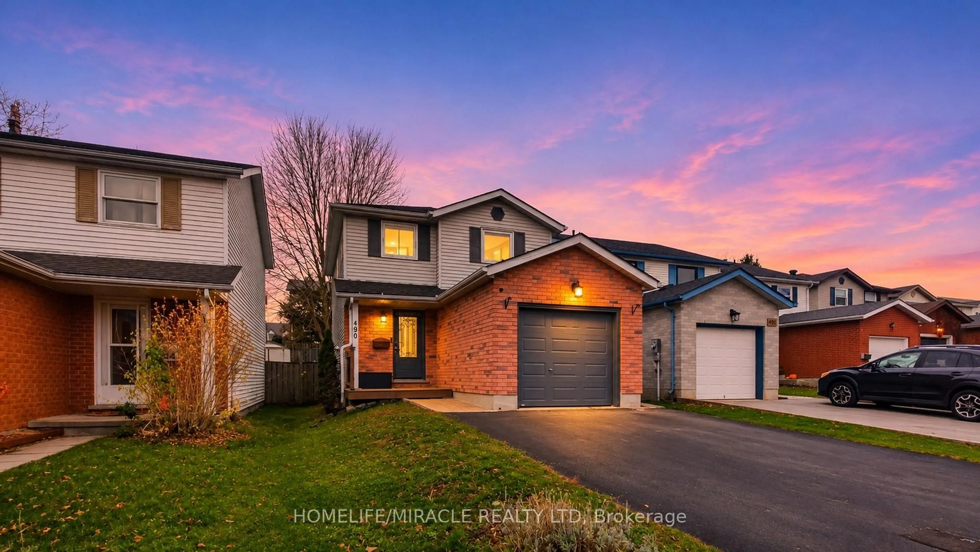
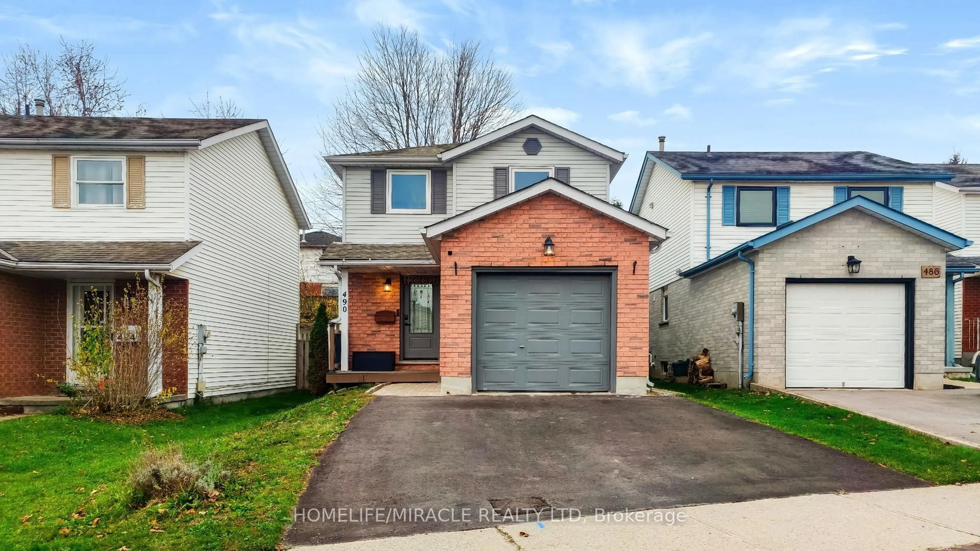
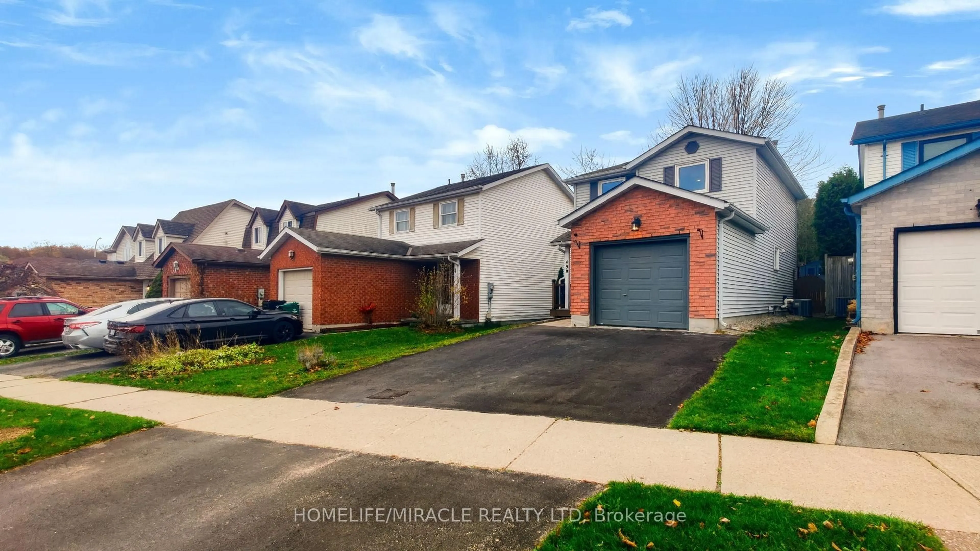
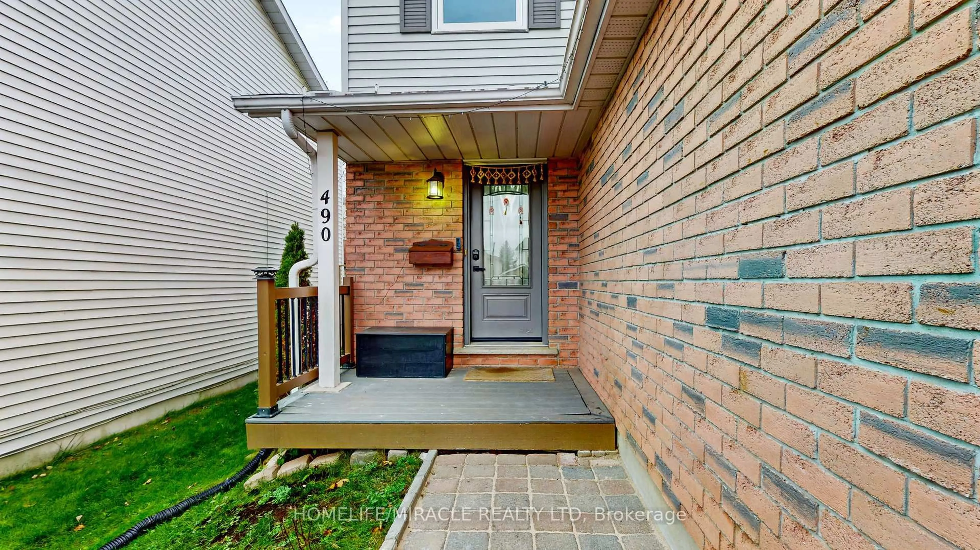
490 Misty Cres, Kitchener, Ontario N2B 3V6
Contact us about this property
Highlights
Estimated valueThis is the price Wahi expects this property to sell for.
The calculation is powered by our Instant Home Value Estimate, which uses current market and property price trends to estimate your home’s value with a 90% accuracy rate.Not available
Price/Sqft$472/sqft
Monthly cost
Open Calculator
Description
Welcome to 490 Misty Crescent in Kitchener's highly sought-after Grand River North neighborhood! This fully renovated, 100% carpet-free residence seamlessly combines modern aesthetic upgrades, practical everyday conveniences, and energy-efficient mechanicals. Step inside to a bright, open interior completely updated in 2023 with brand-new main and second-floor flooring, sleek recessed pot lighting, custom window blinds, and fully renovated bathrooms. The functional kitchen is equipped with quality appliances-including a stainless-steel fridge (2023), microwave rangehood (2023), and new dishwasher (2025)-along with a gas line ready for gourmet cooking. Key capital improvements deliver complete peace of mind, featuring an automatic garage door opener (2024), a brand-new backyard storage shed (2025), a convenient basement bathroom rough-in for future expansion, and top-up attic insulation upgraded (2026) for superior year-round utility efficiency. Outside offers plenty of space to relax or entertain in a quiet, family-friendly setting just steps from Grand River and Walter Bean trails, top-rated schools, parks, shopping, and Expressway access-making this turn-key home completely ready for you to move in and enjoy!
Property Details
Interior
Features
Main Floor
Kitchen
4.74 x 3.65Combined W/Dining / Laminate
Family
5.87 x 3.16Laminate
Powder Rm
1.34 x 1.52 Pc Bath / Tile Floor
Exterior
Features
Parking
Garage spaces 1
Garage type Attached
Other parking spaces 2
Total parking spaces 3
Property History
 41