Open: Sat, 5PM to 7PM
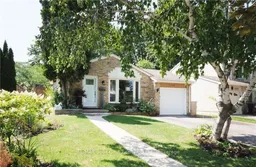
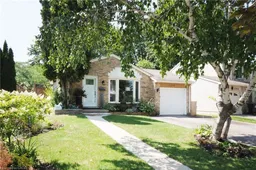
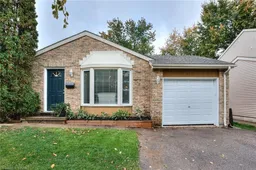
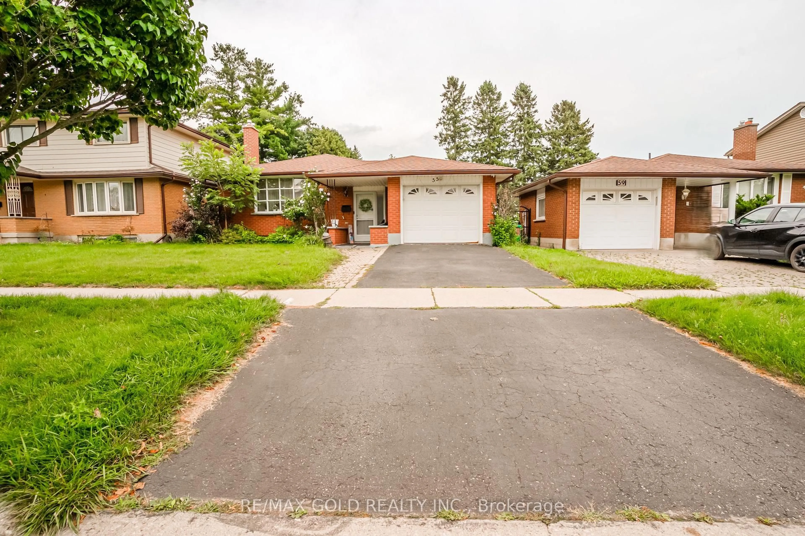
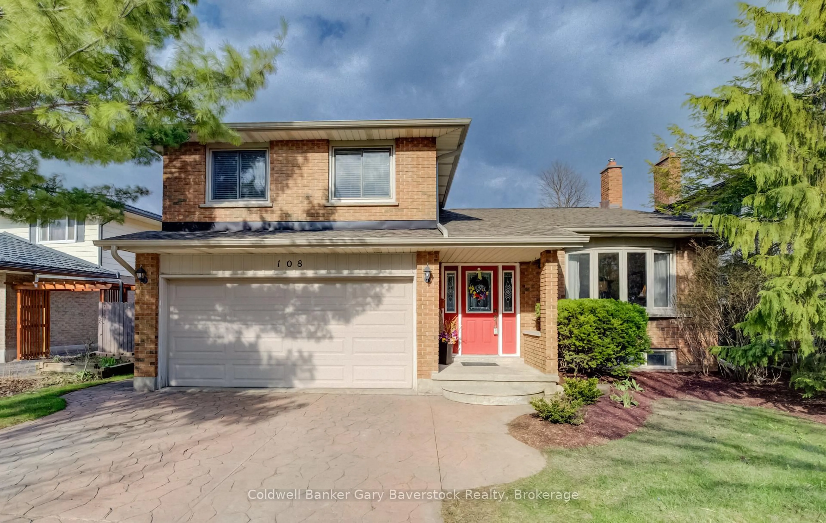
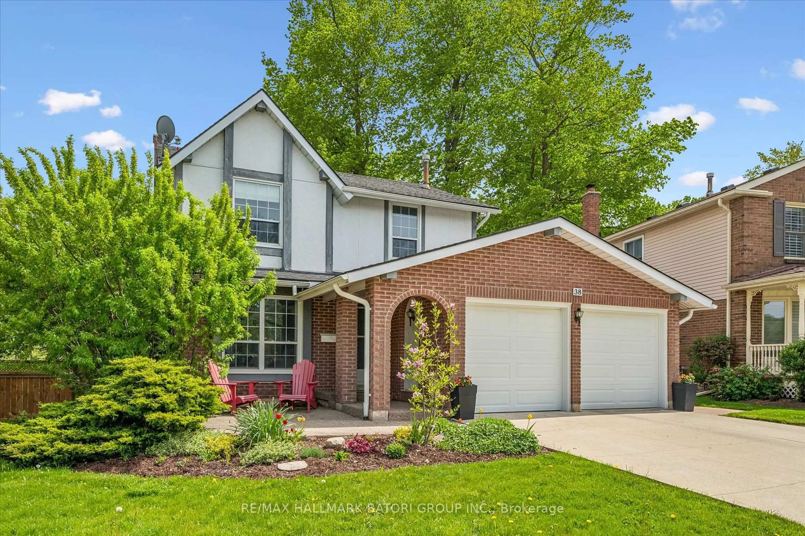
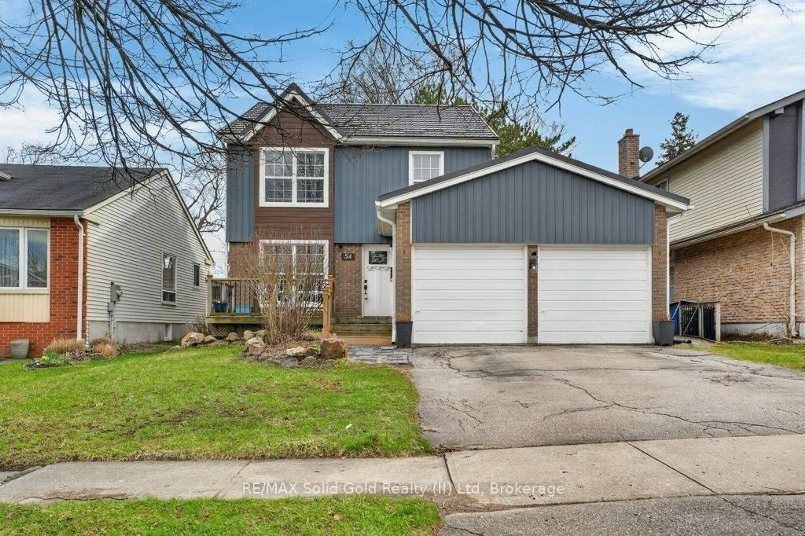
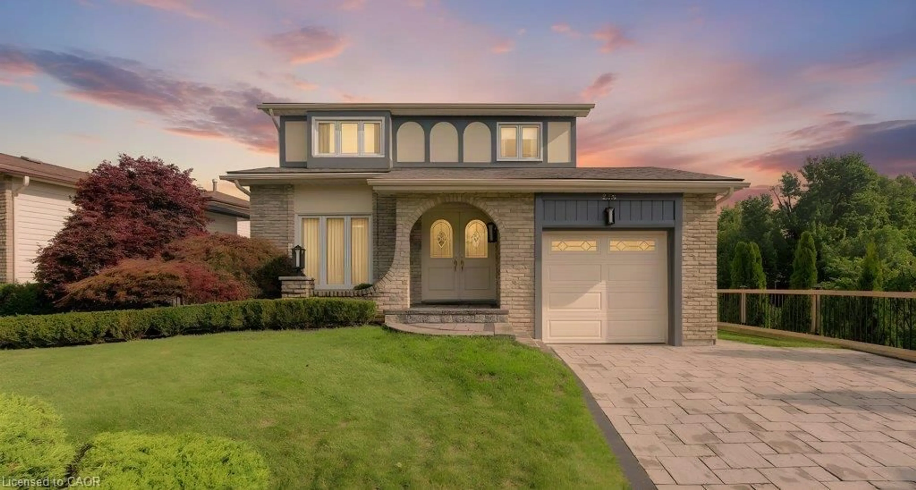
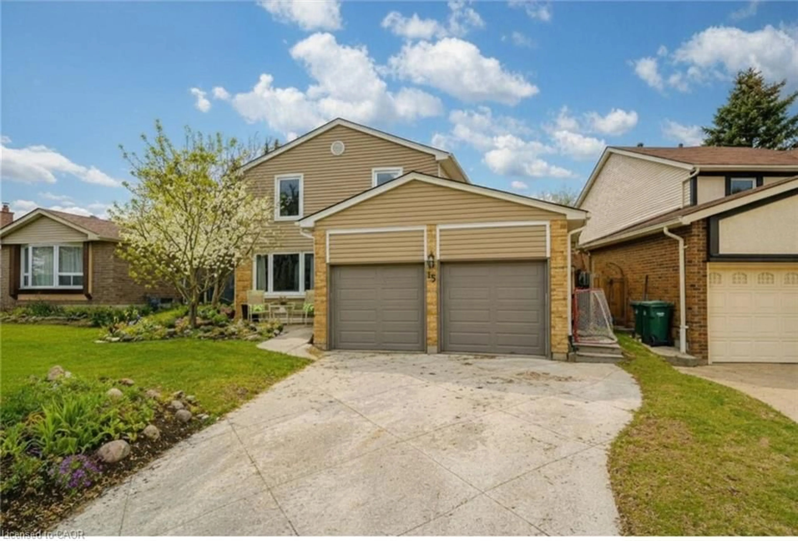
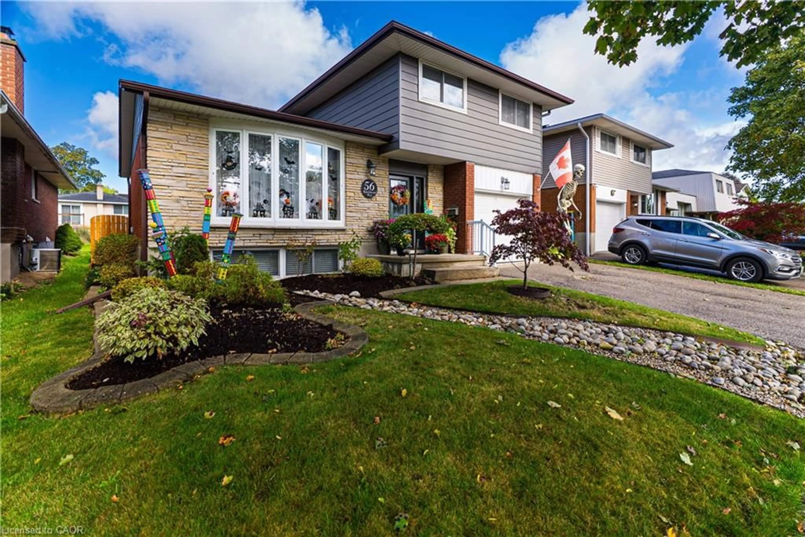
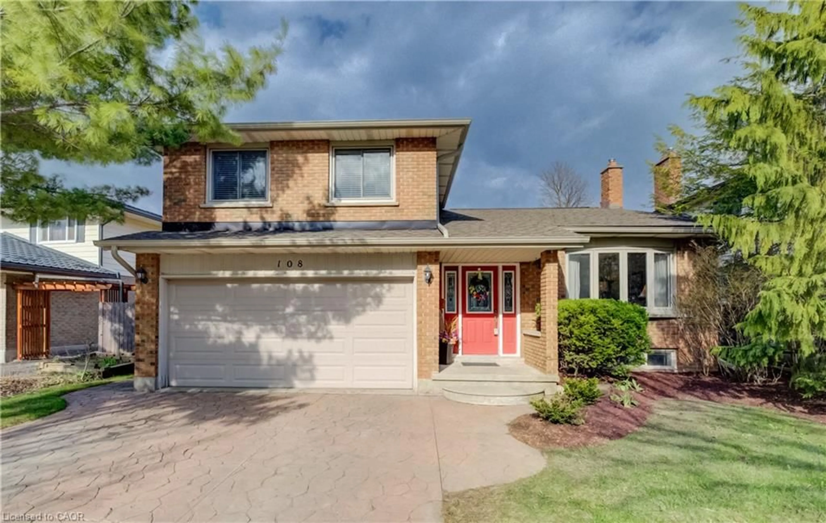
Home with brick exterior material, street for 390 Driftwood Dr, Kitchener Ontario N2N 1Y6
18 hours on Market

390 Driftwood Dr, Kitchener, Ontario N2N 1Y6

Detached
3
2 + 1
~1476 sqft
$624,900
Get pre-qualifiedPowered by nesto
Detached
3
2 + 1
~1476 sqft

Contact us about this property

Call

Highlights

Property Estimate

Days on market18 hours

Estimated valueNot available

Price/Sqft$423/sqft

Monthly cost

Open Calculator

Description

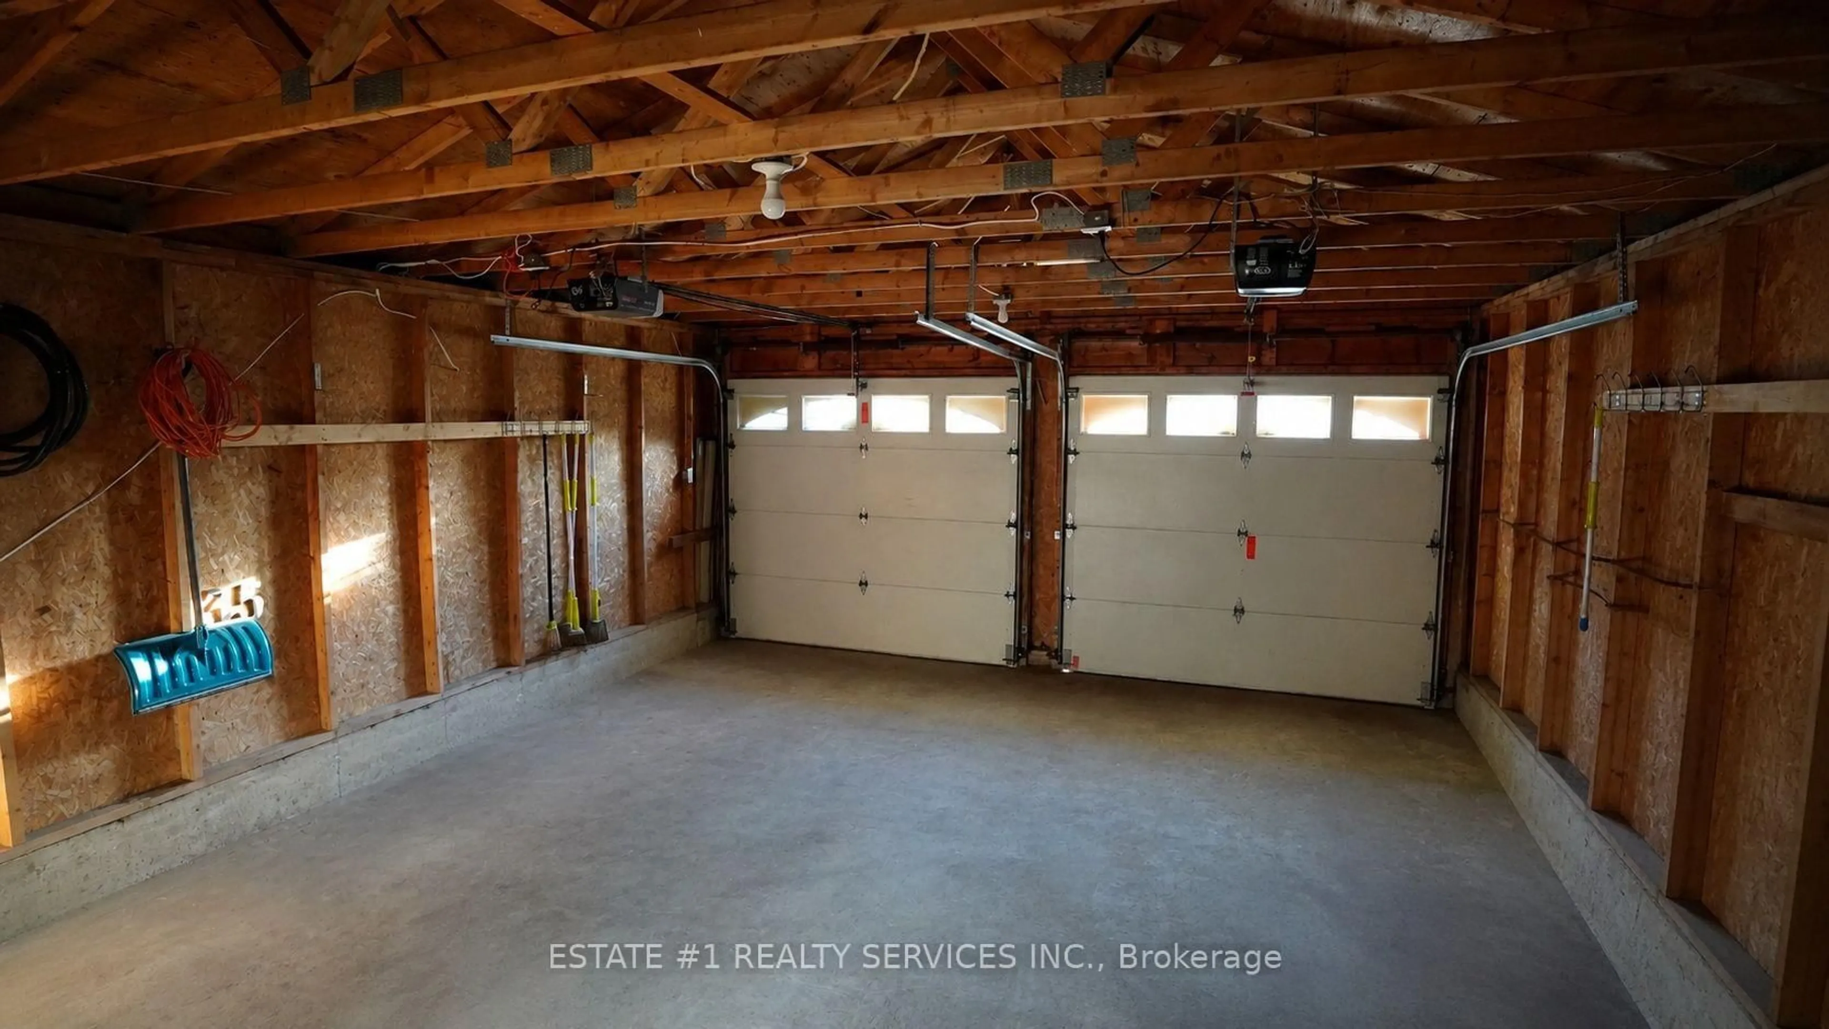
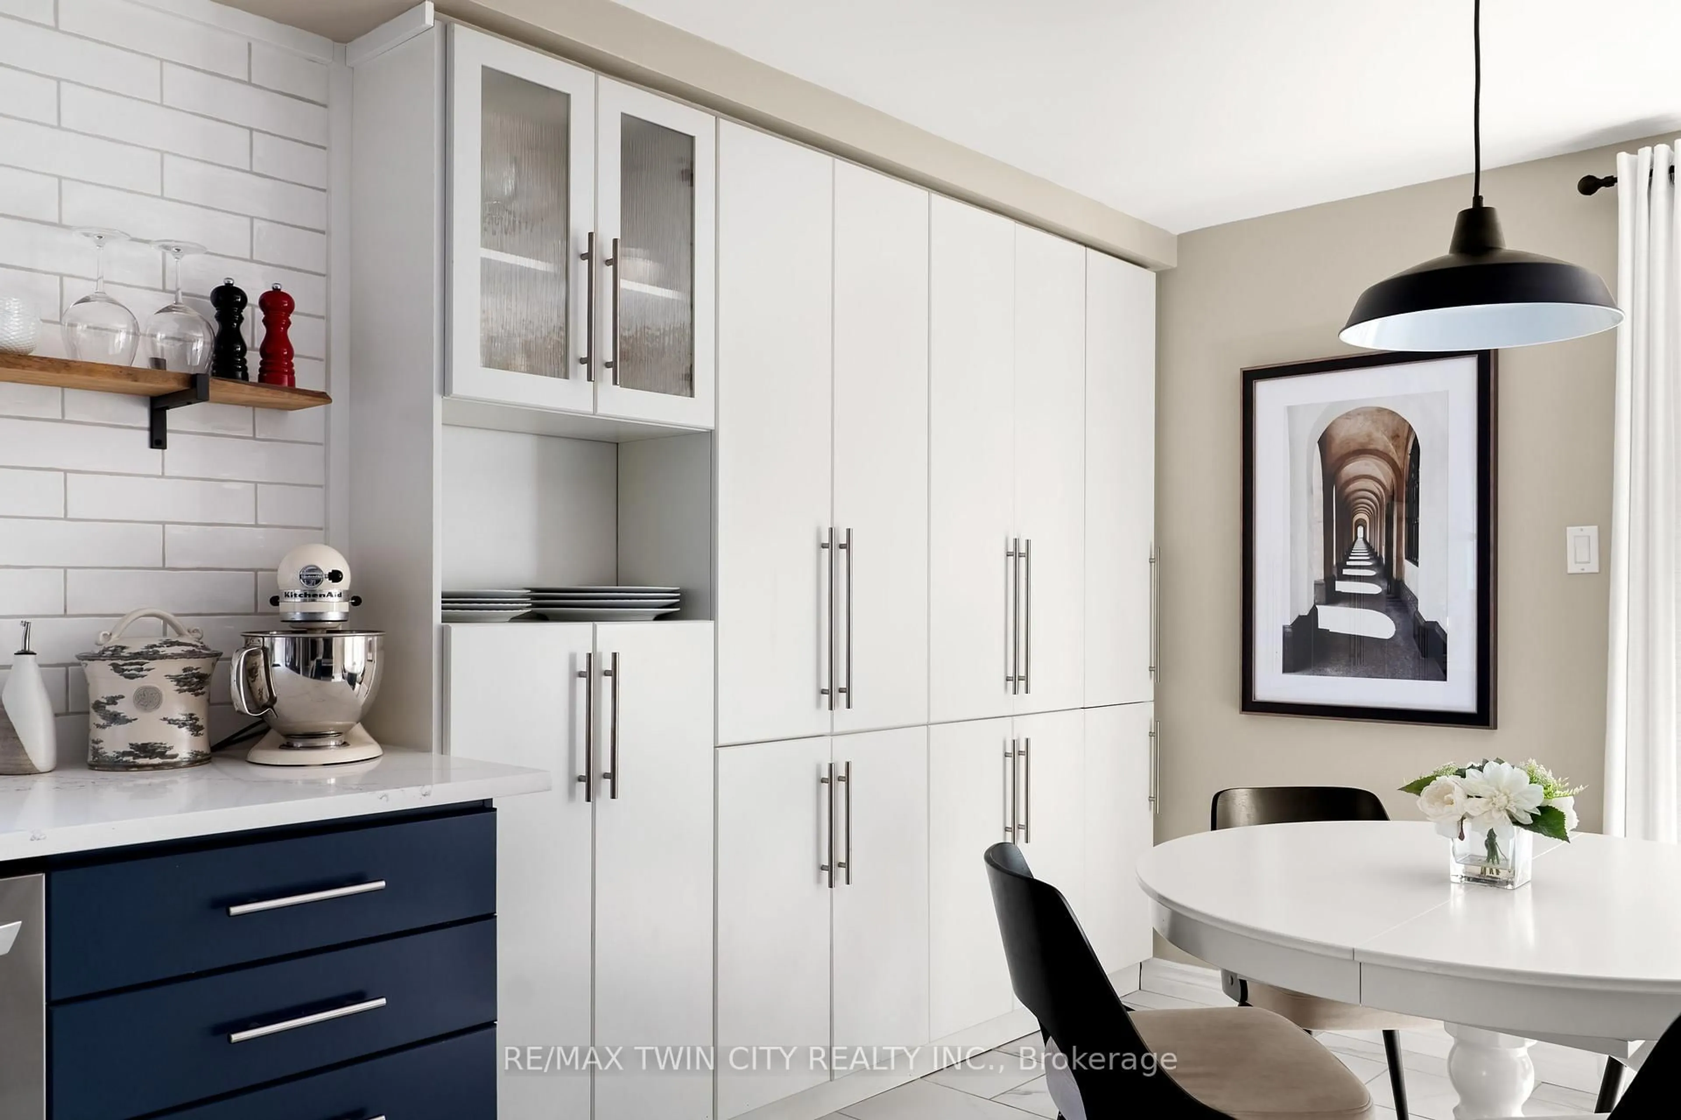
Welcome to 390 Driftwood Drive, located in the highly desirable Forest Heights neighbourhood. This well-maintained 4-level backsplit offers a functional family layout with 3 bedrooms, 1.5 bathrooms, bright principal rooms, and a spacious family room featuring a cozy wood-burning fireplace. Pride of ownership is evident throughout with numerous quality updates completed over the years. Major improvements include the roof shingles(2016), central air conditioning (2016), and the majority of the windows (2016), with **two additional kitchen windows replaced in 2024**. The bathroom has been beautifully refurbished, while 2021 brought updated lighting, ceiling fans and fresh interior paint, giving the home a bright, modern feel. Step outside to your own private backyard retreat featuring new decking and fencing (2021), an above-ground pool with a **gas heater**, and a **newer pump and filter (approximately two years old)**—perfect for entertaining or enjoying warm summer days with family and friends. Additional highlights include a **new garage door opener (2025)**, an **oversized double-wide driveway 2025**, a partially finished lower level, and a mature 45' x 111' lot. Ideally located close to schools, parks, playgrounds, shopping, public transit, walking trails and convenient expressway access, this is an exceptional opportunity to own a move-in-ready home in one of Kitchener's most sought-after family neighbourhoods.


Upcoming Open House

Aug 8Sat5:00 PM - 7:00 PM

Property Details

StyleBacksplit
View-
Age of property1980
SqFt~1476 SqFt
Lot Size5,050 SqFt(111 x 45.5)
Parking Spaces3
MLS ®Number40851462
Community NameNeighborhood of Forest Heights
Data SourceITSO
Listing byRE/MAX SOLID GOLD REALTY (II) LTD.

Features

Heating: Forced Air, Wood Stove
Cooling: Central Air
Basement: Full, Partially Finished

Second Floor

Bedroom

10.03 x 10.03

Bedroom

16.1 x 9

Bathroom

7.07 x 6.06

4-Piece

Bedroom Primary

4.02 x 11


Features

Lot size: 5,050 SqFt
Pool: Above Ground
Sewer (Municipal)

Parking

Garage spaces 1

Garage type -

Other parking spaces 2

Total parking spaces 3


Property History

Aug 5, 2026
ListedActive
$624,900
18 hours on market
history photo preview47
Listing by itso®
Property listed by RE/MAX SOLID GOLD REALTY (II) LTD., Brokerage
Agent Banner Image
Interested in this property?Get in touch to get the inside scoop.
Market Data - Neighborhood of Forest Heights

Geo Zone Map ThumbnailNeighborhood of Forest Heights

Seller's Market

View Market Data

Detached house - for the past 30 days

Buyer's market Seller's market

Avg. Days on Market

Past 30 days

35 days

Compared to

2025

28 days

2024

16 days

2023

15 days

New Listings

Past 30 days

10 listings

Compared to

2025

21 listings

2024

25 listings

2023

18 listings

Units sold

Past 30 days

8 units

Compared to

2025

14 units

2024

16 units

2023

11 units

Median Sold Price

Past 30 days

$745,000

Compared to

2025

$772,500

2024

$803,556

2023

$820,500


Population and Demographics

Overview

Total population 14038
Average household income $122,668

Age (%)

0 to 19
23%
20 to 34
18%
35 to 49
20%
50 to 64
20%
65 and plus
18%

Household composition (%)

Single family
79%
Single person
17%
Multi person
3%
Multi family
1%

Mother tongue (%)

English
85%
Others
3%
Spanish
2%
Arabic
2%
Romanian
2%
German
1%
Portuguese
1%
French
1%

House tenancy (%)

Owners
85%
Renters
15%

What’s nearby?Essentials within 5 km

Local Logic

Transportation Scores

Estimated Budget