Open: Sun, 6PM to 8PM
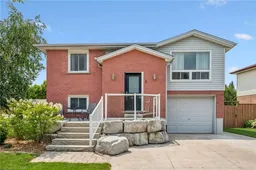
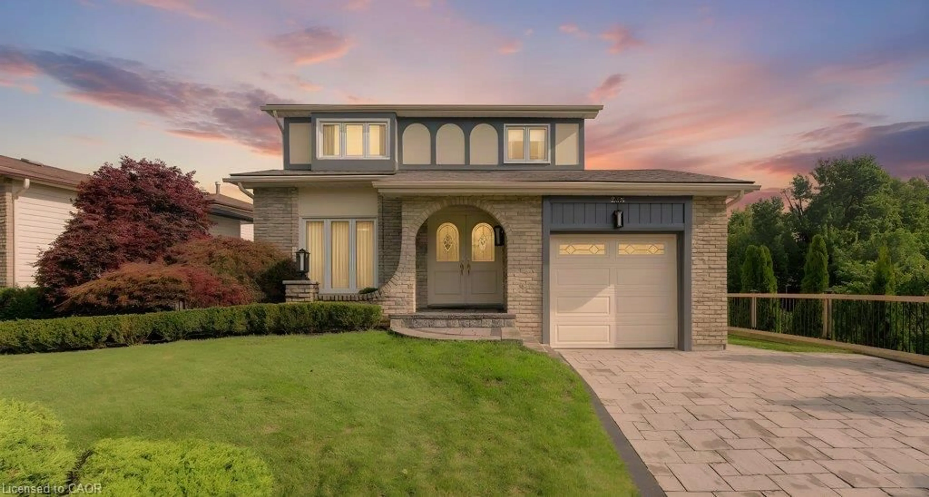
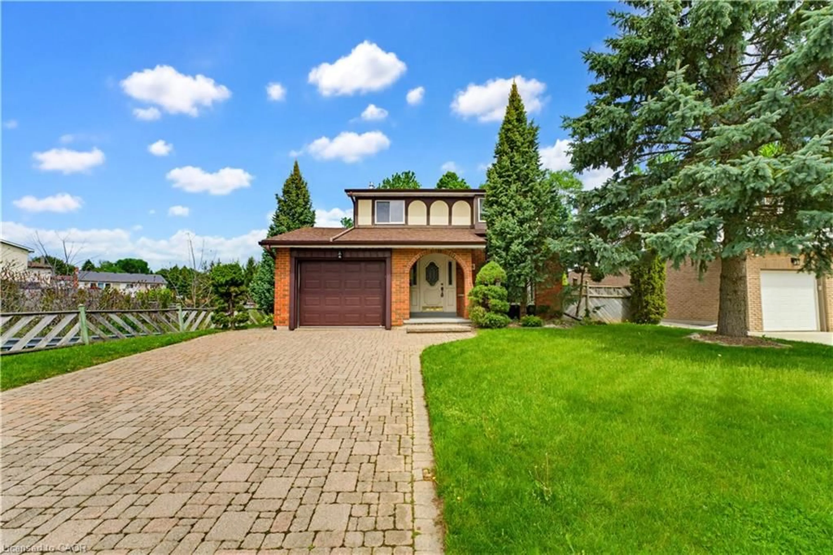
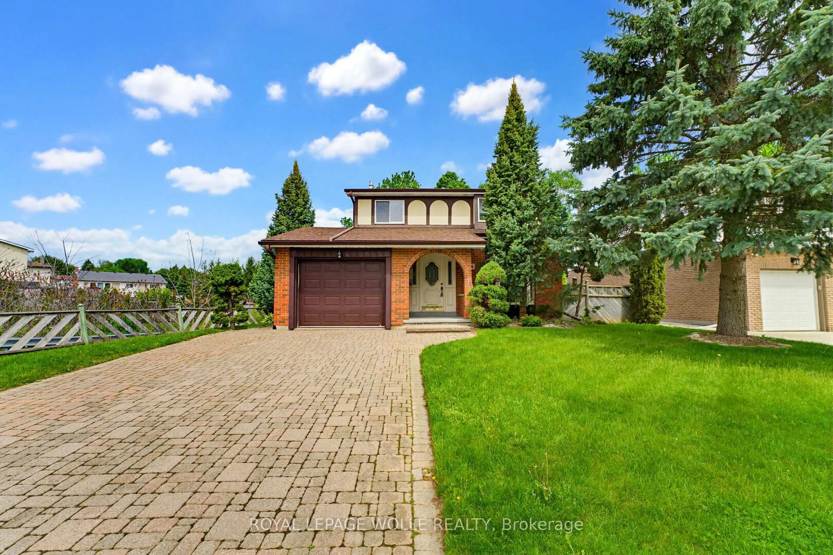
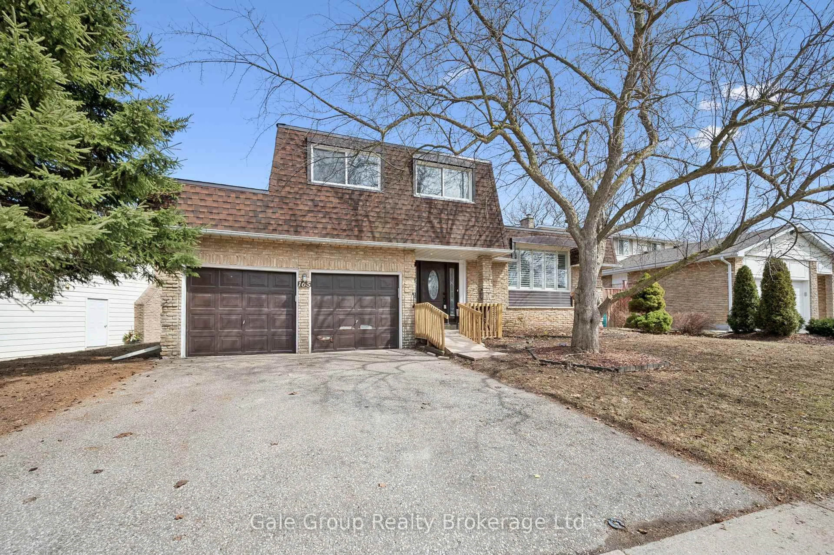
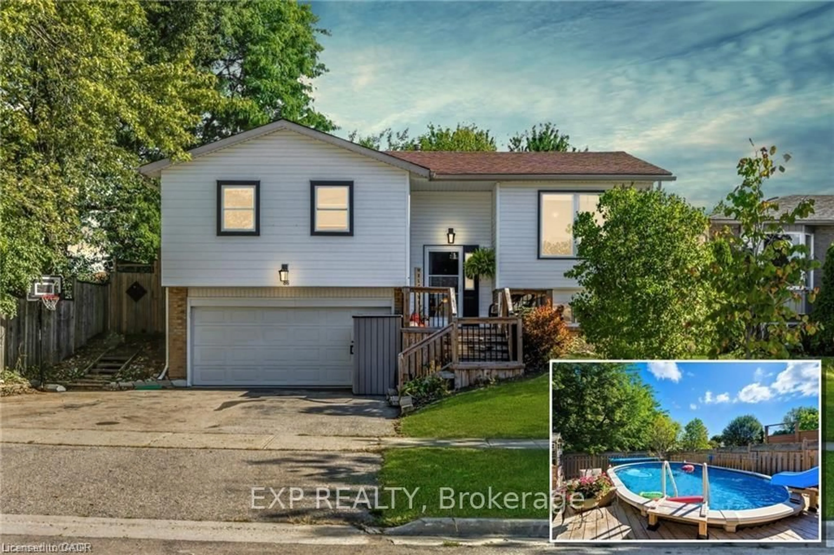
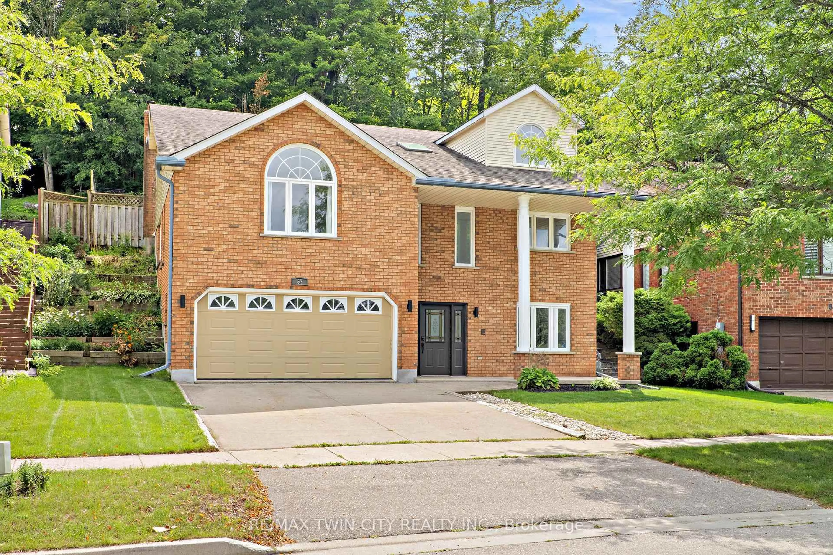
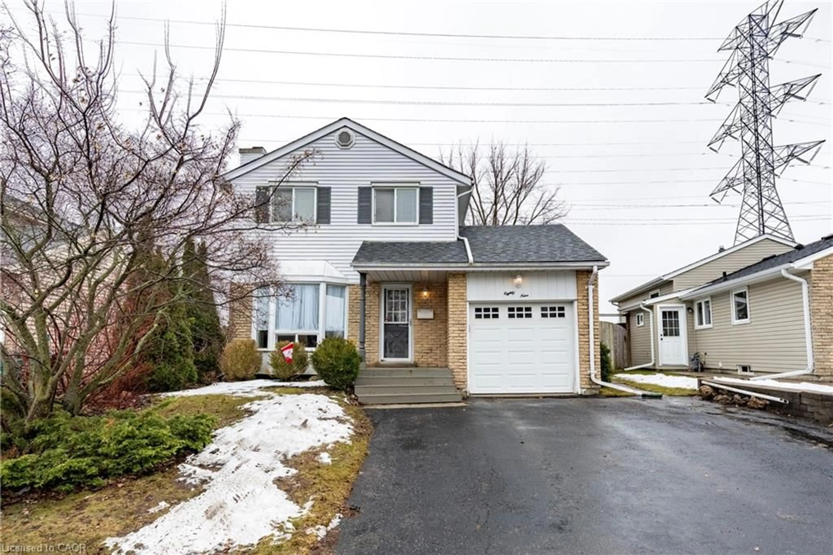
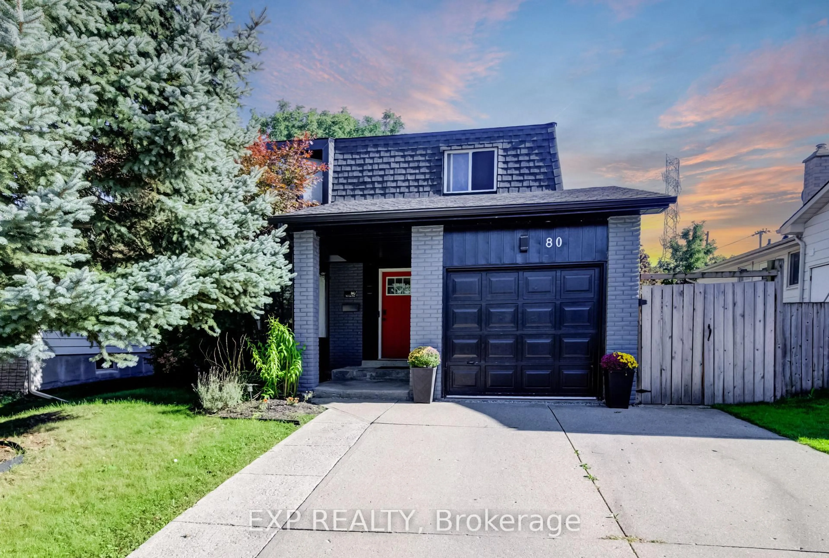
Home with brick exterior material, street for 2 Newbury Dr, Kitchener Ontario N2N 2W7
3 days on Market

2 Newbury Dr, Kitchener, Ontario N2N 2W7

Detached
3 + 1
2
~1820 sqft
$699,900
Get pre-qualifiedPowered by nesto
Detached
3 + 1
2
~1820 sqft

Contact us about this property

Call

Highlights

Property Estimate

Days on market3 days

Estimated valueNot available

Price/Sqft$384/sqft

Monthly cost

Open Calculator

Description

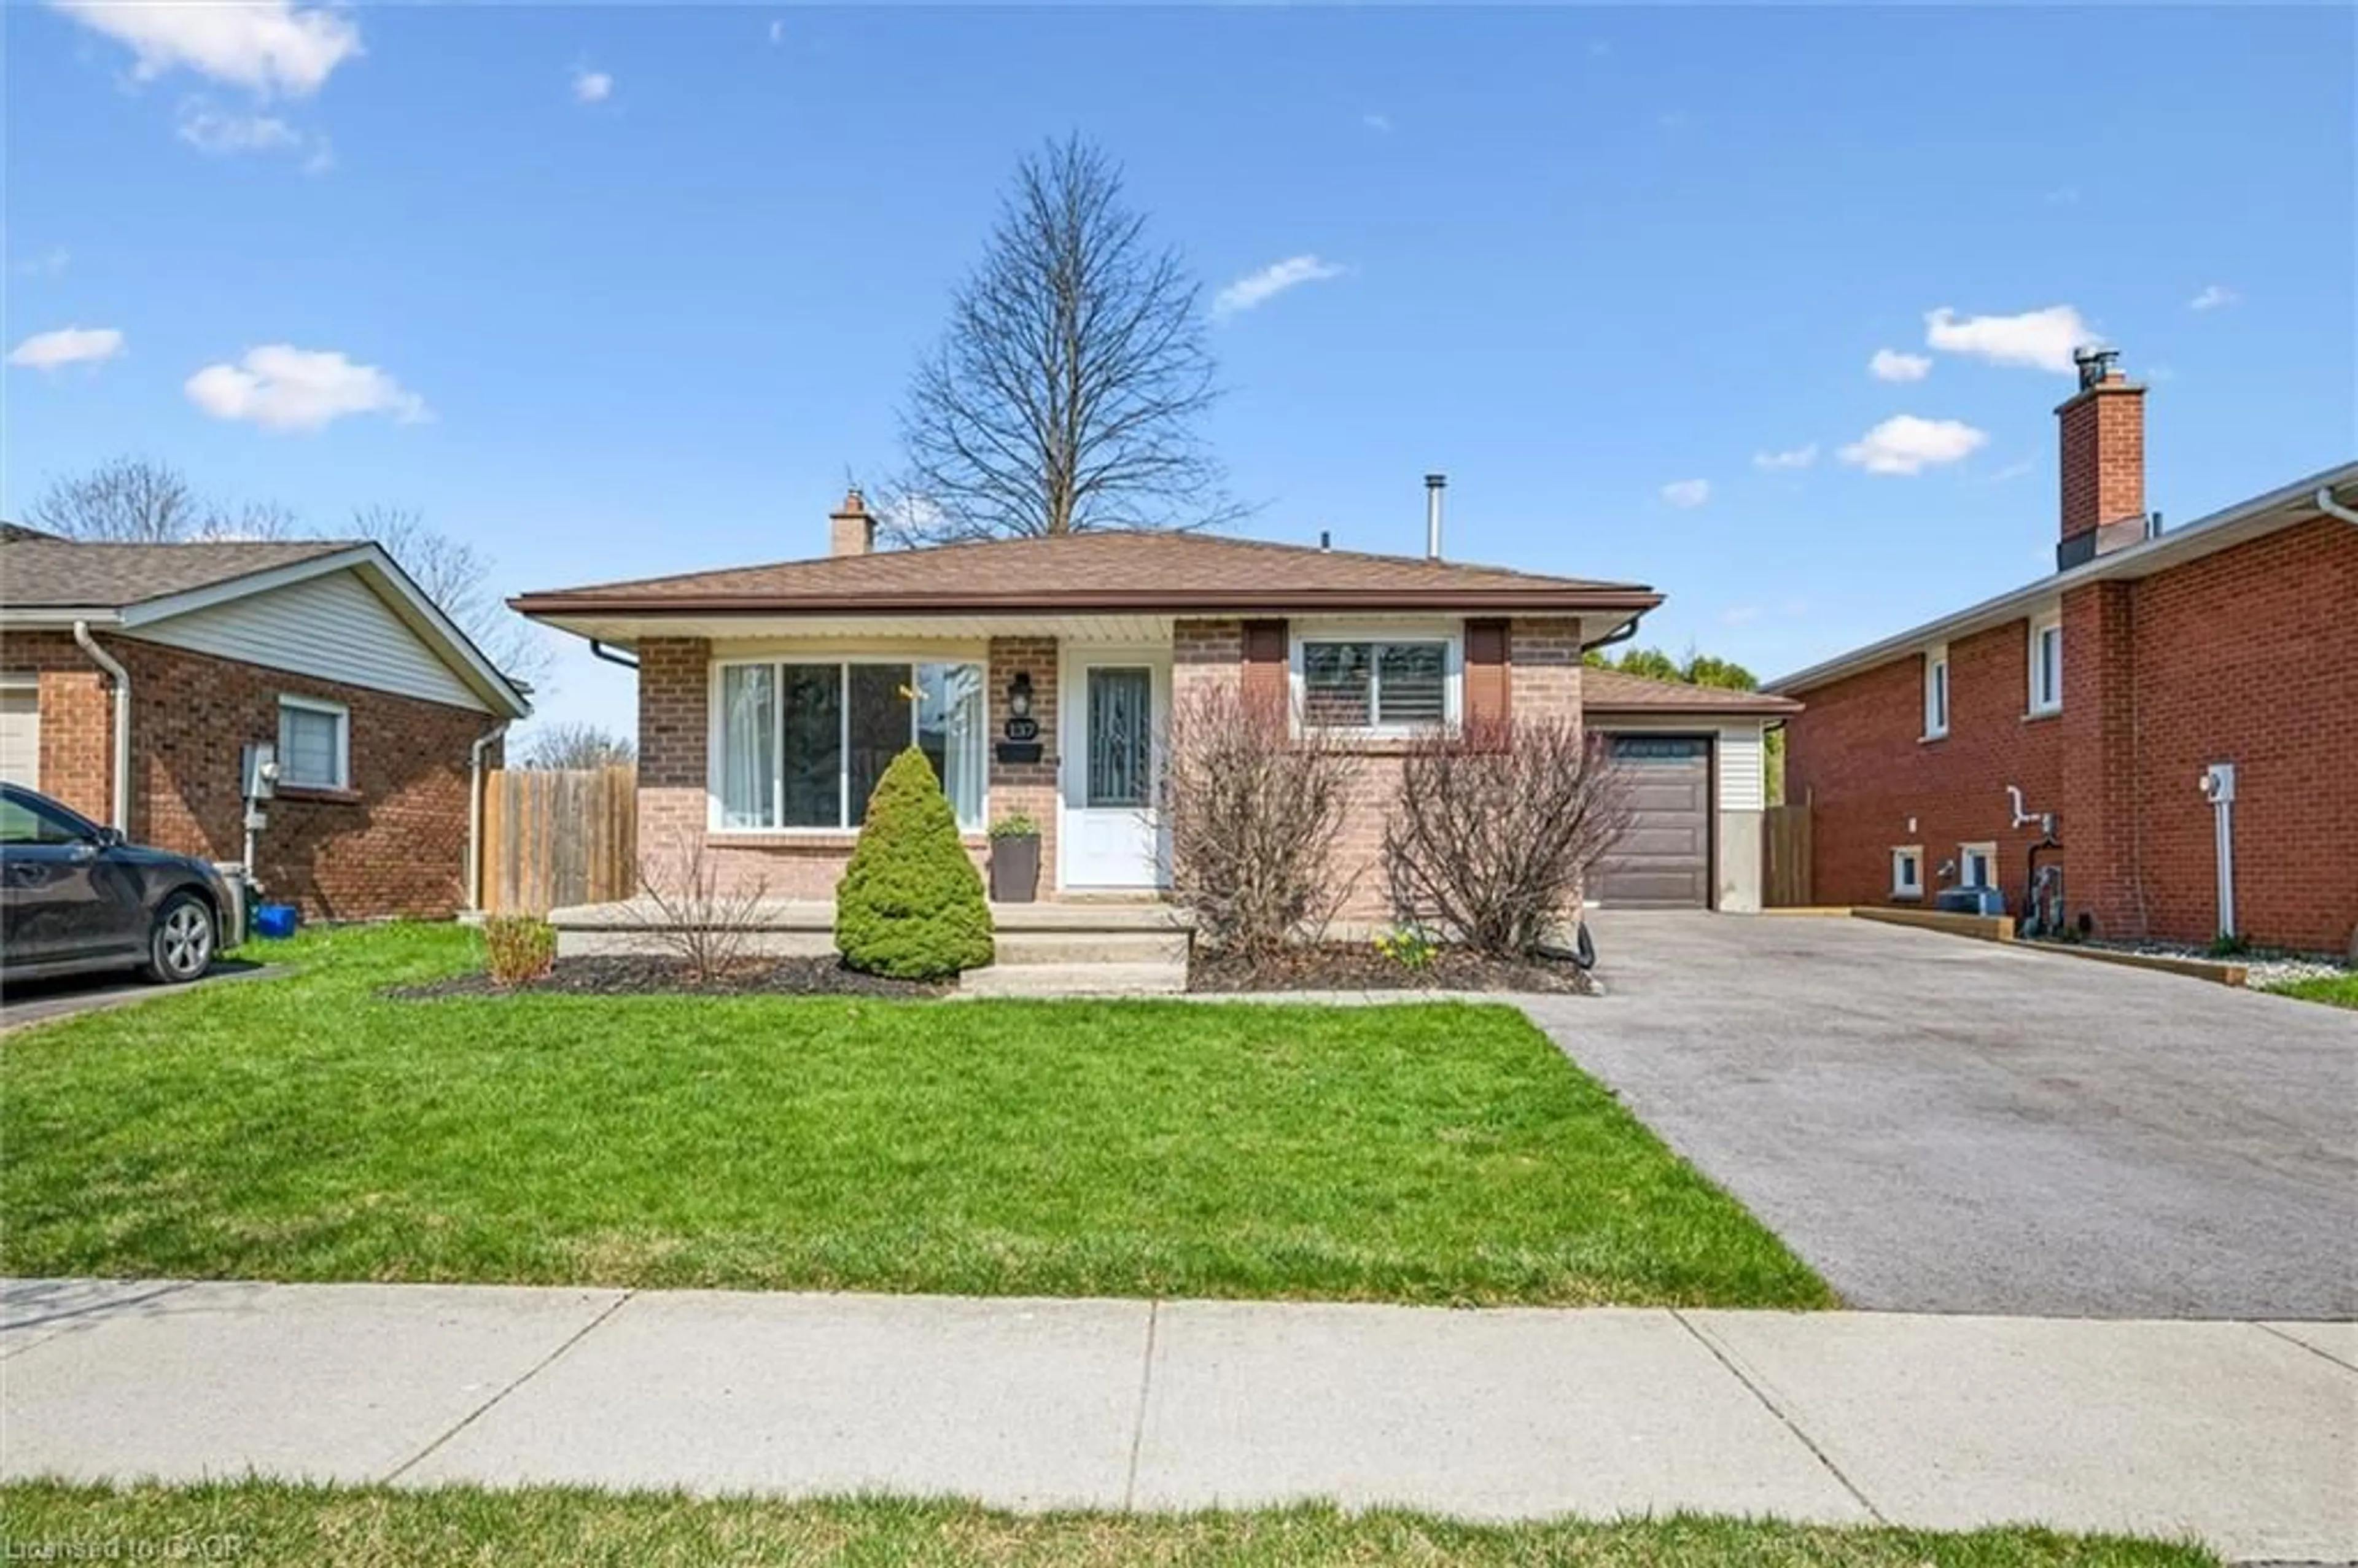
Never be late to School!! You will find this 3 +1 bedroom, corner lot home directly across the street from John Darling Public School in desirable Forest Heights! The large backyard has its own playground and playhouse, with a large multi-level deck for family gatherings. This split level bungalow welcomes you into a bright living room and large eat-in kitchen featuring enough storage for a busy family. This level also has 2 bedrooms plus a primary with a walk-in closet and large 3 piece bathroom. The finished lower level has in-law potential. You will find 1 bedroom, a 3 piece bathroom and family room/kitchenette. The lower level has a walkout to the back deck and a separate entrance from the garage. The roof and fascia were replaced in 2022. This home is perfect for a young family or downsizing. With the Boardwalk just steps away you will have shopping at your finger tips!


Upcoming Open House

Aug 2Sun6:00 PM - 8:00 PM

Property Details

StyleBungalow Raised
View-
Age of property1986
SqFt~1820 SqFt
Lot Size-
Parking Spaces2
MLS ®Number40851227
Community NameNeighborhood of Forest Heights
Data SourceITSO
Listing byPEAK REALTY LTD.

Features

Heating: Forced Air, Natural Gas
Central Vacuum
Cooling: Central Air
Basement: Separate Entrance, Walk-Out Access, Full, Finished

Main Floor

Bathroom

3-Piece

Bedroom

10.1 x 9.02

Living Room

14.09 x 11.02

Kitchen

16.09 x 11.02

Walkout to Balcony/Deck


Features

Sewer (Municipal)

Parking

Garage spaces 1

Garage type -

Other parking spaces 1

Total parking spaces 2


Property History

Jul 28, 2026
ListedActive
$699,900
3 days on market
history photo preview34
Listing by itso®
Property listed by PEAK REALTY LTD., Brokerage
Agent Banner Image
Interested in this property?Get in touch to get the inside scoop.
Market Data - Neighborhood of Forest Heights

Geo Zone Map ThumbnailNeighborhood of Forest Heights

Strong Seller's Market

View Market Data

Detached house - for the past 30 days

Buyer's market Seller's market

Avg. Days on Market

Past 30 days

31 days

Compared to

2025

19 days

2024

8 days

2023

8 days

New Listings

Past 30 days

13 listings

Compared to

2025

22 listings

2024

24 listings

2023

26 listings

Units sold

Past 30 days

11 units

Compared to

2025

15 units

2024

8 units

2023

22 units

Median Sold Price

Past 30 days

$750,000

Compared to

2025

$766,000

2024

$795,500

2023

$805,850


Population and Demographics

Overview

Total population 14038
Average household income $122,668

Age (%)

0 to 19
23%
20 to 34
18%
35 to 49
20%
50 to 64
20%
65 and plus
18%

Household composition (%)

Single family
79%
Single person
17%
Multi person
3%
Multi family
1%

Mother tongue (%)

English
85%
Others
3%
Spanish
2%
Arabic
2%
Romanian
2%
German
1%
Portuguese
1%
French
1%

House tenancy (%)

Owners
85%
Renters
15%

What’s nearby?Essentials within 5 km

Local Logic

Transportation Scores

Estimated Budget