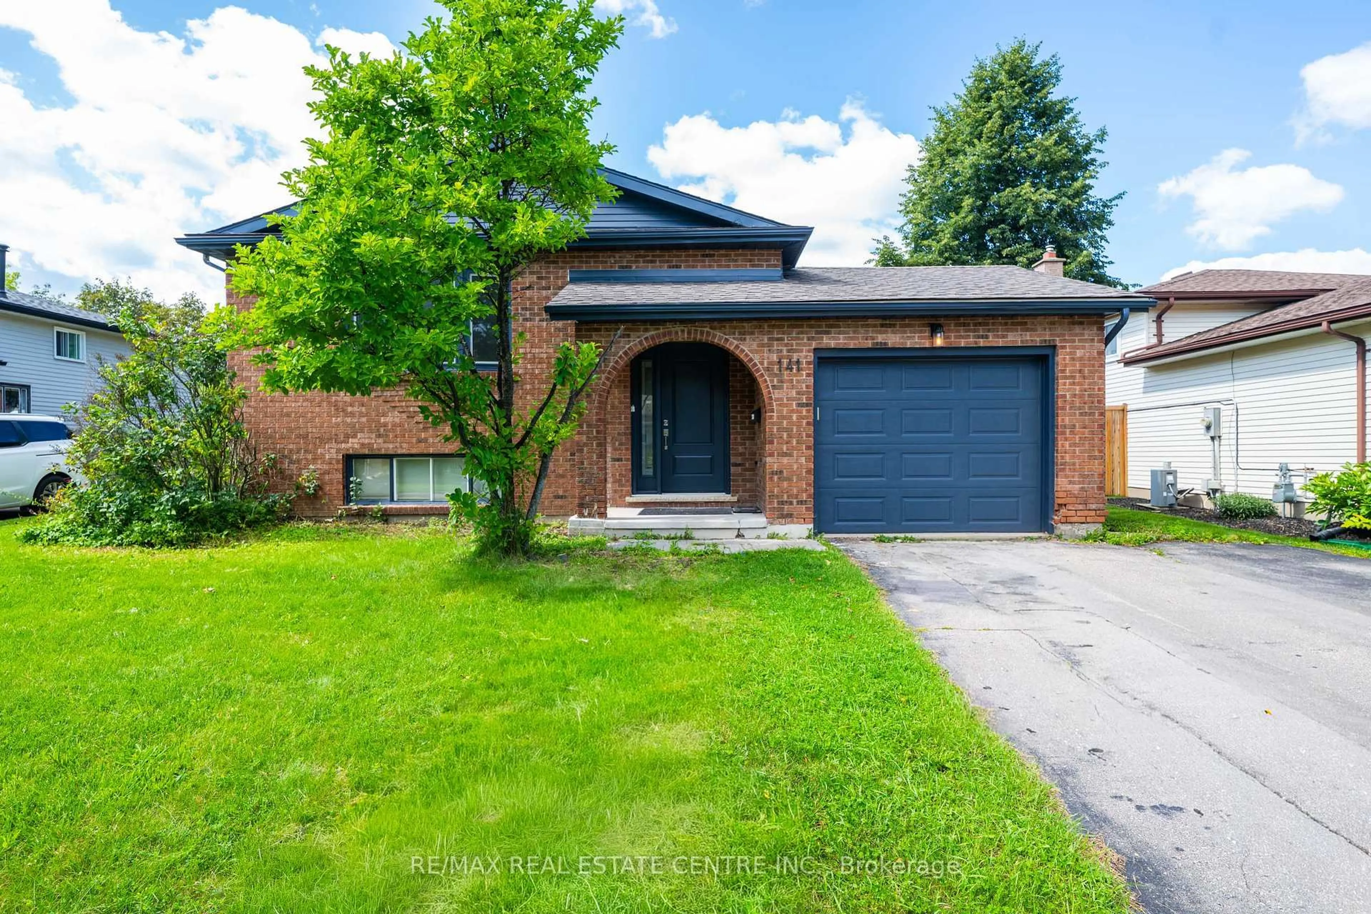
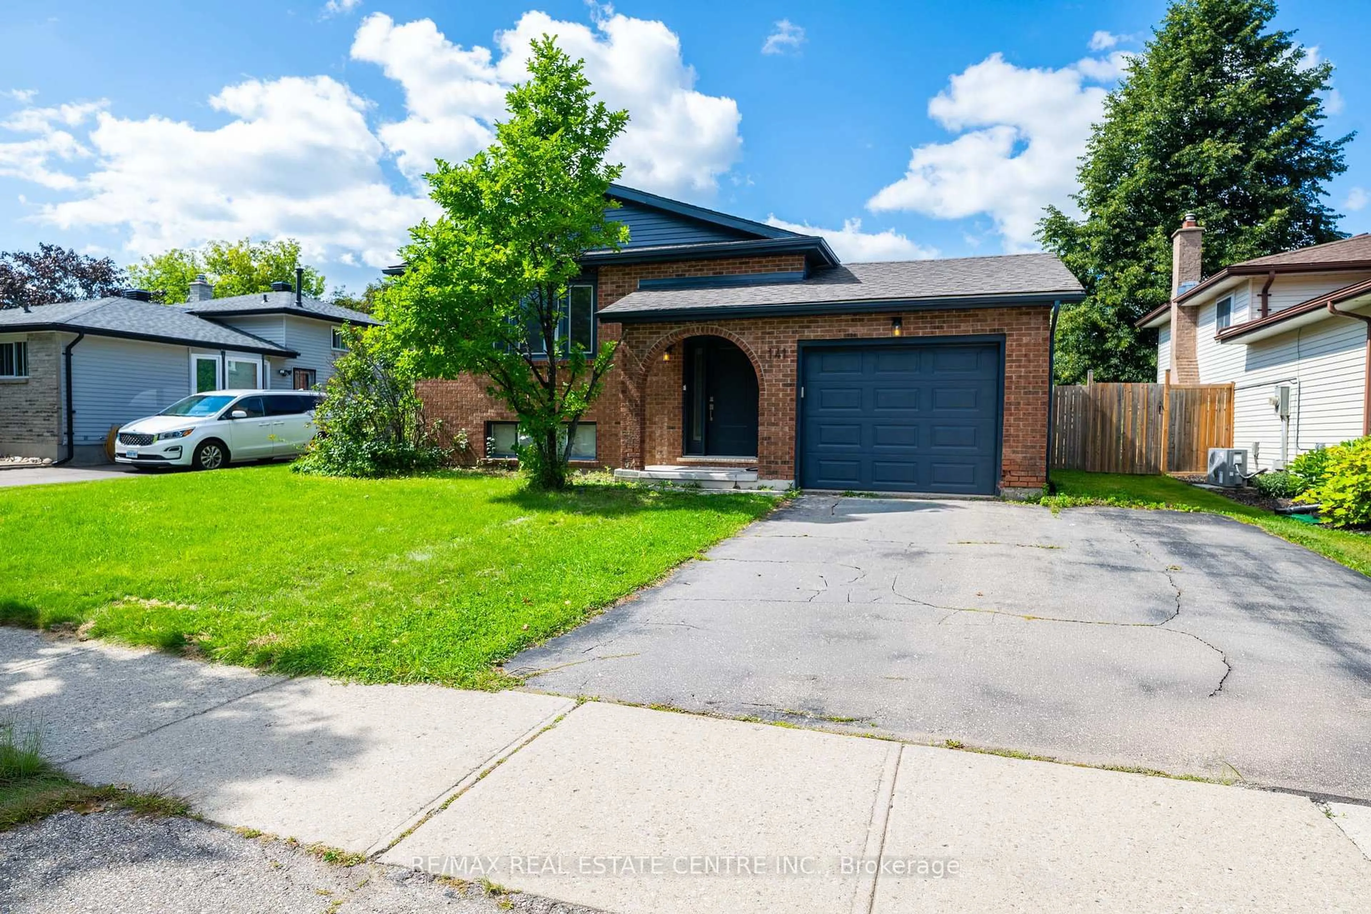
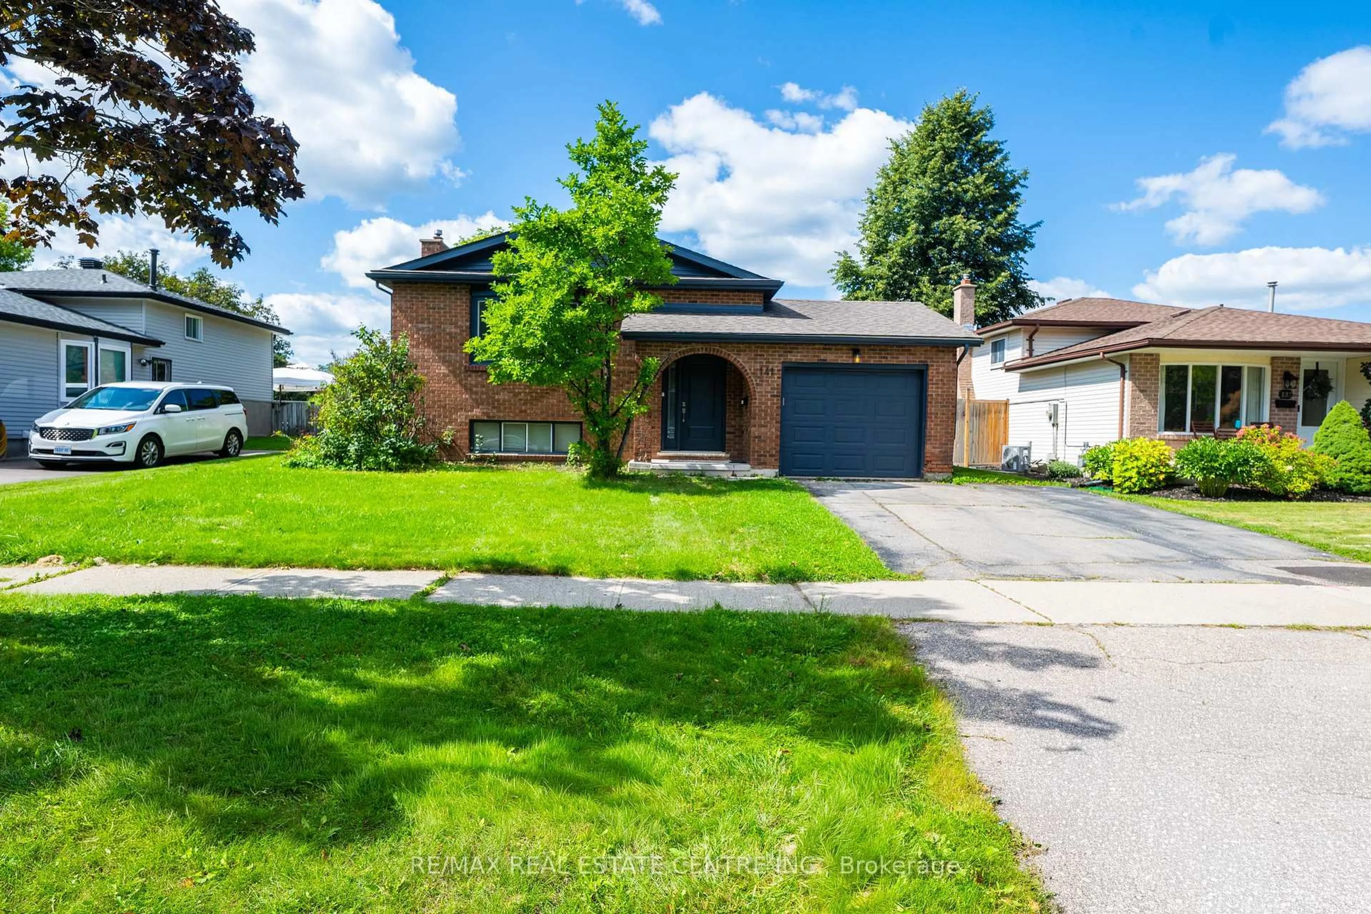
141 Cedar Crest St, Kitchener, Ontario N2N 2A6
Contact us about this property
Highlights
Estimated valueThis is the price Wahi expects this property to sell for.
The calculation is powered by our Instant Home Value Estimate, which uses current market and property price trends to estimate your home’s value with a 90% accuracy rate.Not available
Price/Sqft$472/sqft
Monthly cost
Open Calculator
Description
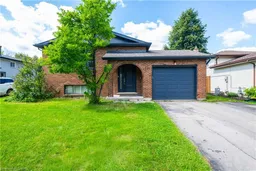
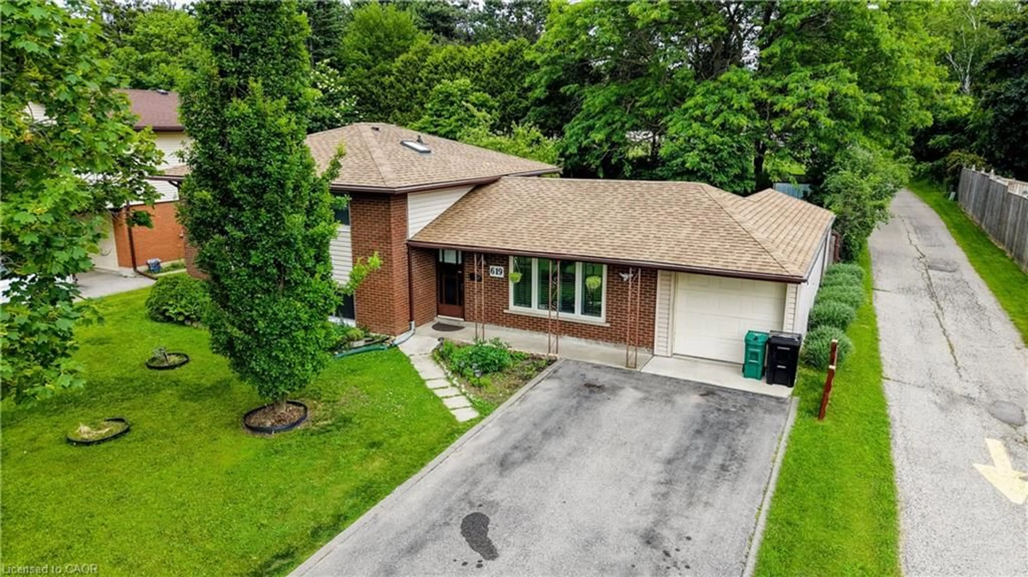
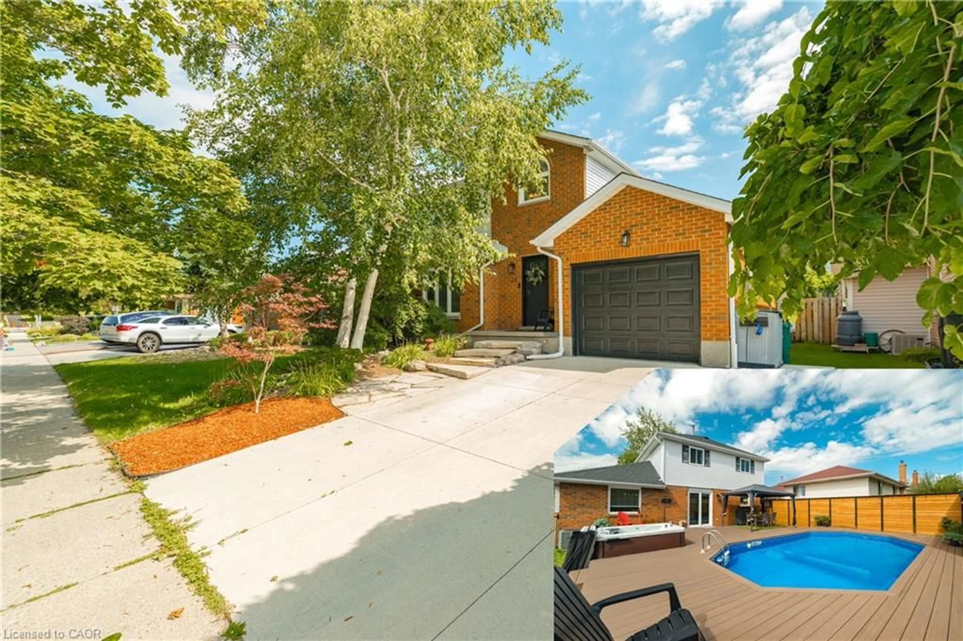

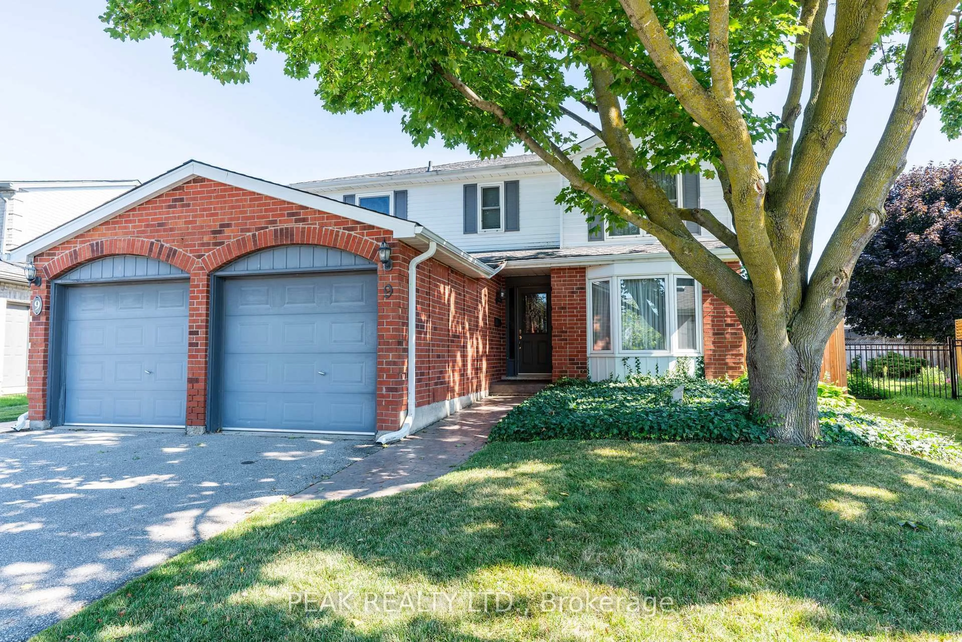
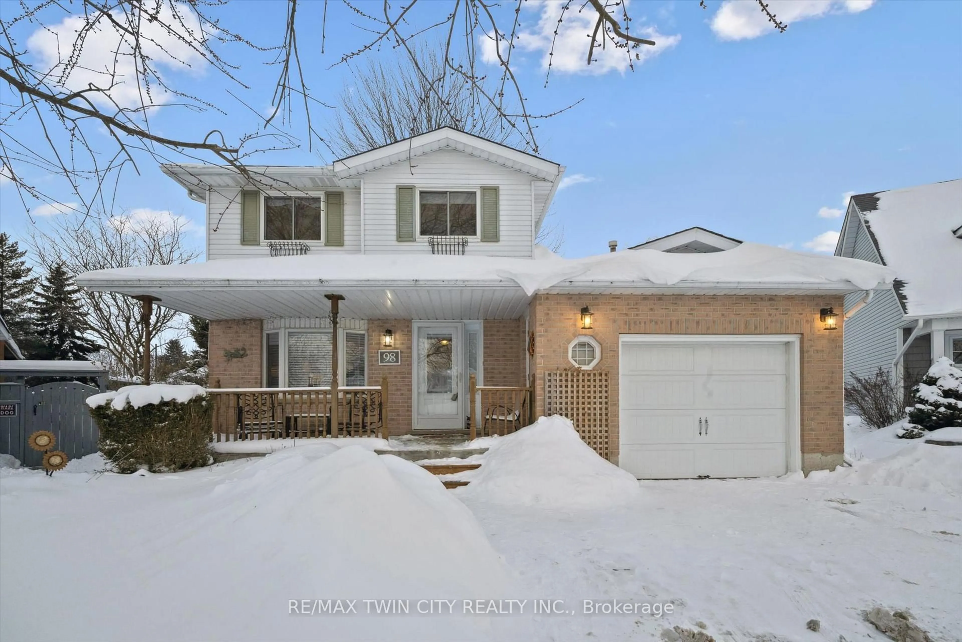
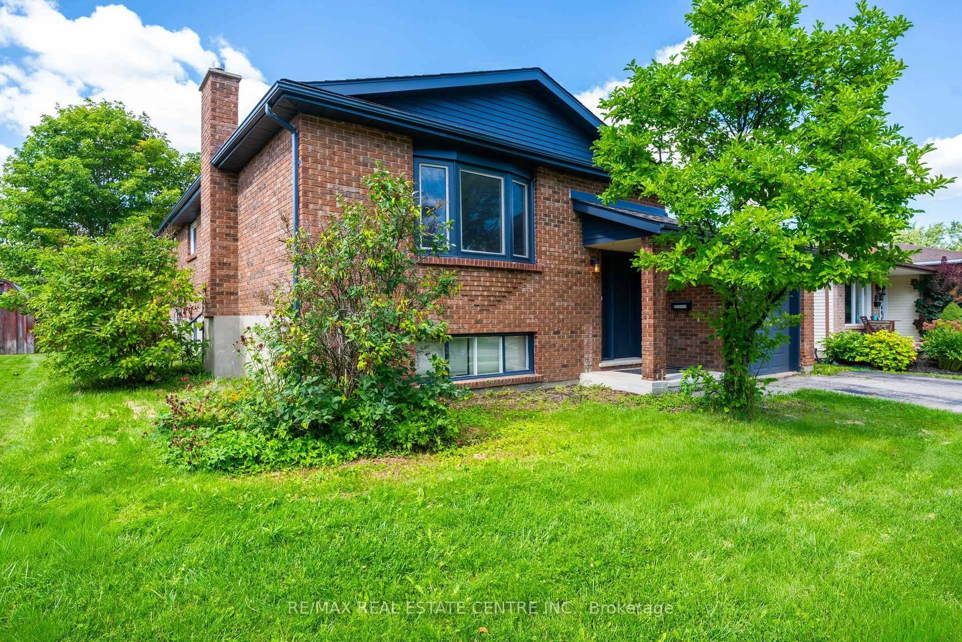
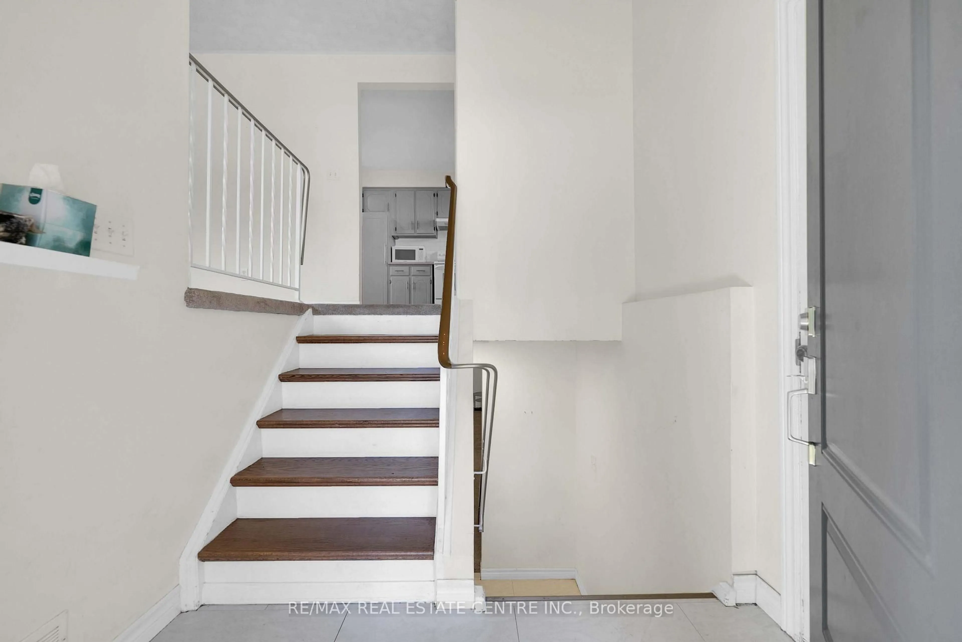
Welcome to 141 Cedar Crest Street - where comfort, space and timeless charm come together in Forest Heights. Set on a quiet, tree-lined street, this beautifully maintained 4-bedroom home offers approximately 2,290 sq. ft. of finished living space, thoughtfully designed for both everyday living and effortless entertaining.Step inside to bright, inviting interiors accented by neutral tones, a spacious kitchen and a dedicated dining area perfect for hosting family and friends. Large windows fill the home with natural light, creating a warm and welcoming atmosphere throughout.The fully finished lower level extends your living space with a generous family room, recreation room, 3-piece bathroom and built-in full-size bed - an ideal retreat for guests, movie nights, hobbies or additional family space.Outside, discover your own private backyard oasis, offering a peaceful setting for summer gatherings, gardening or simply unwinding at the end of the day.Pride of ownership shines throughout, with numerous updates including A/C (2023), fence (2021), roof (2016) and updated front bay window.Ideally located near Highway 7/8, Ira Needles amenities, shopping, groceries, fitness, transit and schools, this exceptional Forest Heights home delivers the space, location and lifestyle you've been looking for. Welcome home.
Property Details
Interior
Features
Exterior
Features
Parking
Garage spaces 1
Garage type Attached
Other parking spaces 2
Total parking spaces 3
Property History
 32
32