Open: Sun, 2PM to 4PM
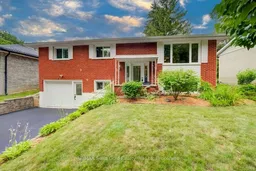
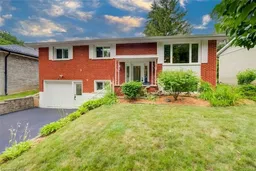
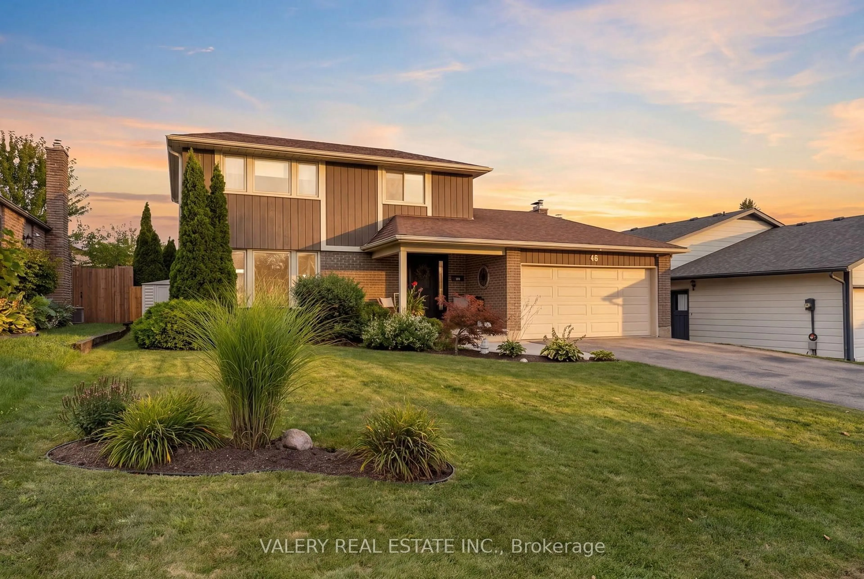
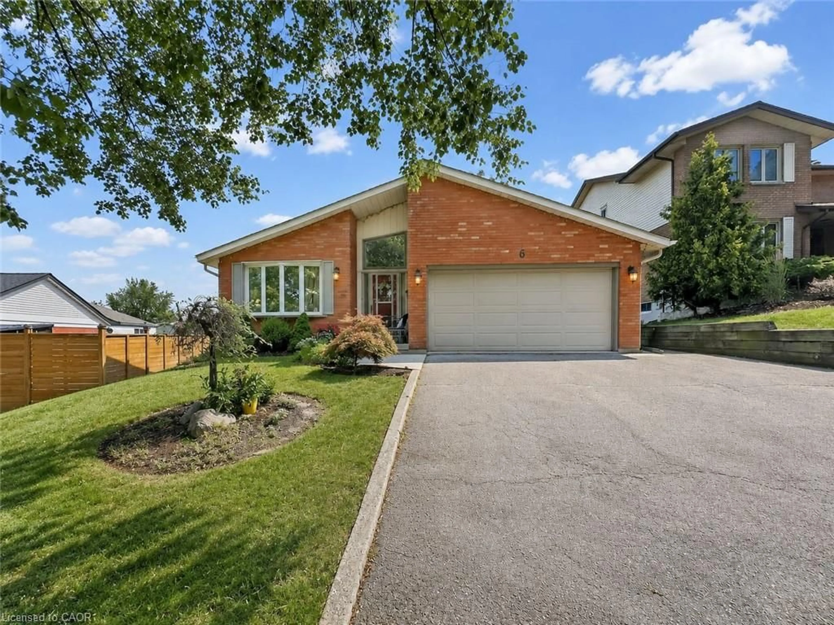
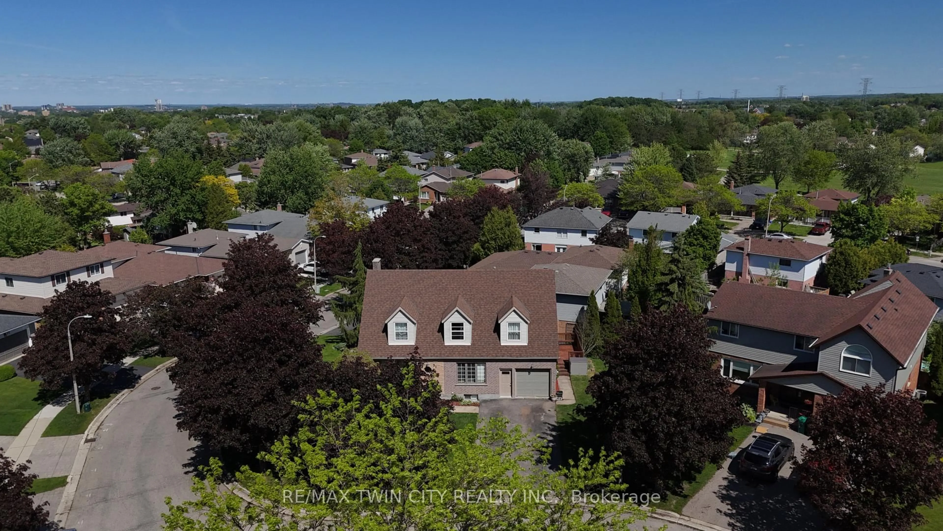
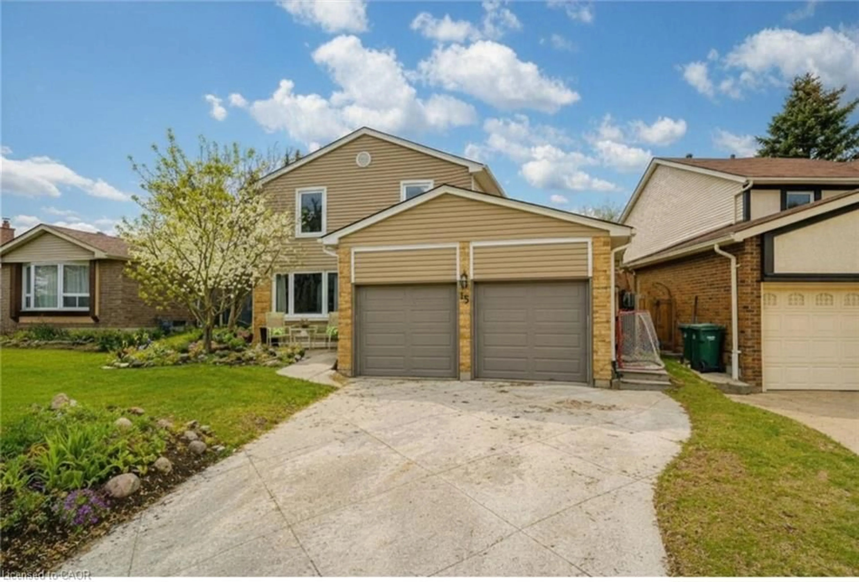
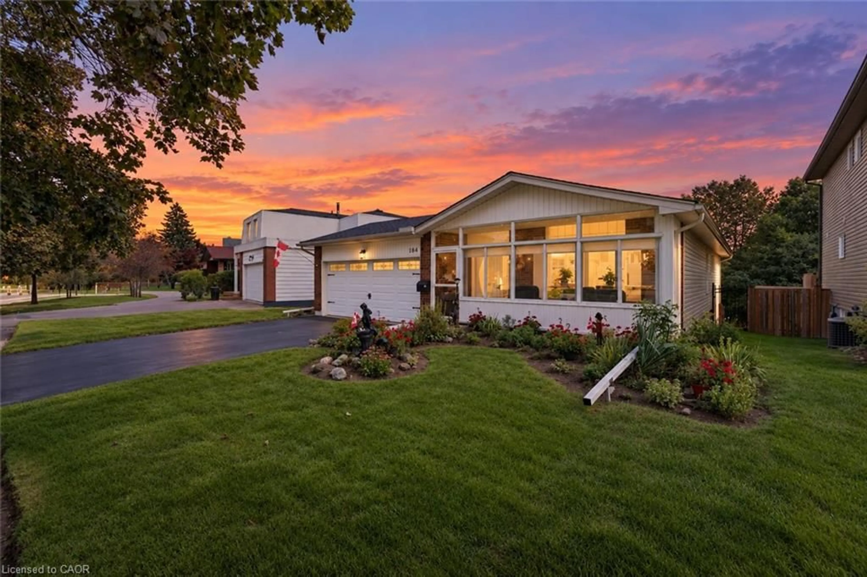
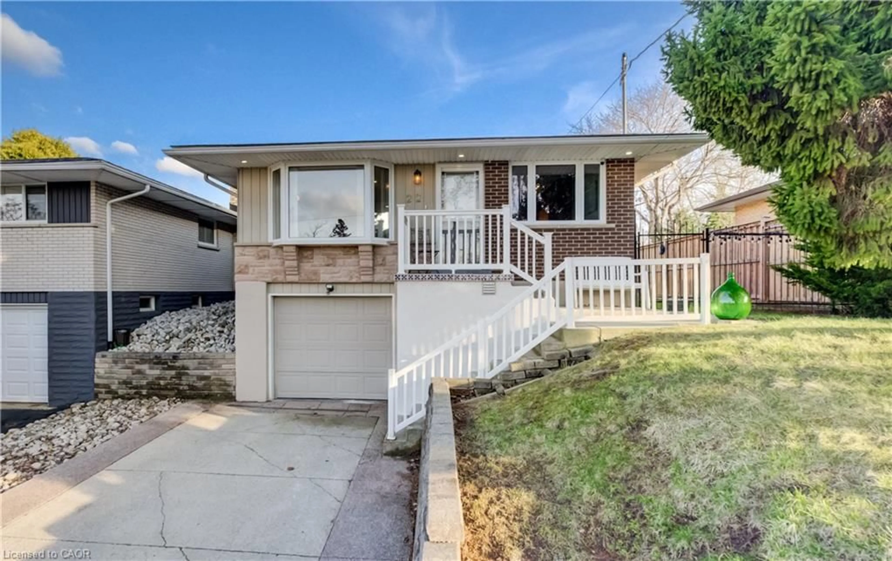
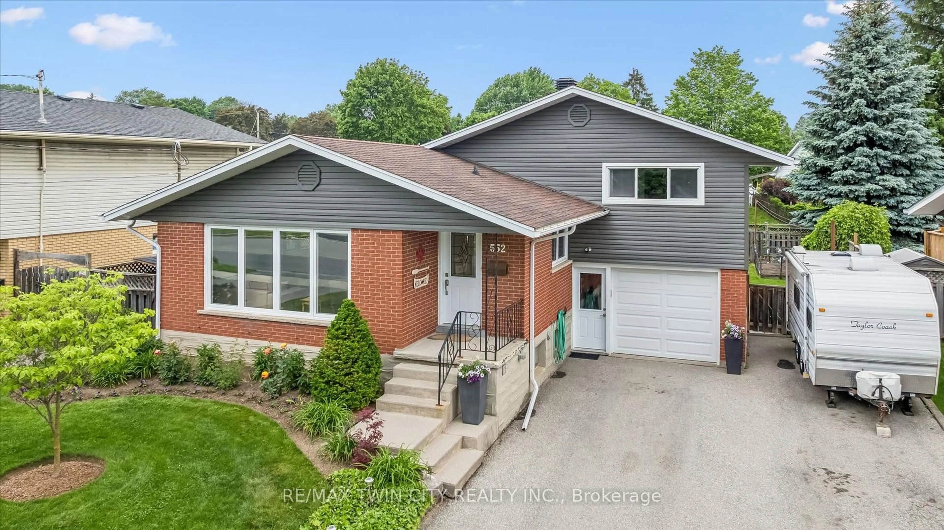
Home with brick exterior material, street for 21 Kelly Dr, Kitchener Ontario N2M 1V7
1 day on Market

21 Kelly Dr, Kitchener, Ontario N2M 1V7

Detached
3 + 1
2
~1100-1500 sqft
$699,900
Get pre-qualifiedPowered by nesto
Detached
3 + 1
2
~1100-1500 sqft

Contact us about this property

Call

Highlights

Property Estimate

Days on market1 day

Estimated valueNot available

Price/Sqft$551/sqft

Monthly cost

Open Calculator

Description

This beautifully updated, move-in-ready home is located on a lovely tree lined street in Kitchener's beloved Forest Hill neighbourhood. From the moment you walk in you'll be greeted with a warm and welcoming space that you'll be excited to explore. The gorgeous hardwood flooring throughout the main level (including the bedrooms) and the neutral palette set the tone for the comfortable space. The stunning kitchen is the place where you'll want to gather with the bright and open space that features granite counters, a farmhouse sink, dark stainless appliances including a gas stove, soft close doors, and a large two-tiered island offering tons of storage. Just off the kitchen is the updated sunroom where you can kick back and relax year round while overlooking the fenced backyard. Three bedrooms and the main 4-piece bathroom complete the main floor. The lower level, which offers ground level entry directly from the driveway via a man door beside the garage, features a 4th bedroom, an updated bathroom, a large rec room with a freestanding gas fireplace, and lots of storage spaces. The extra deep and insulated garage offers even more storage space. Outside the spacious yard is a great spot for the kids, the family dog, and backyard bbq's. This home has been exceptionally well cared for with thoughtful updates throughout; ask us or your agent for the list of upgrades!


Upcoming Open House

Aug 2Sun2:00 PM - 4:00 PM

Property Details

StyleBungalow-Raised
View-
Age of property51-99
SqFt~1100-1500 SqFt
Lot Size6,663 SqFt(120 x 55.53)
Parking Spaces5
MLS ®NumberX13619354
Community NameForest Hill
Data SourceTRREB
Listing byRE/MAX Solid Gold Realty (II) Ltd

Features

Heating: Forced Air
Cooling: Central Air
Fireplace
Basement: Finished, Sep Entrance

Main Floor

Living

2.84 x 3.15

Dining

4.55 x 3.78

Kitchen

2.95 x 4.04

Sunroom

3.94 x 4.37


Features

Lot size: 6,663 SqFt

Parking

Garage spaces 1

Garage type Attached

Other parking spaces 4

Total parking spaces 5


Property History

Jul 30, 2026
ListedActive
$699,900
1 day on market
history photo preview49
Listing by trreb®
Property listed by RE/MAX Solid Gold Realty (II) Ltd, Brokerage
Agent Banner Image
Interested in this property?Get in touch to get the inside scoop.
Market Data - Forest Hill

Geo Zone Map ThumbnailForest Hill

Balanced Market

View Market Data

Detached house - for the past 30 days

Buyer's market Seller's market

Avg. Days on Market

Past 30 days

11 days

Compared to

2025

18 days

2024

14 days

2023

9 days

New Listings

Past 30 days

7 listings

Compared to

2025

11 listings

2024

3 listings

2023

7 listings

Units sold

Past 30 days

3 units

Compared to

2025

6 units

2024

5 units

2023

10 units

Median Sold Price

Past 30 days

$585,000

Compared to

2025

$809,950

2024

$807,000

2023

$872,551


Population and Demographics

Overview

Total population 4987
Average household income $109,768

Age (%)

0 to 19
23%
20 to 34
20%
35 to 49
20%
50 to 64
18%
65 and plus
18%

Household composition (%)

Single family
68%
Single person
27%
Multi person
4%
Multi family
1%

Mother tongue (%)

English
83%
Others
5%
Arabic
3%
Spanish
3%
German
2%
Romanian
1%
Portuguese
1%

House tenancy (%)

Owners
61%
Renters
39%

What’s nearby?Essentials within 5 km

Local Logic

Transportation Scores

Estimated Budget