Open: Today, 2PM to 4PM
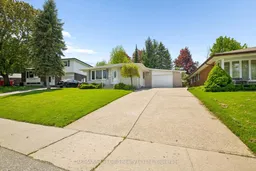
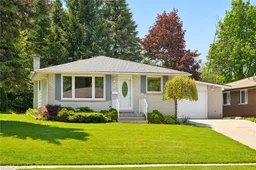
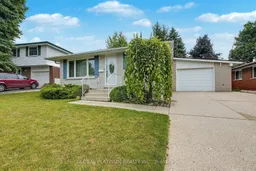
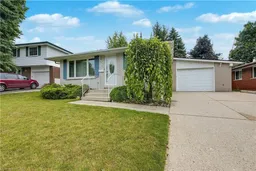
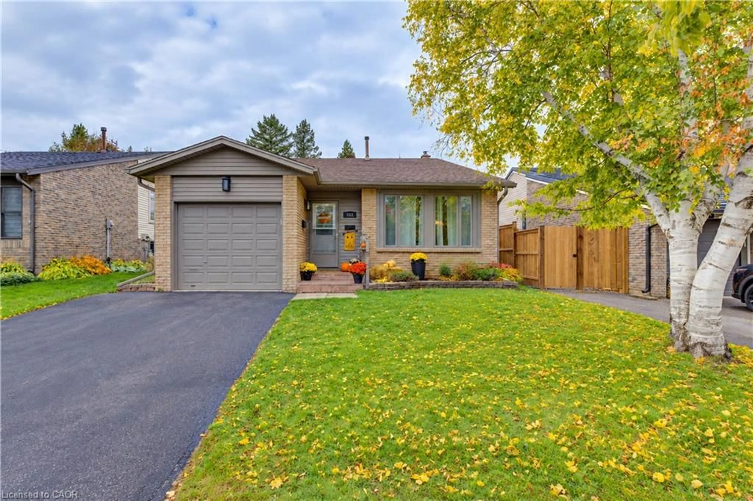
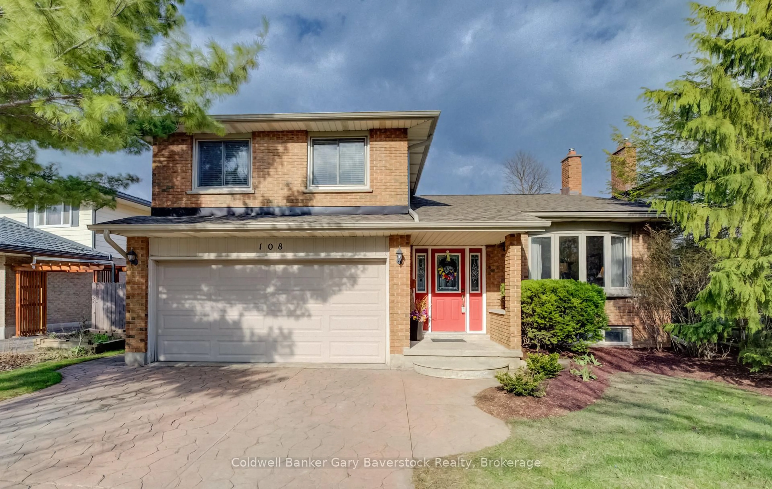
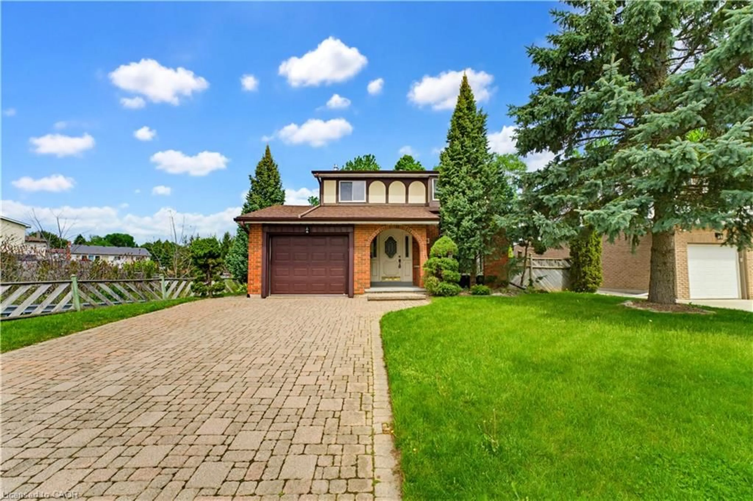
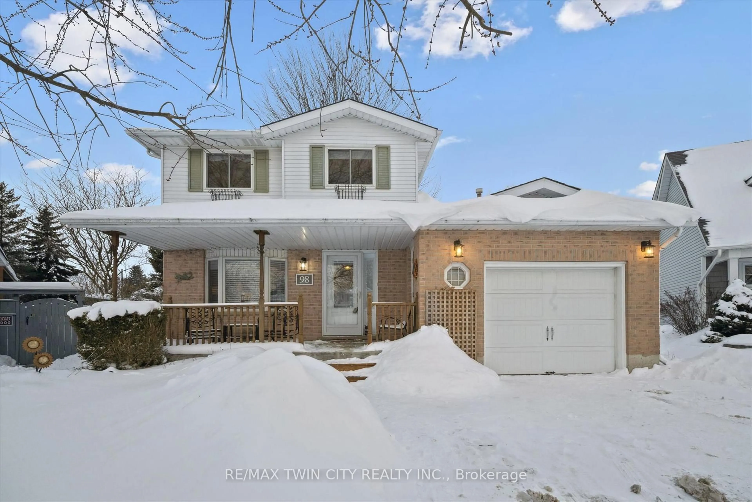
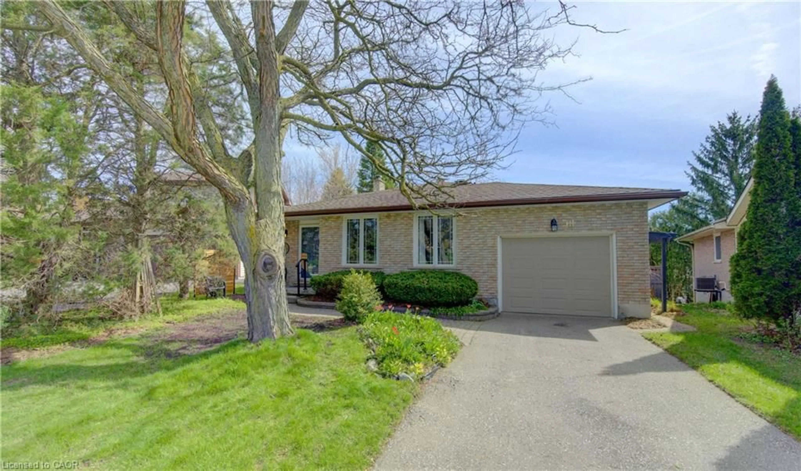
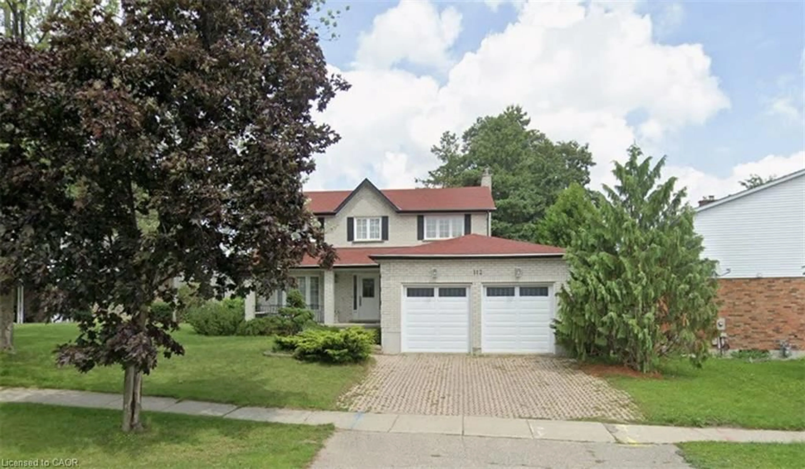
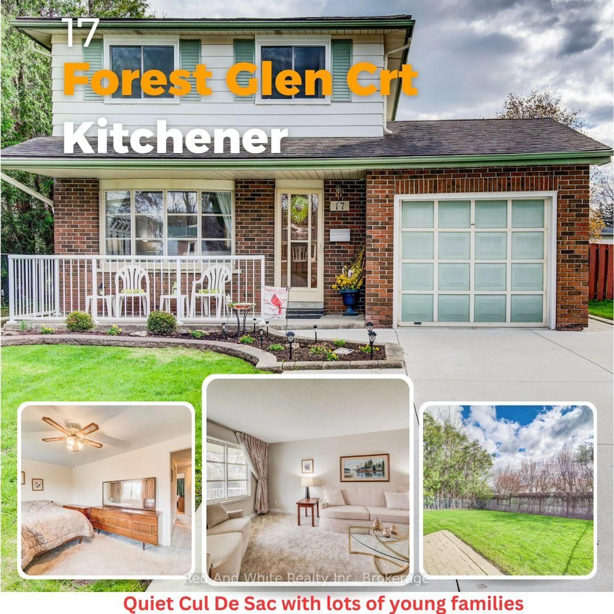
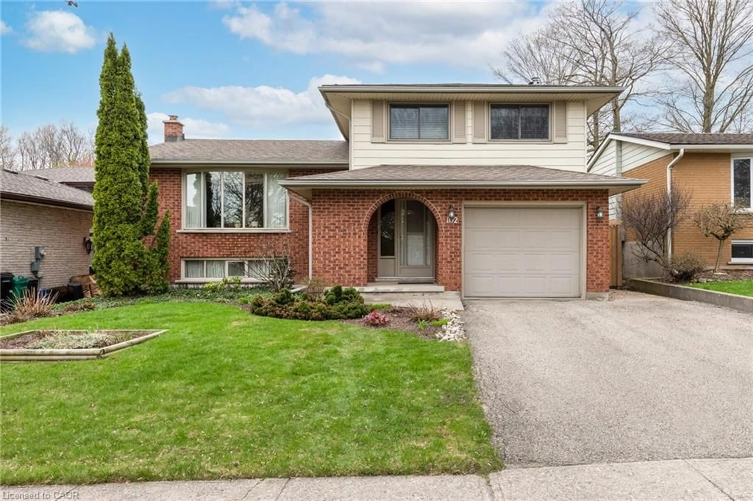
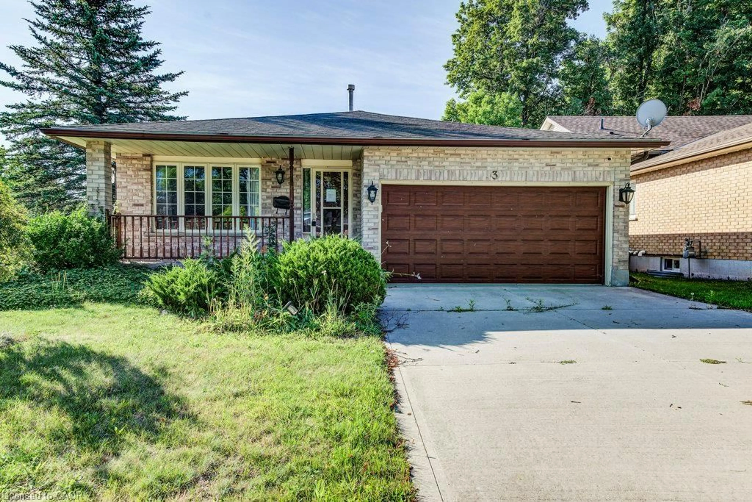
Home with vinyl exterior material, street for 105 Silverspring Cres, Kitchener Ontario N2M 4P3
3 days on Market

105 Silverspring Cres, Kitchener, Ontario N2M 4P3

Detached
3
2
~1100-1500 sqft
$580,000
Get pre-qualifiedPowered by nesto
Detached
3
2
~1100-1500 sqft

Contact us about this property

Call

Highlights

Property Estimate

Days on market3 days

Estimated valueNot available

Price/Sqft$457/sqft

Monthly cost

Open Calculator

Description

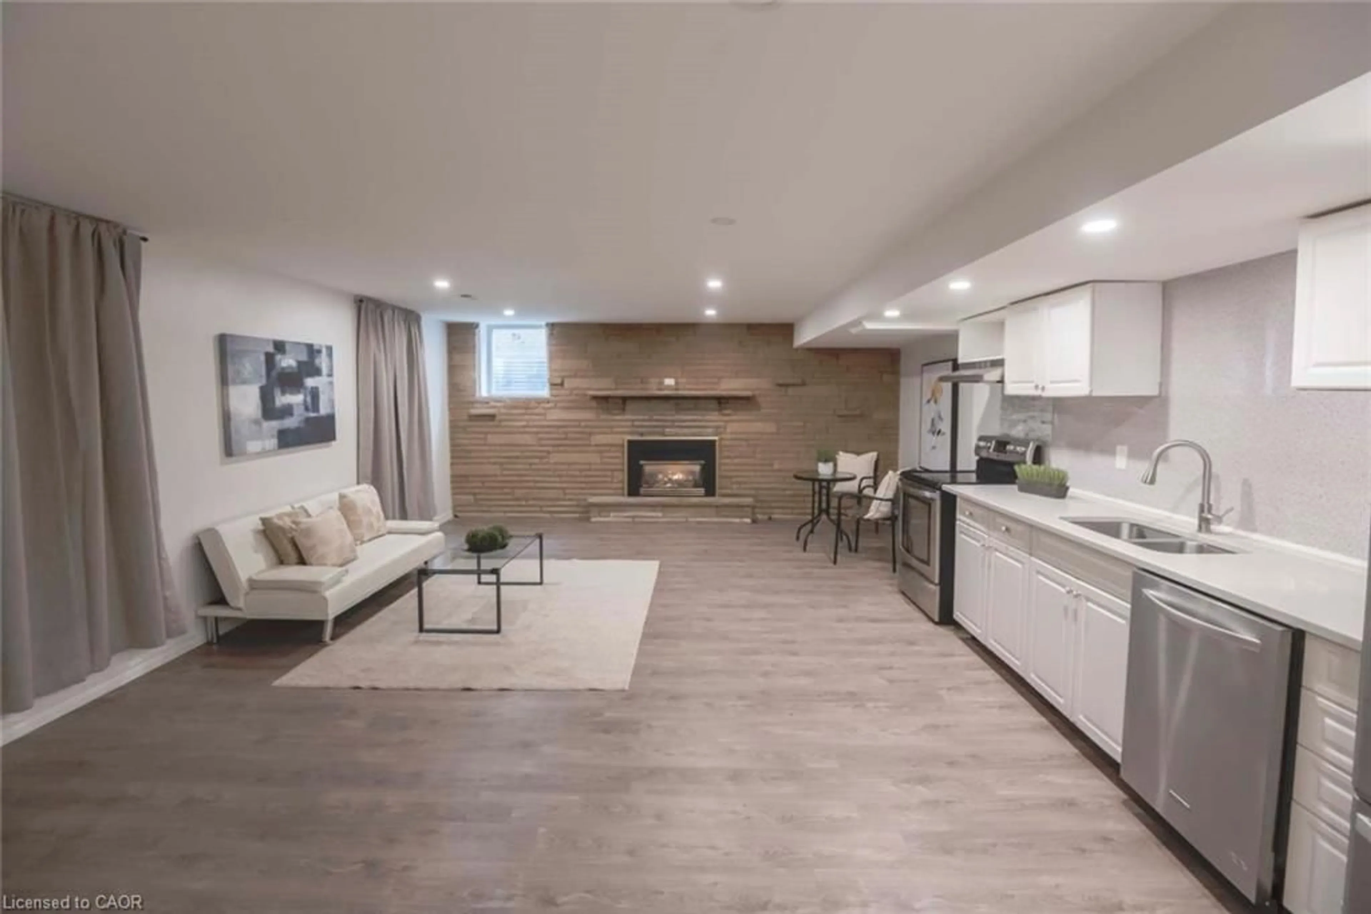
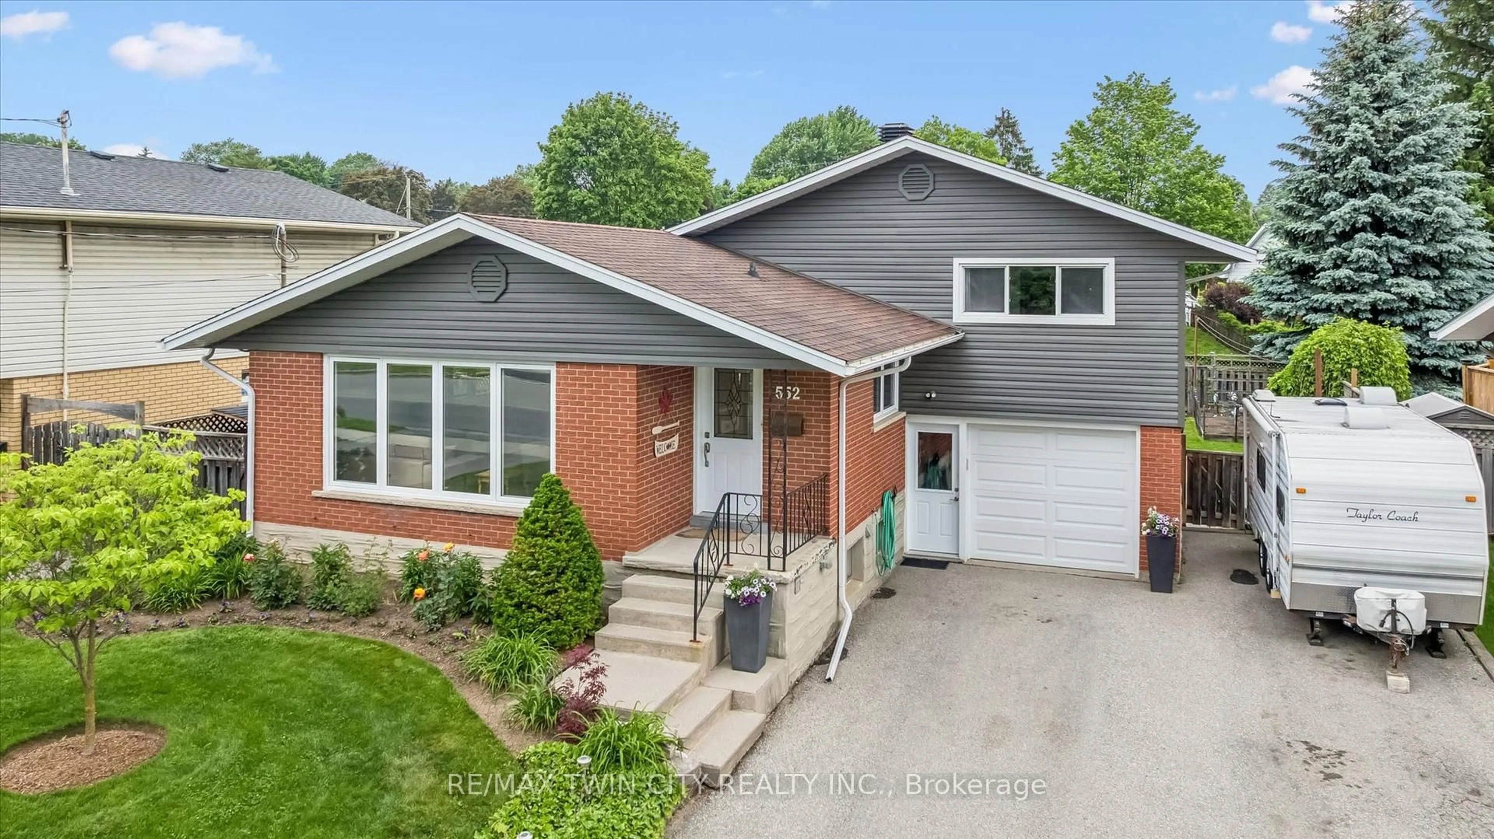
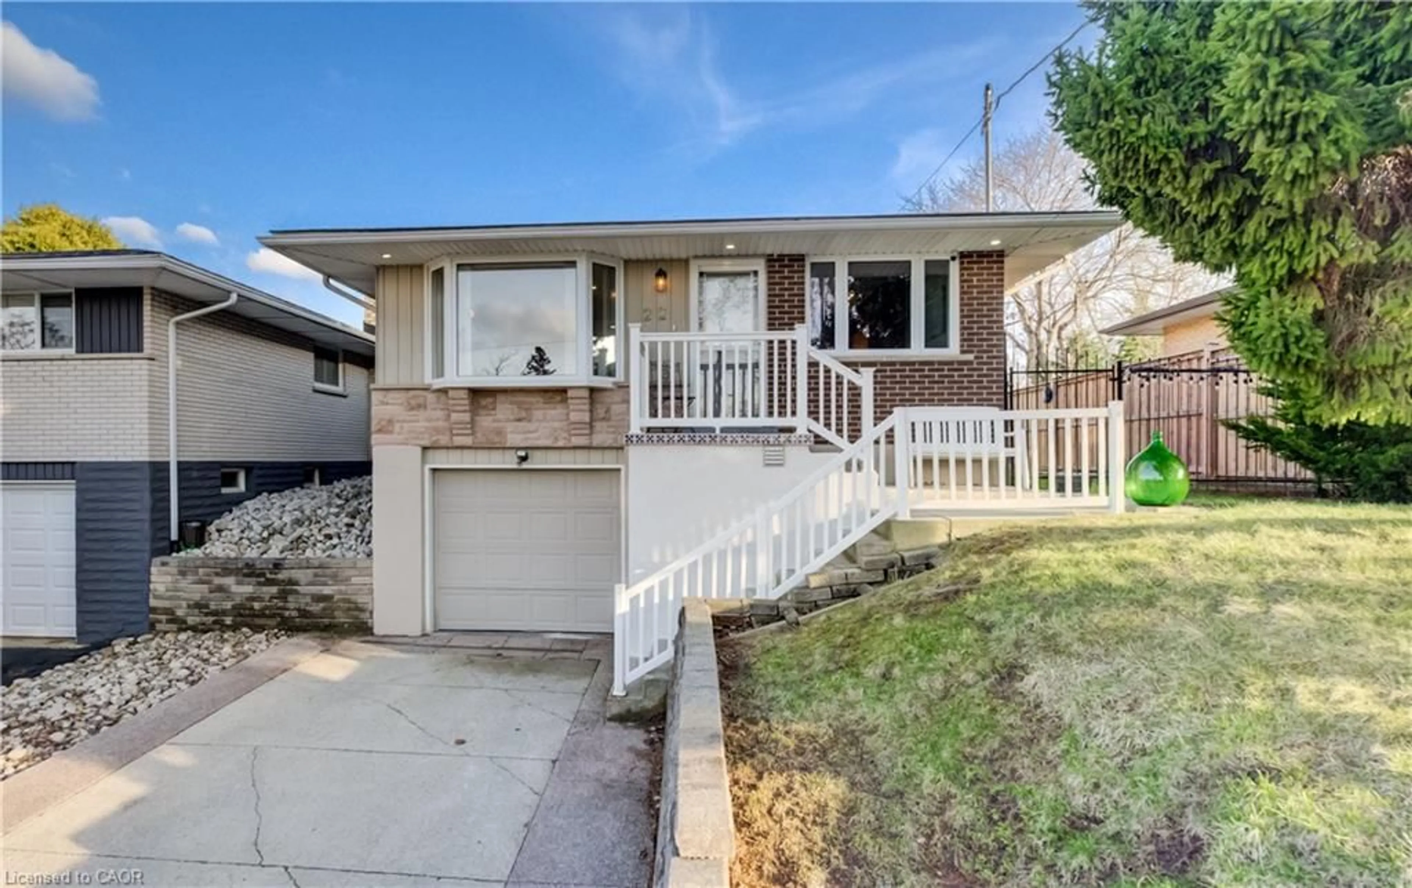
On a mature tree lined street in the heart of Forest Hills, this property has been lovingly cared for and thoughtfully updated over the years, offering space, comfort, and a setting that is hard to outgrow. Sunlight pours through the windows throughout the day, and the wood-burning fireplace adds the kind of cozy charm people never stop appreciating. The oversized garage and large shed offers storage, parking and hobby space giving you the extra room will be glad to have The lower level already lends itself nicely to an in-law setup with inside access from the garage, a full bathroom, large windows, and a wet bar that creates a flexible living space for extended family, and guests. Important updates have already been taken care of, including the roof (2023), upstairs windows (2021), hot water heater (2019), and water softener (2021), allowing you to move in with confidence. One of the standout features here is the electric radiant heat providing quiet, even warmth throughout the upper levels of the home with no gas bill to worry about. It is comfortable, efficient, and one less monthly expense to think about. Outside, the mature lot offers privacy, greenery, and space to relax at your own pace. Set close to schools, parks, shopping, and the highway this is a truly special opportunity in a neighbourhood families continue to love year after year.


Upcoming Open House

May 30Sat2:00 PM - 4:00 PM

Property Details

StyleBacksplit 4
View-
Age of property31-50
SqFt~1100-1500 SqFt
Lot Size6,600 SqFt(120 x 55)
Parking Spaces3
MLS ®NumberX13175394
Community NameForest Hill
Data SourceTRREB
Listing byRE/MAX Solid Gold Realty (II) Ltd

Features

Heating: Baseboard
Fireplace
Basement: Part Fin, Full

Main Floor

Living

12.0 x 16.4

Dining

11.11 x 9.2

Kitchen

7.6 x 6.9


Features

Lot size: 6,600 SqFt

Parking

Garage spaces 1.5

Garage type Attached

Other parking spaces 2

Total parking spaces 3


Property listed by RE/MAX Solid Gold Realty (II) Ltd, Brokerage
Agent Banner Image
Interested in this property?Get in touch to get the inside scoop.
Market Data - Forest Hill

Geo Zone Map ThumbnailForest Hill

Buyer's Market

View Market Data

Detached house - for the past 30 days

Buyer's market Seller's market

Avg. Days on Market

Past 30 days

9 days

Compared to

2025

23 days

2024

5 days

2023

6 days

New Listings

Past 30 days

8 listings

Compared to

2025

5 listings

2024

7 listings

2023

7 listings

Units sold

Past 30 days

2 units

Compared to

2025

5 units

2024

7 units

2023

7 units

Median Sold Price

Past 30 days

$775,000

Compared to

2025

$740,000

2024

$771,600

2023

$780,000


Population and Demographics

Overview

Total population 4987
Average household income $109,768

Age (%)

0 to 19
23%
20 to 34
20%
35 to 49
20%
50 to 64
18%
65 and plus
18%

Household composition (%)

Single family
68%
Single person
27%
Multi person
4%
Multi family
1%

Mother tongue (%)

English
83%
Others
5%
Arabic
3%
Spanish
3%
German
2%
Romanian
1%
Portuguese
1%

House tenancy (%)

Owners
61%
Renters
39%

What’s nearby?Essentials within 5 km

Local Logic

Transportation Scores

Estimated Budget