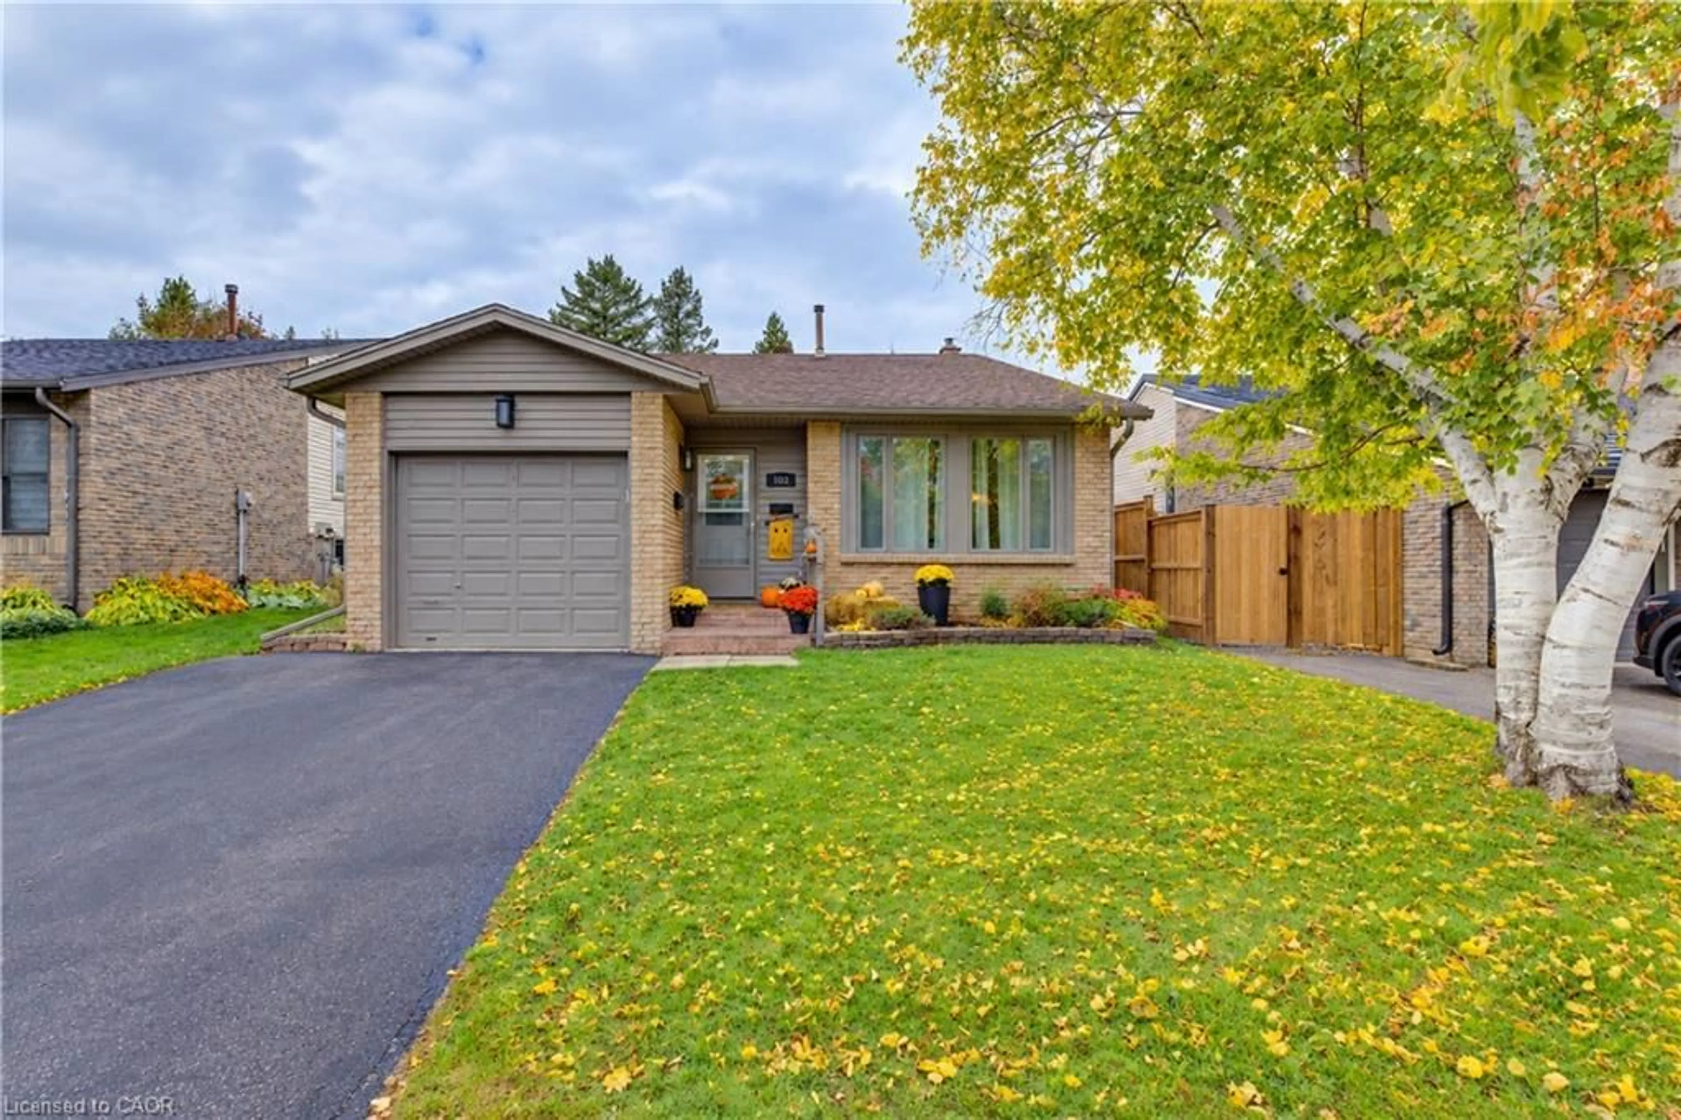
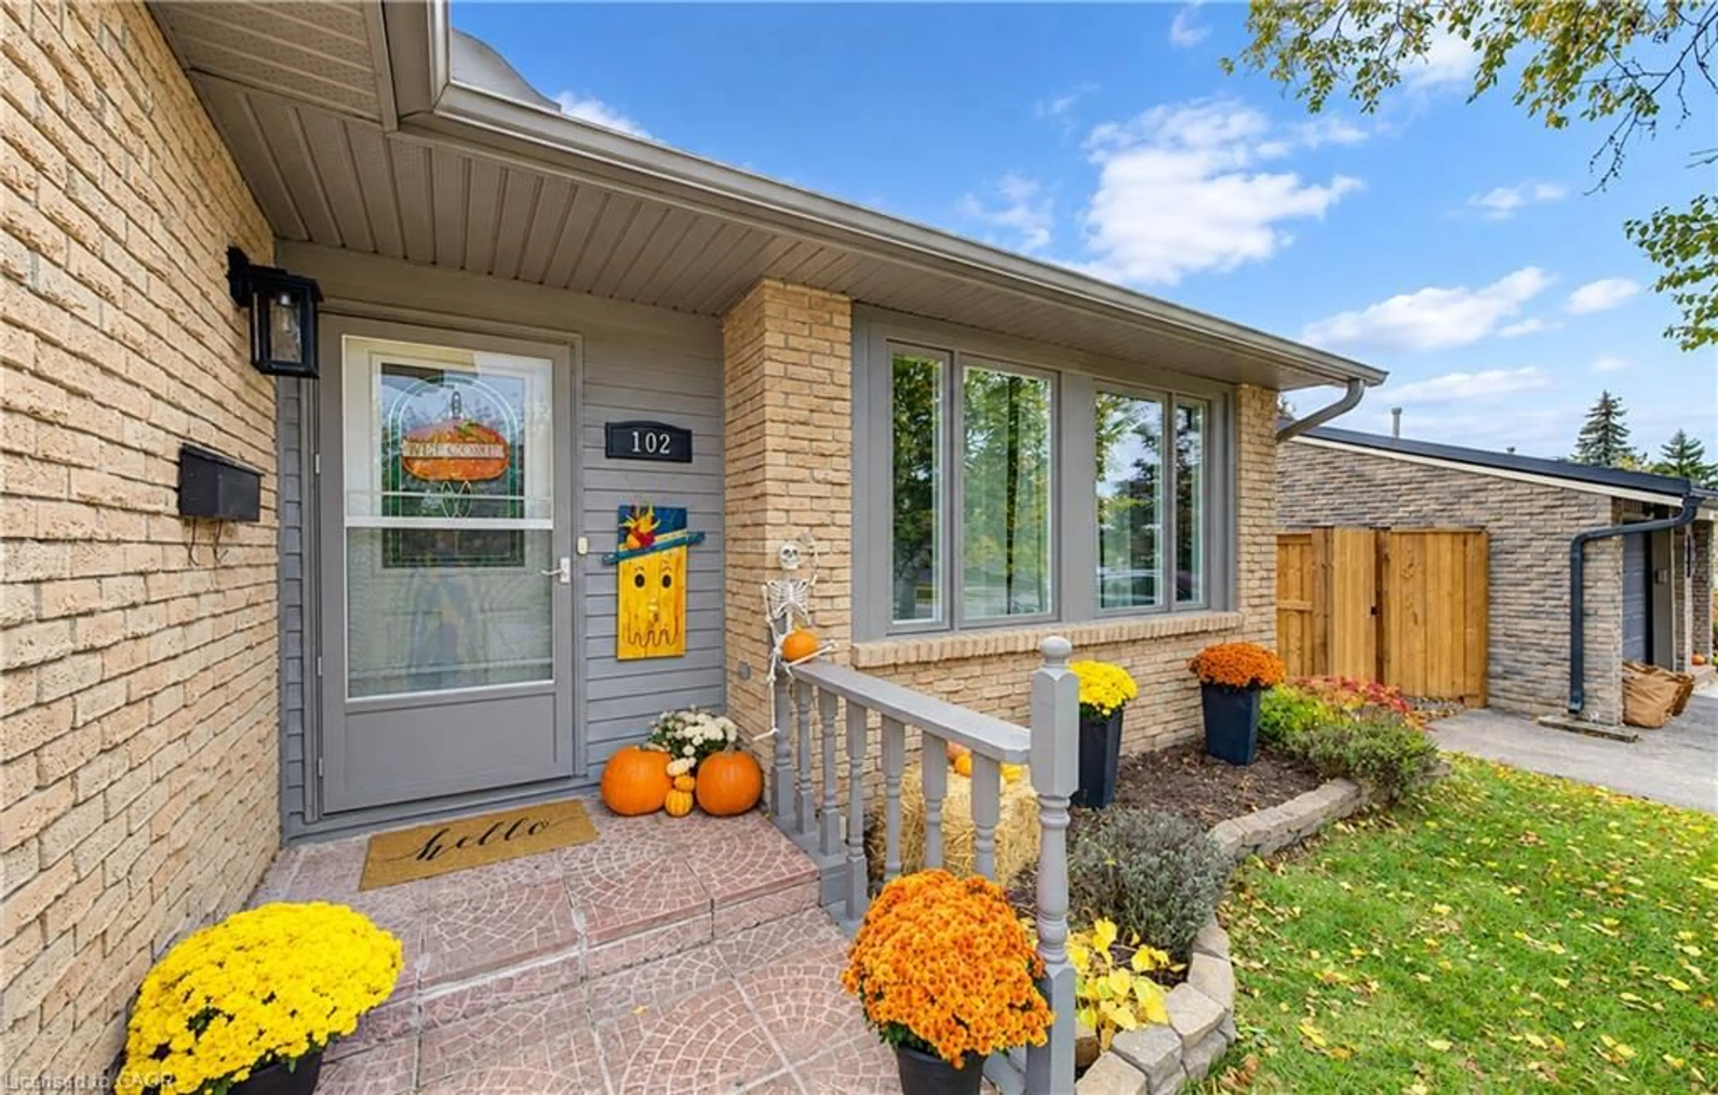
102 Toynbee Cres, Kitchener, Ontario N2N 1R9
Contact us about this property
Highlights
Estimated valueThis is the price Wahi expects this property to sell for.
The calculation is powered by our Instant Home Value Estimate, which uses current market and property price trends to estimate your home’s value with a 90% accuracy rate.Not available
Price/Sqft$283/sqft
Monthly cost
Open Calculator
Description
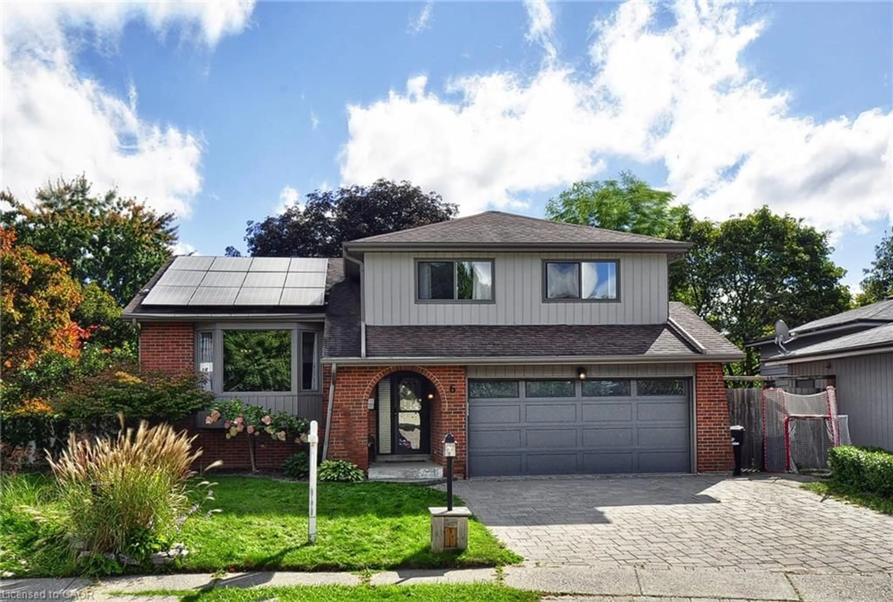
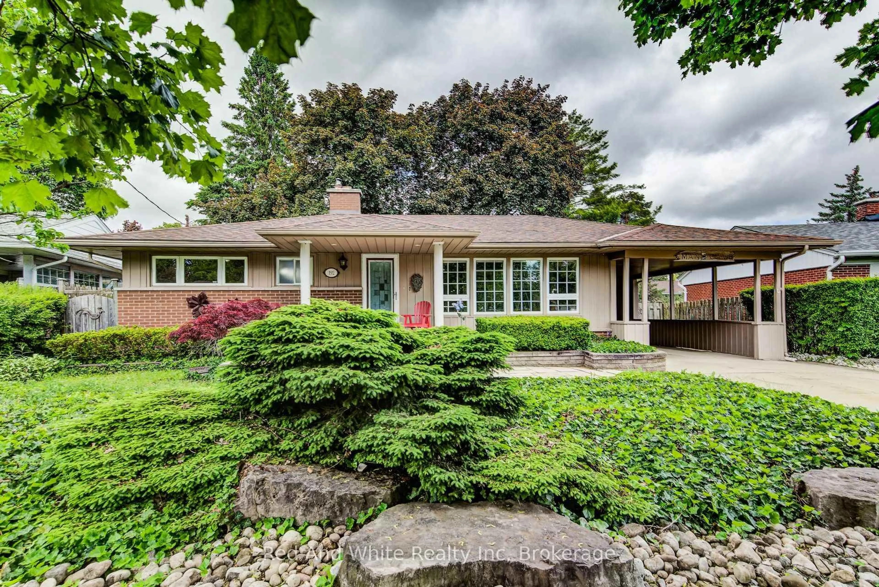
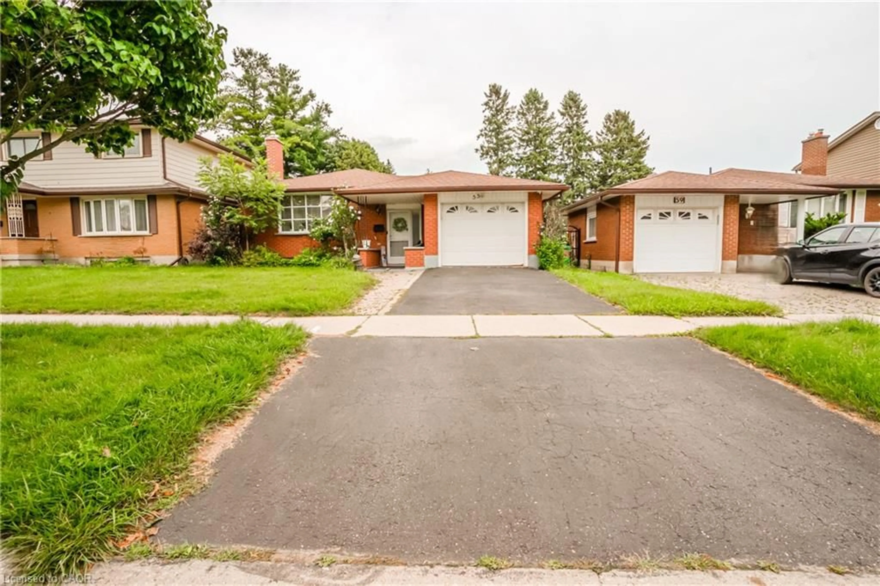
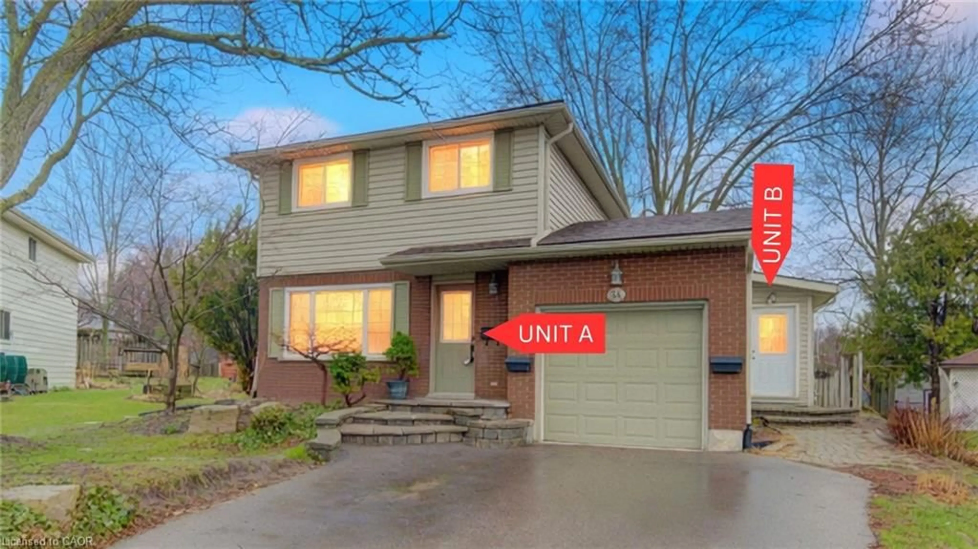
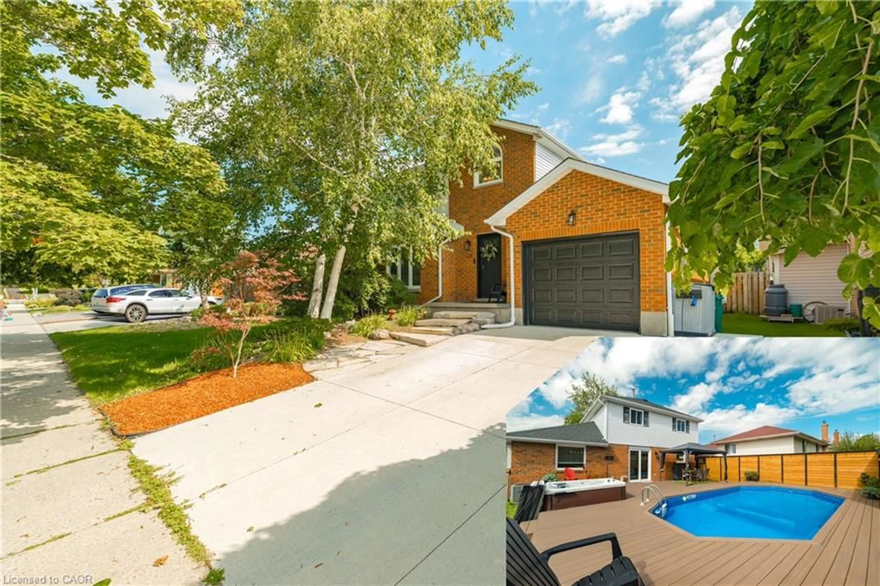
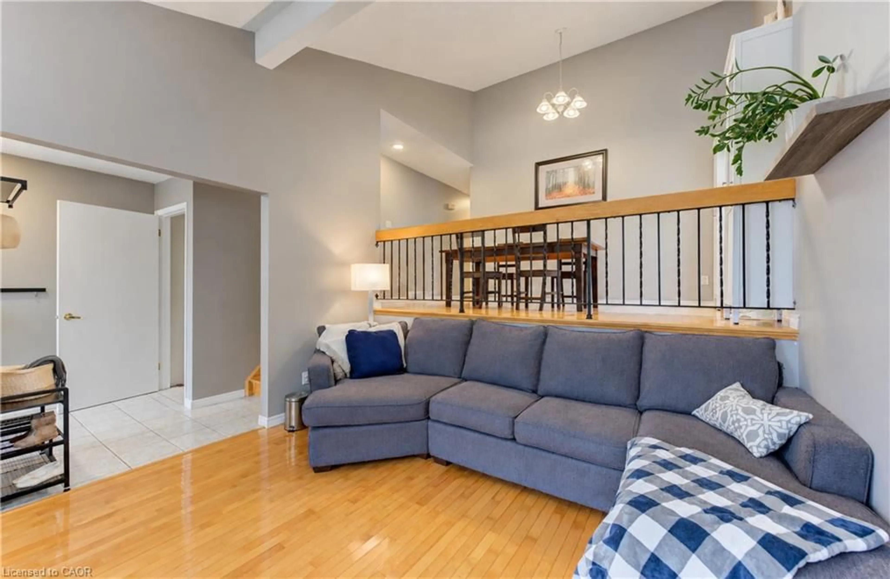
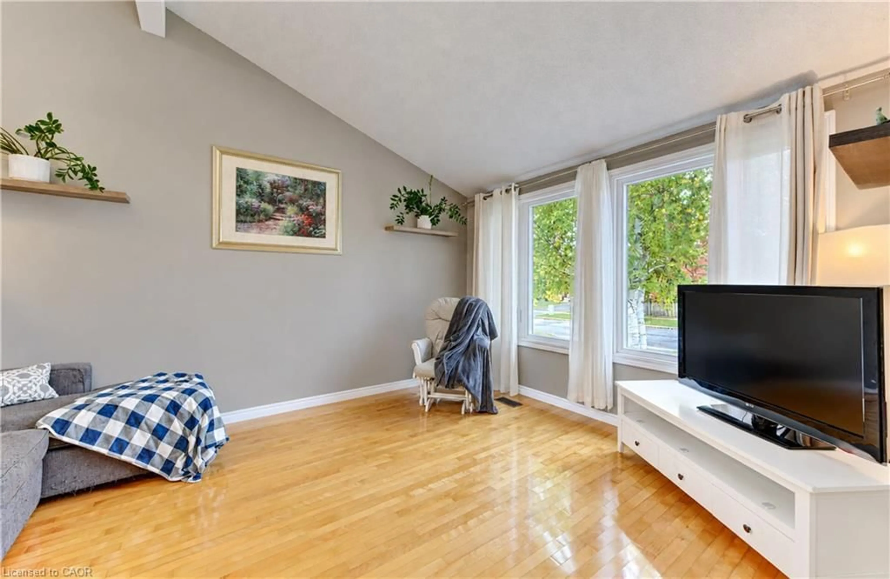
A WONDERFUL HOME, A GREAT NEIGHBOURHOOD, AN INCREDIBLE OPPORTUNITY! Opportunities like this are hard to find! Welcome to this charming, well-maintained 3-bedroom, 1.5-bath raised bungalow, offering comfort, versatility, and fantastic value in a neighbourhood you'll love to call home. Whether you're buying your first home, starting a family, or looking to downsize, this is an opportunity worth exploring! Step inside and be welcomed by the bright, airy living room, where gorgeous vaulted ceilings and a large picture window create an inviting sense of space and fill the room with natural light. The adjoining dining area offers the perfect setting for family dinners, entertaining friends, and making memories around the table. The kitchen features a distinctive brick backsplash, a dishwasher, and plenty of room to create an additional eat-in area or add the island you've always wanted. From here, step outside to your own backyard retreat! A quaint deck provides the perfect spot for BBQ prep and casual seating, with steps leading to a spacious, fully fenced backyard offering plenty of privacy and room to garden, play, or simply unwind. Upstairs, you'll find three good-sized bedrooms and a full bathroom, providing comfortable space for family, guests, or a home office. Looking for extra room to relax or entertain? The versatile basement offers even more possibilities, complete with a wet bar, convenient 2-piece bathroom, and wood-burning fireplace. Imagine cozy evenings, movie nights, or gathering with friends in a space you can make your own. And then there's the neighbourhood! Enjoy great neighbours, nearby parks and walking trails, great schools, and convenient access to shopping and public transportation. It's a wonderful place to put down roots and make yourself at home! Comfort, opportunity, and a neighbourhood that's hard to beat — all at a price that makes sense. Come see the possibilities for yourself before this opportunity is gone!
Upcoming Open House
Property Details
Interior
Features
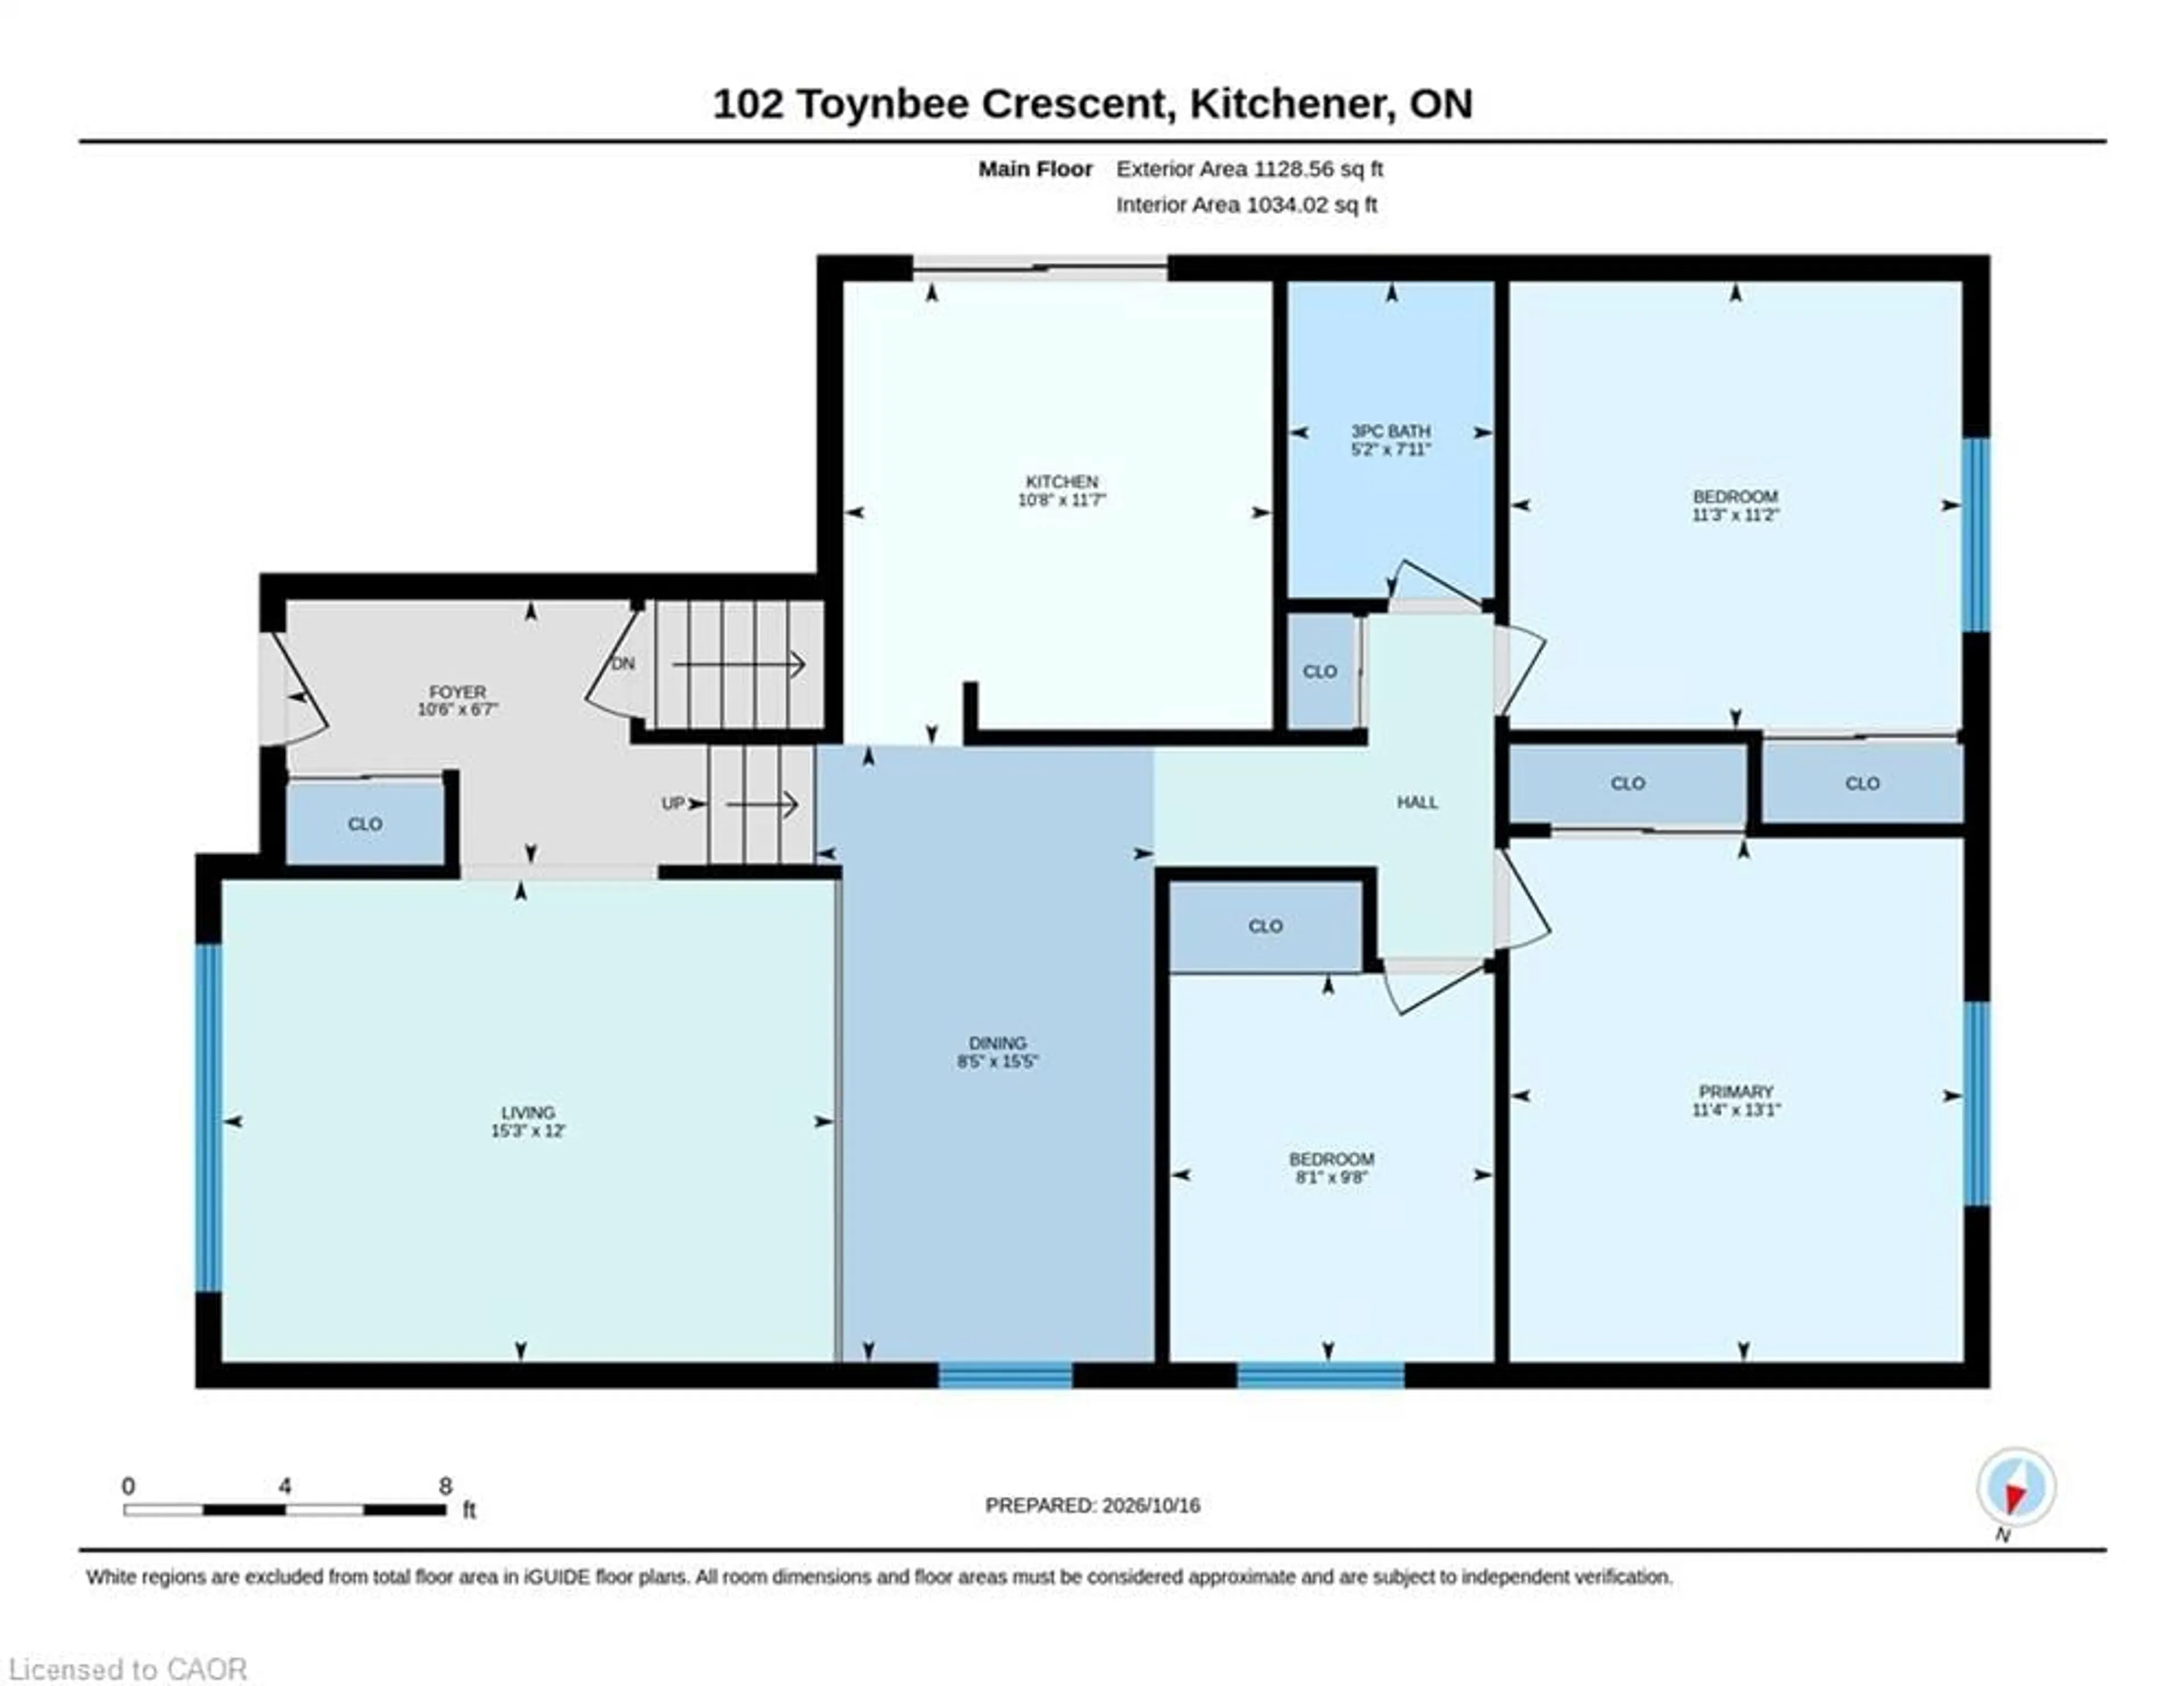
Main Floor
Kitchen
3.25 x 3.53Foyer
3.20 x 2.01Bathroom
1.57 x 2.413-Piece
Bedroom
2.46 x 2.95Exterior
Features
Parking
Garage spaces 1
Garage type -
Other parking spaces 2
Total parking spaces 3
Property History
 50
50