2 days on Market

680 Blair Creek Dr, Kitchener, Ontario N2P 0E7

Detached
3
3
~1500-2000 sqft
$649,900
Get pre-qualifiedPowered by nesto
Detached
3
3
~1500-2000 sqft

Contact us about this property

Call

Highlights

Property Estimate

Days on market2 days

Estimated valueNot available

Price/Sqft$379/sqft

Monthly cost

Open Calculator

Description

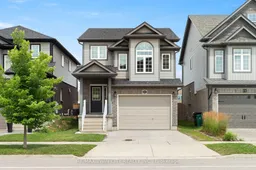
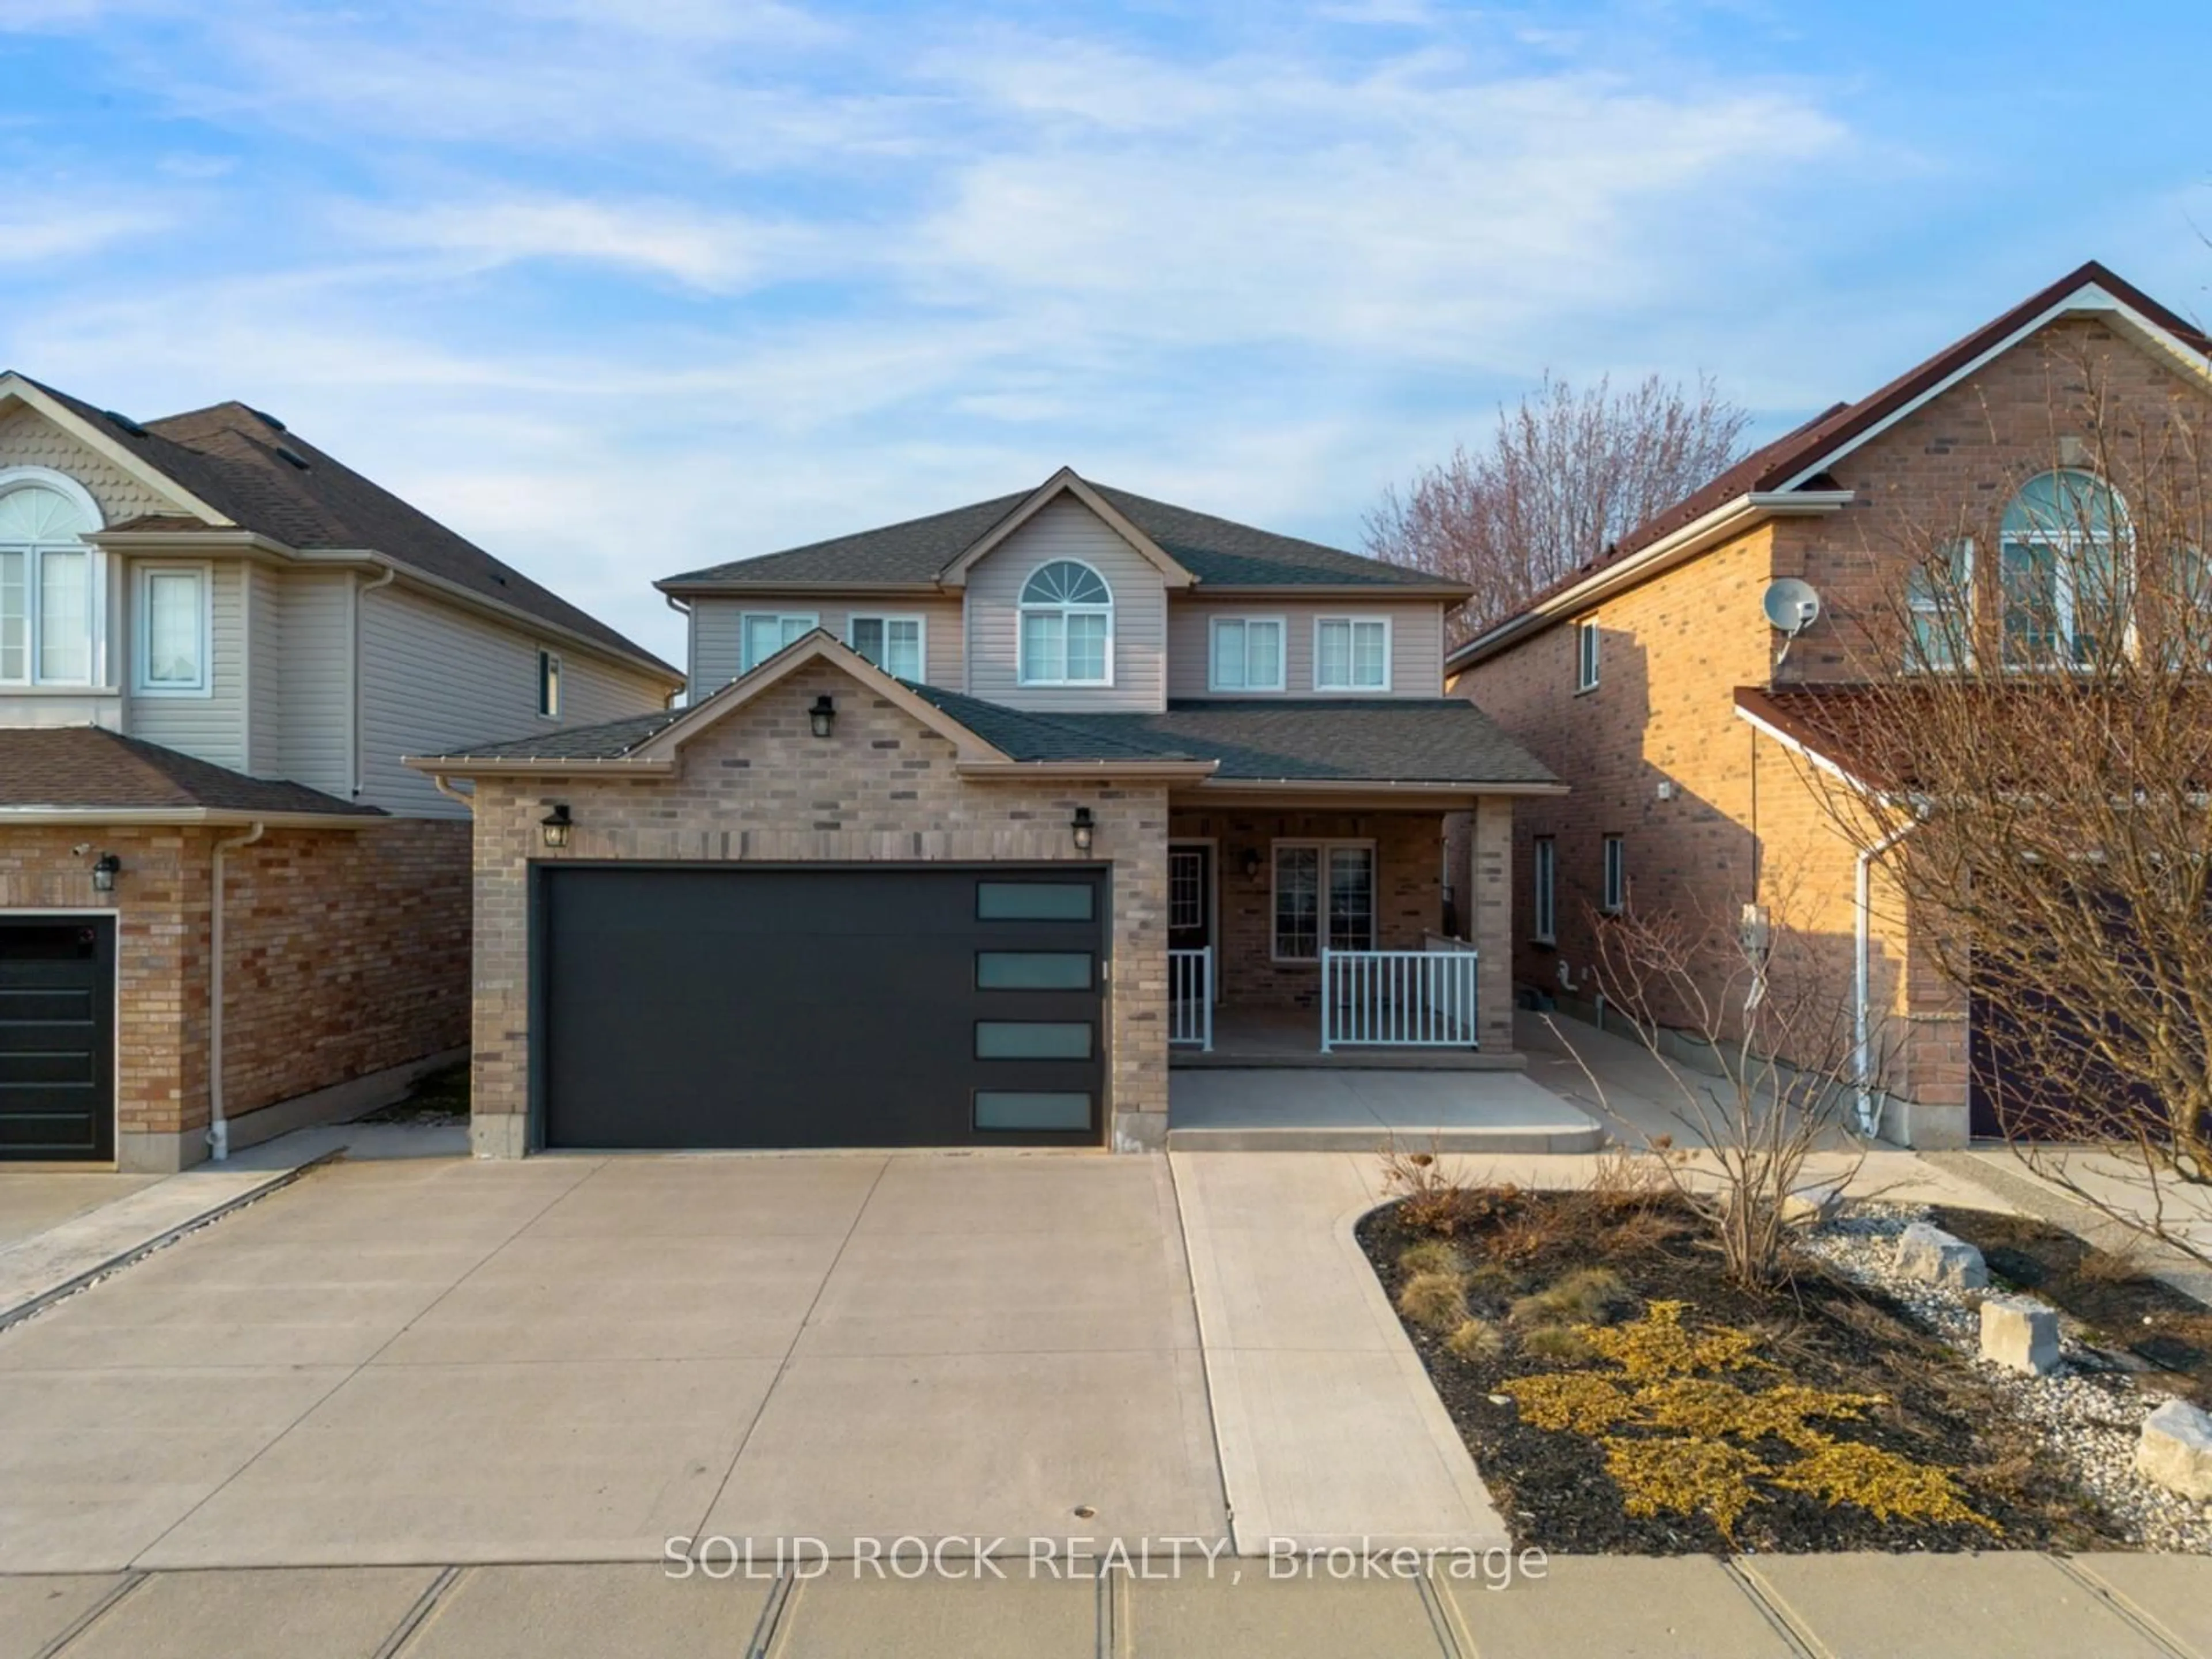
Welcome to 680 Blair Creek Drive! This carpet-free Doon South home offers fresh updates, flexible living space, and a family-friendly layout designed for everyday comfort. With nine-foot ceilings, an additional second-floor family room, and a fully fenced backyard, it's a home that gives you room to live, relax, and grow. Check out our TOP 6 reasons why this home is the right fit for you: #6: CARPET-FREE MAIN FLOOR: Tile and luxury vinyl plank flooring create a clean, connected main level. The kitchen, dining area, and living room flow together seamlessly, with nine-foot ceilings and a walkout to the backyard adding openness. A convenient powder room completes the space. #5: UPDATED KITCHEN: Quartz countertops, stainless steel appliances, and a subway tile backsplash give the kitchen a fresh, modern feel. Its open connection to the dining and living areas keeps everyone part of the conversation. #4: SECOND-FLOOR FAMILY ROOM: Bright windows and 11-foot ceilings make this bonus living space a standout feature. Perfect as a media room, playroom, homework zone, home office, or a quiet retreat. #3: BEDROOMS & BATHROOMS: The second floor includes three comfortable bedrooms and a four-piece bathroom with a shower/tub combo-ideal for family living. #2: PRIMARY SUITE: Your private retreat features a spacious walk-in closet and a four-piece ensuite with a shower/tub combo, giving you a little extra room to unwind. #1: FULLY FENCED BACKYARD: A private outdoor space with a patio and pergola-perfect for dining, barbecues, or relaxing in the shade. A carpet-free interior, flexible living areas on both floors, and a prime Doon South location-that's what makes this home stand out.


Property Details

Style2-Storey
View-
Age of property6-15
SqFt~1500-2000 SqFt
Lot Size2,952 SqFt(98.46 x 29.99)
Parking Spaces3
MLS ®NumberX13632222
Community NameDoon South
Data SourceTRREB
Listing byRE/MAX TWIN CITY REALTY INC.

Features

Heating: Forced Air
Cooling: Central Air
Basement: Full, Unfinished

2nd Floor

Bathroom

2.44 x 2.39

4 Pc Bath

Bathroom

2.77 x 1.52

4 Pc Ensuite

2nd Br

2.77 x 3.35

3rd Br

2.77 x 4.04


Features

Lot size: 2,952 SqFt

Parking

Garage spaces 1.5

Garage type Attached

Other parking spaces 2

Total parking spaces 3


Property History

Aug 4, 2026
ListedActive
$649,900
2 days on market
history photo preview46
Listing by trreb®
Property listed by RE/MAX TWIN CITY REALTY INC., Brokerage
Agent Banner Image
Interested in this property?Get in touch to get the inside scoop.
Market Data - Doon South

Geo Zone Map ThumbnailDoon South

Balanced Market

View Market Data

Detached house - for the past 30 days

Buyer's market Seller's market

Avg. Days on Market

Past 30 days

48 days

Compared to

2025

21 days

2024

30 days

2023

19 days

New Listings

Past 30 days

27 listings

Compared to

2025

31 listings

2024

28 listings

2023

40 listings

Units sold

Past 30 days

10 units

Compared to

2025

19 units

2024

14 units

2023

9 units

Median Sold Price

Past 30 days

$941,750

Compared to

2025

$1,105,000

2024

$1,062,500

2023

$1,000,001


Population and Demographics

Overview

Total population 13235
Average household income $160,126

Age (%)

0 to 19
31%
20 to 34
20%
35 to 49
25%
50 to 64
16%
65 and plus
8%

Household composition (%)

Single family
85%
Single person
11%
Multi person
3%
Multi family
1%

Mother tongue (%)

English
68%
Punjabi (Panjabi)
10%
Mandarin
3%
Arabic
3%
Romanian
2%
Urdu
2%
Portuguese
2%
Spanish
2%
Gujarati
2%
Others
1%

House tenancy (%)

Owners
86%
Renters
14%

What’s nearby?Essentials within 5 km

Local Logic

Transportation Scores

Estimated Budget