Open: Today, 2PM to 4PM
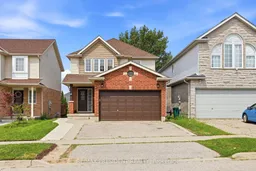

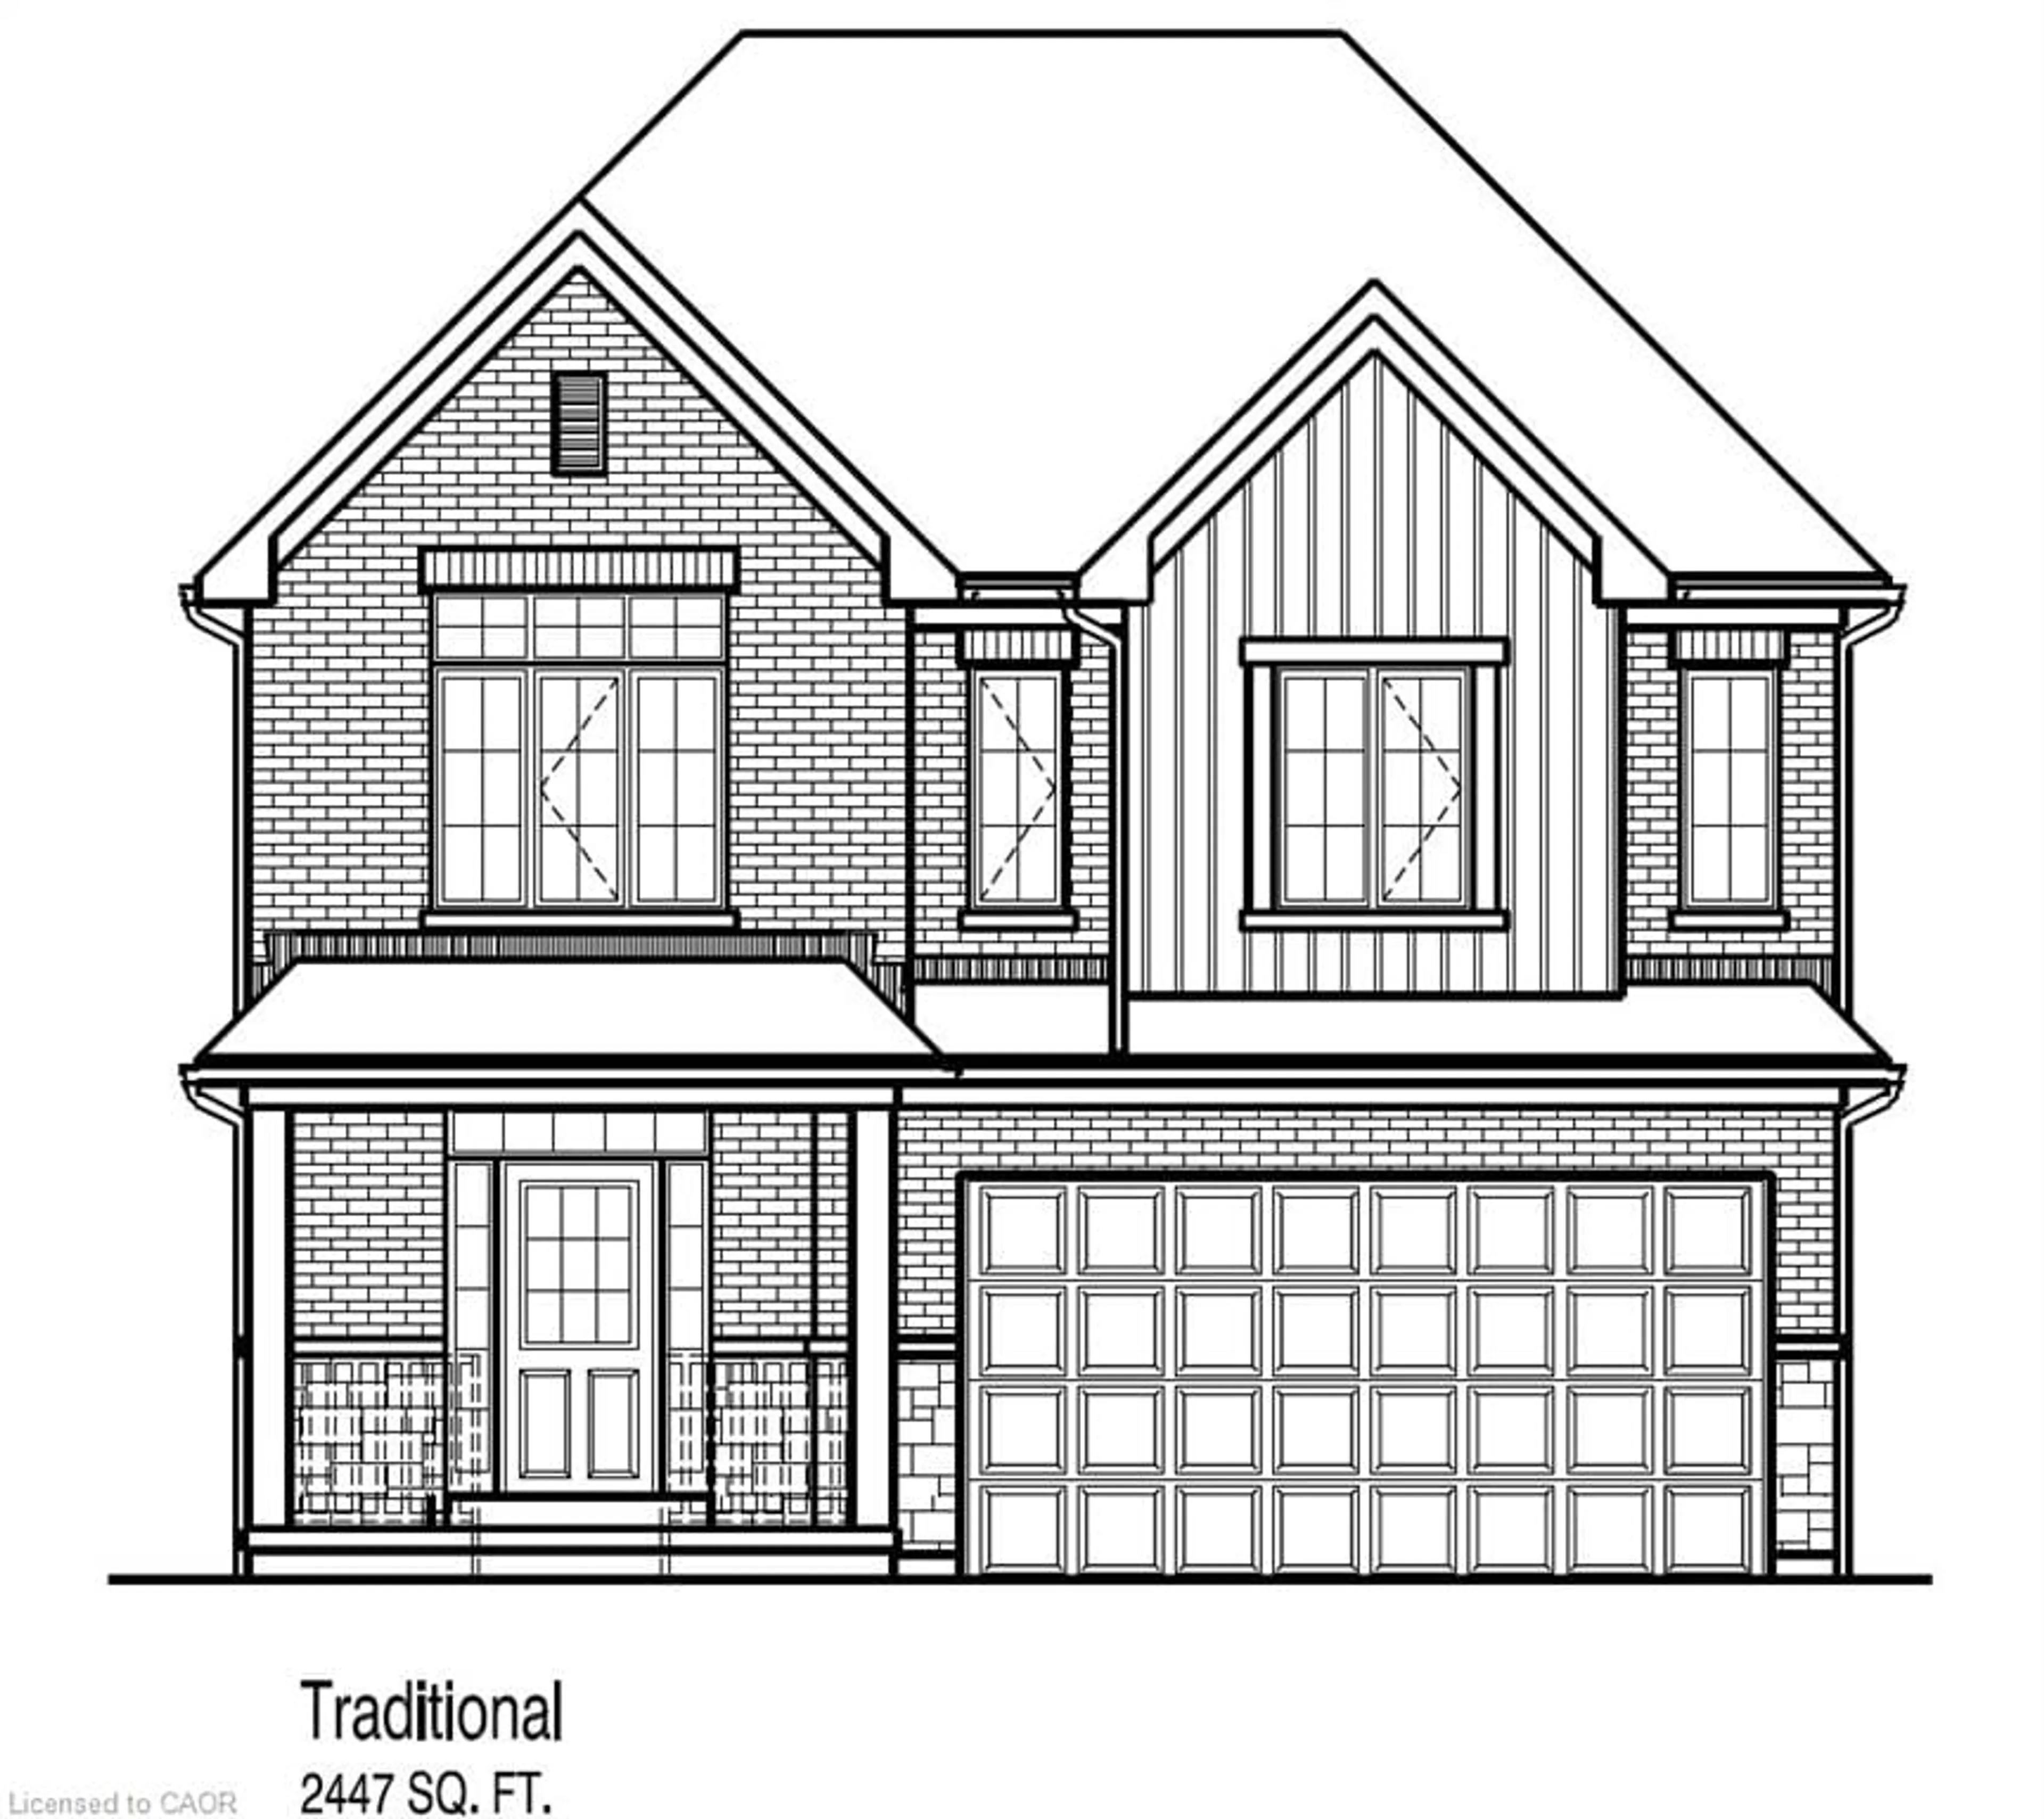
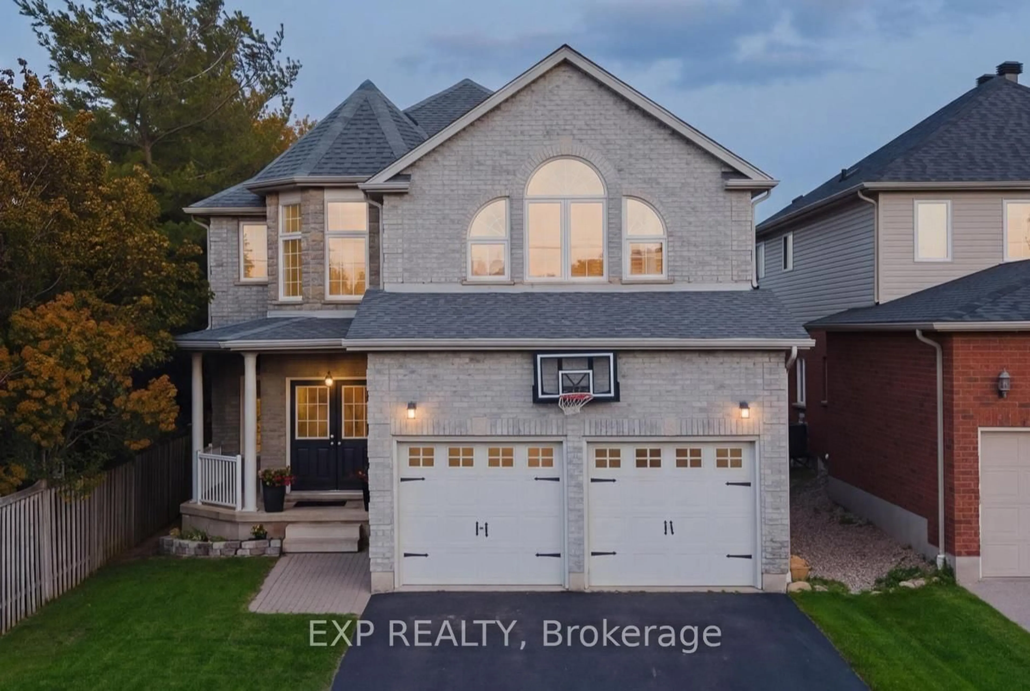
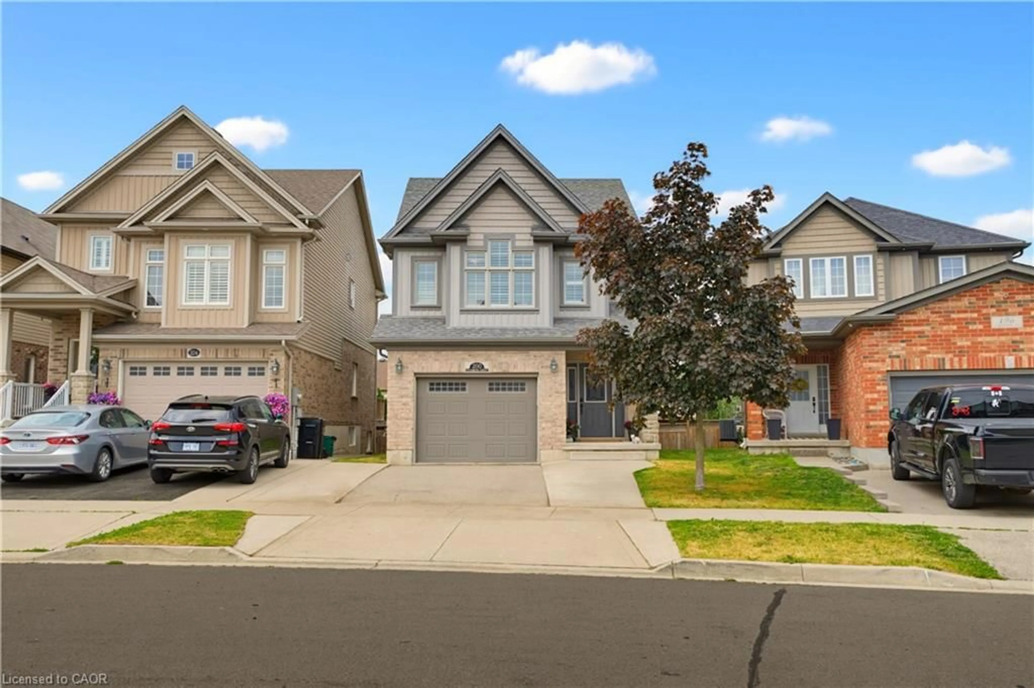
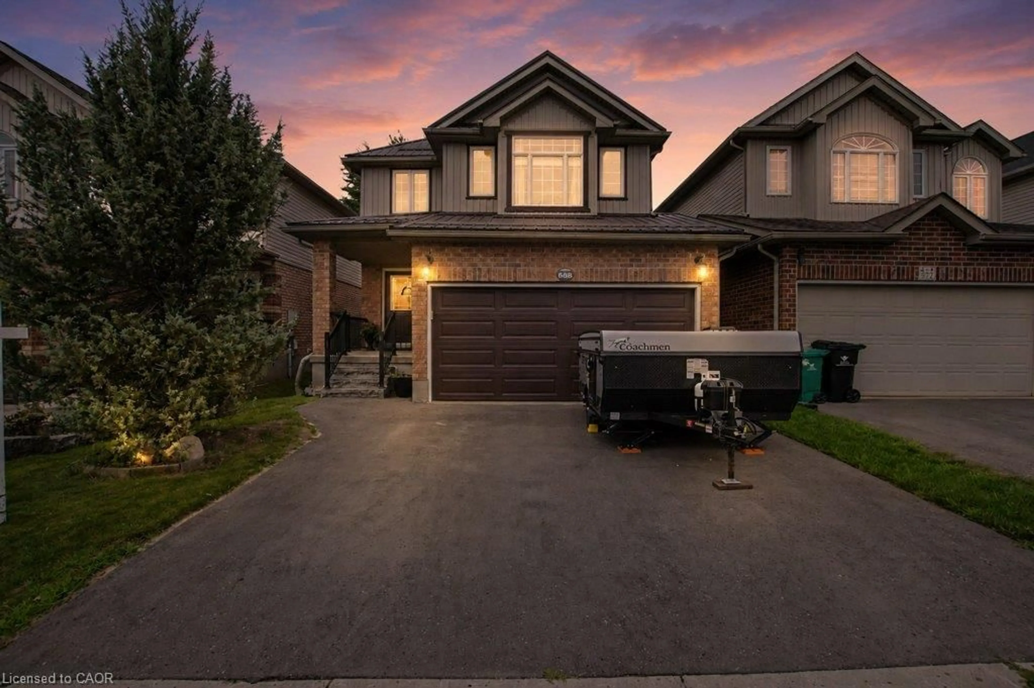
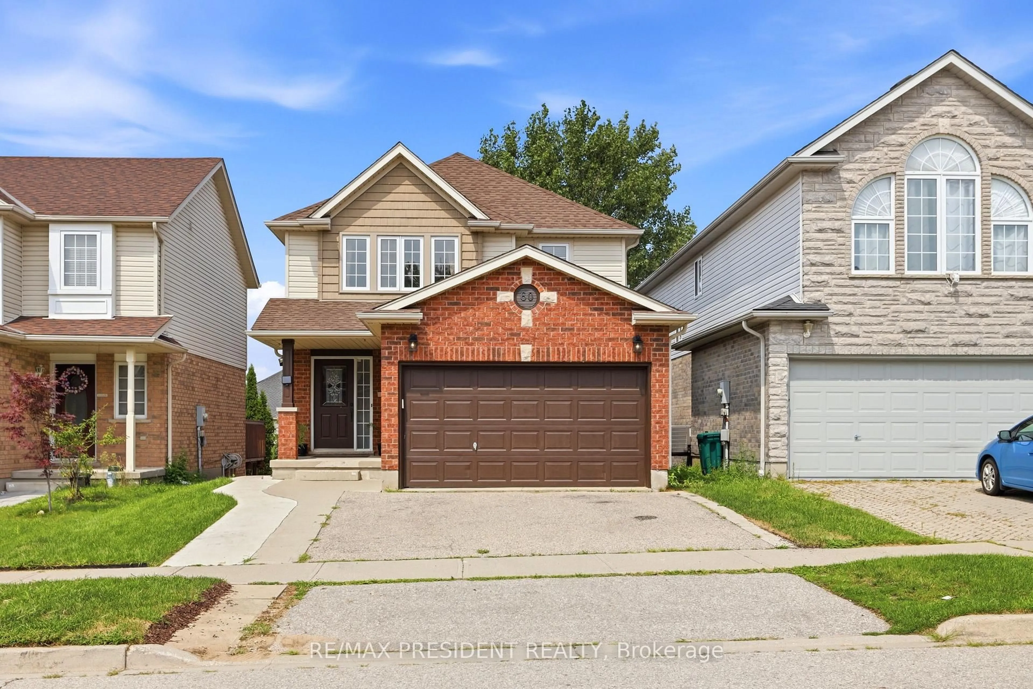
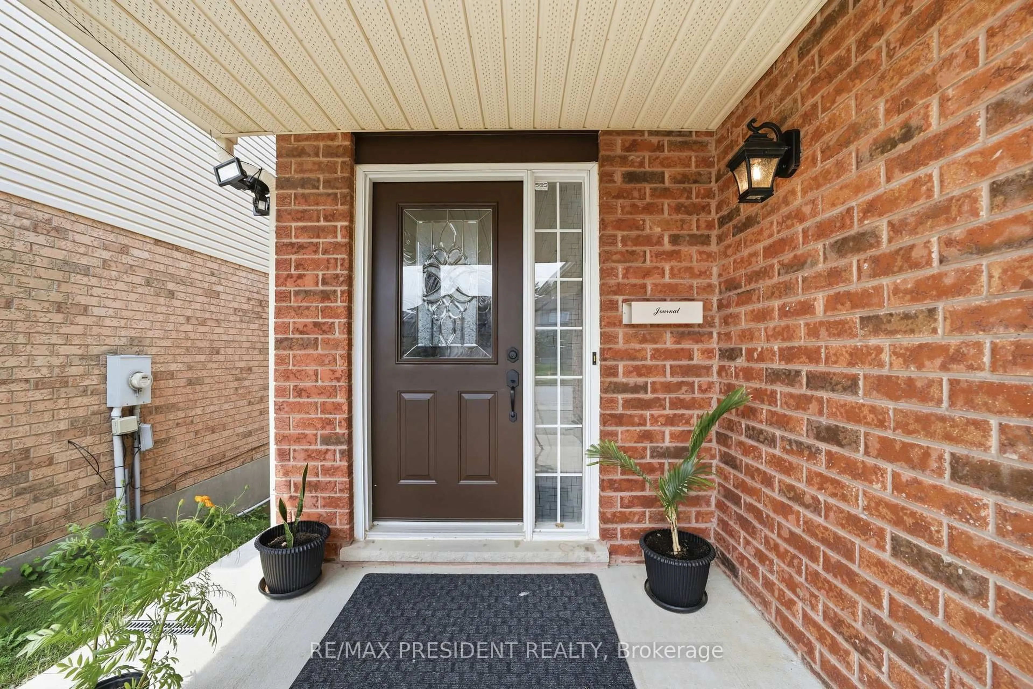
Home with brick exterior material, street for 60 Steepleridge St, Kitchener Ontario N2P 2W3
2 days on Market

60 Steepleridge St, Kitchener, Ontario N2P 2W3

Detached
3 + 2
4
~1500-2000 sqft
$849,800
Get pre-qualifiedPowered by nesto
Detached
3 + 2
4
~1500-2000 sqft

Contact us about this property

Call

Highlights

Property Estimate

Days on market2 days

Estimated valueNot available

Price/Sqft$495/sqft

Monthly cost

Open Calculator

Description

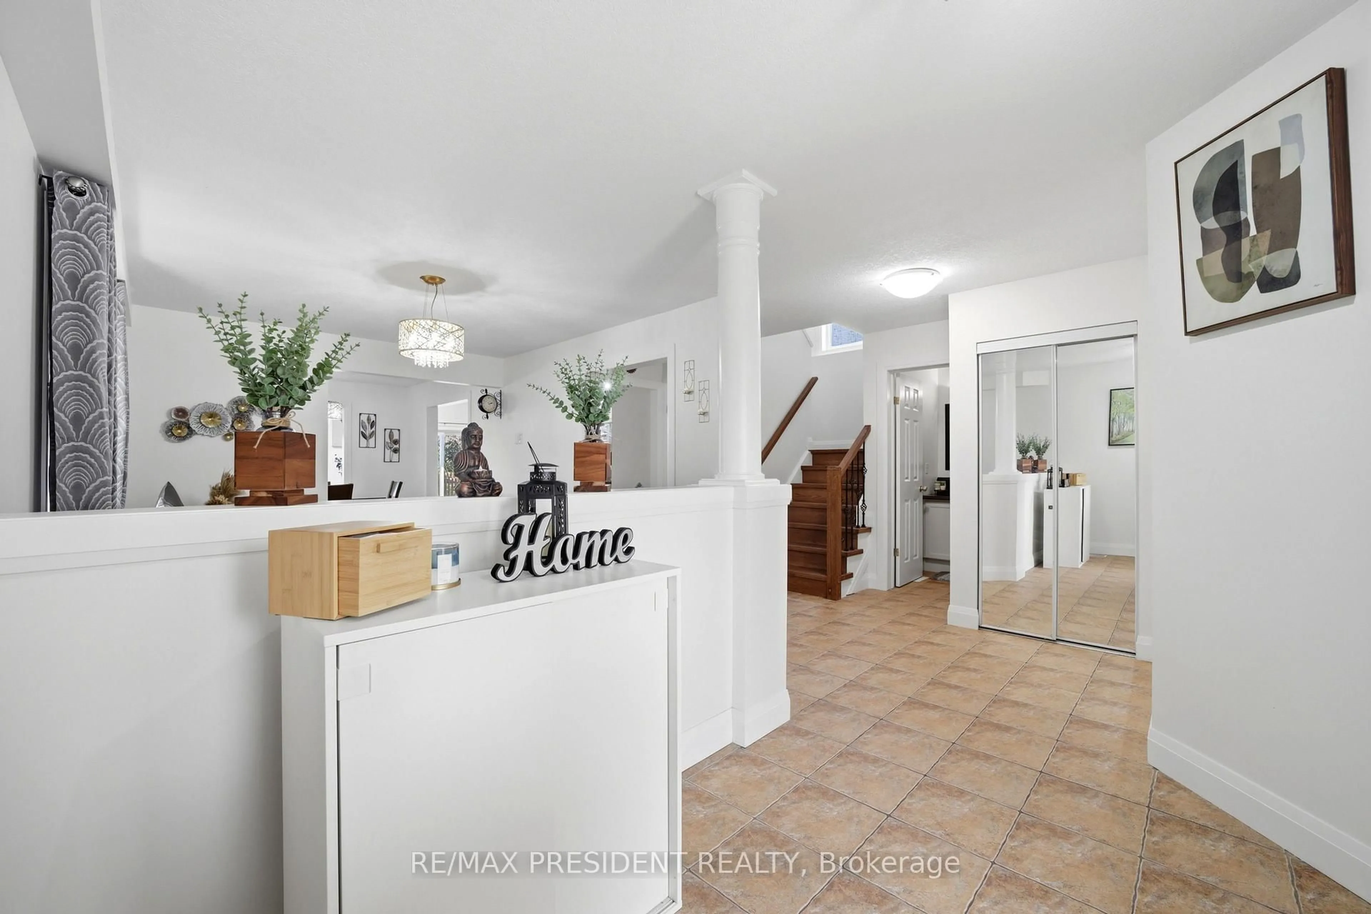
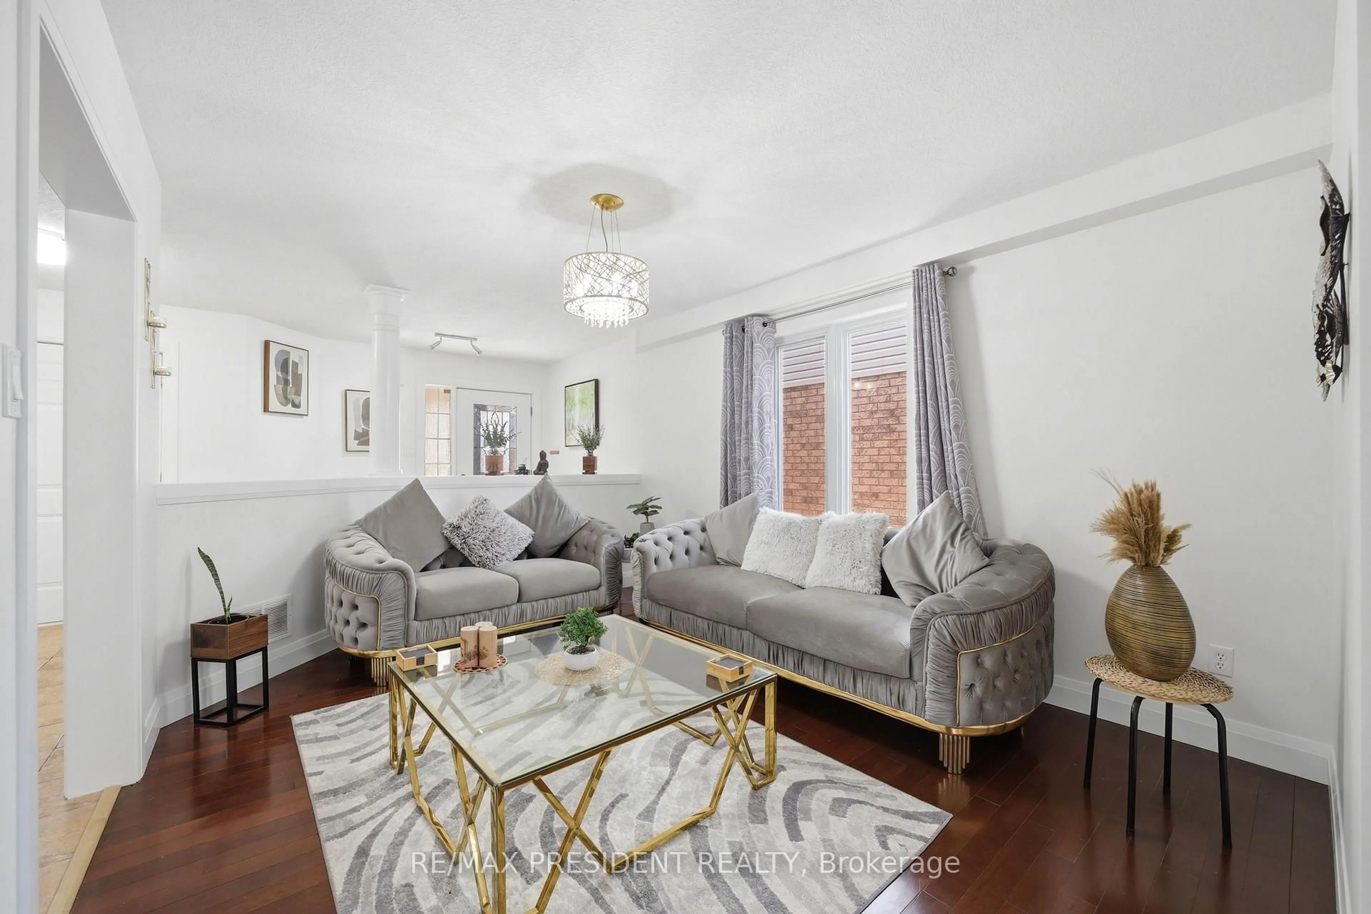
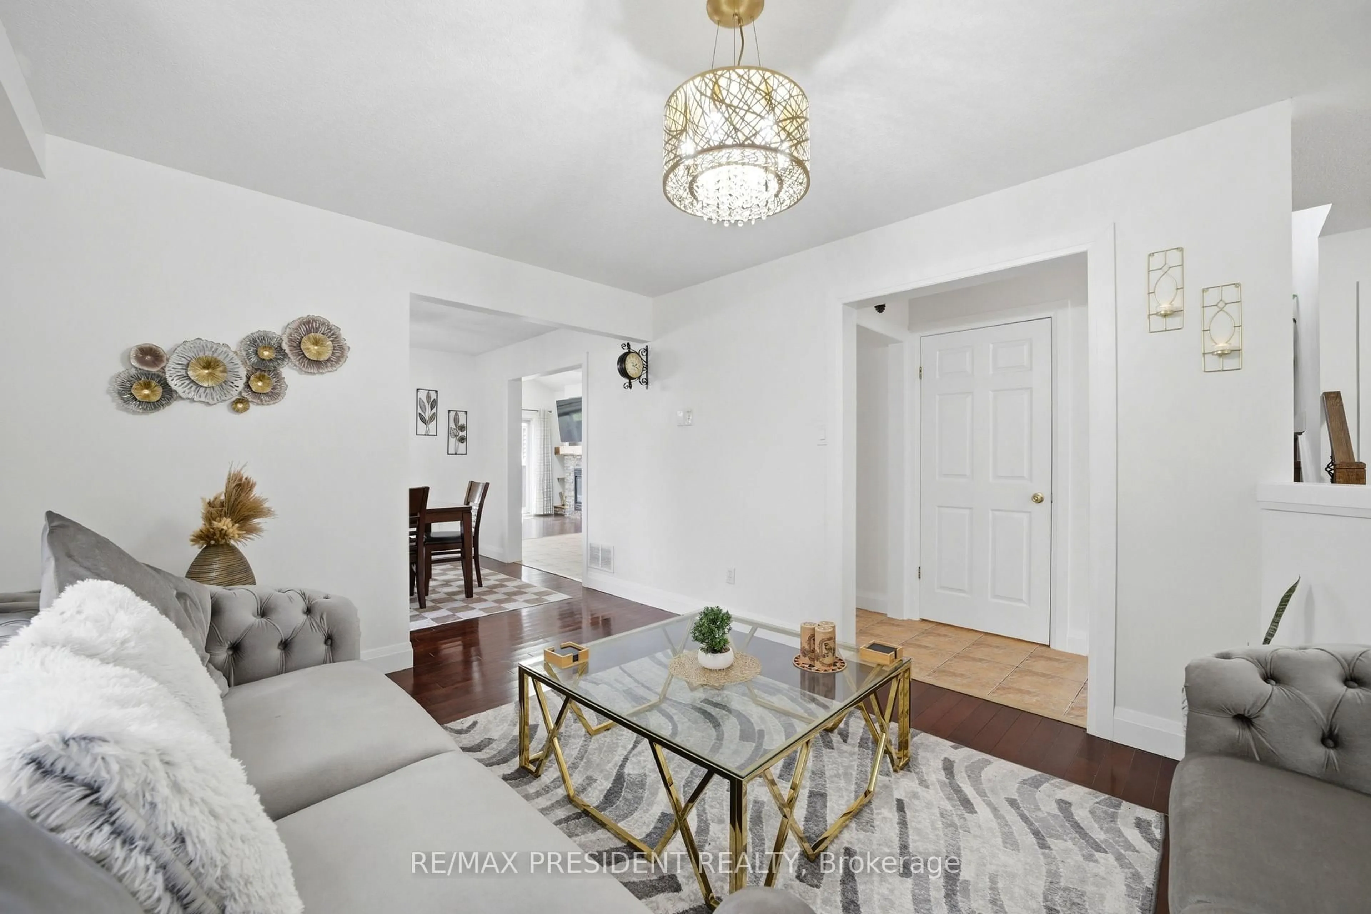
Welcome to this beautifully maintained detached home in Kitchener, offering an ideal combination of space, thoughtful upgrades, and versatility for today's growing family. Featuring 3 bedrooms, 2 full bathrooms, and 1 powder room, this home offers a functional layout with plenty of room to grow. The main floor features hardwood flooring, a spacious family room with a gas fireplace and two skylights that fill the space with natural light, and a well-appointed kitchen with granite countertops. Numerous updates include upgraded staircase (2026), updated trim and moulding throughout the main floor (2026), fresh paint on the main floor (2026), and updated trim and moulding and paint on the second floor (2025). The second floor features laminate flooring throughout and offers three comfortable bedrooms. Enjoy the outdoors in the generously sized backyard, complete with a concrete pathway leading to a two-level deck. The upper deck features a gazebo, creating a great space for outdoor dining, entertaining, or relaxing, while the expansive backyard provides plenty of room for family enjoyment. The 1.5-car garage and spacious driveway offer parking for up to four vehicles. A standout feature of this home is the private in-law suite in the walkout basement, complete with 2 bedrooms, 1 bathroom, and a kitchen. Ideal for extended family, guests, or additional living flexibility, the separate lower-level space adds valuable versatility to the home. Conveniently located with easy access to public transit, Highway 401, Whistle Bear Golf Club, Conestoga College, and a variety of everyday amenities. An excellent opportunity for first-time homebuyers, growing families, or those looking for additional living space in a convenient Kitchener location.


Upcoming Open Houses

Aug 16Sun2:00 PM - 4:00 PM
Aug 15Sat2:00 PM - 4:00 PM

Property Details

Style2-Storey
View-
Age of property-
SqFt~1500-2000 SqFt
Lot Size4,618 SqFt(144.36 x 31.99)
Parking Spaces4
MLS ®NumberX13666906
Community NameDoon South
Data SourceTRREB
Listing byRE/MAX PRESIDENT REALTY

Features

Heating: Forced Air
Cooling: Central Air
Fireplace
Basement: Fin W/O, Sep Entrance

Main Floor

Living

4.39 x 3.32

Hardwood Floor

Dining

3.18 x 3.32

Hardwood Floor

Family

3.35 x 6.45

hardwood floor / Skylight / W/O To Deck

Kitchen

4.06 x 3.26

Granite Counter / Tile Floor / Combined W/Family


Features

Lot size: 4,618 SqFt

Parking

Garage spaces 1

Garage type Attached

Other parking spaces 3

Total parking spaces 4


Property listed by RE/MAX PRESIDENT REALTY, Brokerage
Agent Banner Image
Interested in this property?Get in touch to get the inside scoop.
Market Data - Doon South

Geo Zone Map ThumbnailDoon South

Balanced Market

View Market Data

Detached house - for the past 30 days

Buyer's market Seller's market

Avg. Days on Market

Past 30 days

48 days

Compared to

2025

21 days

2024

30 days

2023

19 days

New Listings

Past 30 days

27 listings

Compared to

2025

31 listings

2024

28 listings

2023

40 listings

Units sold

Past 30 days

10 units

Compared to

2025

19 units

2024

14 units

2023

9 units

Median Sold Price

Past 30 days

$941,750

Compared to

2025

$1,105,000

2024

$1,062,500

2023

$1,000,001


Population and Demographics

Overview

Total population 13235
Average household income $160,126

Age (%)

0 to 19
31%
20 to 34
20%
35 to 49
25%
50 to 64
16%
65 and plus
8%

Household composition (%)

Single family
85%
Single person
11%
Multi person
3%
Multi family
1%

Mother tongue (%)

English
68%
Punjabi (Panjabi)
10%
Mandarin
3%
Arabic
3%
Romanian
2%
Urdu
2%
Portuguese
2%
Spanish
2%
Gujarati
2%
Others
1%

House tenancy (%)

Owners
86%
Renters
14%

What’s nearby?Essentials within 5 km

Local Logic

Transportation Scores

Estimated Budget