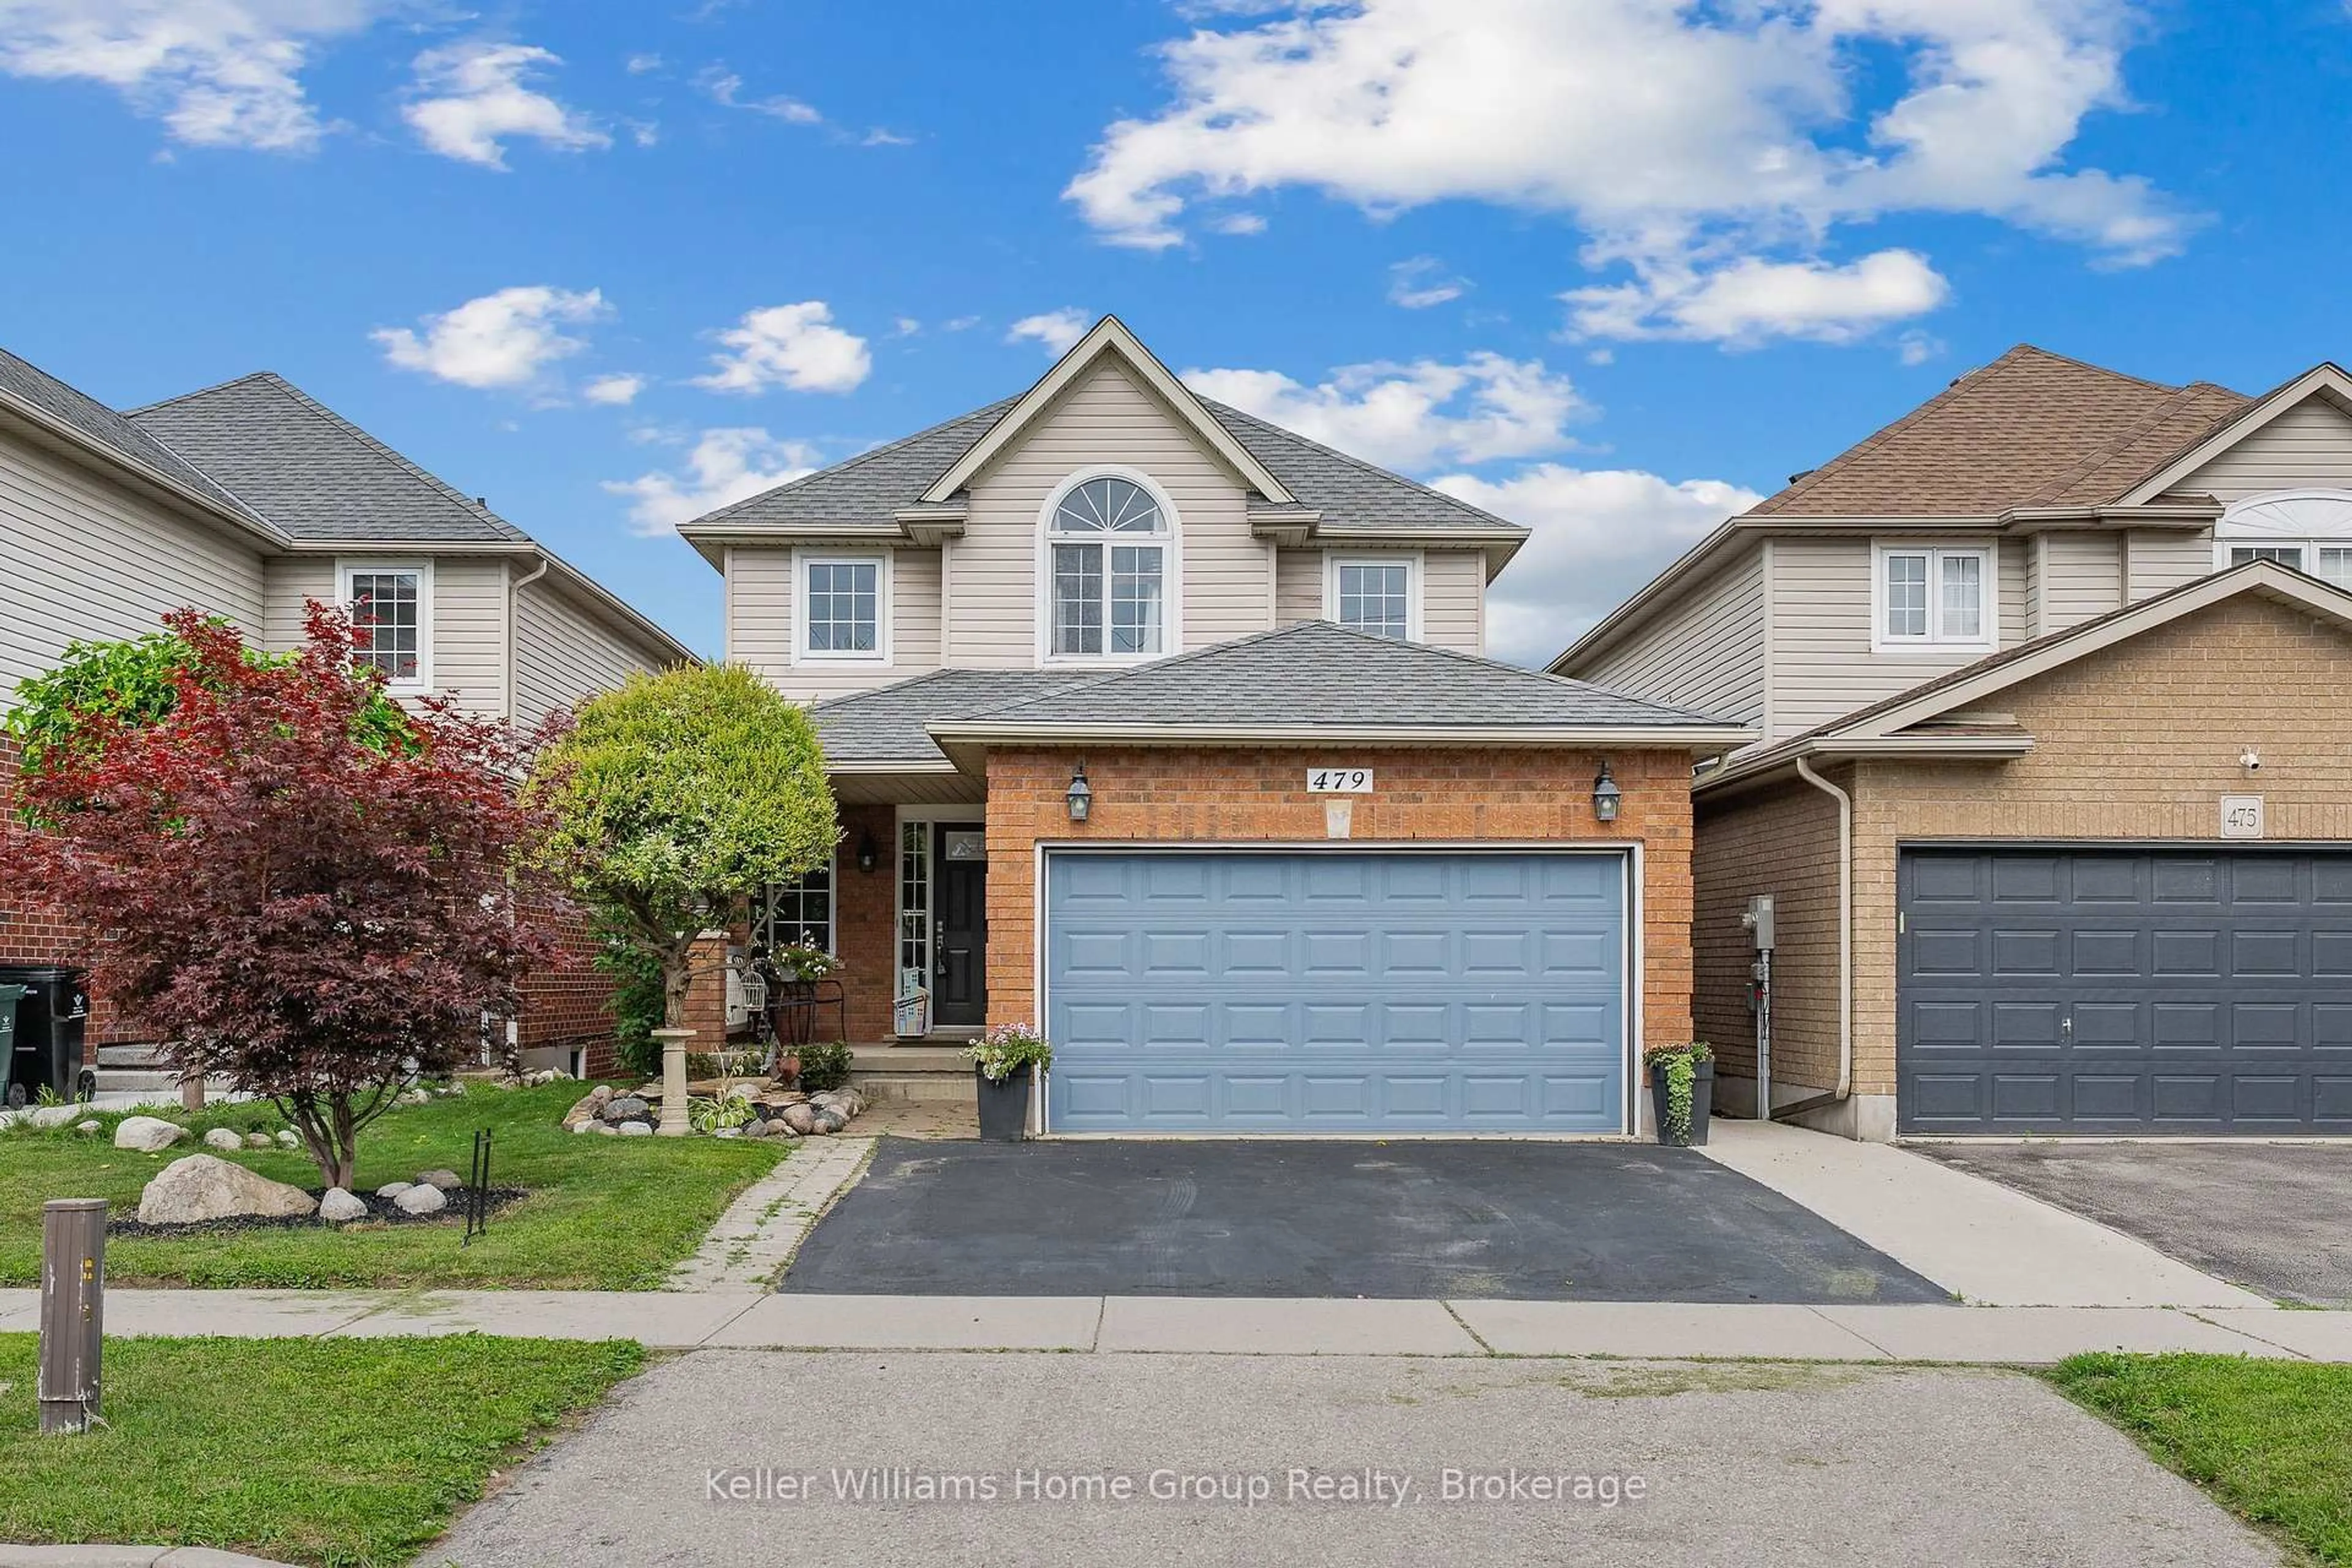
479 Doon S Dr, Kitchener, Ontario N2P 2T6
Contact us about this property
Highlights
Estimated valueThis is the price Wahi expects this property to sell for.
The calculation is powered by our Instant Home Value Estimate, which uses current market and property price trends to estimate your home’s value with a 90% accuracy rate.Not available
Price/Sqft$518/sqft
Monthly cost
Open Calculator
Description
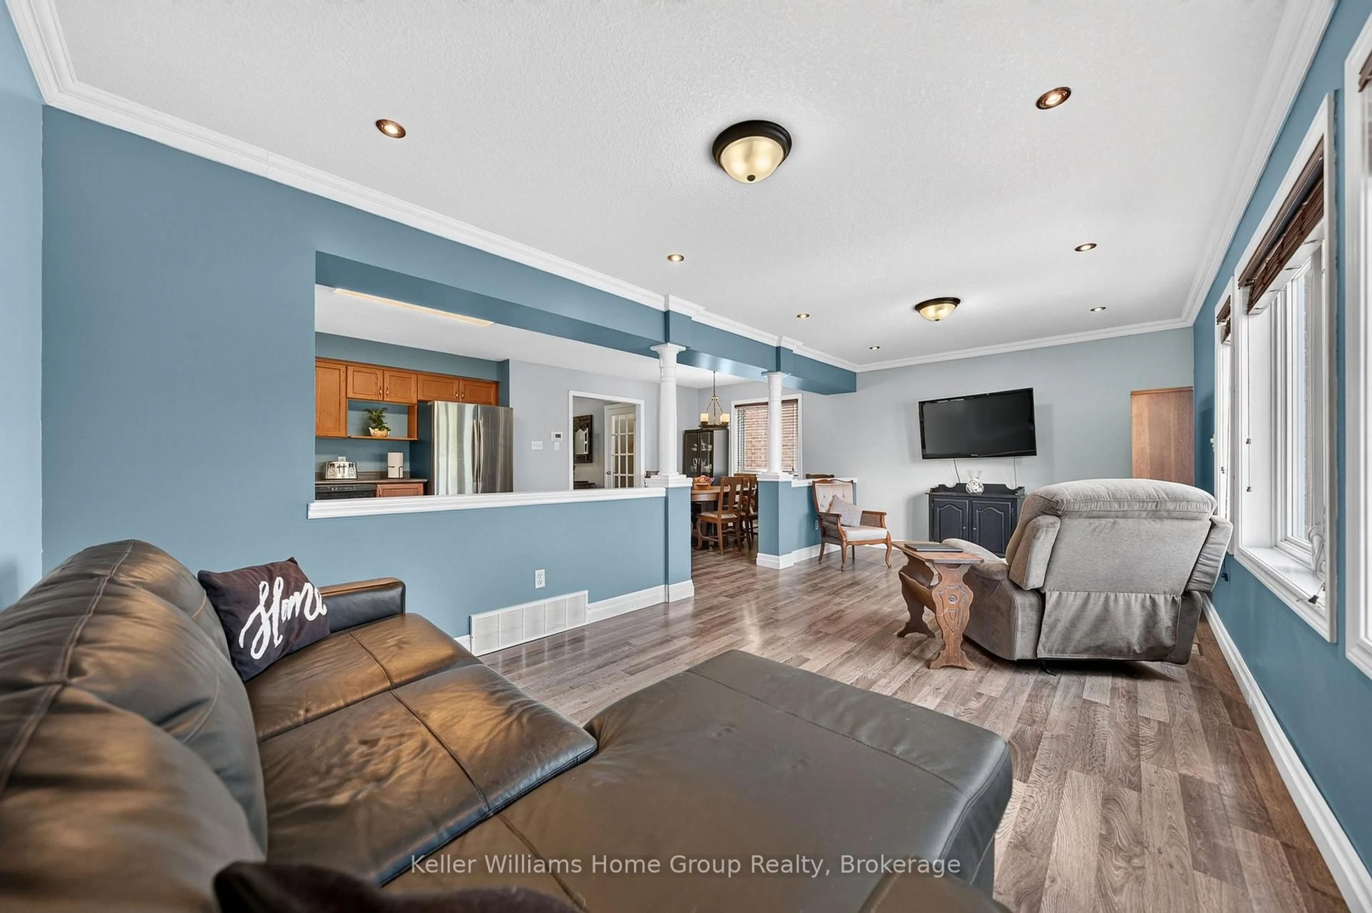
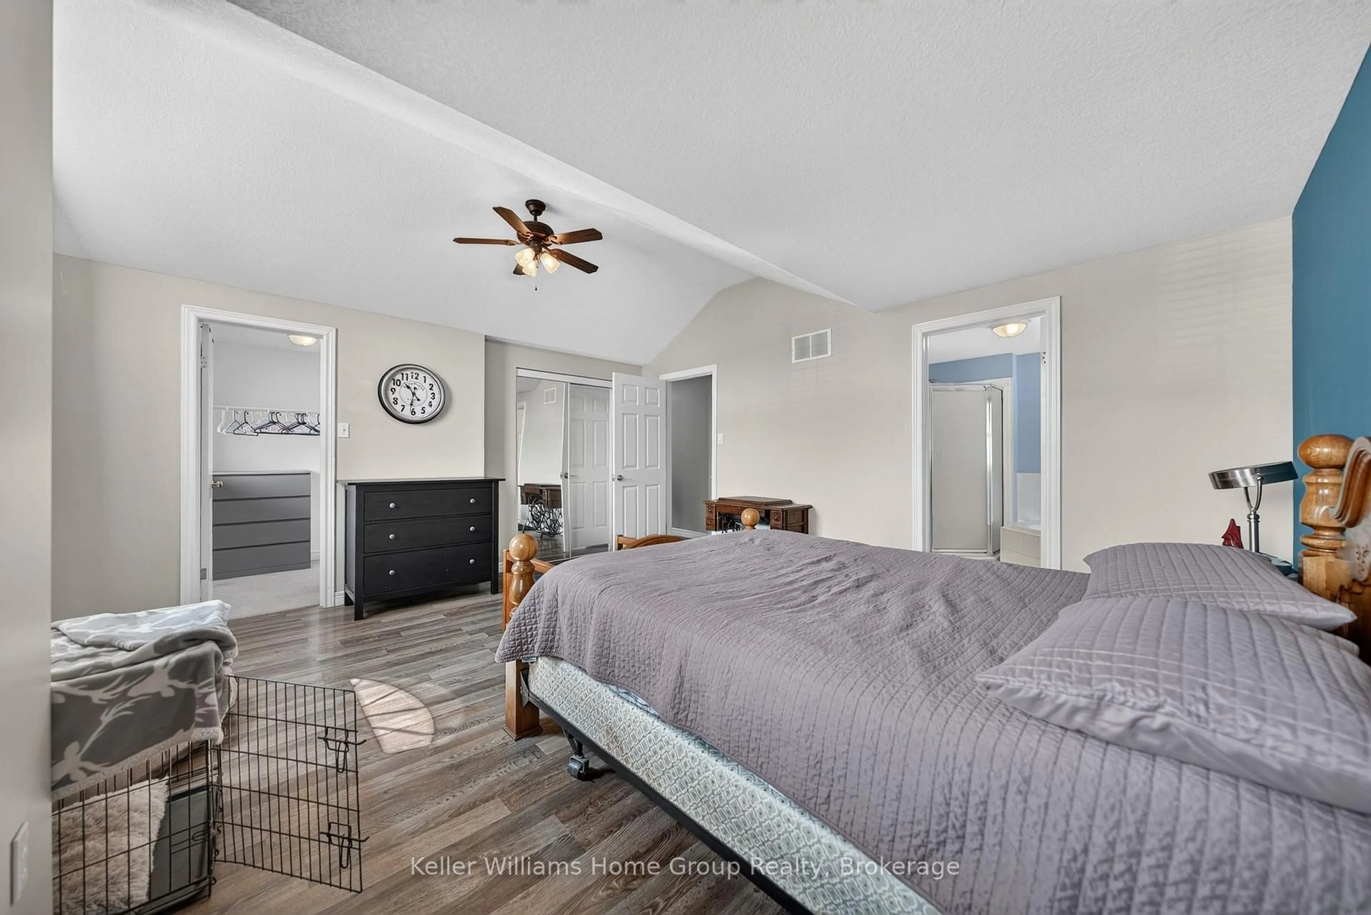
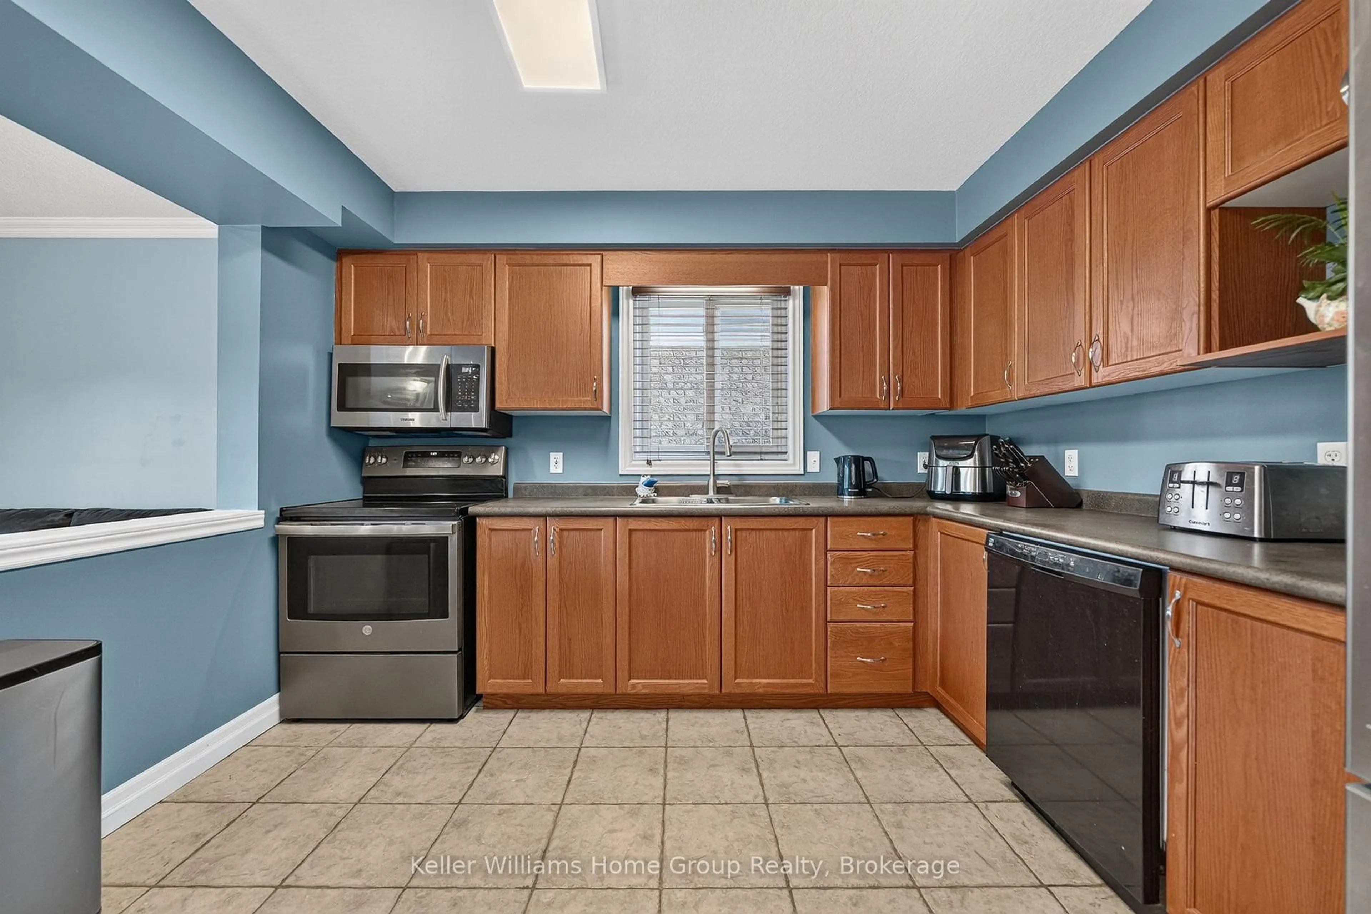
Backing onto greenspace with a finished walkout basement and an impressive 156-ft-deep lot, this Doon South home offers the space and setting buyers are looking for. Welcome to 479 Doon South Drive, a bright 3-bedroom, 4-bath detached home in a convenient Kitchener location. The main floor offers a spacious, functional layout with a large living area, dining space and kitchen, all designed for comfortable everyday living and entertaining. Upstairs, the generously sized primary bedroom measures approximately 16'3" x 15'2", with two additional bedrooms and multiple bathrooms providing excellent flexibility for family life, guests or working from home. The finished lower level is a major bonus, featuring a large 21'4" x 20'8" recreation room, additional bathroom and a walkout that connects directly to the backyard. It's an ideal space for movie nights, entertaining, a home gym, playroom or additional family living. Outside, the property sits on a 32 x 156.6-ft lot, with a fully fenced yard, deck, gazebo and a backdrop of wooded greenspace. The depth of the lot creates a backyard that feels generous, private and highly usable. Located in Doon South with easy access to Highway 401, public transit and nearby amenities, this home combines indoor space, a finished walkout and an outdoor setting that deserves to be experienced in person. Come see the backyard, the walkout and the amount of usable space this home offers - book your private showing today.
Property Details
Interior
Features
Main Floor
Bathroom
2.15 x 0.982 Pc Bath
Dining
3.47 x 2.9Foyer
1.56 x 4.16Kitchen
3.21 x 3.43Exterior
Features
Parking
Garage spaces 2
Garage type Attached
Other parking spaces 2
Total parking spaces 4
Property History
 37
37