17 hours on Market

121 University Ave #11, Waterloo, Ontario N2J 4J1

In the same building:
-
Condo
4 + 1
4
~1400-1599 sqft
$414,900
Get pre-qualifiedPowered by nesto
Condo
4 + 1
4
~1400-1599 sqft

Contact us about this property

Call

Highlights

Property Estimate

Days on market17 hours

Estimated valueNot available

Price/Sqft$278/sqft

Monthly cost

Open Calculator

Description

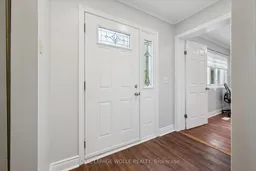
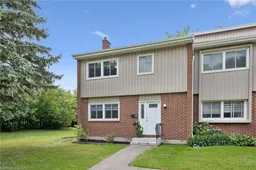
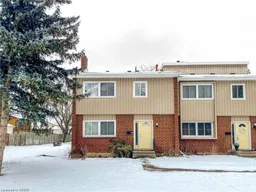
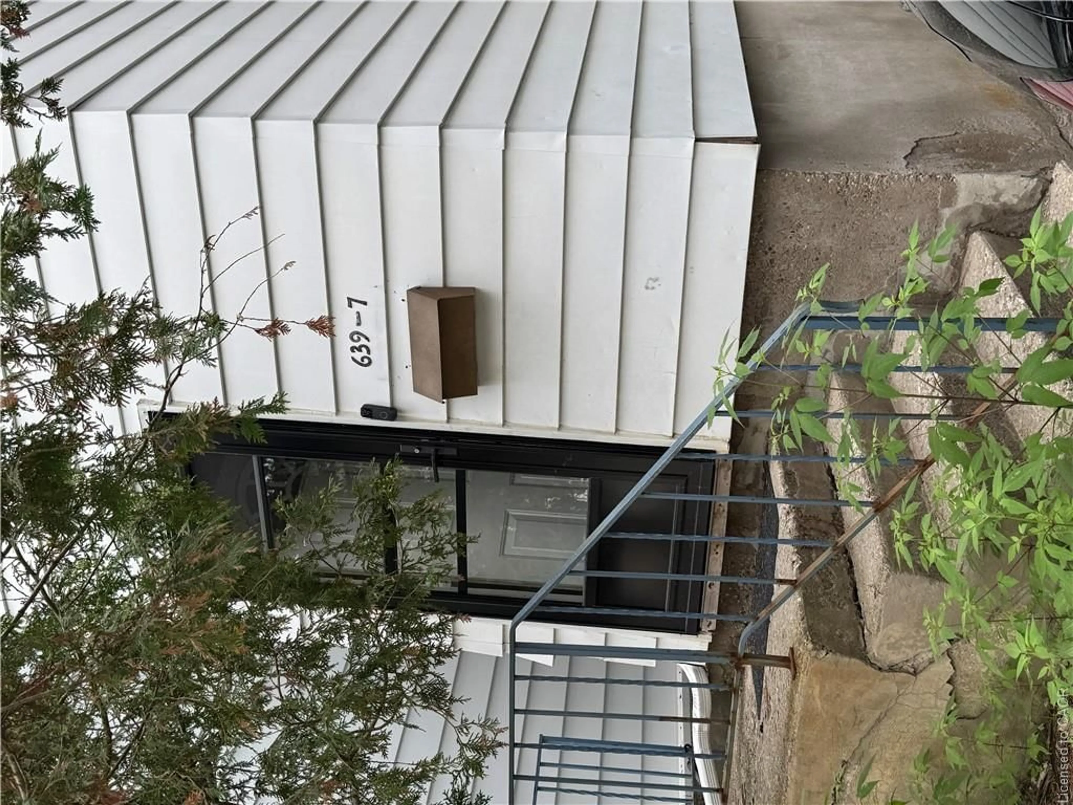
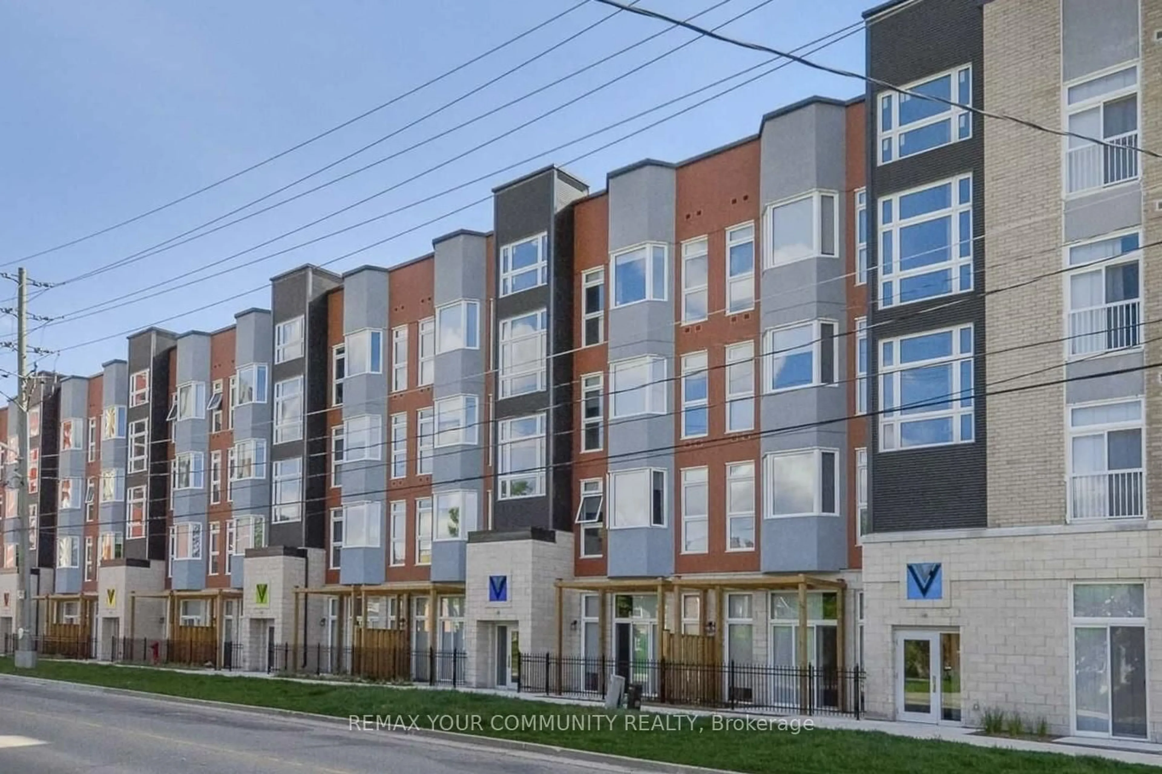
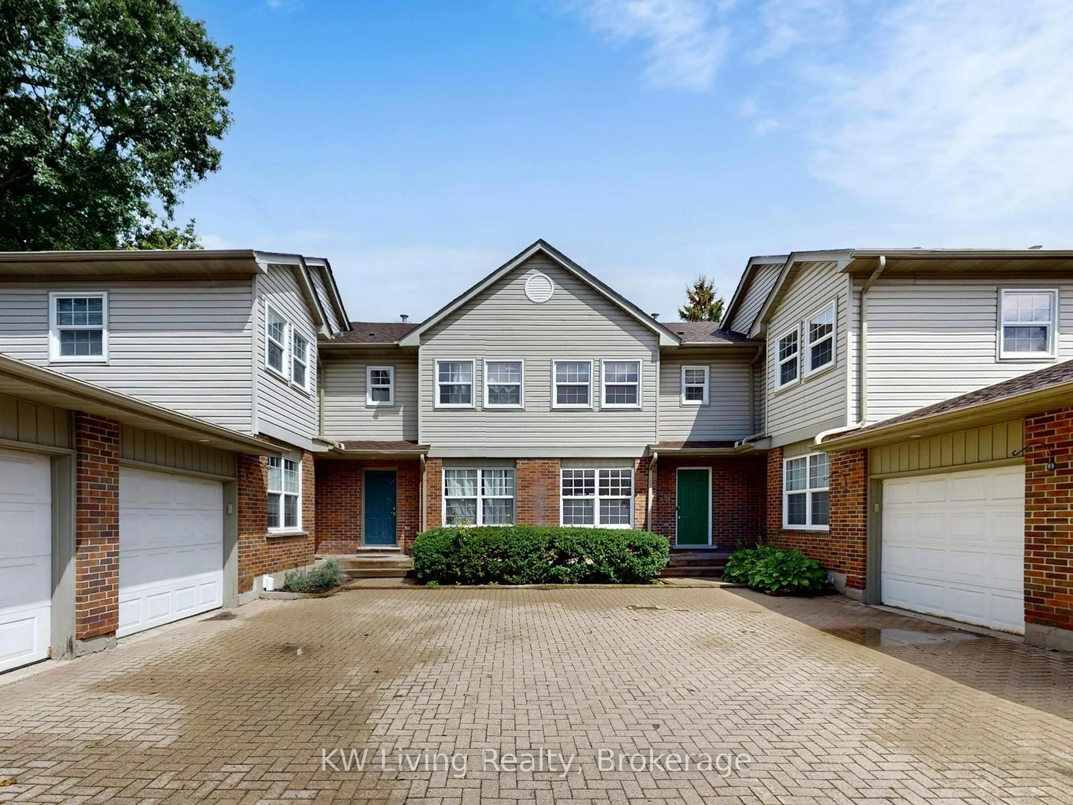
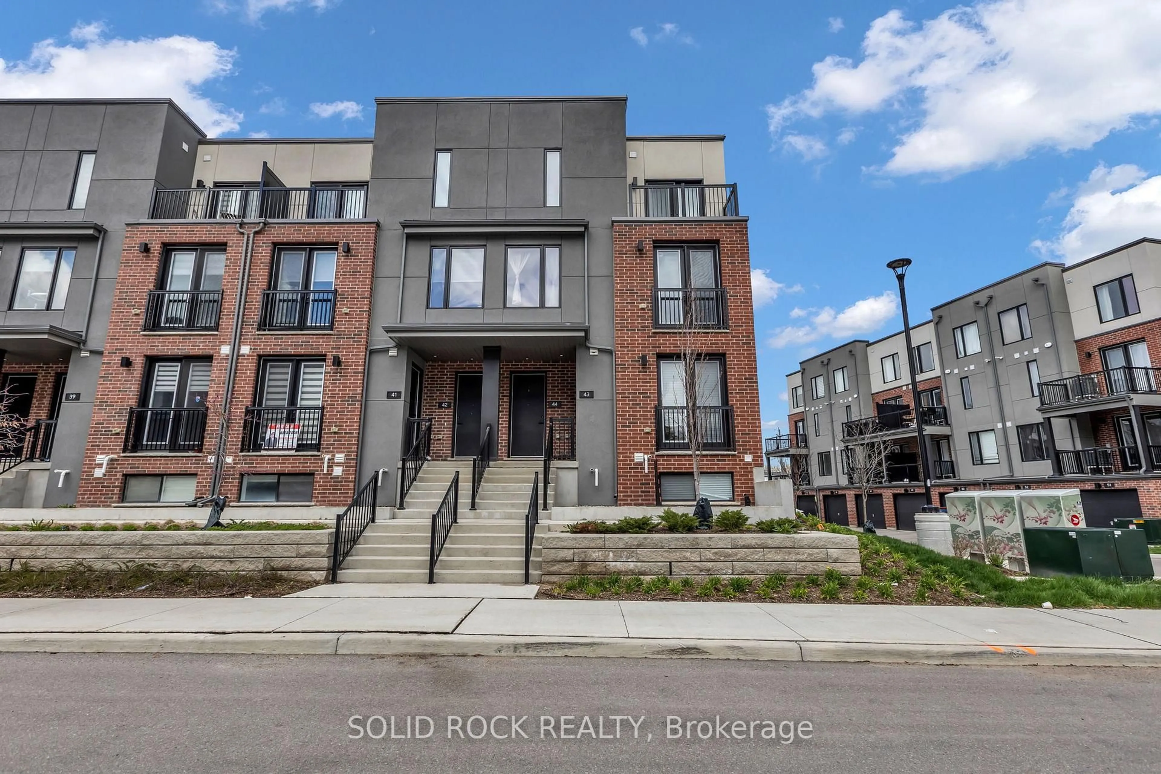
Don't miss this spacious end-unit townhouse in the Village on the Green! Where else can you find over 2,200 sqft of finished living space with 4+1 bedrooms and 3.5 baths at such an affordable price? The main floor features a large eat-in kitchen with updated cabinetry and walk-out to the enclosed yard, a family room, bedroom and 2pc bath. Upstairs you will find an oversized primary bedroom with 3pc ensuite and walk-in closet, two additional bedrooms and a 4pc main bath. The basement has been recently updated to include a fifth bedroom, rec room, 3 pc bath, kitchenette and laundry. This is an excellent opportunity for a turn-key investment, or for families looking for more space they can own vs rent. Enjoy low maintenance living surrounded by mature trees, maintained grounds and a very private backyard. Condo fees cover outside maintenance, lawn/snow, water usage, parking, roof and windows. Additional parking is also available for a low monthly rate. Not that you'll need it...the location is just steps from public transit, directly across from the Conestoga College Waterloo campus, walking distance to both the University of Waterloo and Wilfred Laurier campuses, and Moses Springer Community Centre. Not to mention the quick access you'll enjoy to Hwy 85, as well as numerous shopping, dining, trails and other amenities.


Property Details

Style2-Storey
View-
Age of property51-99
SqFt~1400-1599 SqFt
Lot Size-
Parking Spaces1
MLS ®NumberX13598860
Community NameWillowdale
Data SourceTRREB
Listing byROYAL LEPAGE WOLLE REALTY

Features

Heating: Forced Air
Cooling: Central Air
Fireplace
Basement: Finished, Full

Main Floor

Kitchen

3.57 x 3.38

Breakfast

2.13 x 3.38

Br

4.24 x 3.38

Fireplace

Bathroom

1.38 x 1.34

2 Pc Bath


Parking

Garage spaces -

Garage type -

Total parking spaces 1


1Story
Amenities

Bbqs Allowed, Visitor Parking

Inclusions
Hydro
Water
Parking
Cable
Heat

Property listed by ROYAL LEPAGE WOLLE REALTY, Brokerage
Agent Banner Image
Interested in this property?Get in touch to get the inside scoop.
Market Data - Willowdale

Geo Zone Map ThumbnailWillowdale

Strong Buyer's Market

View Market Data

Condo - for the past 30 days

Buyer's market Seller's market

Avg. Days on Market

Past 30 days

89 days

Compared to

2025

11 days

2024

22 days

2023

19 days

New Listings

Past 30 days

1 listing

Compared to

2025

5 listings

2024

9 listings

2023

1 listing

Units sold

Past 30 days

1 unit

Compared to

2025

1 unit

2024

1 unit

2023

2 units

Median Sold Price

Past 30 days

$195,000

Compared to

2025

$595,000

2024

$299,900

2023

$386,000


Population and Demographics

Overview

Total population 6301
Average household income $119,515

Age (%)

0 to 19
19%
20 to 34
27%
35 to 49
18%
50 to 64
18%
65 and plus
19%

Household composition (%)

Single family
60%
Single person
32%
Multi person
8%
Multi family
0%

Mother tongue (%)

English
86%
Others
5%
German
2%
Spanish
2%
Mandarin
2%
Arabic
2%

House tenancy (%)

Owners
66%
Renters
34%

What’s nearby?Essentials within 5 km

Local Logic

Transportation Scores

Estimated Budget