Open: Sat, 12PM to 2PM
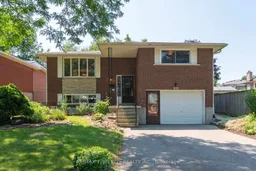
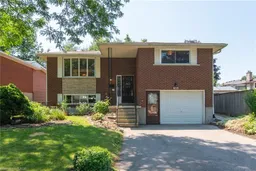
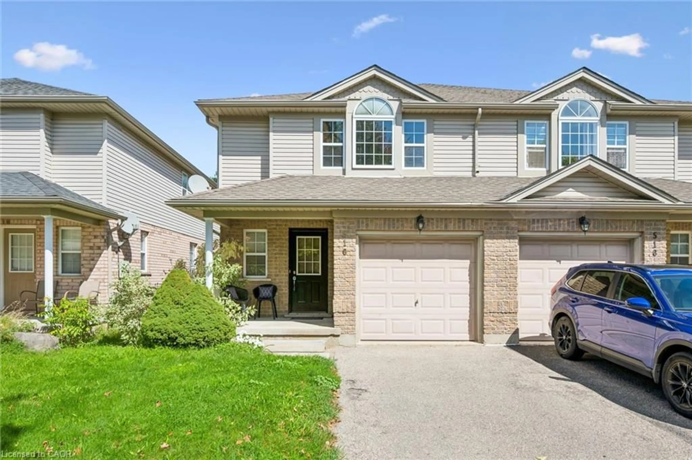
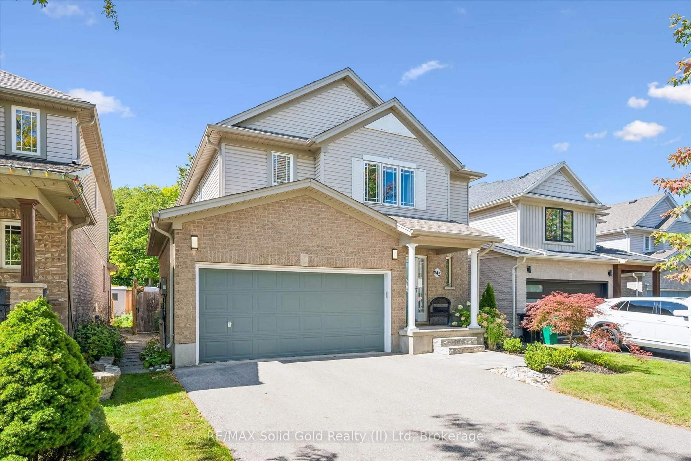
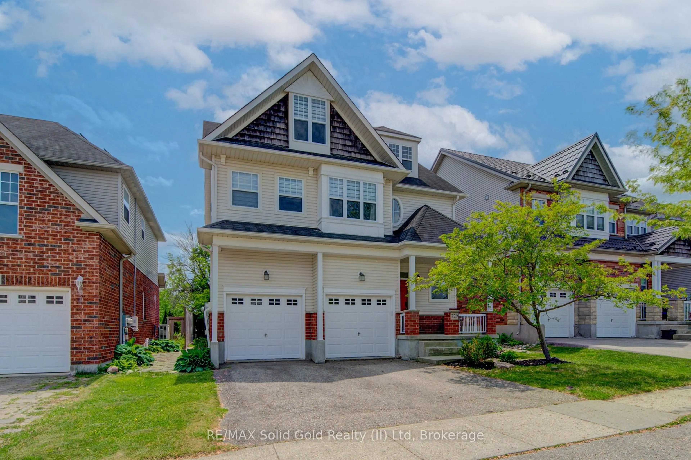
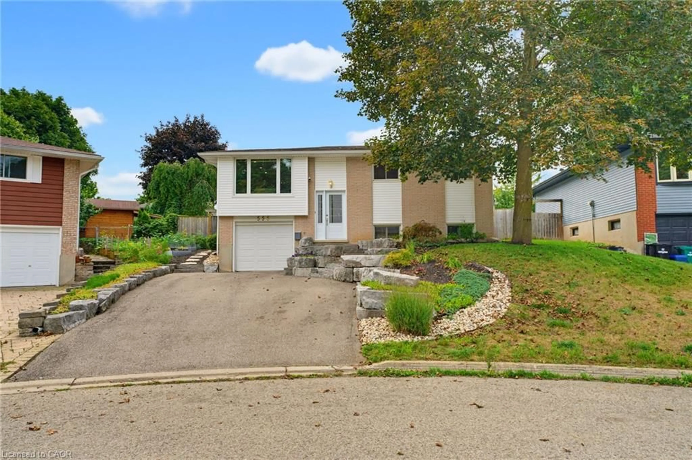
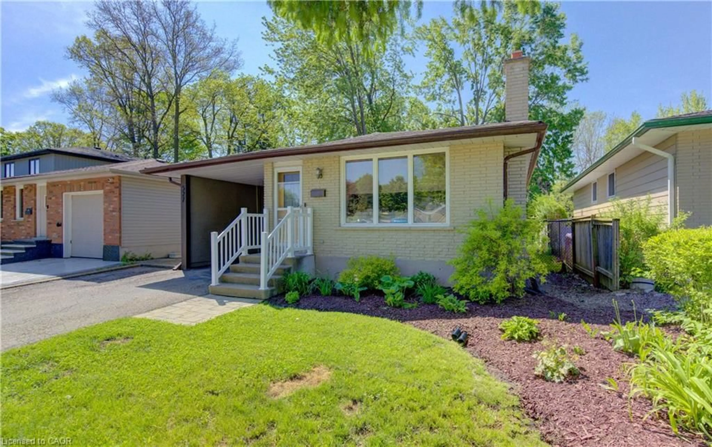
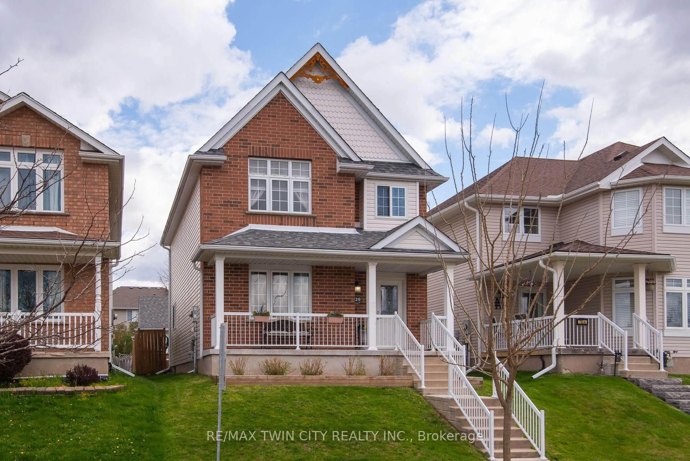
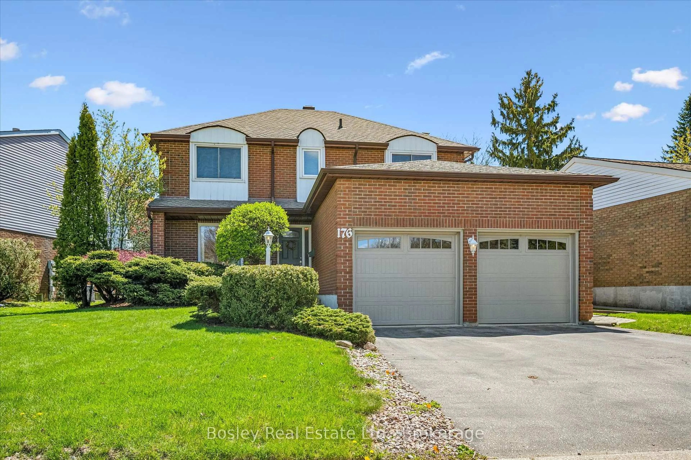
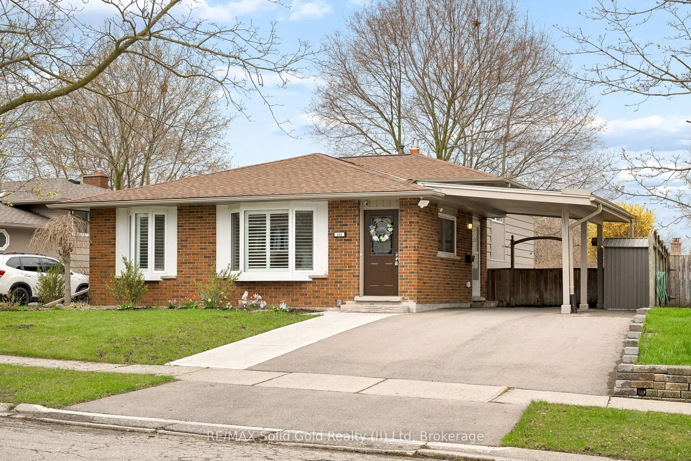
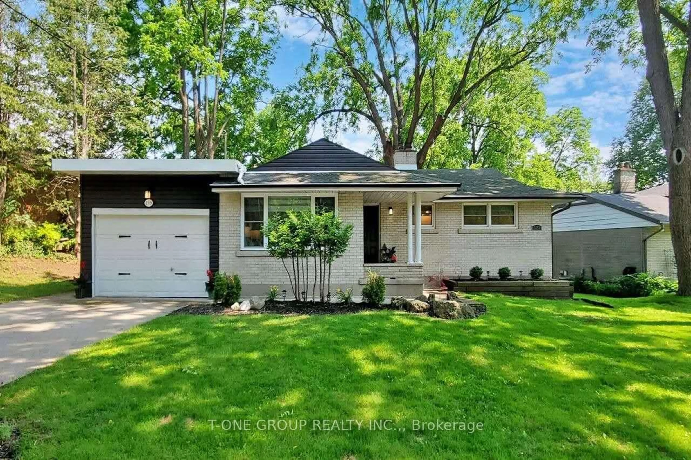
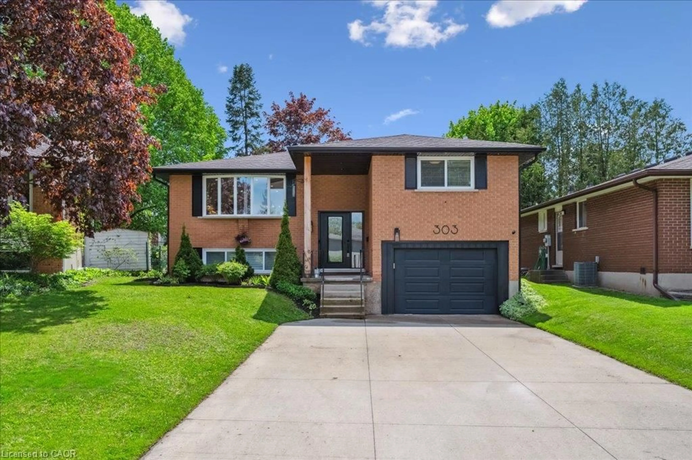
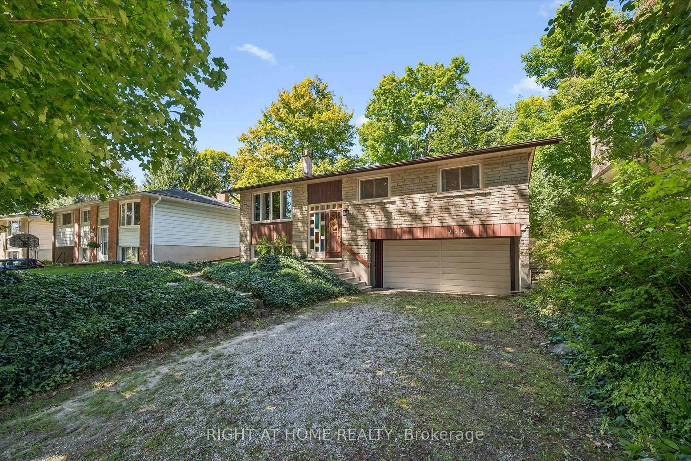
Home with brick exterior material, street for 635 Cedargrove Pl, Waterloo Ontario N2L 4Y8
4 days on Market

635 Cedargrove Pl, Waterloo, Ontario N2L 4Y8

Detached
3 + 1
2
~700-1100 sqft
$599,900
Get pre-qualifiedPowered by nesto
Detached
3 + 1
2
~700-1100 sqft

Contact us about this property

Call

Highlights

Property Estimate

Days on market4 days

Estimated valueNot available

Price/Sqft$701/sqft

Monthly cost

Open Calculator

Description

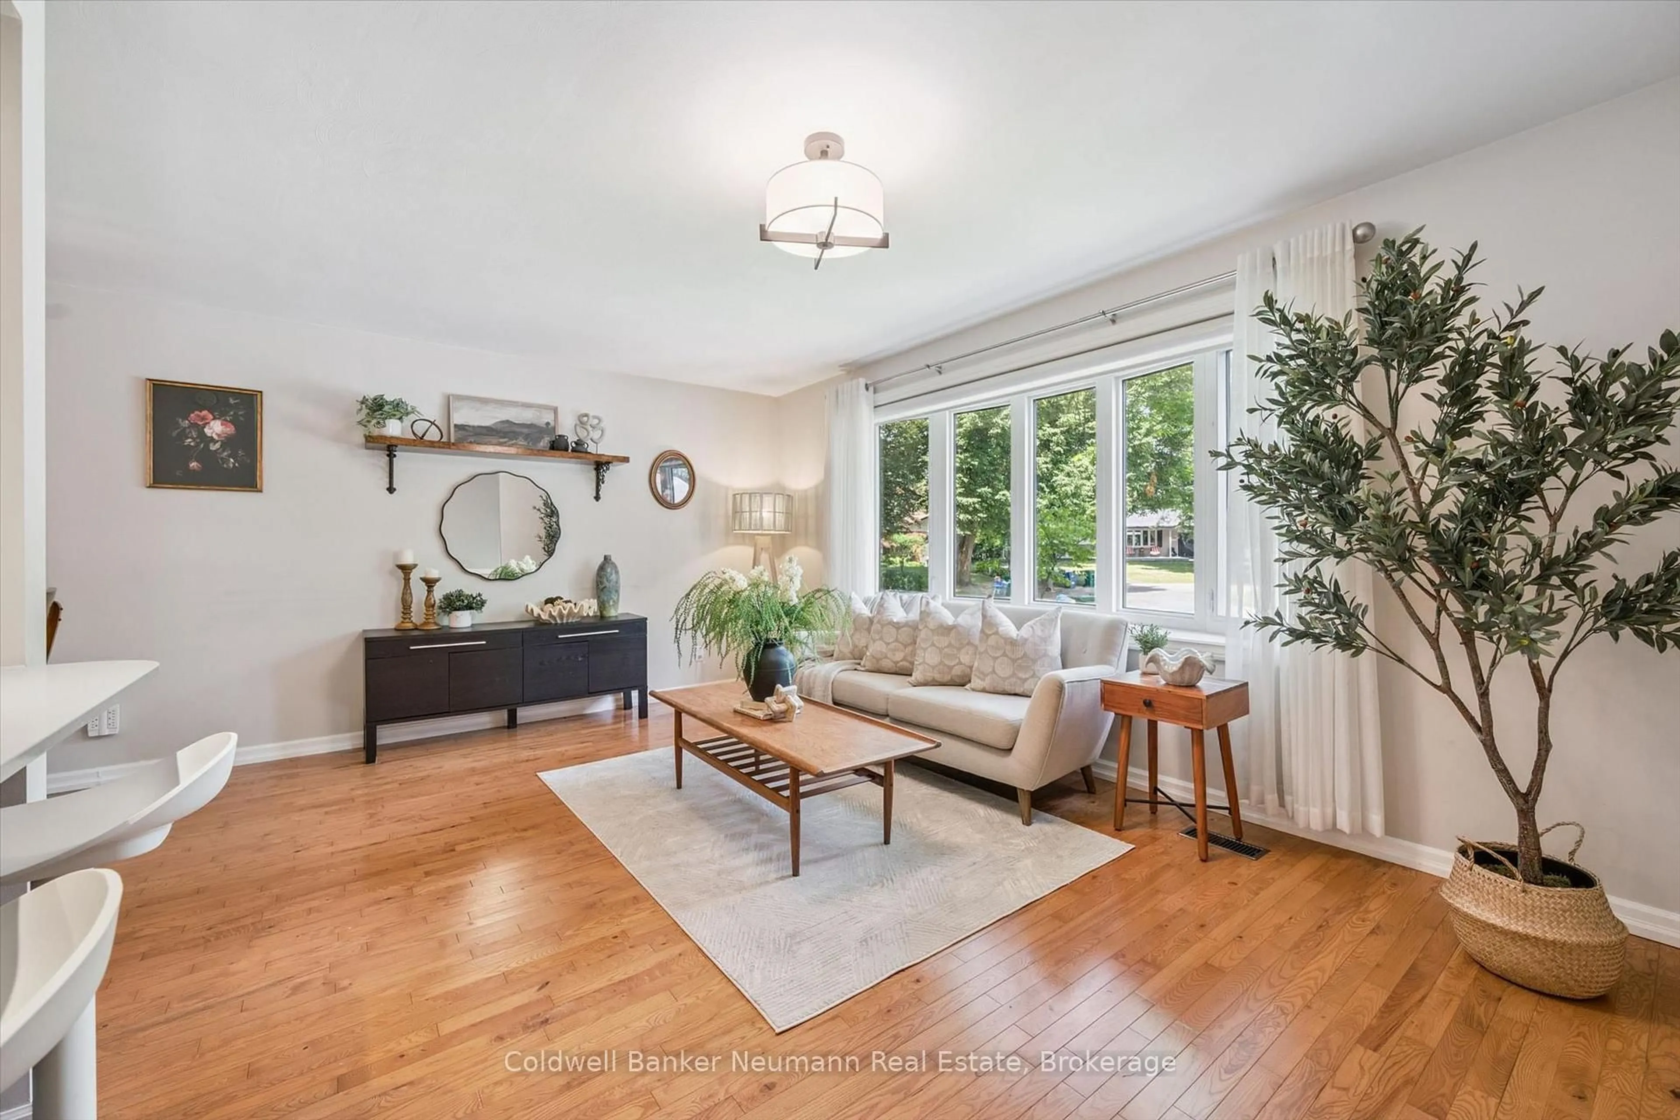
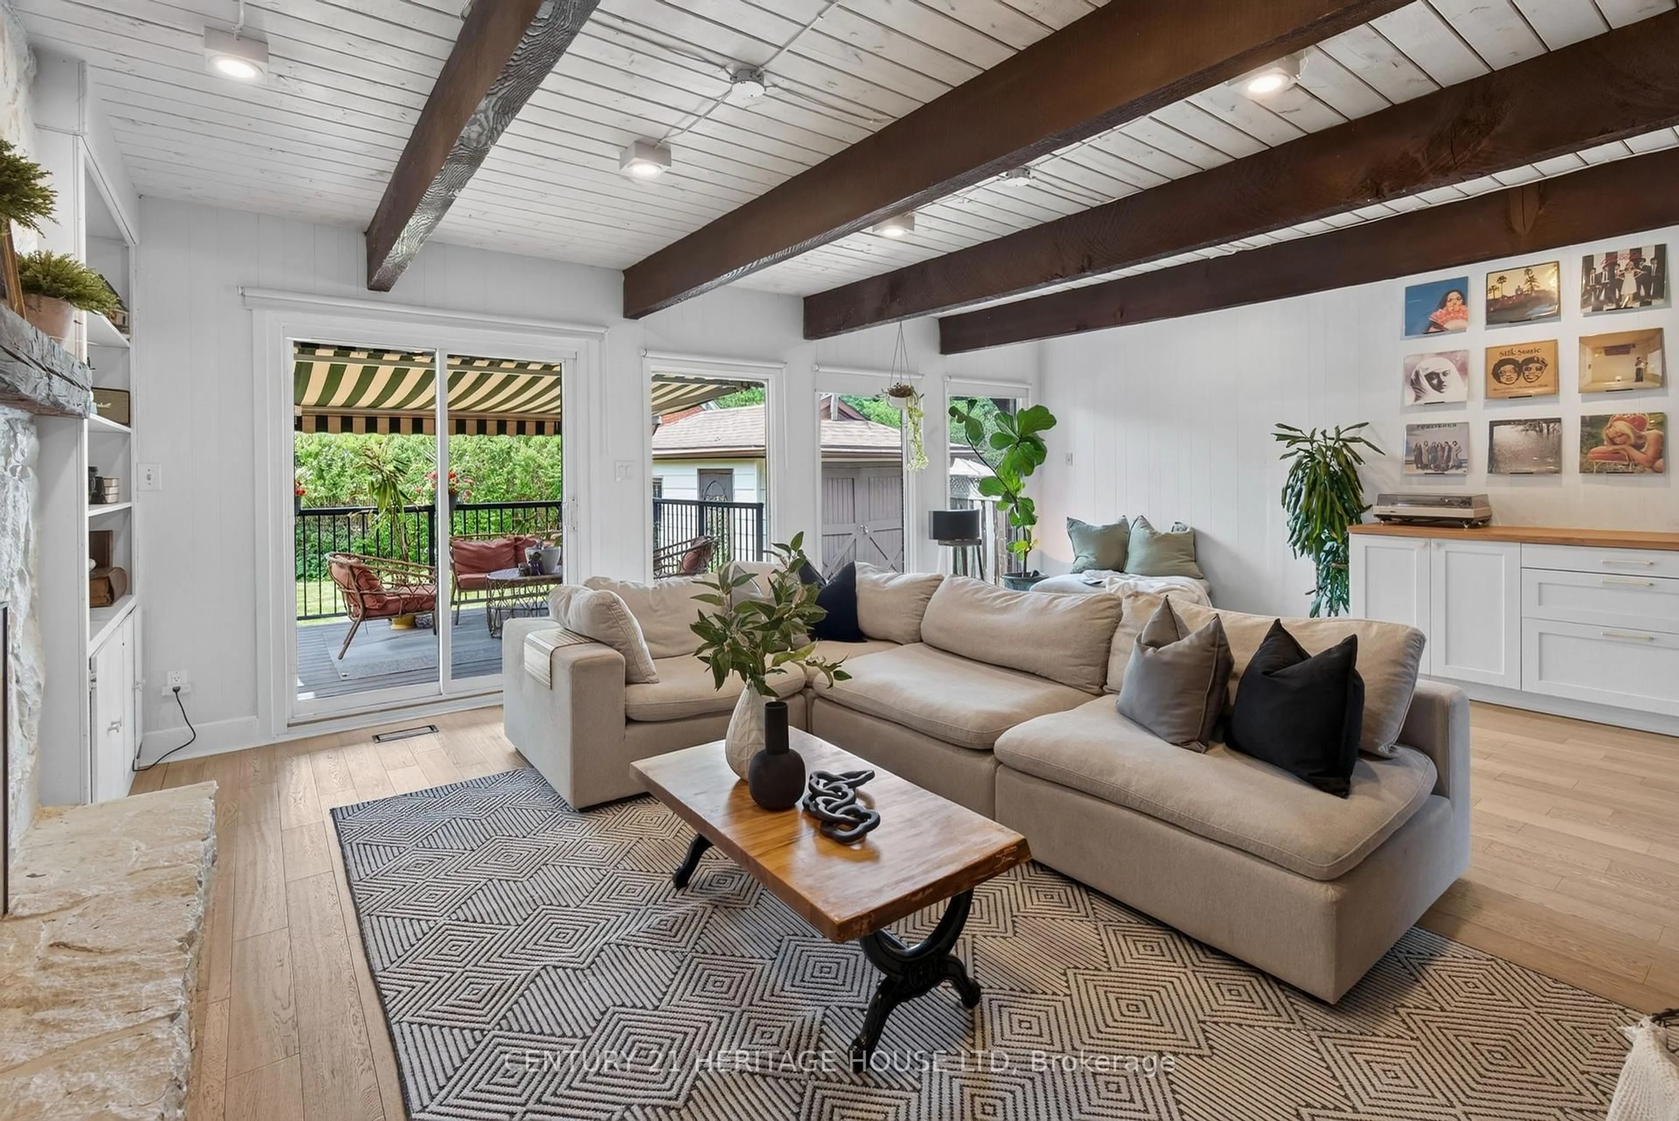
Welcome to Waterloo's highly sought-after Lakeshore neighbourhood! Tucked away on a quiet cul-de-sac, this solid all-brick raised bungalow has been lovingly maintained by the same owner for over 50 years and offers an incredible opportunity to create your dream home in an exceptional location. Featuring 3 bedrooms, mostly hardwood flooring, a bright lower-level family room with large windows and a cozy gas fireplace, oversized single garage, central air, and a fully fenced backyard with mature trees, deck, and gazebo, the home offers great bones and endless potential. Important updates include a new furnace (2025), owned hot water heater and water softener, reconstructed chimney, and updated parging, providing peace of mind as you make it your own. Enjoy quick access to Highway 85, excellent schools, parks, trails, universities, shopping, Laurel Creek Conservation Area, St. Jacobs Farmers' Market, and The Boardwalk. Whether you're a first-time buyer, investor, or someone looking to build equity through renovations, this is your chance to invest in one of Waterloo's most desirable neighbourhoods.


Upcoming Open House

Aug 15Sat12:00 PM - 2:00 PM

Property Details

StyleBungalow-Raised
View-
Age of property-
SqFt~700-1100 SqFt
Lot Size5,116 SqFt(110 x 46.51)
Parking Spaces5
MLS ®NumberX13646946
Community NameLakeshore
Data SourceTRREB
Listing byRE/MAX TWIN CITY REALTY INC.

Features

Heating: Forced Air
Cooling: Central Air
Fireplace
Basement: Finished

Main Floor

2nd Br

3.45 x 3.04

3rd Br

2.68 x 3.06

Living

4.19 x 4.17

Dining

3.47 x 2.46


Features

Lot size: 5,116 SqFt

Parking

Garage spaces 1

Garage type Attached

Other parking spaces 4

Total parking spaces 5


Property History

Aug 6, 2026
ListedActive
$599,900
4 days on market
history photo preview35
Listing by trreb®
Property listed by RE/MAX TWIN CITY REALTY INC., Brokerage
Agent Banner Image
Interested in this property?Get in touch to get the inside scoop.
Market Data - Lakeshore

Geo Zone Map ThumbnailLakeshore

Seller's Market

View Market Data

Detached house - for the past 30 days

Buyer's market Seller's market

Avg. Days on Market

Past 30 days

57 days

Compared to

2025

24 days

2024

13 days

2023

10 days

New Listings

Past 30 days

8 listings

Compared to

2025

18 listings

2024

13 listings

2023

6 listings

Units sold

Past 30 days

7 units

Compared to

2025

7 units

2024

5 units

2023

7 units

Median Sold Price

Past 30 days

$686,000

Compared to

2025

$679,500

2024

$820,000

2023

$757,000


Population and Demographics

Overview

Total population 3044
Average household income $96,715

Age (%)

0 to 19
22%
20 to 34
30%
35 to 49
17%
50 to 64
16%
65 and plus
15%

Household composition (%)

Single family
61%
Single person
26%
Multi person
12%
Multi family
0%

Mother tongue (%)

English
78%
Others
4%
Mandarin
4%
Spanish
2%
Arabic
2%
German
2%
Somali
1%
Hindi
1%
Iranian Persian
1%

House tenancy (%)

Renters
51%
Owners
49%

What’s nearby?Essentials within 5 km

Local Logic

Transportation Scores

Estimated Budget