504 Pleasant Bay Crt, Waterloo, Ontario N2K 4N5
Contact us about this property
Highlights
Estimated valueThis is the price Wahi expects this property to sell for.
The calculation is powered by our Instant Home Value Estimate, which uses current market and property price trends to estimate your home’s value with a 90% accuracy rate.Not available
Price/Sqft$457/sqft
Monthly cost
Open Calculator
Description
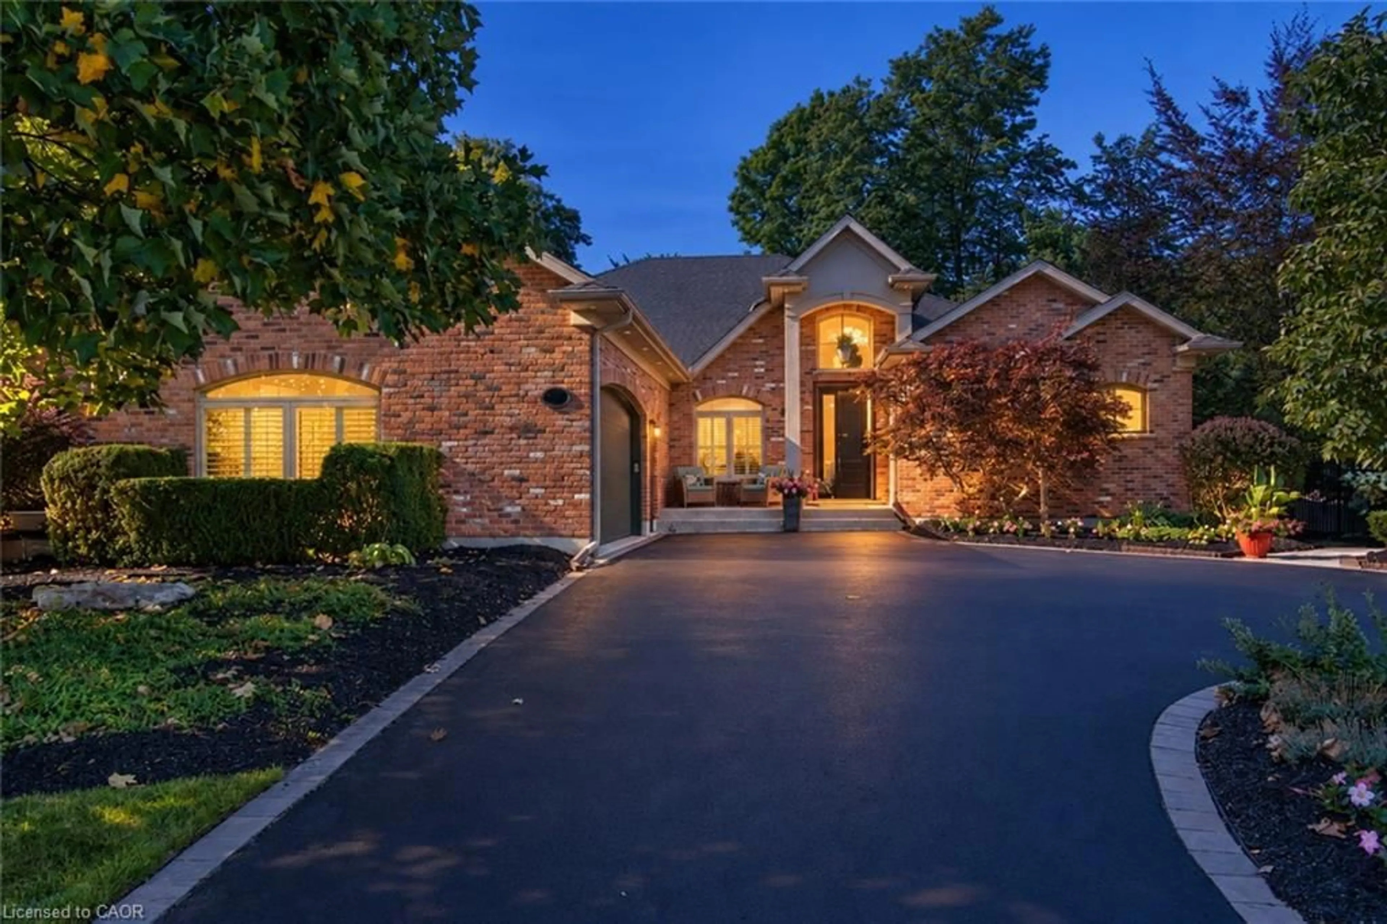
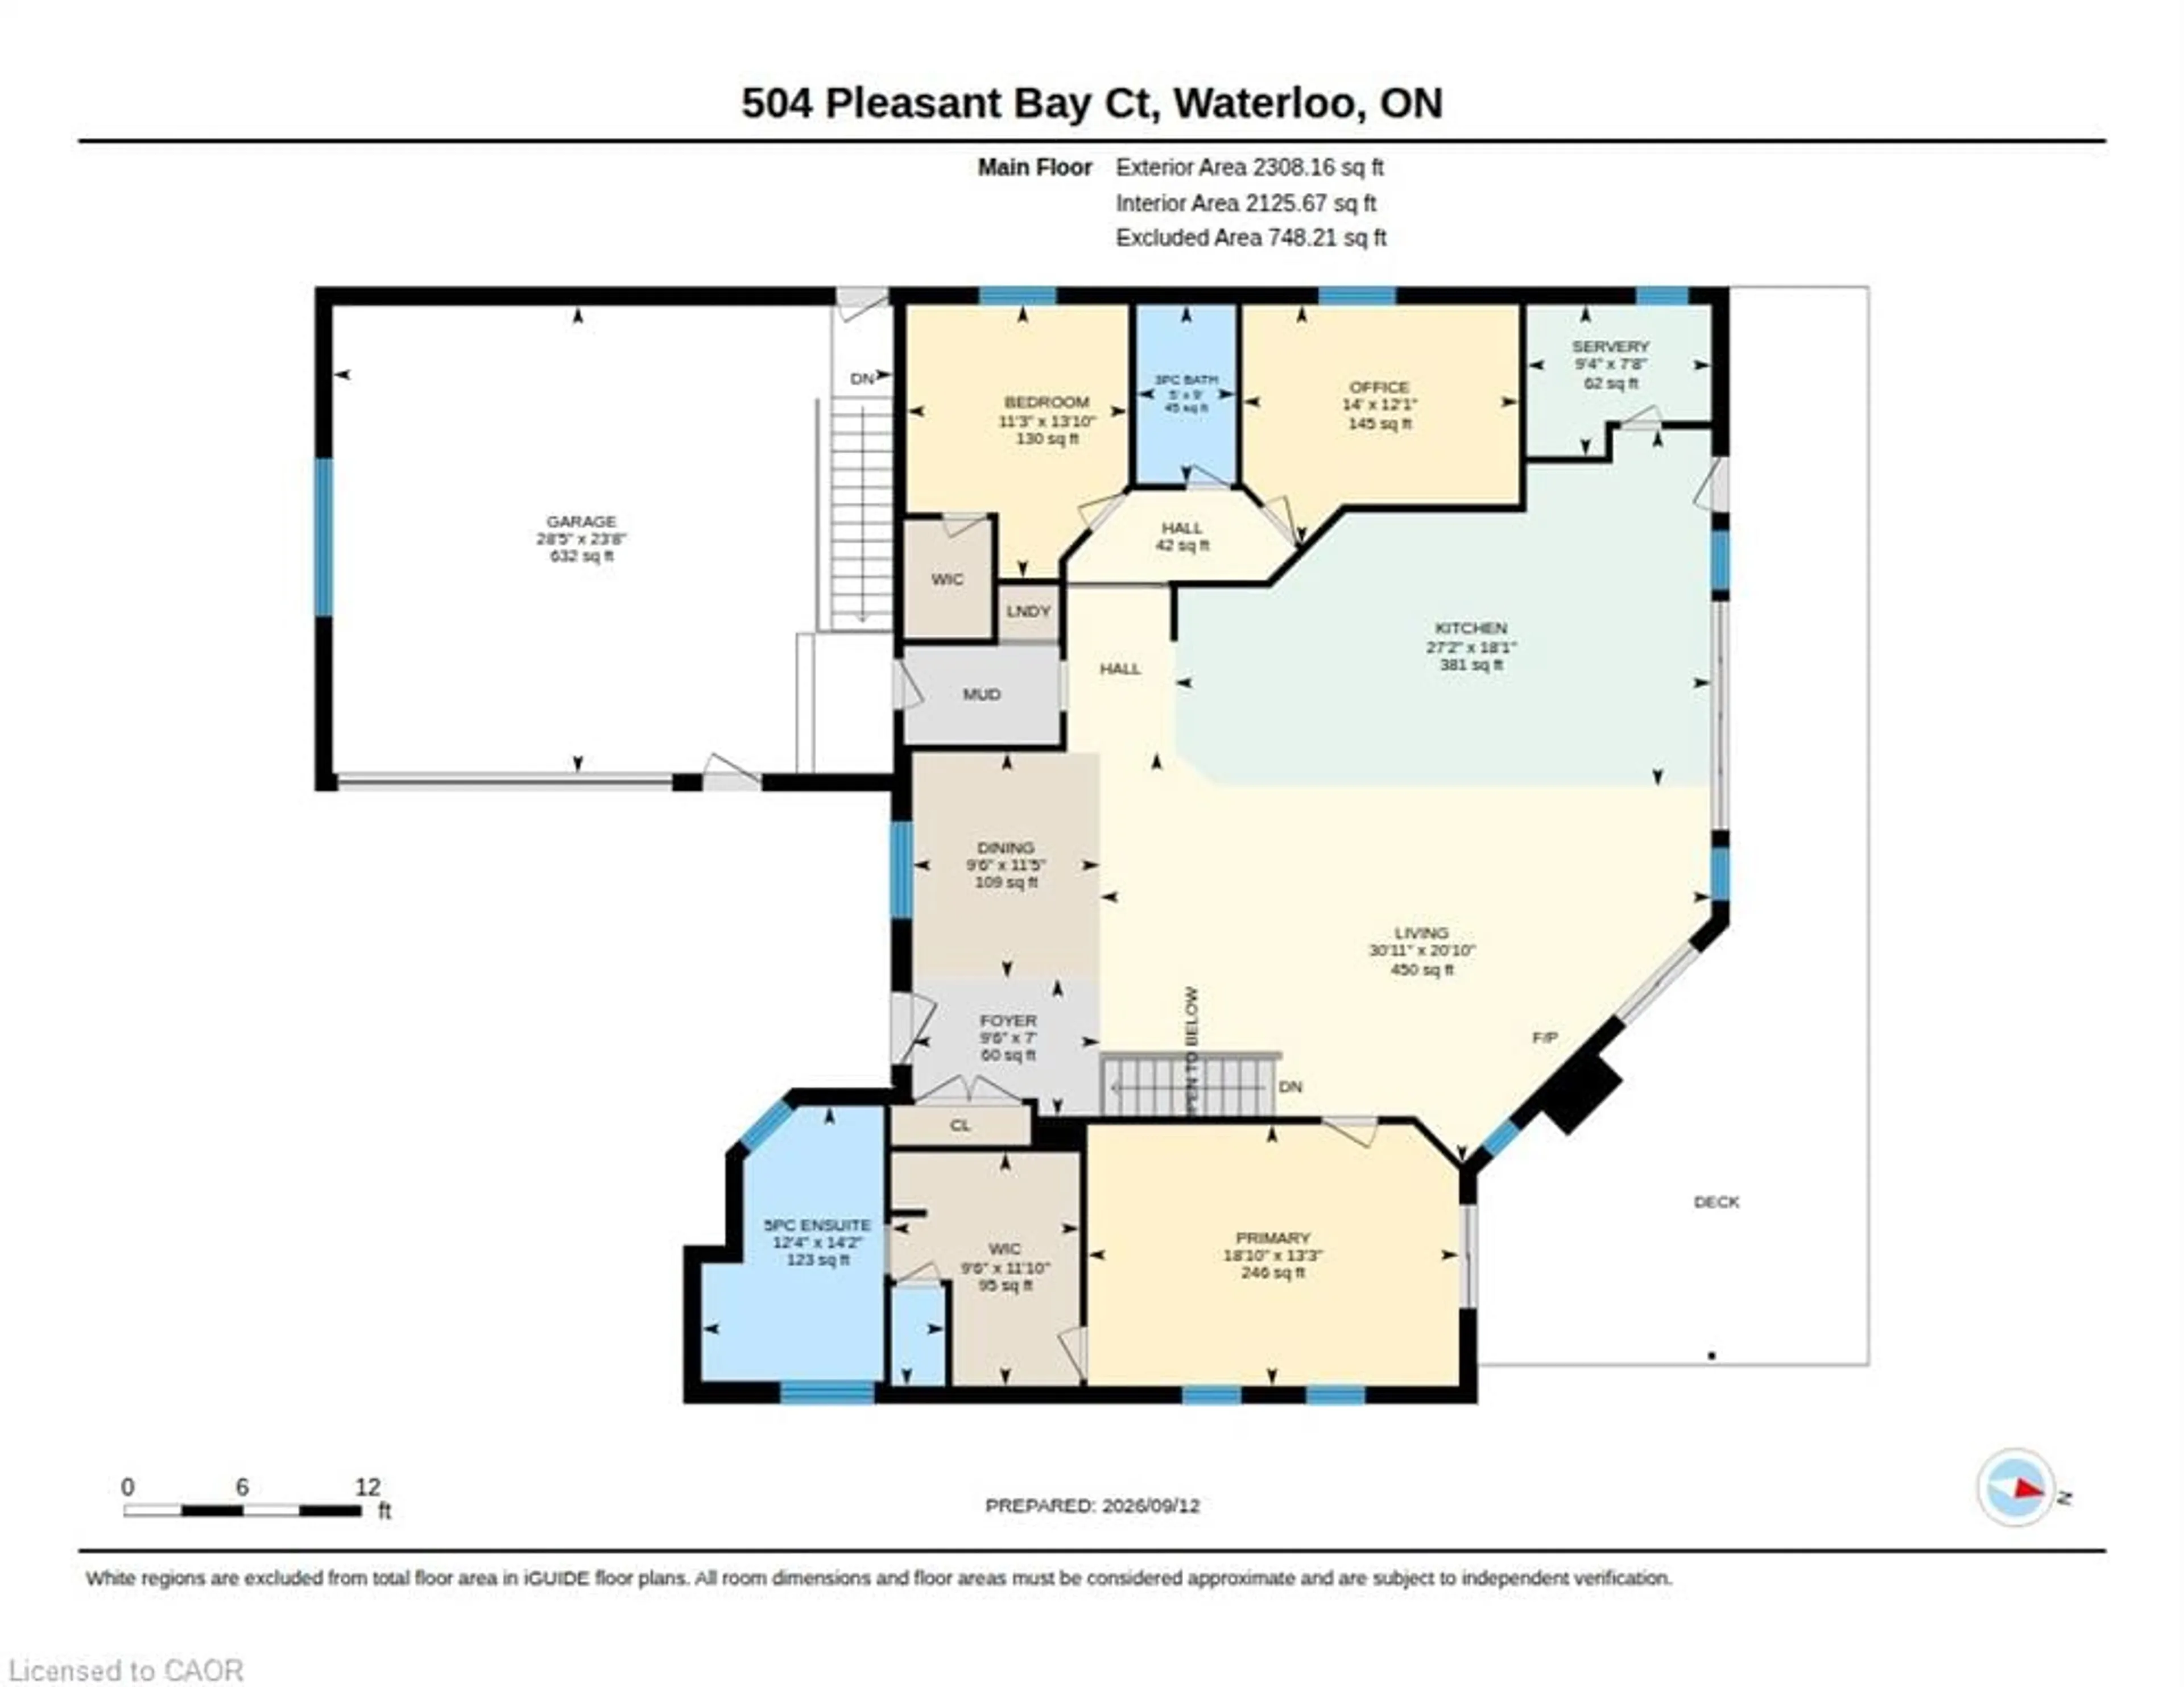
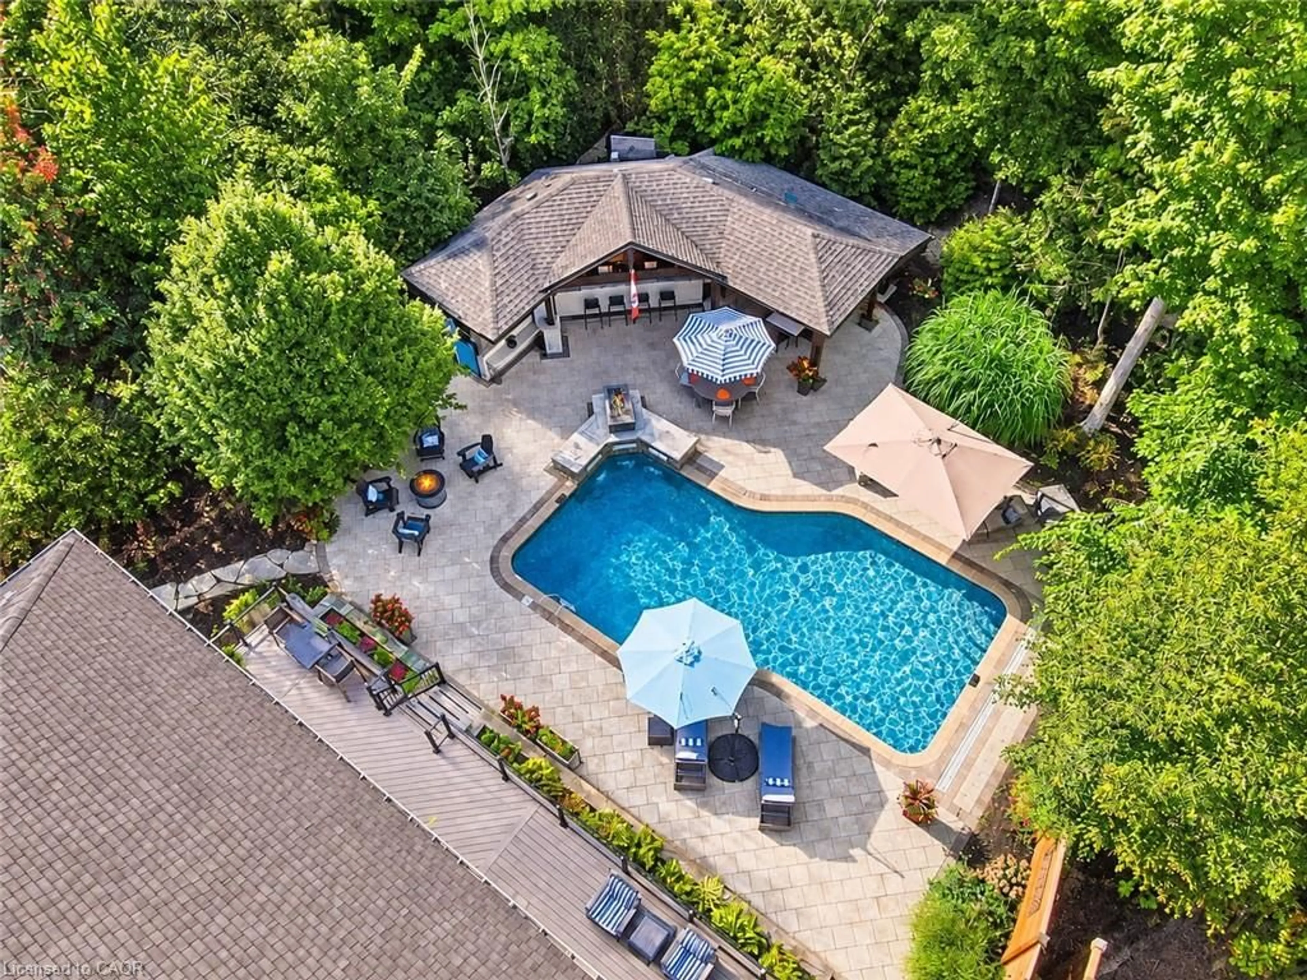
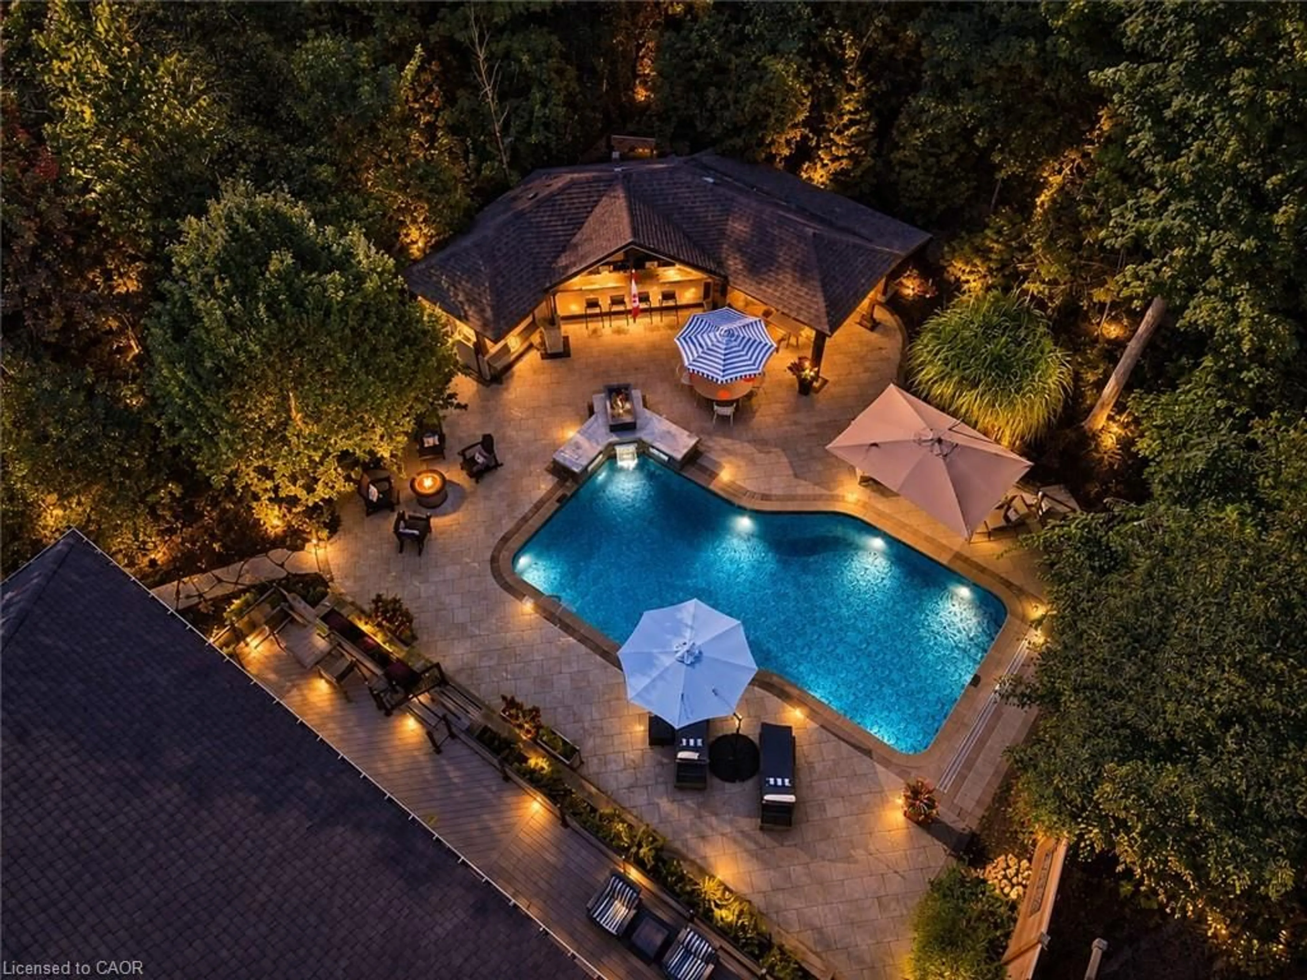
CELEBRATE THE HOLIDAYS IN STYLE! Welcome to 504 Pleasant Bay Court, an extensively upgraded Waterloo bungalow offering approximately 4,204 sq. ft. of finished living space, inviting interiors and an exceptional backyard retreat. Redesigned in 2026, the kitchen features new cabinetry, quartz countertops and a generous center island. The open-concept kitchen, dining and living areas create a welcoming setting for holiday baking, family dinners and effortless entertaining. Three bedrooms, main-floor laundry, updated flooring and a steam shower offer everyday comfort. The expansive finished lower level provides space for recreation, entertaining and fitness, plus a separate walk-up entrance. Outside, a private inground pool and impressive cabana with its own kitchen, washroom and multiple grills set the stage for memorable gatherings. Extensive decking, landscaped grounds, interlock, stonework and fire features complete this outdoor escape. Recent updates include the pool liner and heater in 2025, plus the pool salt cell, deck improvements and exterior gas fire appliances in 2026. From festive family traditions to summer celebrations under the stars, this home brings people together. A rare opportunity to own a distinctive Waterloo home offering exceptional indoor & outdoor living, and one of the most impressive private entertaining spaces.
Property Details
Interior
Features
Lower Floor
Game Room
13.67 x 9.55Storage
2.97 x 2.39Gym
3.91 x 3.86Utility Room
4.06 x 3.53Exterior
Features
Parking
Garage spaces 2
Garage type -
Other parking spaces 6
Total parking spaces 8
Property History
 50