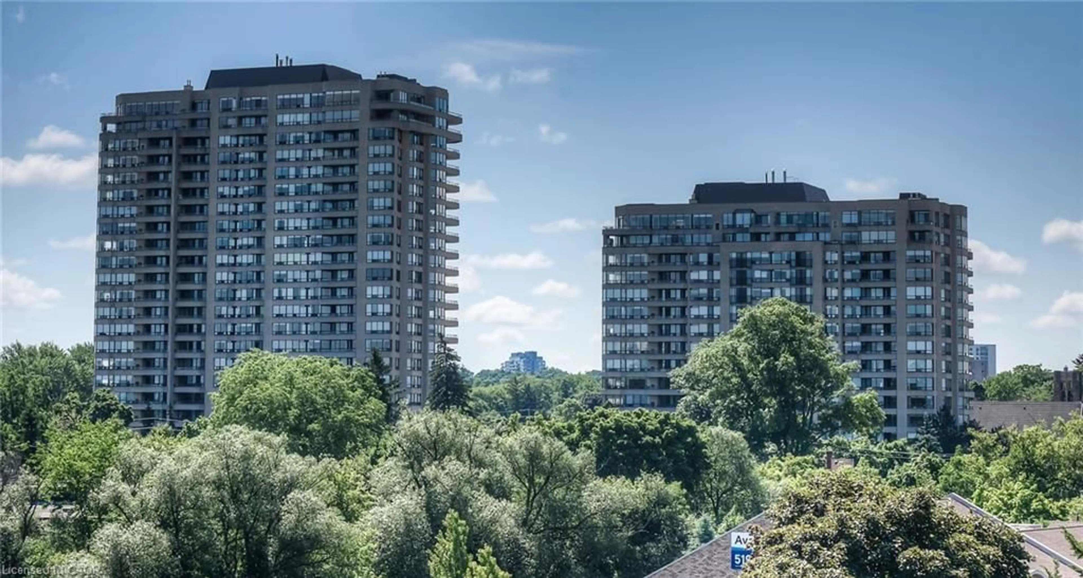
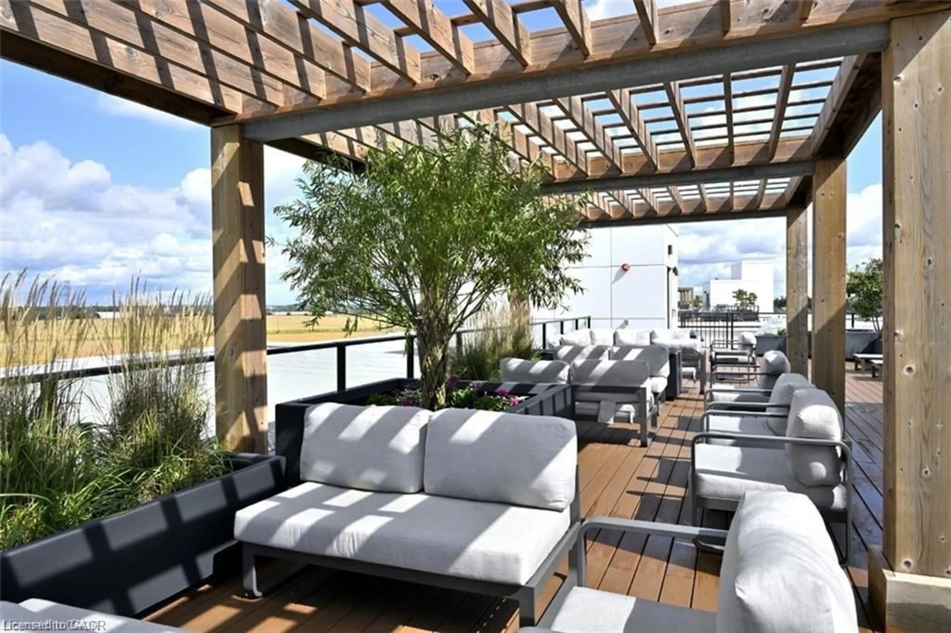
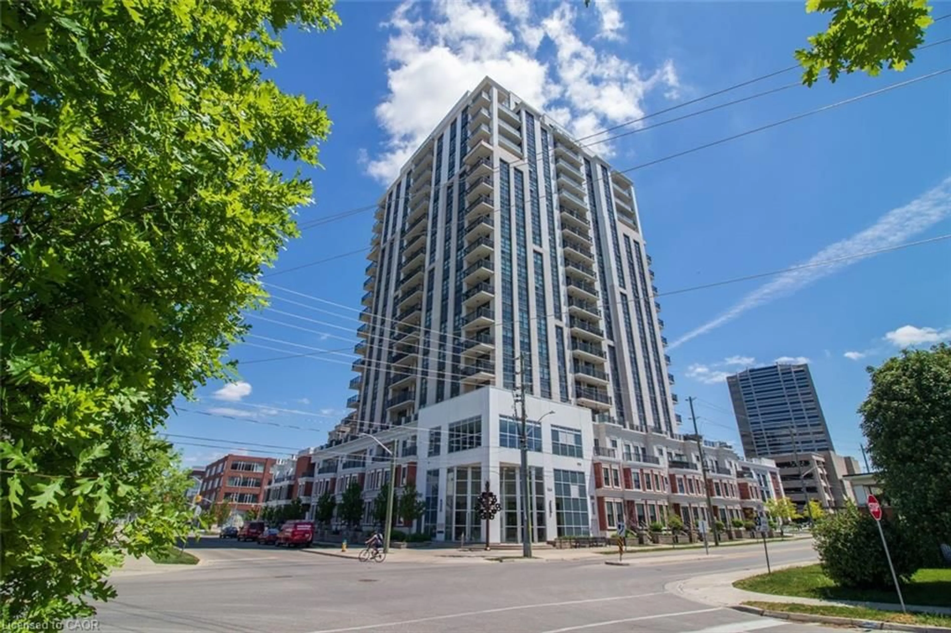
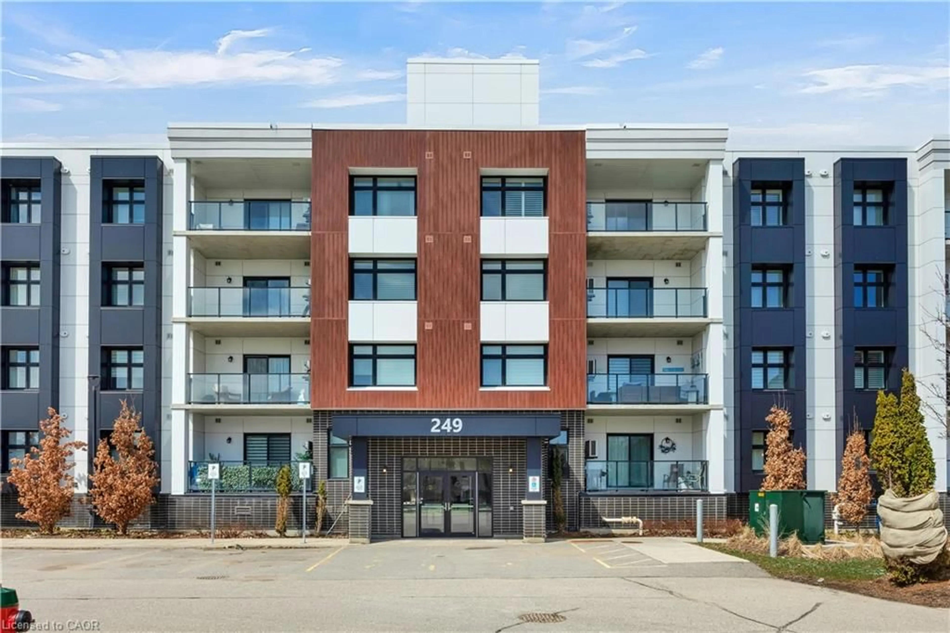
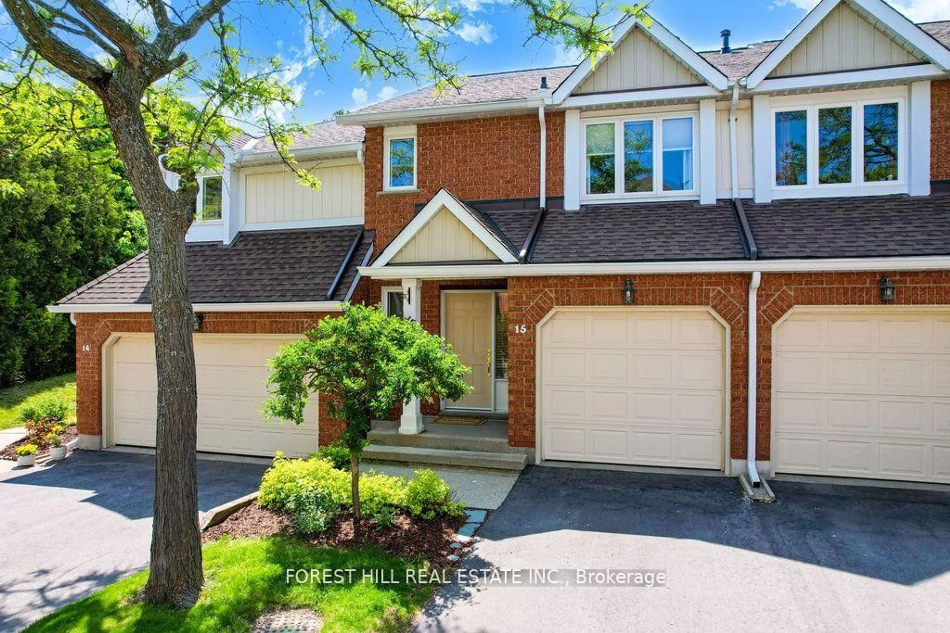
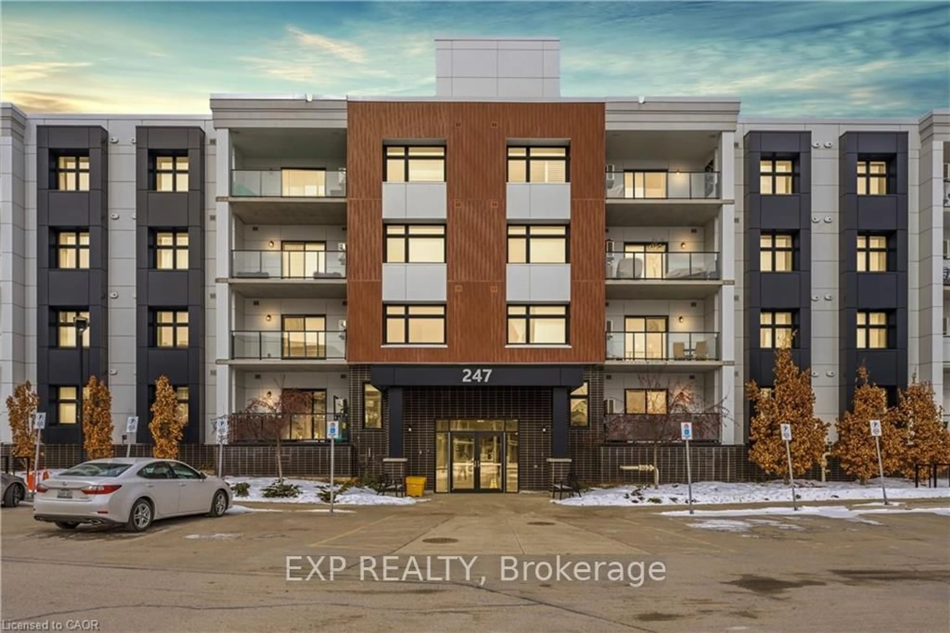
Patio, building for 8 Hickory St #901, Waterloo Ontario N2L 3H6
55 days on Market

8 Hickory St #901, Waterloo, Ontario N2L 3H6

In the same building:
-
Condo
3
2
~1400-1599 sqft
$•••,•••
$510,000
Get pre-qualifiedPowered by nesto
Condo
3
2
~1400-1599 sqft

Contact us about this property

Call

Highlights

Property Estimate

Days on market55 days

Estimated valueNot available

Price/Sqft$341/sqft

Monthly cost

Open Calculator

Description

Highly Sought After Investment Opportunity. Located In Waterloo's Ideal And Luxurious Residential Pocket. Walking Distance To University Of Waterloo & Wilfred Laurier University. Public Transportation At Your Finger Tips. This Functional Suites Boosts Approx 1400sqft, Featuring 3 Full Size Bedrooms With Full Closet & Windows. 1 With Ensuite & Walk In Closet, 2 Full Bathrooms, In-suite Laundry, Open Concept Kitchen And Large Dining Island, Separate Living Space With Balcony Walk Out Access. Full Size Kitchen Appliances, Laminate Flooring Throughout, Soaring 9ft Ceilings, South And East Facing Views, In-suite Thermostat, HVAC & Water Tank, Ample Amount Of Storage And Closet Space. Ideal For Contemporary Student Living, Well-Maintained Building With Amenities And Features Including But Not Limited To; Gym, Secure Bike Storage, & Meeting Room / Common Lounge Space Equipped With High Speed Internet. Safe And. Secured Fob Entry With Buzzer, Condo Is Equipped With CCTV To Offer Parents Of Residents A Peace Of Mind. Currently Tenanted With 3 Great Laurier Students On First Year Lease Agreement And Moving Out End Of August 2026.


Property Details

Style1 Storey/Apt
View-
Age of property-
SqFt~1400-1599 SqFt
Lot Size-
Parking Spaces1
MLS ®NumberX13458736
Community NameColumbia
Data SourceTRREB
Listing byHOMELIFE LANDMARK REALTY INC.

Features

Heating: Forced Air
Cooling: Central Air

Flat Floor

Dining

2.47 x 3.0

Laminate / Combined W/Living / Pantry

Living

5.83 x 3.0

Laminate / Combined W/Dining / W/O To Balcony

Primary

4.58 x 2.92

W/I Closet / 4 Pc Ensuite / Large Window

2nd Br

6.08 x 2.48

Laminate / Large Window / Large Closet


Features

Patio: Open
Balcony: Open

Parking

Garage spaces 1

Garage type Underground

Other parking spaces 0

Total parking spaces 1


9Story
Elevator
Amenities

Games Room, Elevator, Gym, Visitor Parking, Recreation Room, Party/Meeting Room

Inclusions
Hydro
Water
Parking
Cable
Heat

Property History

Jun 18, 2026
ListedActive
$510,000
55 days on market
history photo preview30
Listing by trreb®
Property listed by HOMELIFE LANDMARK REALTY INC., Brokerage
Agent Banner Image
Interested in this property?Get in touch to get the inside scoop.
Market Data - Columbia

Geo Zone Map ThumbnailColumbia

Buyer's Market

View Market Data

Condo - for the past 30 days

Buyer's market Seller's market

Avg. Days on Market

Past 30 days

48 days

Compared to

2025

60 days

2024

45 days

2023

29 days

New Listings

Past 30 days

49 listings

Compared to

2025

53 listings

2024

58 listings

2023

51 listings

Units sold

Past 30 days

26 units

Compared to

2025

21 units

2024

20 units

2023

20 units

Median Sold Price

Past 30 days

$341,500

Compared to

2025

$425,500

2024

$413,444

2023

$475,500


Population and Demographics

Overview

Total population 7359
Average household income $71,241

Age (%)

0 to 19
15%
20 to 34
64%
35 to 49
9%
50 to 64
7%
65 and plus
5%

Household composition (%)

Single person
40%
Multi person
32%
Single family
28%
Multi family
0%

Mother tongue (%)

English
56%
Mandarin
17%
Hindi
5%
Others
3%
Punjabi (Panjabi)
3%
Arabic
3%
Gujarati
2%
Spanish
2%
Telugu
1%

House tenancy (%)

Renters
86%
Owners
14%

What’s nearby?Essentials within 5 km

Local Logic

Transportation Scores

Estimated Budget