Open: Sun, 6PM to 8PM
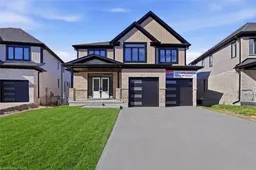
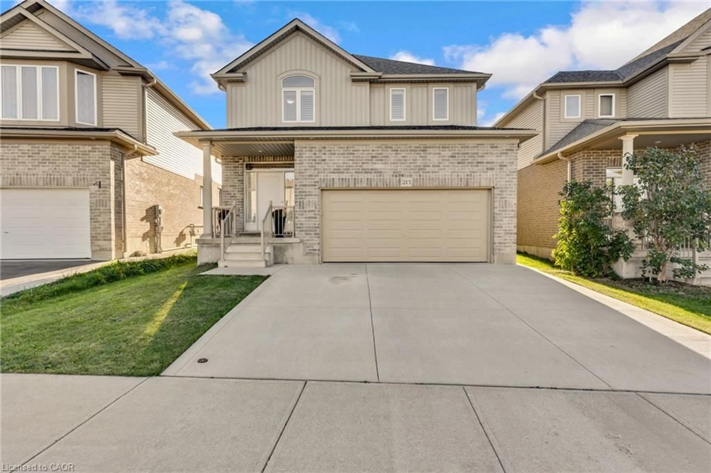
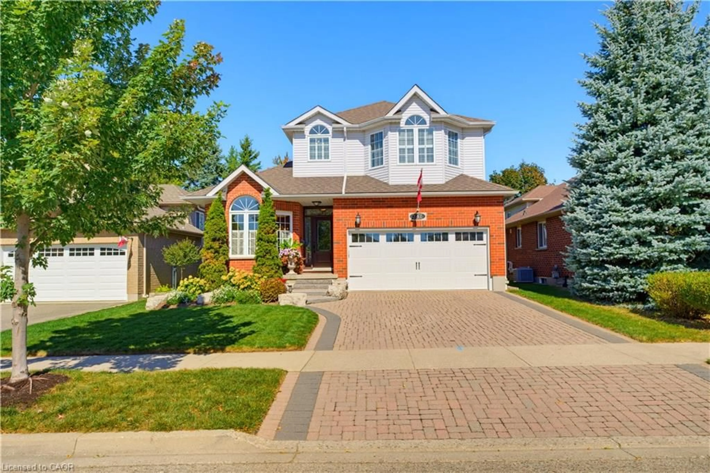
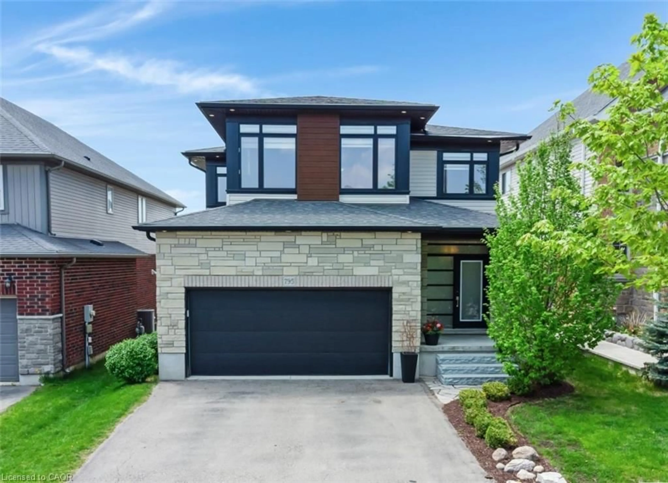
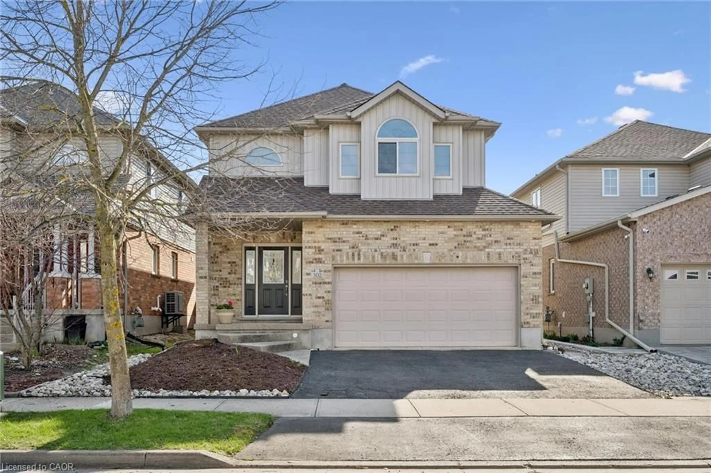
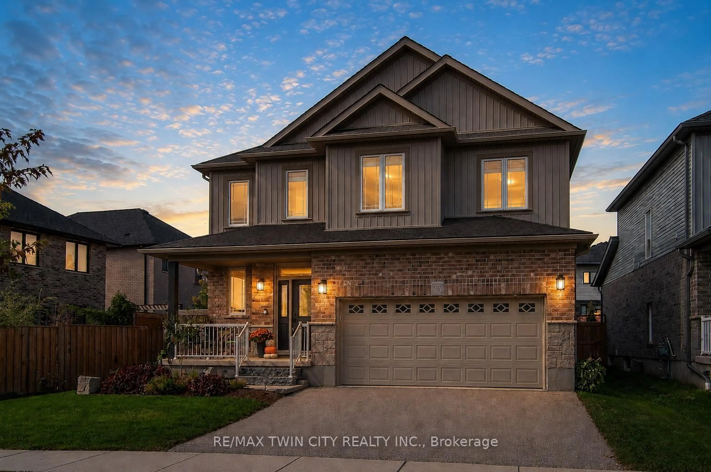
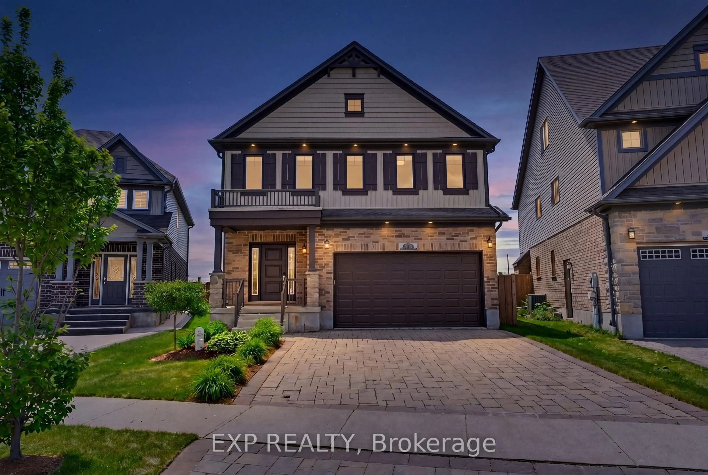

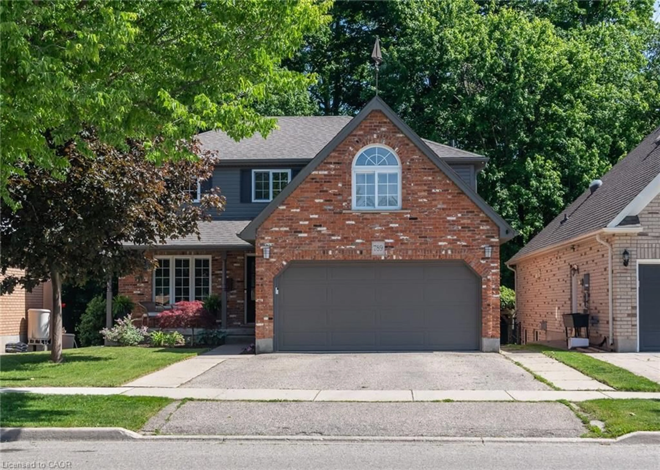
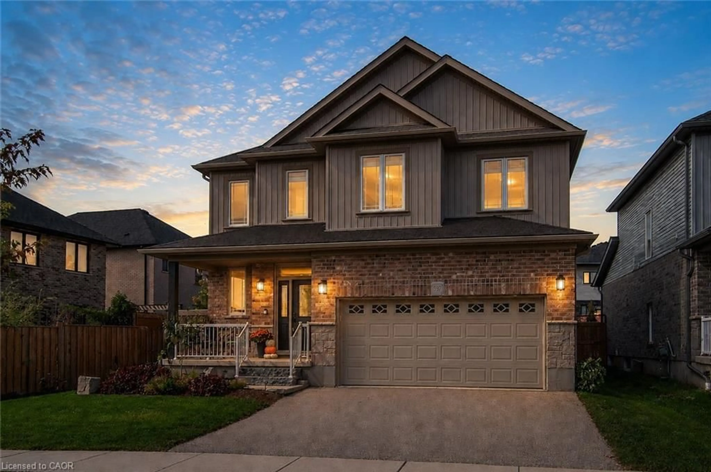
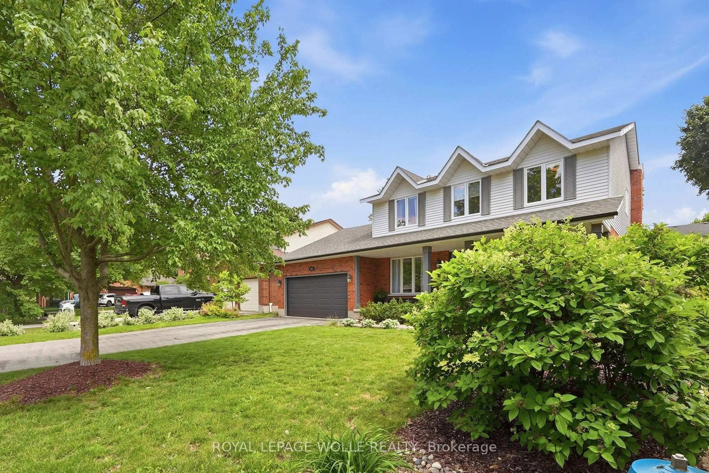
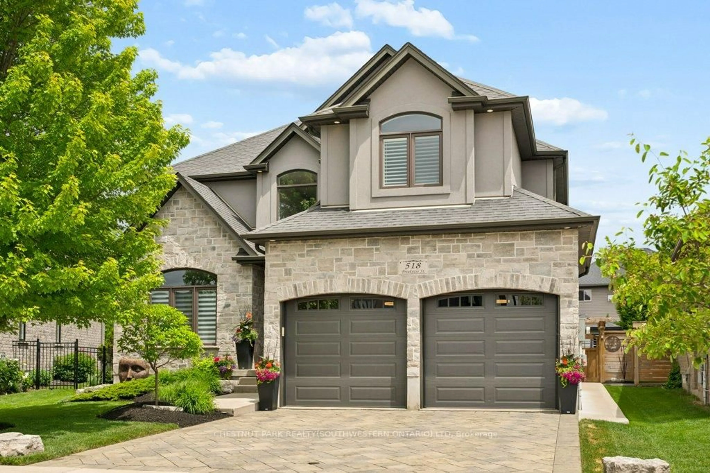
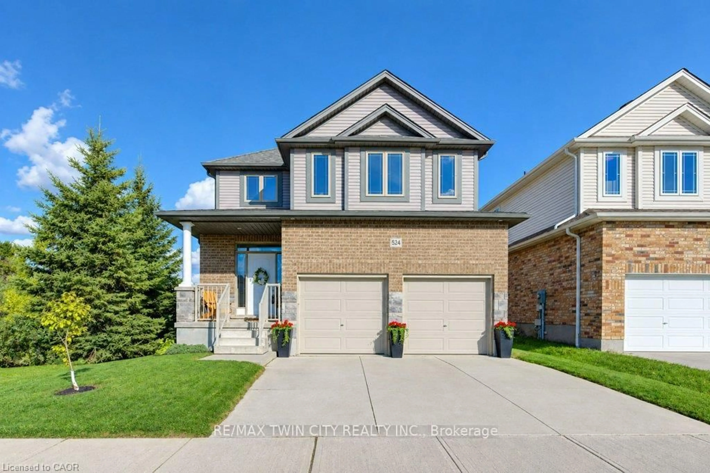
Home with brick exterior material, street for 261 Ladyslipper Dr, Waterloo Ontario N2V 0H5
4 days on Market

261 Ladyslipper Dr, Waterloo, Ontario N2V 0H5

Detached
4
4 + 1
~3582 sqft
$1,499,900
Get pre-qualifiedPowered by nesto
Detached
4
4 + 1
~3582 sqft

Contact us about this property

Call

Highlights

Property Estimate

Days on market4 days

Estimated valueNot available

Price/Sqft$418/sqft

Monthly cost

Open Calculator

Description

*** OPEN HOUSE SUNDAY 2-4 PM***AWARD WINNING BUILDER BREXON HOMES VISTA HILLS EAST FACING, BOASTING OVER 3580 + SQUARE FEET, WALKOUT BASEMENT, BACKING ONTO GREENSPACE, PREMIUM LOT! This brand-new executive residence combines sophisticated design, impressive scale and a coveted GREENSPACE setting. A grand double-door entry opens to a spacious foyer and beautifully appointed main floor. The private office provides a distinguished work-from-home space. The expansive family room flows effortlessly into the designer kitchen featuring QUARTZ COUNTERTOPS & BACKSPLASH! 9-foot ceilings, pot lights, contemporary millwork and refined trim enhance the sense of space and sophistication. The spacious dinette captures tranquil GREENSPACE VIEWS and opens to a private covered porch—perfect for morning coffee, summer dining and entertaining. The kitchen is further complemented by a walk-in pantry and dedicated butler’s prep area/server. A spacious mudroom off the garage adds everyday convenience. Upstairs, the UPPER FLOOR FAMILY ROOM showcases VAULTED CEILINGS, pot lights—an exceptional secondary living space. 4 BEDROOMS PLUS 3 FULL BATHS (2 ensuites) delivers the space and privacy expected in a home of this caliber. The primary retreat enjoys GREENSPACE VIEWS and coffered tray ceilings. The luxurious ensuite features additional cabinetry, a soaker tub and oversized glass shower. Three additional generously sized bedrooms offer excellent closet space, including walk-in closets and ensuite access. A dedicated upper-floor laundry room with cabinetry completes this level. The unfinished lower level offers a WALKOUT BASEMENT BACKING ONTO GREENSPACE with outstanding potential for an INLAW SET UP, REC ROOM or additional living space. Photos are virtually staged.


Upcoming Open House

Sep 20Sun6:00 PM - 8:00 PM

Property Details

StyleTraditional
ViewPark/Greenbelt
Age of property2026
SqFt~3582 SqFt
Lot Size7,144 SqFt(152 x 47)
Parking Spaces4
MLS ®Number40862775
Community NameColumbia Hills
Data SourceITSO
Listing byRE/MAX TWIN CITY REALTY INC.

Features

Heating: Forced Air, Natural Gas
Cooling: Central Air
Basement: Walk-Out Access, Full, Unfinished

Second Floor

Bathroom

4-Piece

Bathroom

5+ Piece

Bedroom Primary

5.16 x 4.72

Laundry


Features

Lot size: 7,144 SqFt
Septic Tank

Parking

Garage spaces 2

Garage type -

Other parking spaces 2

Total parking spaces 4


Property History

Sep 14, 2026
ListedActive
$1,499,900
4 days on market
history photo preview37
Listing by itso®
Property listed by RE/MAX TWIN CITY REALTY INC., Brokerage
Agent Banner Image
Interested in this property?Get in touch to get the inside scoop.
Market Data - Columbia Hills

Geo Zone Map ThumbnailColumbia Hills

Strong Buyer's Market

View Market Data

Detached house - for the past 30 days

Buyer's market Seller's market

Avg. Days on Market

Past 30 days

27 days

Compared to

2025

19 days

2024

6 days

2023

27 days

New Listings

Past 30 days

17 listings

Compared to

2025

13 listings

2024

13 listings

2023

11 listings

Units sold

Past 30 days

3 units

Compared to

2025

8 units

2024

1 unit

2023

5 units

Median Sold Price

Past 30 days

$810,000

Compared to

2025

$971,500

2024

$720,000

2023

$1,125,000


Population and Demographics

Overview

Total population 3538
Average household income $161,972

Age (%)

0 to 19
30%
20 to 34
19%
35 to 49
24%
50 to 64
17%
65 and plus
10%

Household composition (%)

Single family
84%
Single person
11%
Multi person
4%
Multi family
2%

Mother tongue (%)

English
53%
Mandarin
17%
Arabic
5%
Urdu
4%
Korean
3%
Punjabi (Panjabi)
3%
Spanish
2%
Hindi
2%
Iranian Persian
2%
Others
1%

House tenancy (%)

Owners
84%
Renters
16%

What’s nearby?Essentials within 5 km

Local Logic

Transportation Scores

Estimated Budget