246 Ladyslipper Dr, Waterloo, Ontario N2V 0J4
Contact us about this property
Highlights
Estimated valueThis is the price Wahi expects this property to sell for.
The calculation is powered by our Instant Home Value Estimate, which uses current market and property price trends to estimate your home’s value with a 90% accuracy rate.Not available
Price/Sqft$495/sqft
Monthly cost
Open Calculator
Description
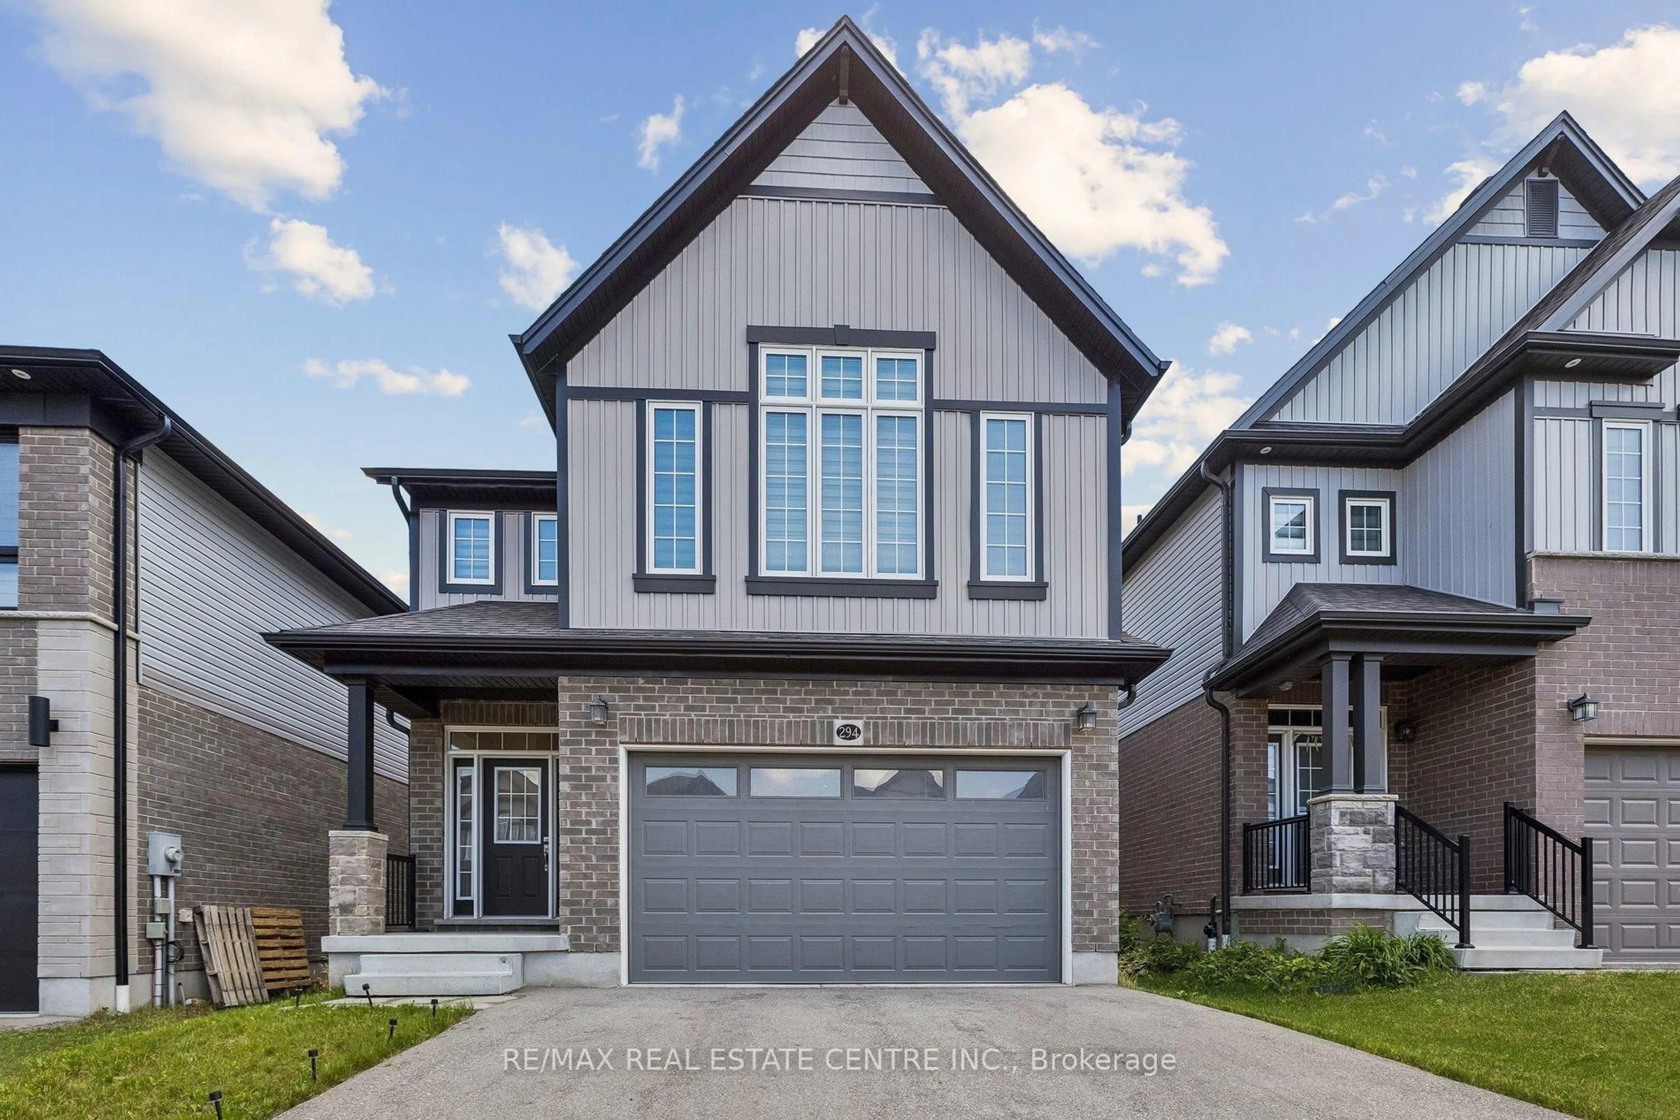
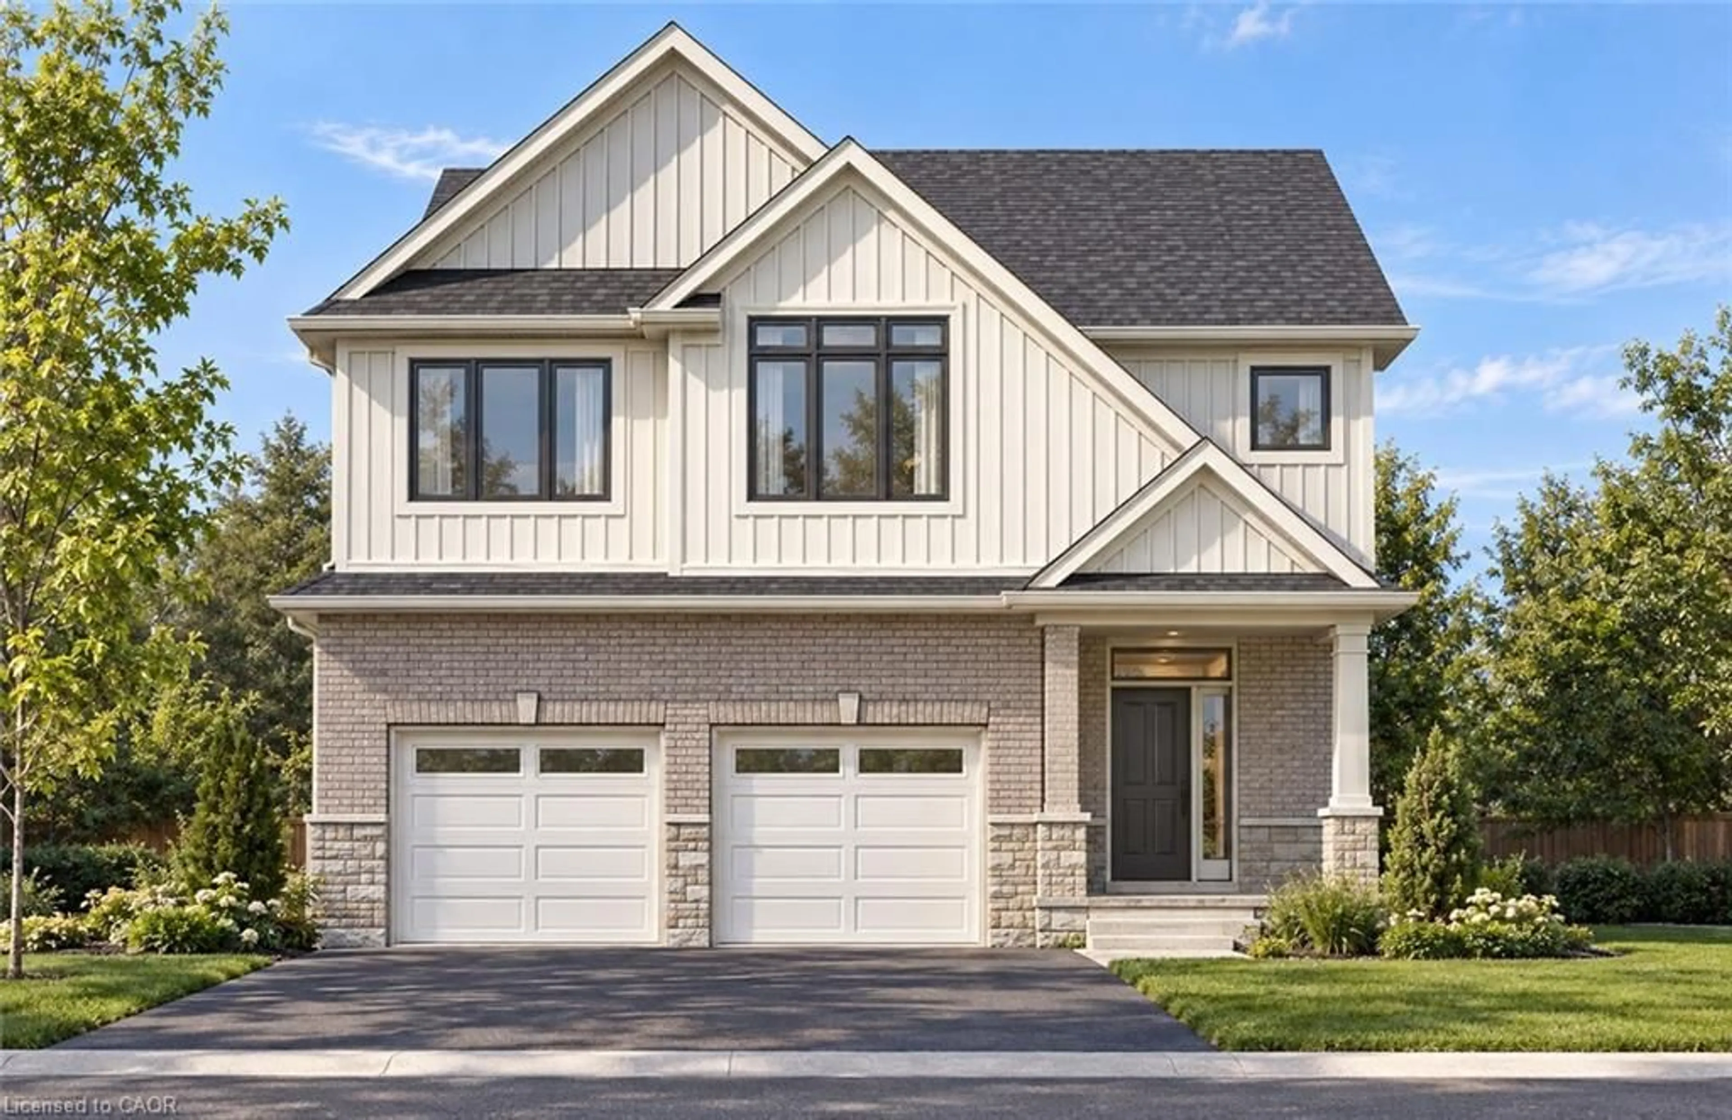
PREMIUM GREENSPACE LOT IN SOUGHT-AFTER VISTA HILLS! Discover this beautifully designed 2,625 sq. ft. executive home, situated in one of Waterloo’s most desirable family-friendly communities, backing onto picturesque PROTECTED GREENSPACE! Offering modern design, spacious living and a tranquil natural setting, this home is perfect for growing families. An oversized foyer introduces the bright and spacious main floor, featuring 9-FOOT CEILINGS, elegant finishes and custom cabinetry throughout. The expansive great room flows into the dining area and stunning open-concept kitchen, perfect for family living and entertaining. Large windows capture beautiful views of the private greenspace, filling the home with natural light. A convenient main-floor mudroom and dedicated laundry room add everyday convenience. The thoughtfully designed upper levels offer an exceptional layout with privacy and comfort in mind. THE LUXURIOUS PRIMARY SUITE OCCUPIES ITS OWN PRIVATE LEVEL, creating a peaceful retreat complete with a beautifully appointed ensuite and generous walk-in closet. The separate children's bedroom level features THREE SPACIOUS BEDROOMS, including one with its own private ensuite. A versatile UPPER-LEVEL MEDIA LOFT offers the perfect space for a children's lounge, homework area, gaming room or secondary family retreat. Backing onto protected greenspace, this property offers a rare opportunity to enjoy peaceful natural surroundings in sought-after Vista Hills. Conveniently located near excellent schools, parks, walking trails, shopping and amenities, this is a home designed for modern family living in an outstanding Waterloo neighbourhood. A PREMIUM LOCATION, AN EXCEPTIONAL FLOOR PLAN AND BEAUTIFUL GREENSPACE VIEWS — A HOME YOU WON'T WANT TO MISS!
Property Details
Interior
Features
Main Floor
Kitchen
4.52 x 3.35Breakfast Room
4.52 x 3.17Bathroom
2-Piece
Laundry
Exterior
Features
Parking
Garage spaces 2
Garage type -
Other parking spaces 2
Total parking spaces 4
Property History
 1