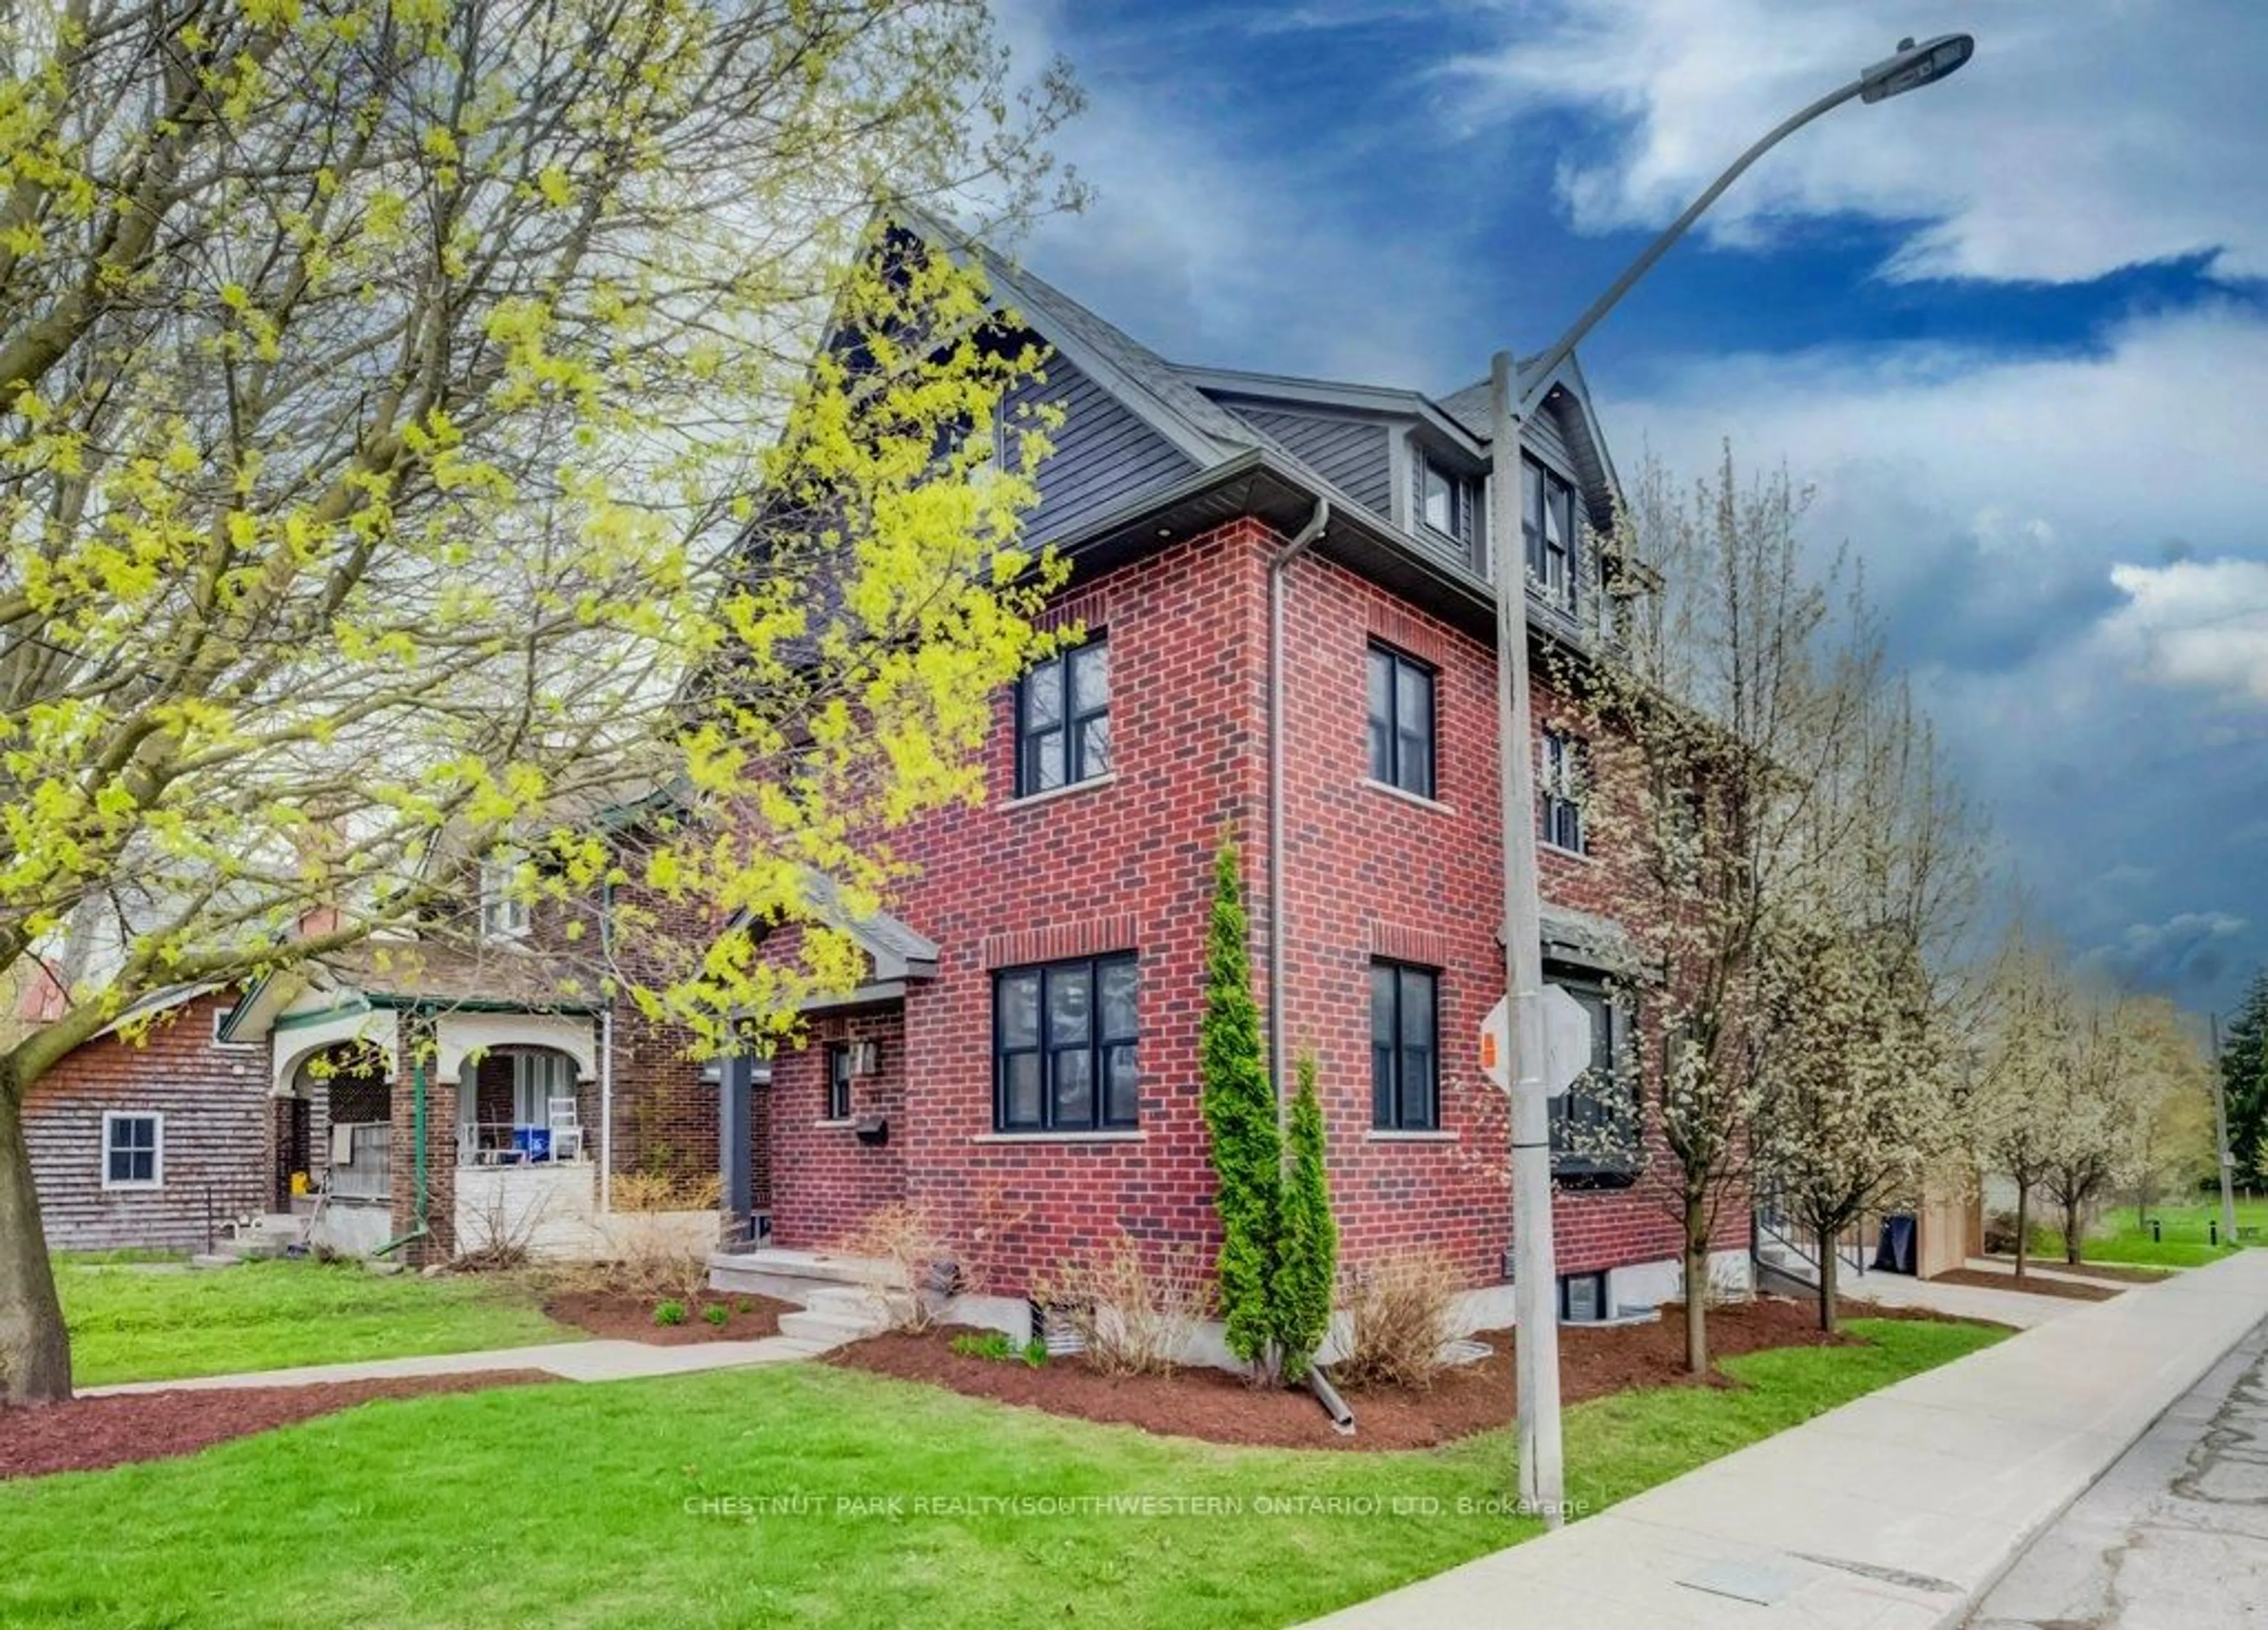
15 hours on Market

294 Chokecherry Cres, Waterloo, Ontario N2V 0H1

Detached
4
3
~2000-2500 sqft
$1,099,900
Get pre-qualifiedPowered by nesto
Detached
4
3
~2000-2500 sqft

Contact us about this property

Call

Highlights

Property Estimate

Days on market15 hours

Estimated valueNot available

Price/Sqft$494/sqft

Monthly cost

Open Calculator

Description

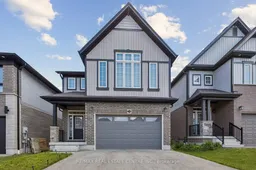
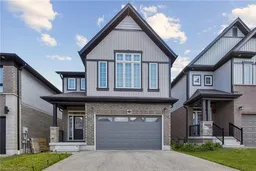
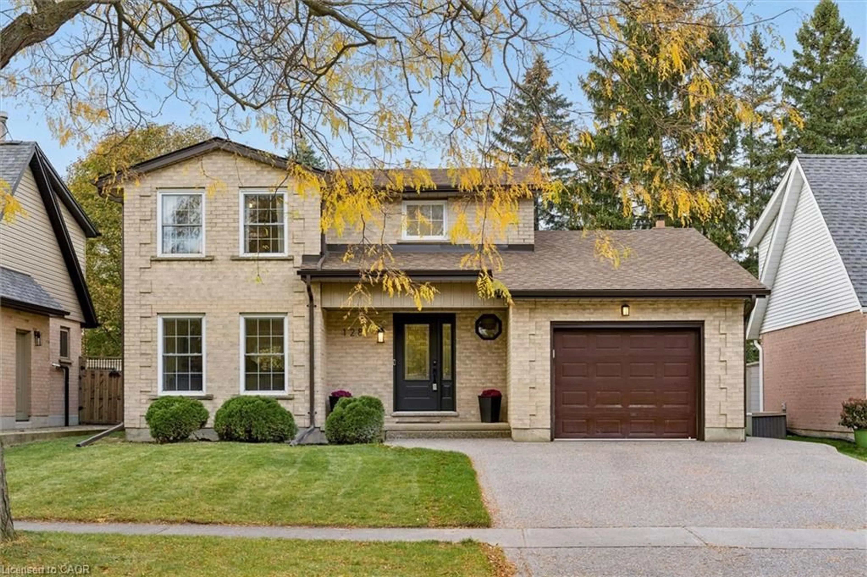
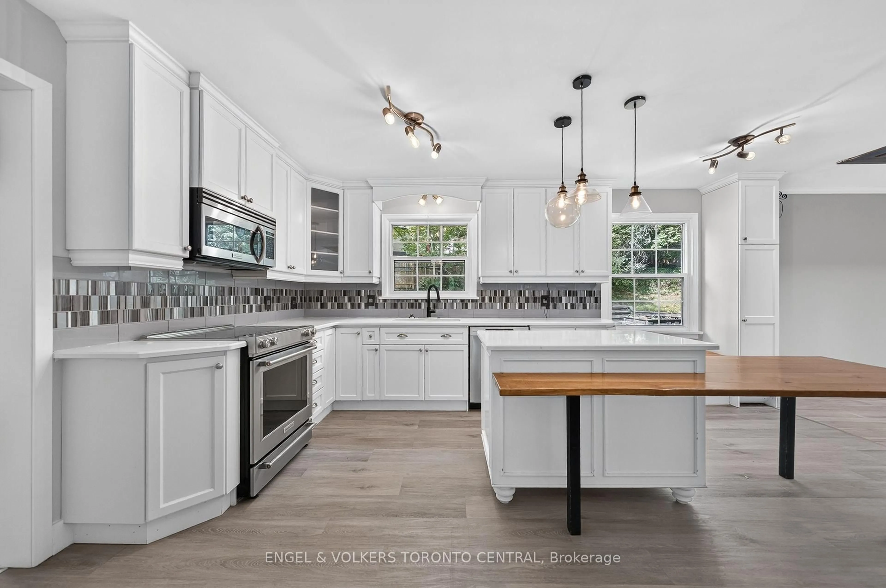
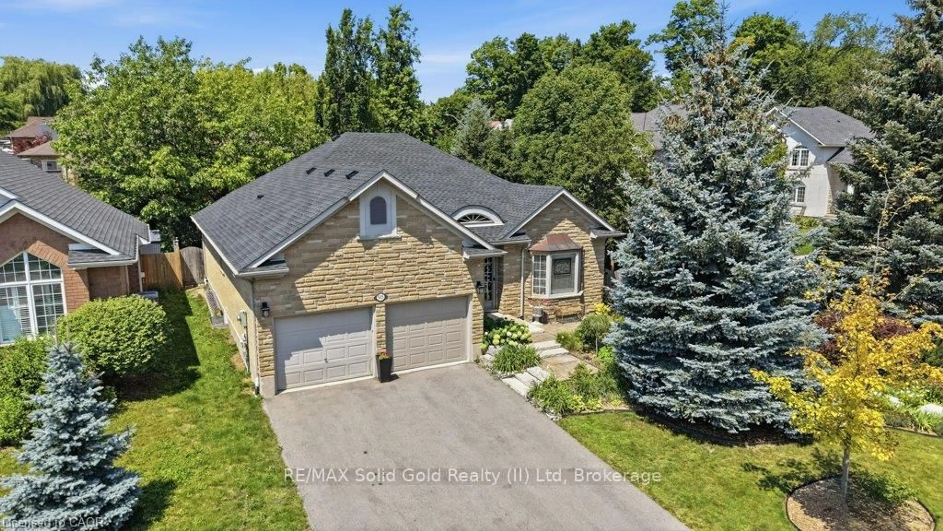
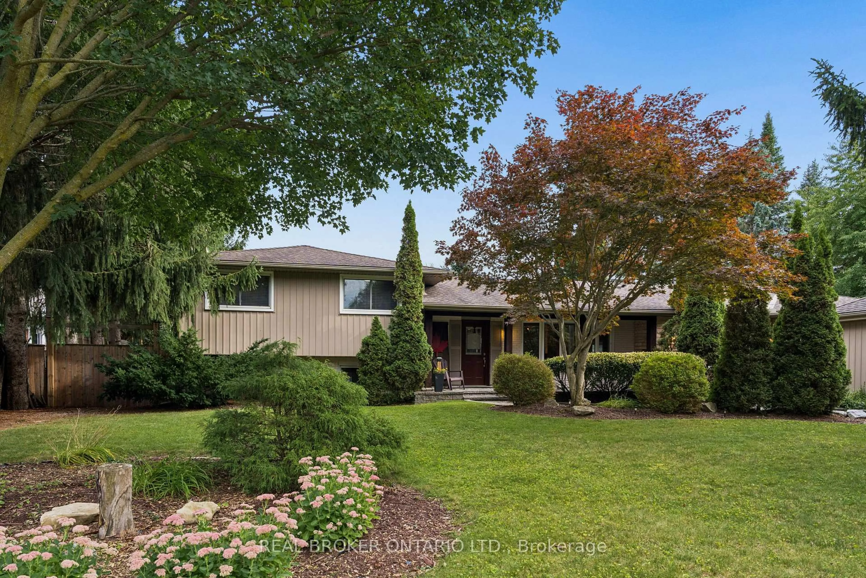
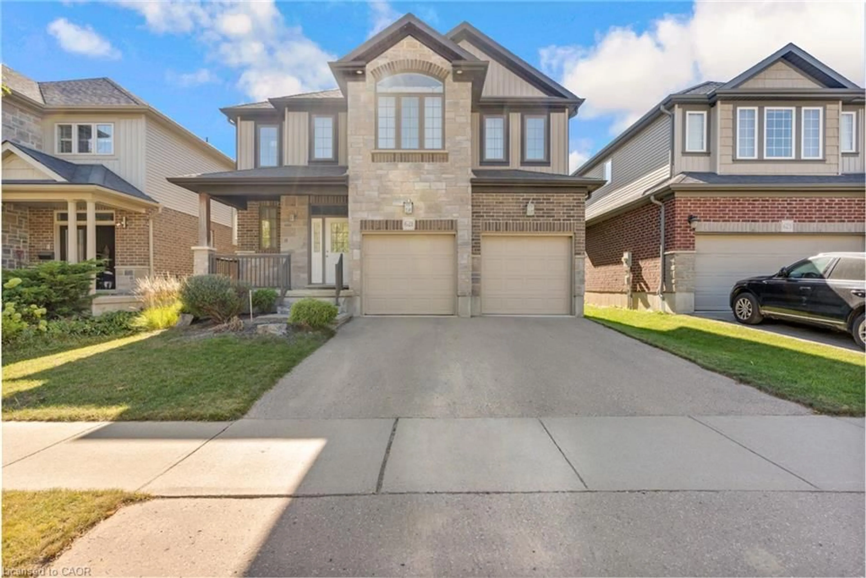
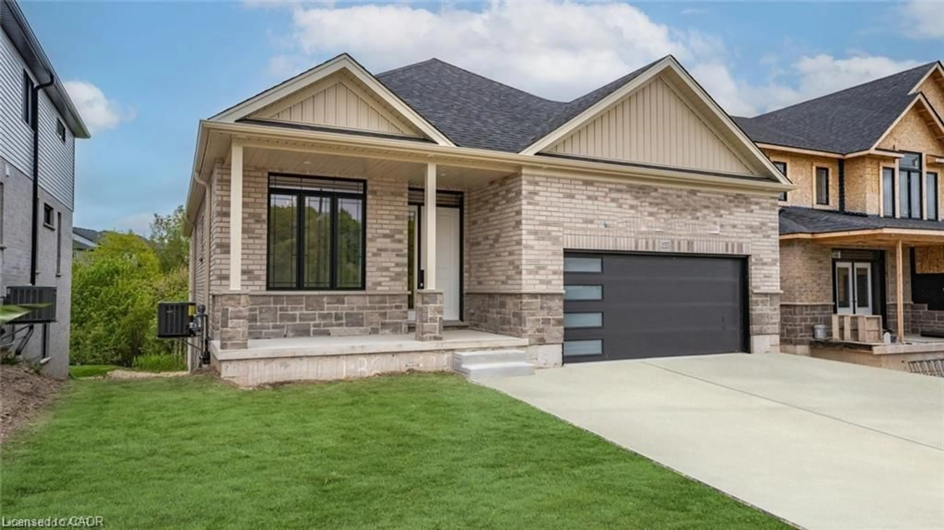
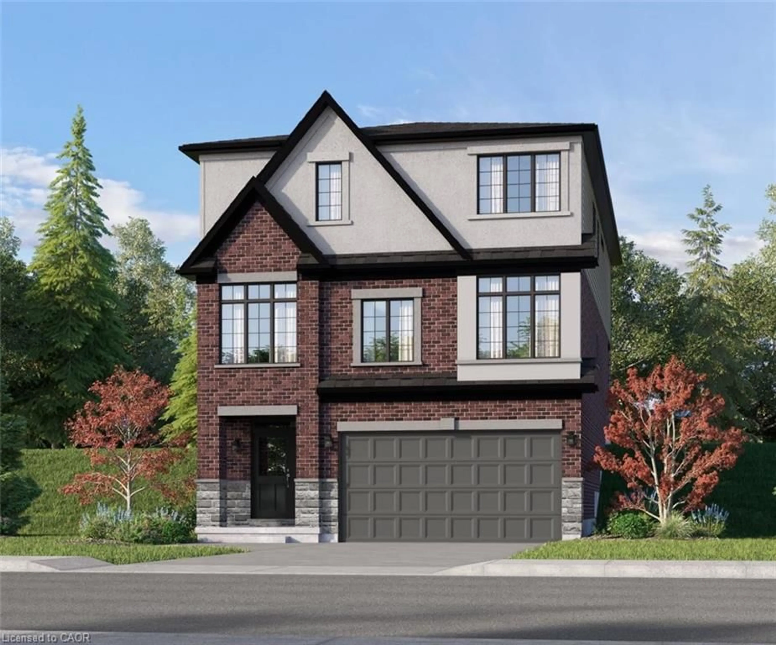
Welcome to this beautifully designed 2,400 sq. ft. single-detached home, ideally situated on a quiet crescent in the highly sought-after Vista Hills neighbourhood. Offering 4 spacious bedrooms and 2.5 bathrooms, this thoughtfully designed home combines modern finishes with functional living spaces, making it perfect for growing families. The bright and airy main floor features 9-foot ceilings and an open-concept layout that seamlessly connects the kitchen, dining, and living areas, creating the perfect space for both everyday living and entertaining. The spacious eat-in kitchen offers abundant cabinetry, a large centre island, and plenty of workspace for family meals and gatherings. Also located on the main level is a convenient laundry/mudroom with direct access to the double-car garage, adding both functionality and convenience to the home's thoughtful design. Upstairs, the impressive primary suite features a walk-in closet and a private 5-piece ensuite. Three additional generously sized bedrooms, and a 4-piece main bathroom complete the second floor. This home also offers numerous upgrades, including quality finishes throughout and insulated garage doors. Located just steps from parks, walking trails, top-rated schools, and recreational facilities. The neighbourhood is also located near The Boardwalk shopping district, Costco, medical centres, and numerous everyday services. Residents benefit from excellent access to public transit and major roadways, including Ira Needles Boulevard, Erb Street West, and Highway 85, providing convenient travel throughout Waterloo Region.


Property Details

Style2-Storey
View-
Age of property0-5
SqFt~2000-2500 SqFt
Lot Size3,543 SqFt(98.46 x 35.99)
Parking Spaces4
MLS ®NumberX13533876
Community NameColumbia Hills
Data SourceTRREB
Listing byRE/MAX REAL ESTATE CENTRE INC.

Features

Heating: Forced Air
Central Vacuum
Cooling: Central Air
Basement: Unfinished, W/O

Main Floor

Kitchen

5.21 x 2.67

Laundry

2.24 x 2.64

Living

4.62 x 2.06


Features

Lot size: 3,543 SqFt

Parking

Garage spaces 2

Garage type Attached

Other parking spaces 2

Total parking spaces 4


Property History

Jul 7, 2026
ListedActive
$1,099,900
15 hours on market
history photo preview48
Listing by trreb®
Property listed by RE/MAX REAL ESTATE CENTRE INC., Brokerage
Agent Banner Image
Interested in this property?Get in touch to get the inside scoop.
Market Data - Columbia Hills

Geo Zone Map ThumbnailColumbia Hills

Seller's Market

View Market Data

Detached house - for the past 30 days

Buyer's market Seller's market

Avg. Days on Market

Past 30 days

27 days

Compared to

2025

13 days

2024

32 days

2023

14 days

New Listings

Past 30 days

21 listings

Compared to

2025

29 listings

2024

19 listings

2023

13 listings

Units sold

Past 30 days

11 units

Compared to

2025

7 units

2024

9 units

2023

10 units

Median Sold Price

Past 30 days

$973,598

Compared to

2025

$890,000

2024

$1,075,000

2023

$1,115,000


Population and Demographics

Overview

Total population 3538
Average household income $161,972

Age (%)

0 to 19
30%
20 to 34
19%
35 to 49
24%
50 to 64
17%
65 and plus
10%

Household composition (%)

Single family
84%
Single person
11%
Multi person
4%
Multi family
2%

Mother tongue (%)

English
53%
Mandarin
17%
Arabic
5%
Urdu
4%
Korean
3%
Punjabi (Panjabi)
3%
Spanish
2%
Hindi
2%
Iranian Persian
2%
Others
1%

House tenancy (%)

Owners
84%
Renters
16%

What’s nearby?Essentials within 5 km

Local Logic

Transportation Scores

Estimated Budget