4 hours on Market

775 Klosters Dr, Waterloo, Ontario N2V 2V4

Detached
3 + 1
4
~1500-2000 sqft
$1,049,000
Get pre-qualifiedPowered by nesto
Detached
3 + 1
4
~1500-2000 sqft

Contact us about this property

Call

Highlights

Property Estimate

Days on market4 hours

Estimated valueNot available

Price/Sqft$612/sqft

Monthly cost

Open Calculator

Description

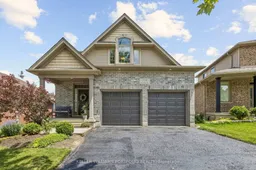
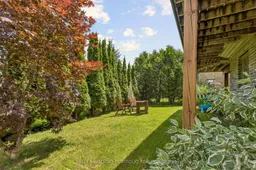
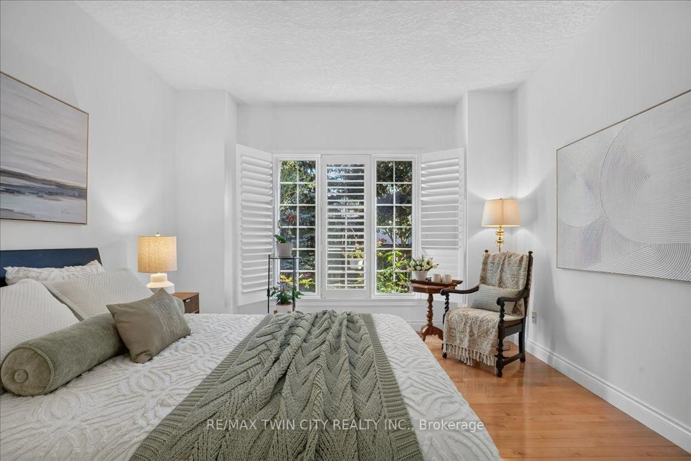
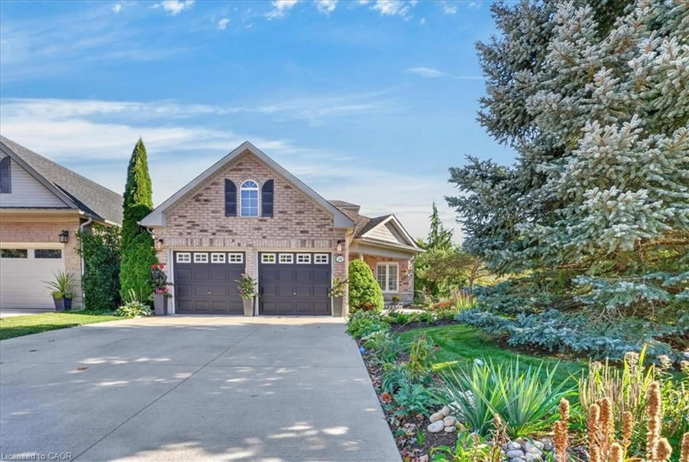
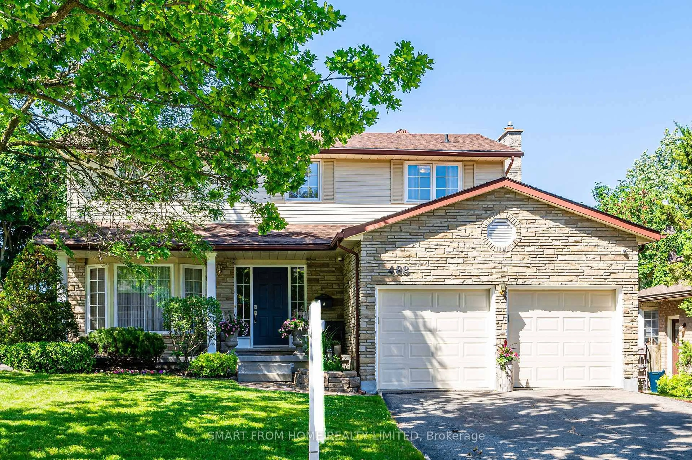
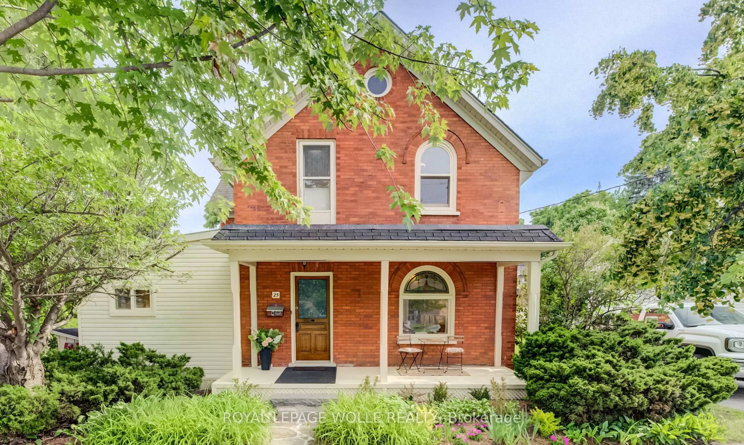
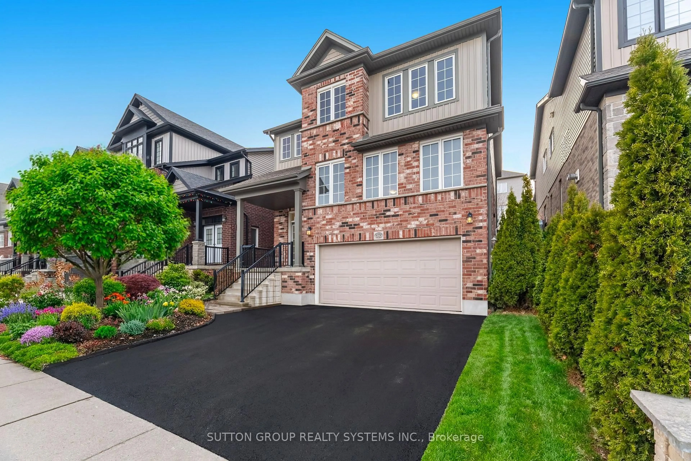
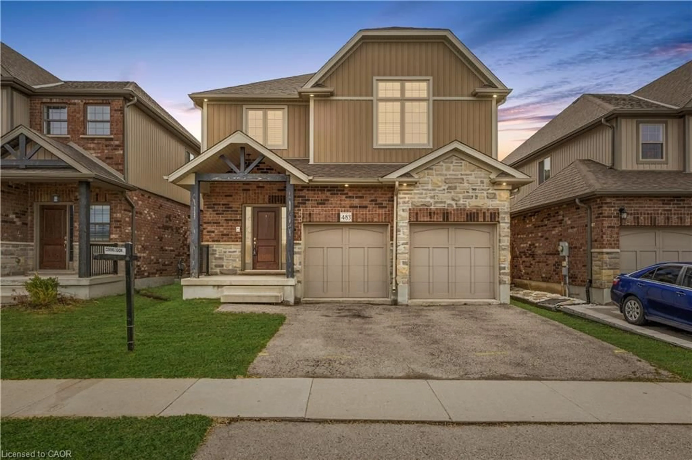
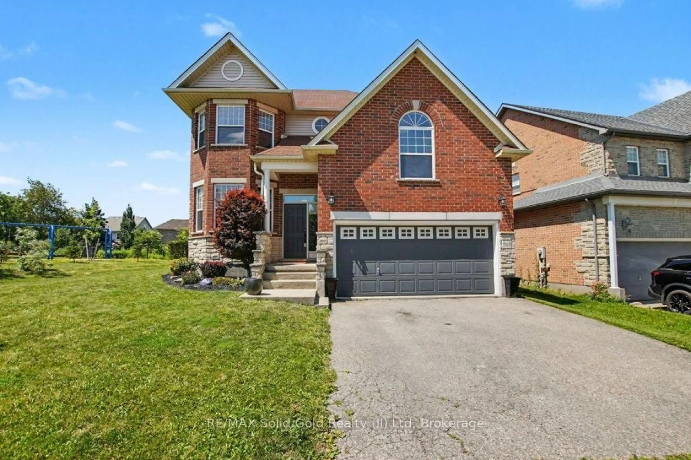
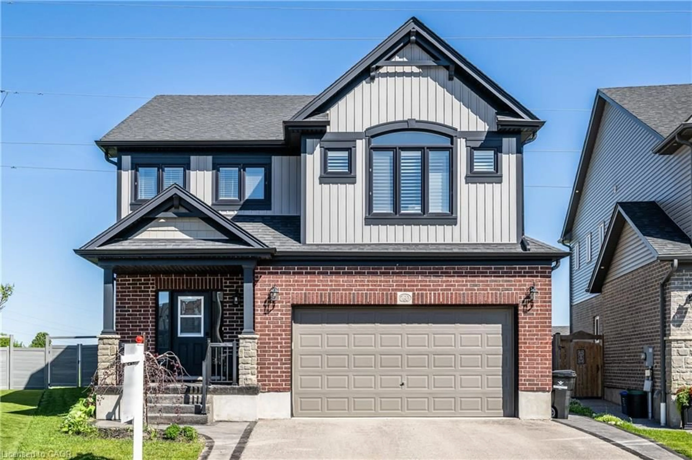
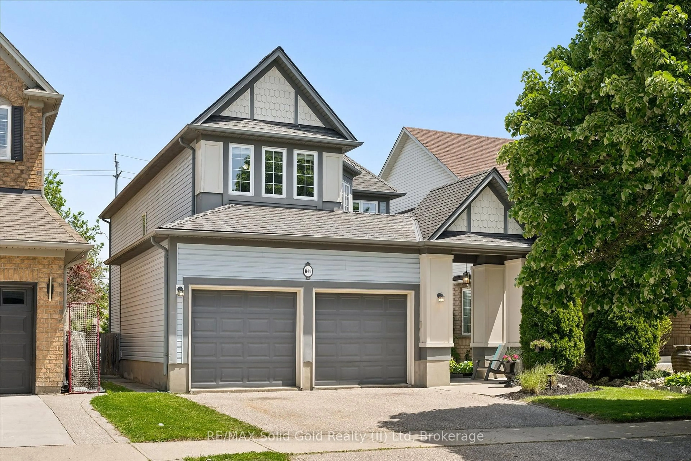
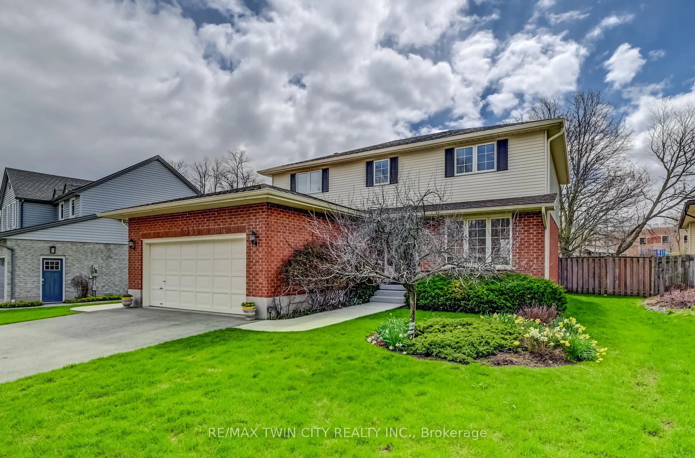
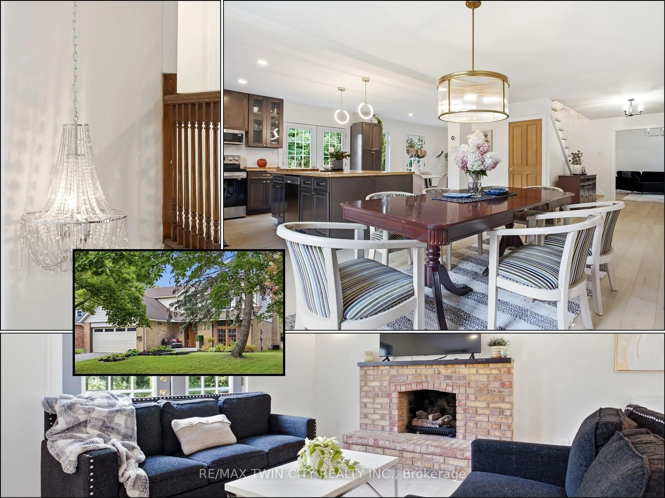
Some homes are simply lived in. This one has been loved. Nestled in Clair Hills, one of Waterloo's most coveted, family-oriented, quiet, and safe neighbourhoods, 775 Klosters Drive sits within walking distance of some of the region's top-rated schools: Vista Hills PS, St. Nicholas Catholic Elementary, and Laurel Heights Secondary. This 3+1-bedroom, 4-bathroom home has been completely renovated, with brand-new flooring throughout and a bright, open-concept kitchen at the heart of the main floor. A powder room on the main level with a window adds everyday convenience, and the finished walkout basement extends your living space with direct access to a private backyard. A dedicated laundry room comes fully equipped with a washroom, sink, cabinetry, and a new washer & dryer tower, while the double garage offers generous parking and storage. Outside, the raised deck (fully replaced) is ready for summer entertaining. Columbia Forest's trails are moments away for after-dinner walks and weekend adventures, with Costco and The Boardwalk a short drive from your door. You're also close to the famous St. Jacobs Farmers' Market and nearby farms, meaning fresh fruits, vegetables, and easy living are always within reach. Highlights: roof (2021), newly replaced sump pump and water softener system, brand-new flooring throughout, including the exterior deck floorboards, all-new major appliances, plus a laundry center. This isn't just a house in a great school district. It's the backdrop for the next chapter of your family's story.


Property Details

Style2-Storey
ViewClear
Age of property16-30
SqFt~1500-2000 SqFt
Lot Size5,366 SqFt(119.23 x 45.01)
Parking Spaces6
MLS ®NumberX13530548
Community NameClair Hills
Data SourceTRREB
Listing byKELLER WILLIAMS PORTFOLIO REALTY

Features

Heating: Forced Air
Cooling: Central Air
Fireplace
Basement: Fin W/O

Main Floor

Kitchen

3.2 x 4.65

Centre Island / O/Looks Garden / Backsplash

Living

4.72 x 4.32

Access To Garage / W/O To Balcony / carpet free

Dining

2.59 x 4.65

Combined W/Kitchen / O/Looks Garden / W/O To Balcony


Features

Lot size: 5,366 SqFt

Parking

Garage spaces 2

Garage type Attached

Other parking spaces 4

Total parking spaces 6


Property History

Jul 7, 2026
ListedActive
$1,049,000
4 hours on market
history photo preview37
Listing by trreb®
Property listed by KELLER WILLIAMS PORTFOLIO REALTY, Brokerage
Agent Banner Image
Interested in this property?Get in touch to get the inside scoop.
Market Data - Clair Hills

Geo Zone Map ThumbnailClair Hills

Strong Seller's Market

View Market Data

Detached house - for the past 30 days

Buyer's market Seller's market

Avg. Days on Market

Past 30 days

31 days

Compared to

2025

31 days

2024

20 days

2023

19 days

New Listings

Past 30 days

10 listings

Compared to

2025

6 listings

2024

9 listings

2023

5 listings

Units sold

Past 30 days

8 units

Compared to

2025

3 units

2024

4 units

2023

4 units

Median Sold Price

Past 30 days

$832,500

Compared to

2025

$851,000

2024

$1,142,500

2023

$1,030,000


Population and Demographics

Overview

Total population 3933
Average household income $153,187

Age (%)

0 to 19
31%
20 to 34
18%
35 to 49
24%
50 to 64
18%
65 and plus
9%

Household composition (%)

Single family
84%
Single person
12%
Multi person
3%
Multi family
1%

Mother tongue (%)

English
63%
Mandarin
10%
Arabic
6%
Urdu
3%
Korean
3%
Punjabi (Panjabi)
2%
Turkish
2%
Others
2%
Spanish
2%
Romanian
2%

House tenancy (%)

Owners
83%
Renters
17%

What’s nearby?Essentials within 5 km

Local Logic

Transportation Scores

Estimated Budget