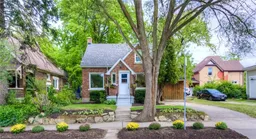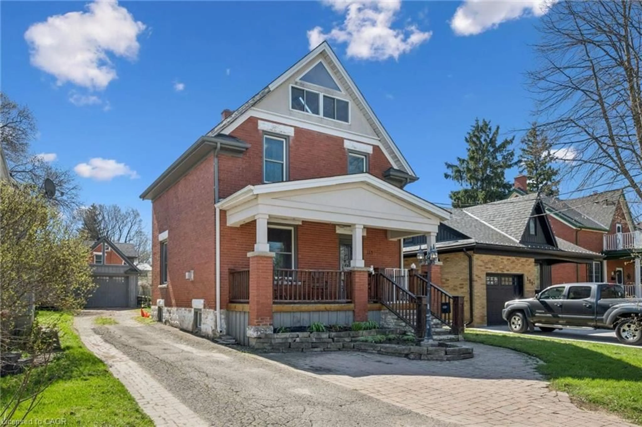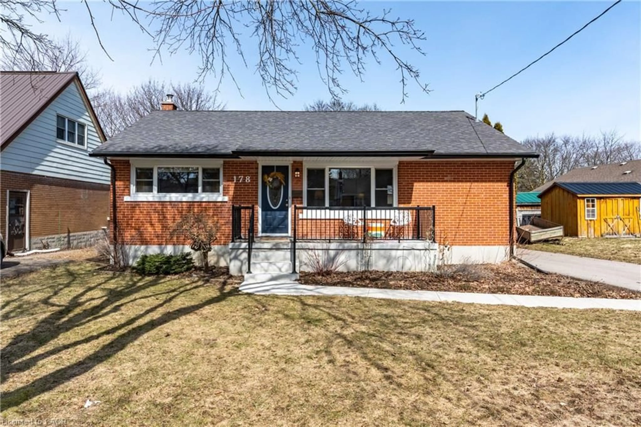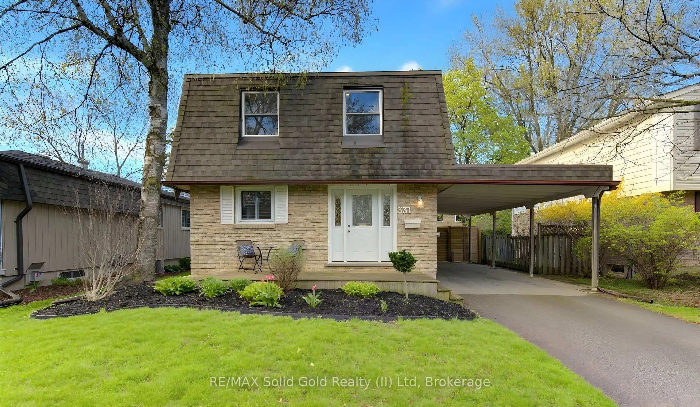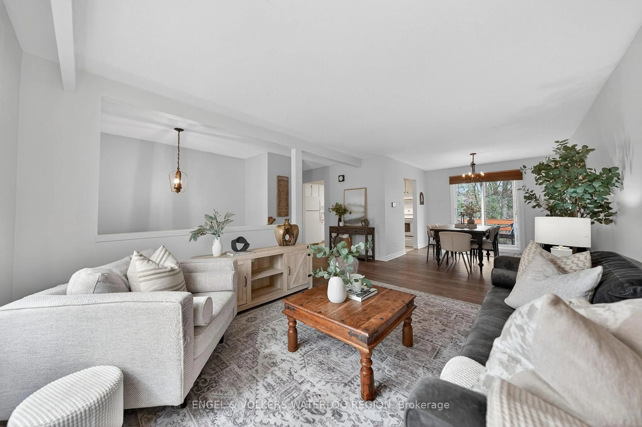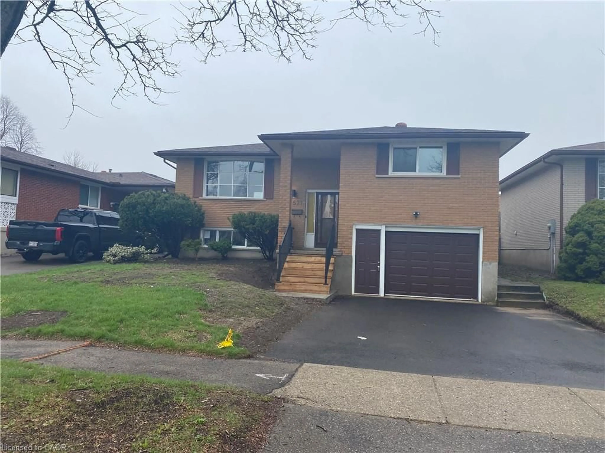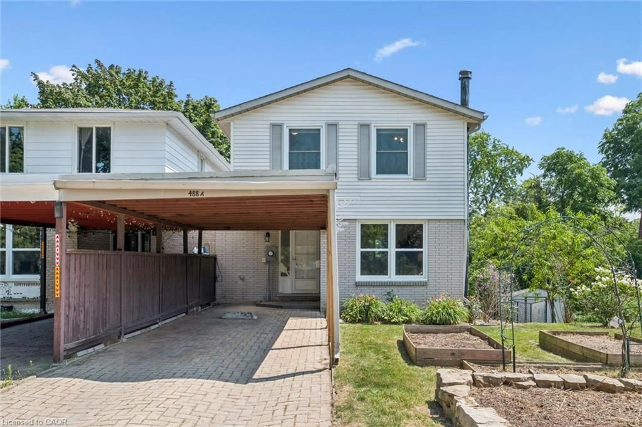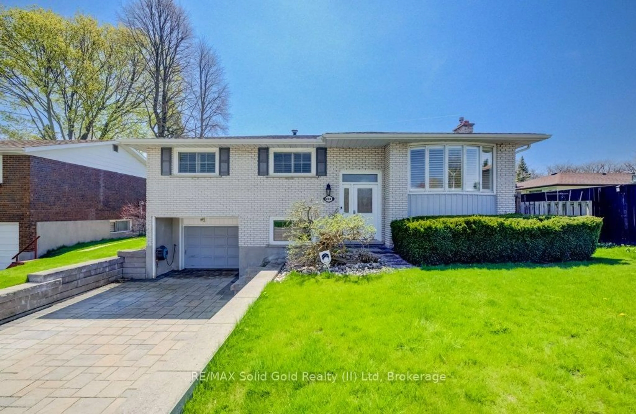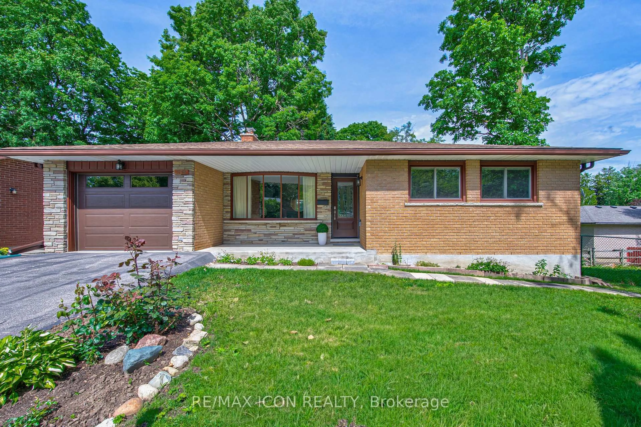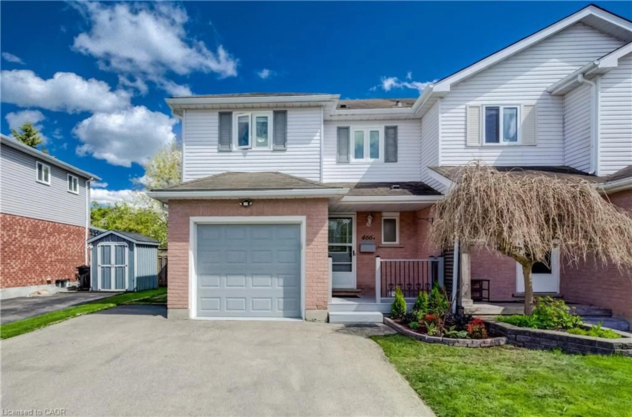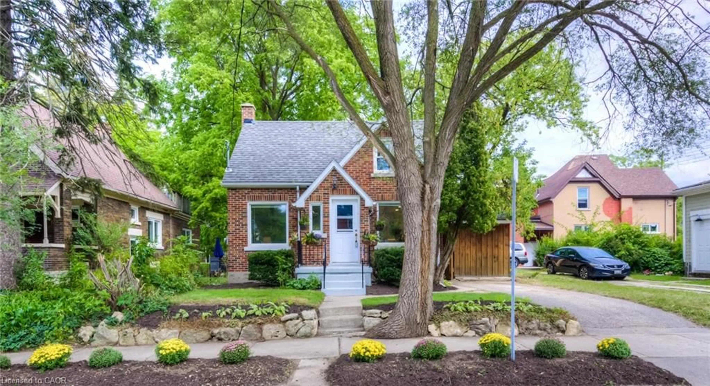
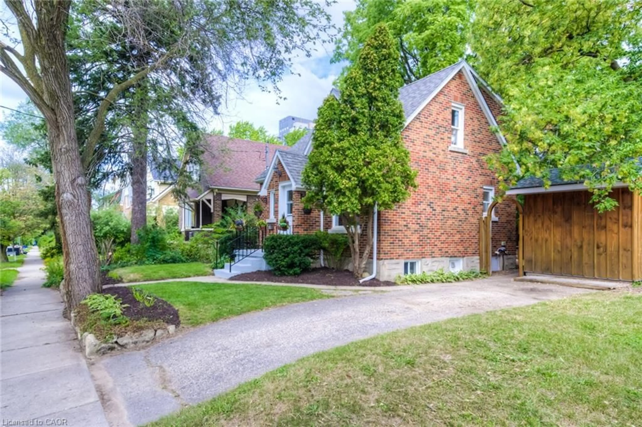
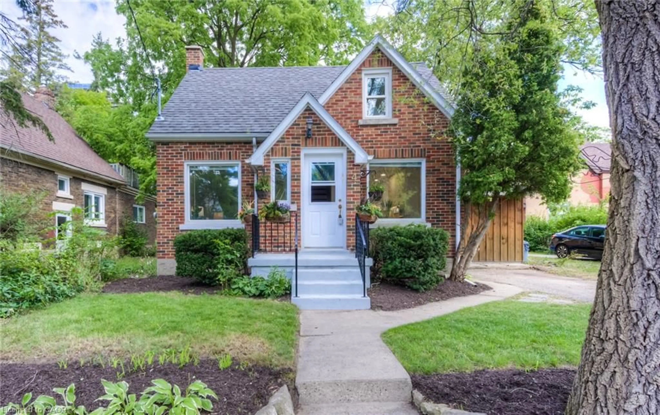
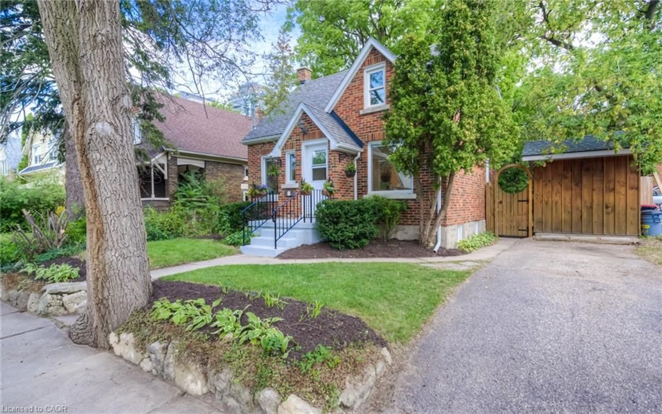
Home with brick exterior material, street for 4 Dunbar Rd, Waterloo Ontario N2L 2C7
1 day on Market

4 Dunbar Rd, Waterloo, Ontario N2L 2C7

Detached
2
2 + 1
~933 sqft
$550,000
Get pre-qualifiedPowered by nesto
Detached
2
2 + 1
~933 sqft

Contact us about this property

Call

Highlights

Property Estimate

Days on market1 day

Estimated valueNot available

Price/Sqft$589/sqft

Monthly cost

Open Calculator

Description

Charming 1.5 storey all brick home in excellent location close to Uptown Waterloo, Perimeter Institute, public transit, Waterloo Park and Rec Complex. Many updates including 5 appliances with (Drawer style) dishwasher. The Kitchen that has been fully renovated with open concept plan in 2021, Wood floors throughout main floor 2020, Oven 2020, Washing machine 2017, House fully insulated with blow-in cellulose in walls & roof (energy efficiency feature) 2013. Whole basement - walls sealed and insulated 2013. Half of Basement finished including new half bath in 2013. Back deck & new fence 2016. Painting various rooms in 2019, 2020, 2021. Bathroom fan (new) 2019. Stone-work/stone-walls done in front yard in 2017 gate and shed (10), aluminum soffit, eaves, fascia (08), windows (06), bathroom (05). Perfect home for young professionals. Finished rec room used as home office. Better than a condo. For investors, the owner willing to rent back the house.


Property Details

StyleTraditional
View-
Age of property1948
SqFt~933 SqFt
Lot Size2,772 SqFt(66 x 42)
Parking Spaces2
MLS ®Number40855124
Community NameCentral
Data SourceITSO
Listing byRE/MAX TWIN CITY REALTY INC.

Features

Heating: Forced Air, Natural Gas
Cooling: Wall Unit(s)
Basement: Full, Partially Finished

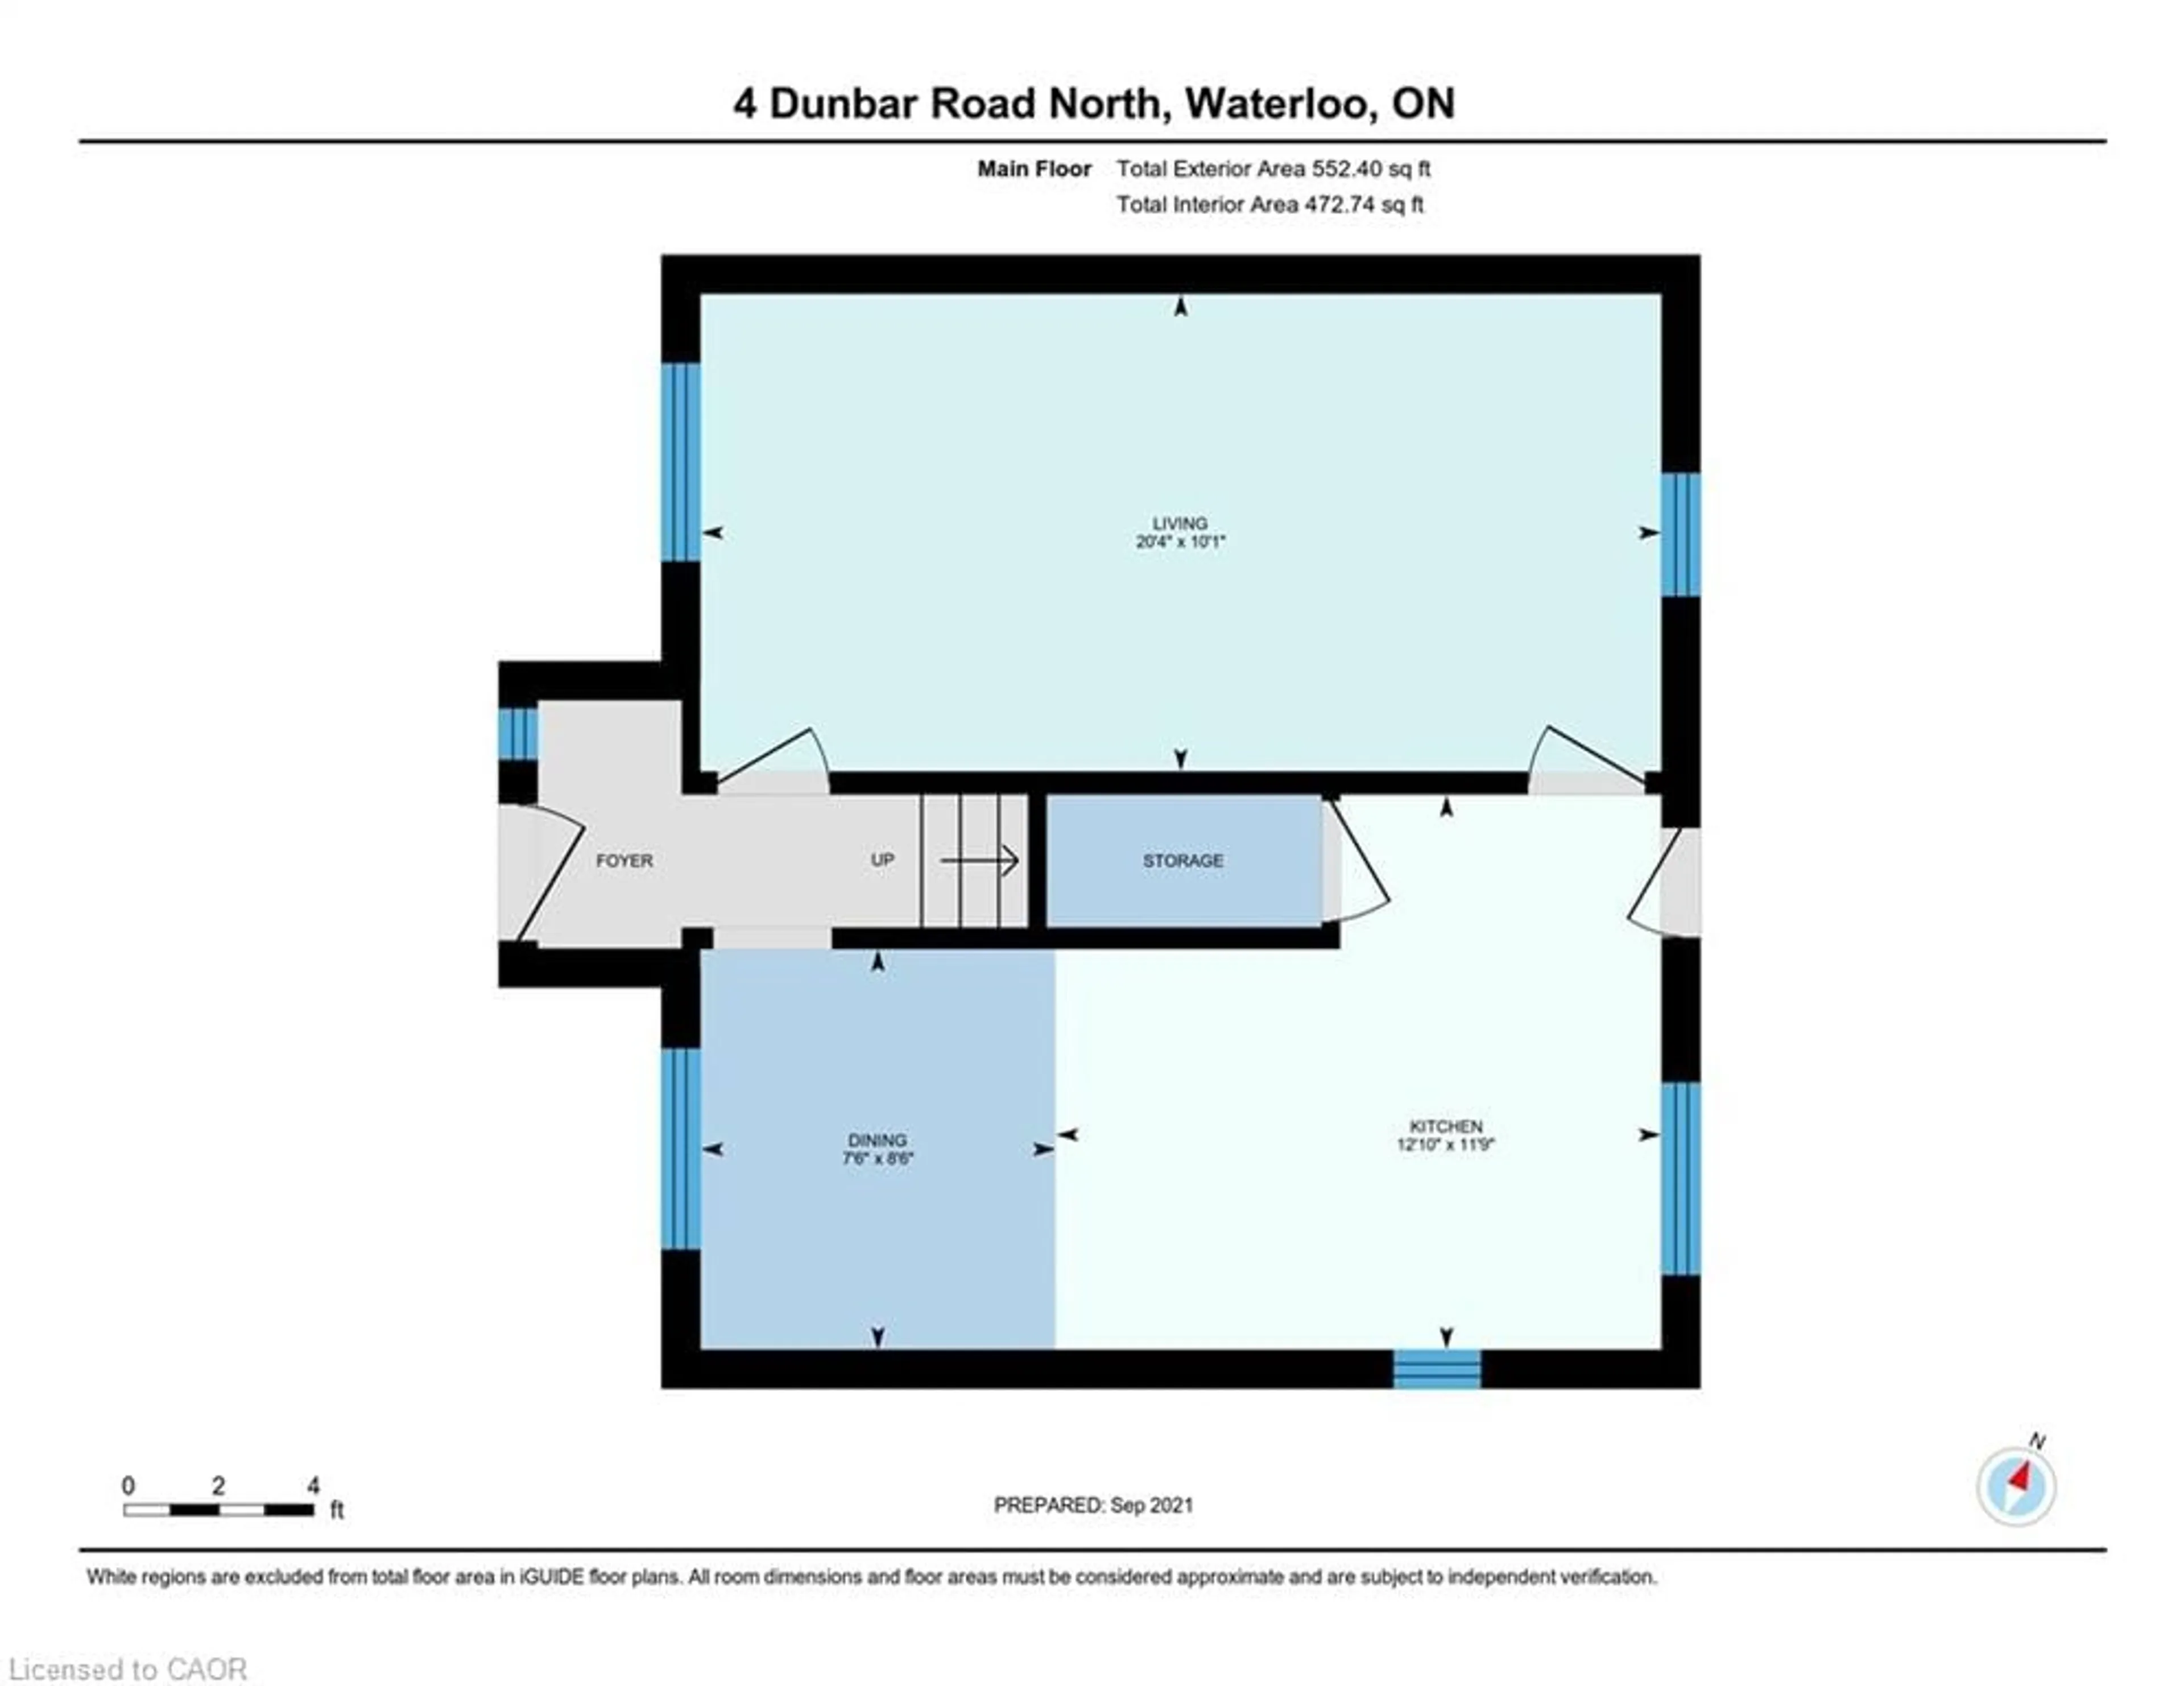
Main Floor

Kitchen

3.91 x 3.58

Dinette

2.59 x 2.29

Storage

1.78 x 0.86

Living Room

6.20 x 3.07


Features

Lot size: 2,772 SqFt
Sewer (Municipal)

Parking

Garage spaces -

Garage type -

Total parking spaces 2


Property History
Aug 26, 2026
ListedActive
$550,000
1 day on market
history photo preview40
Listing by itso®
Property listed by RE/MAX TWIN CITY REALTY INC., Brokerage
Agent Banner Image
Interested in this property?Get in touch to get the inside scoop.

Market Data - Central

Geo Zone Map ThumbnailCentral

Seller's Market

View Market Data

Detached house - for the past 30 days

Buyer's market Seller's market

Avg. Days on Market

Past 30 days

30 days

Compared to

2025

25 days

2024

19 days

2023

15 days

New Listings

Past 30 days

11 listings

Compared to

2025

13 listings

2024

10 listings

2023

13 listings

Units sold

Past 30 days

7 units

Compared to

2025

10 units

2024

8 units

2023

6 units

Median Sold Price

Past 30 days

$658,000

Compared to

2025

$657,500

2024

$794,000

2023

$965,000


Population and Demographics

Overview

Total population 13995
Average household income $123,262

Age (%)

0 to 19
13%
20 to 34
38%
35 to 49
15%
50 to 64
13%
65 and plus
21%

Household composition (%)

Single person
44%
Single family
43%
Multi person
13%
Multi family
0%

Mother tongue (%)

English
79%
Others
5%
Mandarin
5%
German
2%
Spanish
1%
French
1%
Hindi
1%
Arabic
1%

House tenancy (%)

Renters
64%
Owners
36%

What’s nearby?Essentials within 5 km

Local Logic

Transportation Scores

Estimated Budget