Open: Sat, 2PM to 4PM
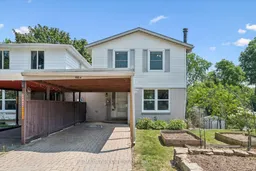
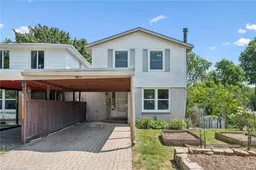
Home with brick exterior material, street for 488 Glenelm Cres #A, Waterloo Ontario N2L 5C8
1 hour on Market

488 Glenelm Cres #A, Waterloo, Ontario N2L 5C8

Semi-Detached
3
3
~1100-1500 sqft
$449,900
Get pre-qualifiedPowered by nesto
Semi-Detached
3
3
~1100-1500 sqft

Contact us about this property

Call

Highlights

Property Estimate

Days on market1 hour

Estimated valueNot available

Price/Sqft$354/sqft

Monthly cost

Open Calculator

Description

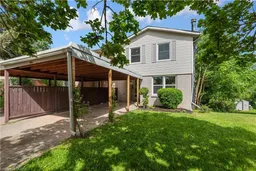
Welcome to this beautifully updated 2-storey semi-detached home in one of Waterloo's desirable family-friendly neighbourhoods. Offering the perfect blend of style, space, and functionality, this move-in-ready home features 3 generous bedrooms, 2.5 bathrooms, and a fully finished walk-out basement that provides additional living space with direct access to the private backyard. The bright and inviting main floor showcases newer laminate flooring, modern pot lights, and fresh paint throughout, creating a warm and contemporary feel. The spacious kitchen is equipped with stainless steel appliances and flows seamlessly into the dining and living areas-ideal for both everyday living and entertaining. Upstairs, you'll find three ample-sized bedrooms, including a comfortable primary retreat, along with well-appointed bathrooms to accommodate the whole family. The finished walk-out basement offers incredible versatility with a large recreation room, perfect for a home office, gym, playroom, or media space. Step outside to enjoy the private backyard, offering a peaceful setting for relaxing, gardening, or hosting family and friends. Conveniently located close to schools, parks, shopping, public transit, universities, and major commuter routes, this home delivers exceptional value in a sought-after Waterloo location. Move in and enjoy everything this beautifully updated home has to offer!


Upcoming Open House

Aug 8Sat2:00 PM - 4:00 PM

Property Details

Style2-Storey
View-
Age of property-
SqFt~1100-1500 SqFt
Lot Size2,989 SqFt(106.42 x 28.09)
Parking Spaces2
MLS ®NumberX13633088
Community NameLakeshore
Data SourceTRREB
Listing byRE/MAX TWIN CITY REALTY INC.

Features

Heating: Forced Air
Cooling: Central Air
Basement: Fin W/O

2nd Floor

Primary

4.13 x 3.18

Laminate

Br

4.0 x 3.17

Laminate

Br

2.94 x 2.82

Laminate

Bathroom

2.03 x 1.76

4 Pc Bath / Tile Floor


Features

Lot size: 2,989 SqFt

Parking

Garage spaces 1

Garage type Carport

Other parking spaces 1

Total parking spaces 2


Property listed by RE/MAX TWIN CITY REALTY INC., Brokerage
Agent Banner Image
Interested in this property?Get in touch to get the inside scoop.

Population and Demographics

Overview

Total population 3044
Average household income $96,715

Age (%)

0 to 19
22%
20 to 34
30%
35 to 49
17%
50 to 64
16%
65 and plus
15%

Household composition (%)

Single family
61%
Single person
26%
Multi person
12%
Multi family
0%

Mother tongue (%)

English
78%
Others
4%
Mandarin
4%
Spanish
2%
Arabic
2%
German
2%
Somali
1%
Hindi
1%
Iranian Persian
1%

House tenancy (%)

Renters
51%
Owners
49%

What’s nearby?Essentials within 5 km

Local Logic

Transportation Scores

Estimated Budget