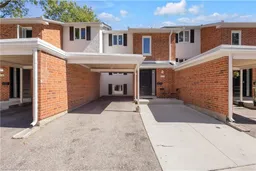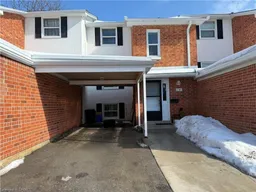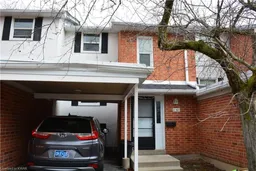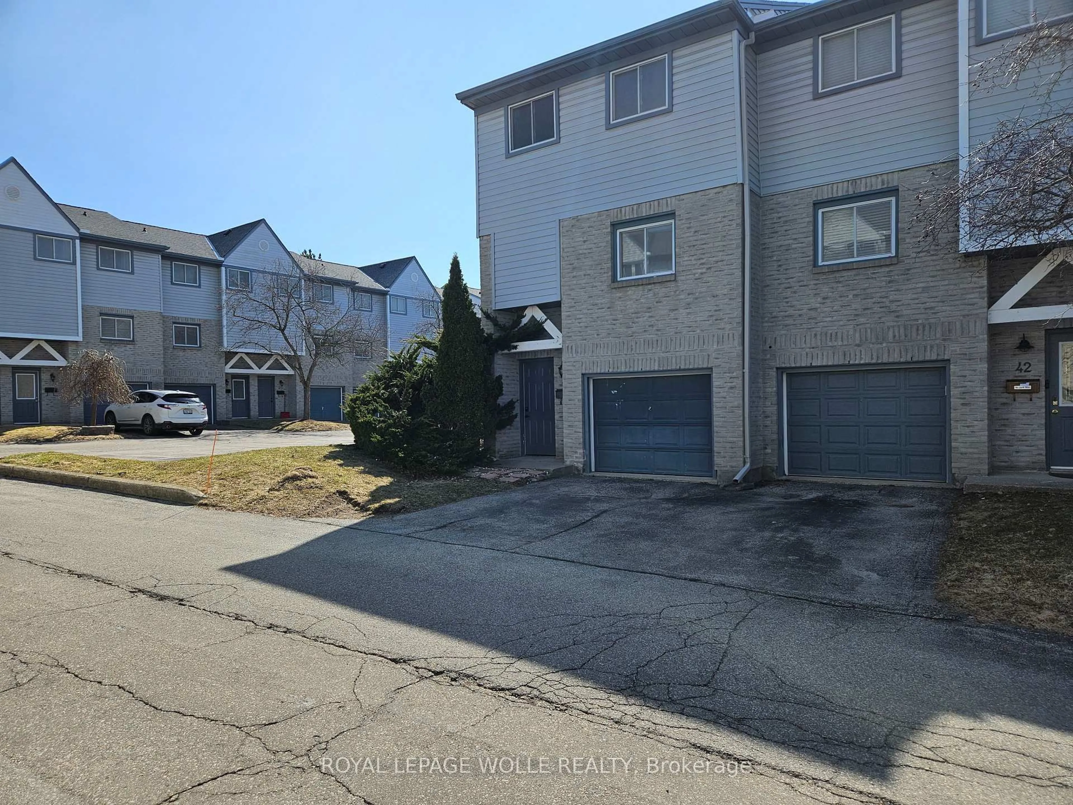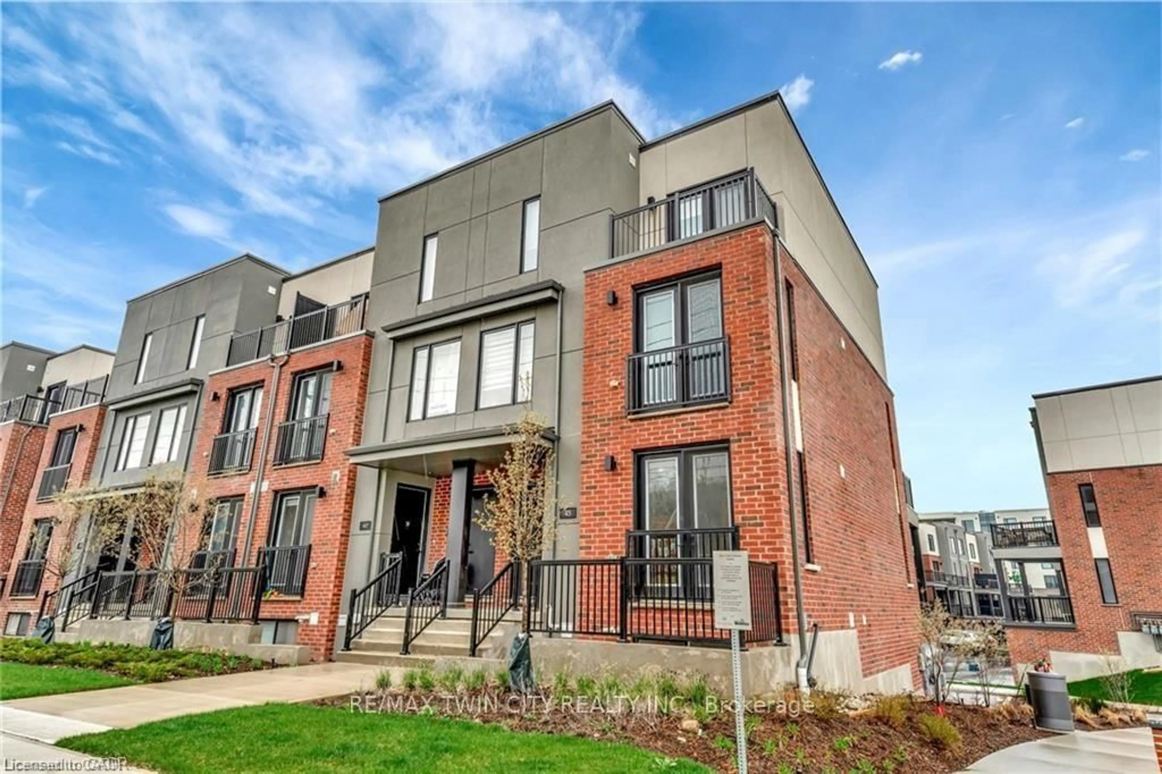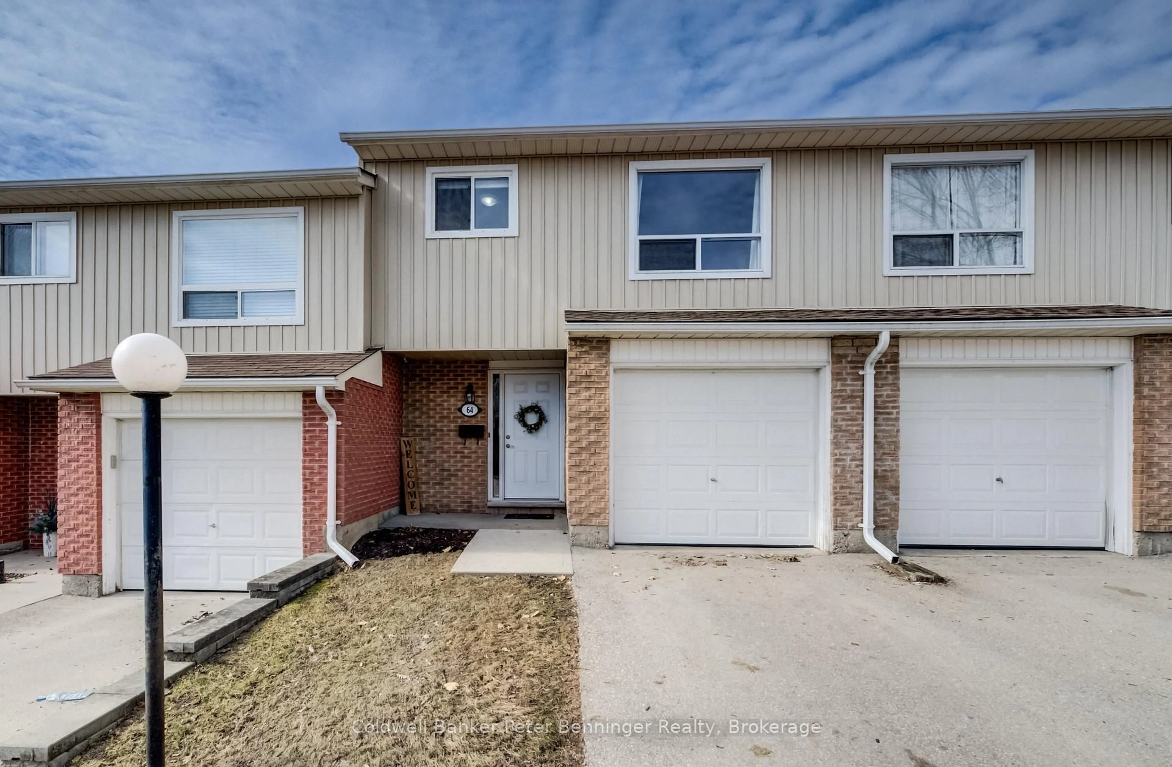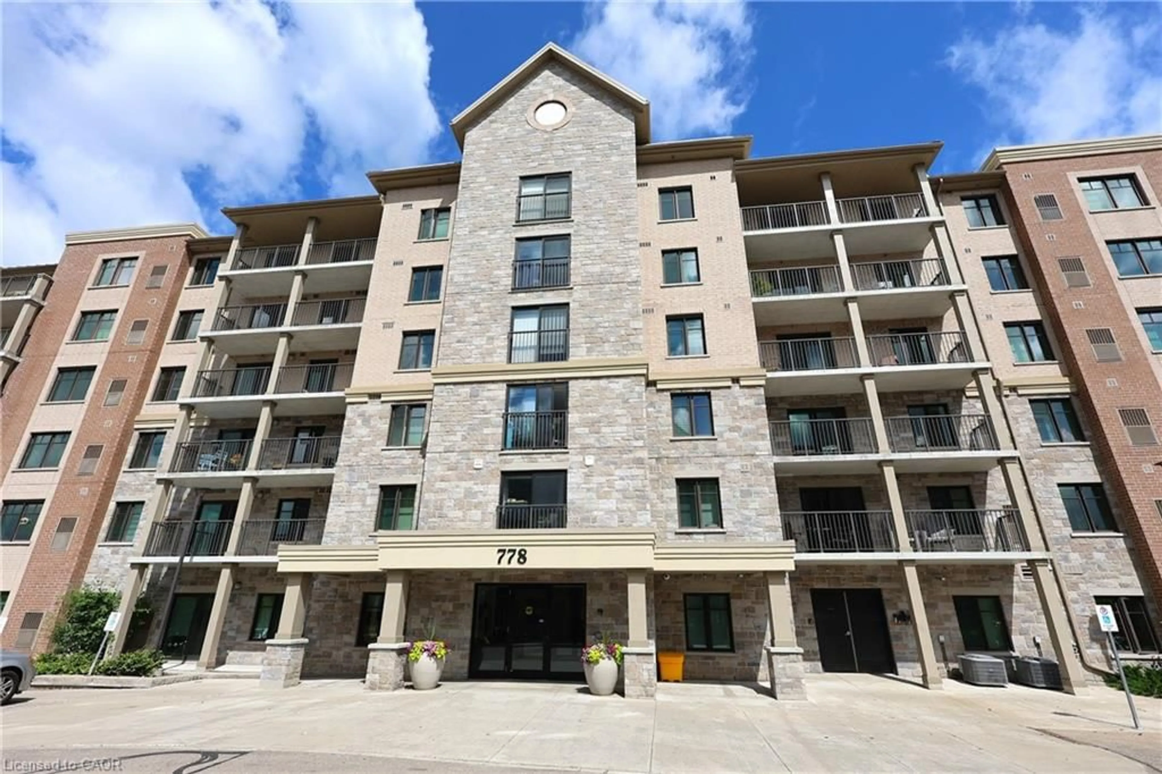
427 KEATS Way #2, Waterloo, Ontario N2L 5S7
Contact us about this property
Highlights
Estimated valueThis is the price Wahi expects this property to sell for.
The calculation is powered by our Instant Home Value Estimate, which uses current market and property price trends to estimate your home’s value with a 90% accuracy rate.Not available
Price/Sqft$348/sqft
Monthly cost
Open Calculator
Description
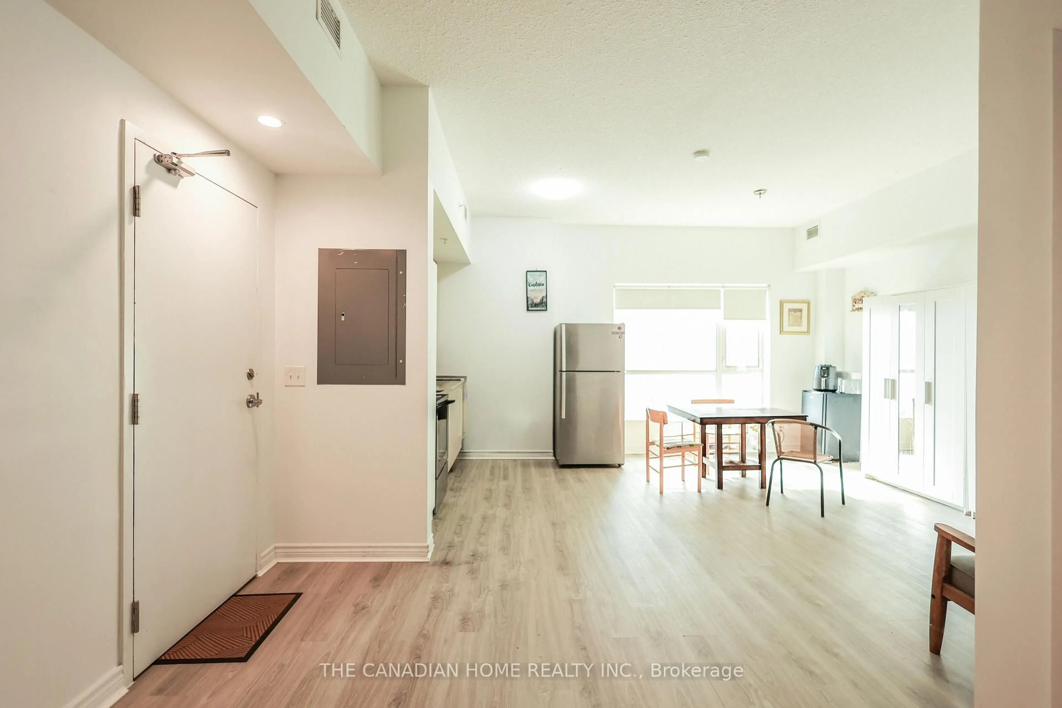
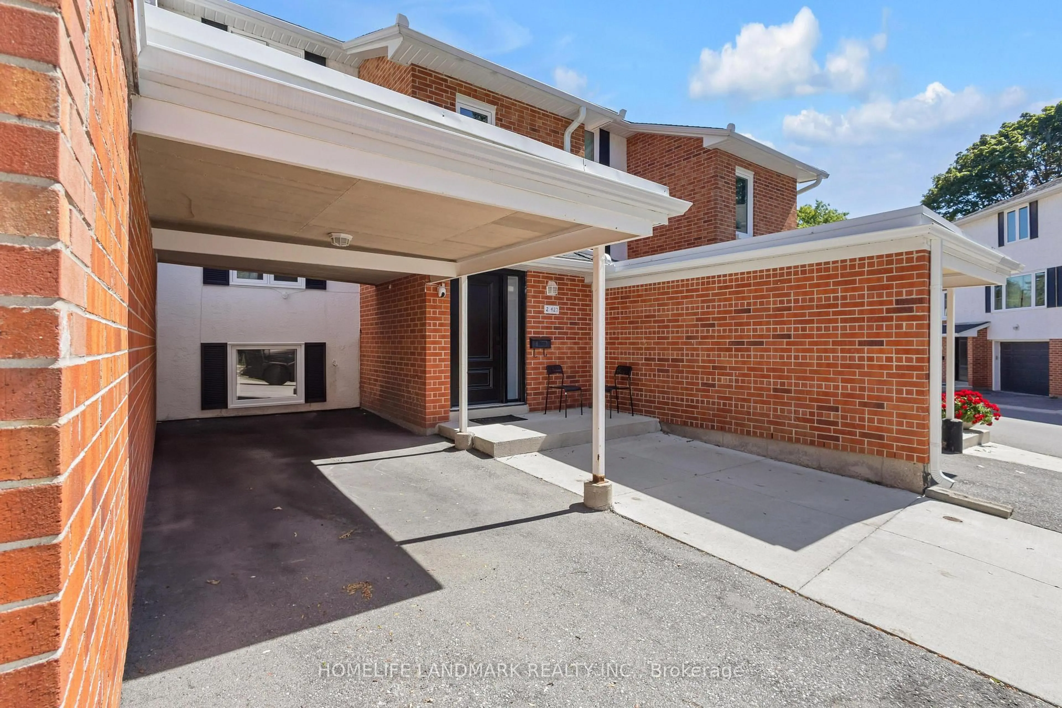
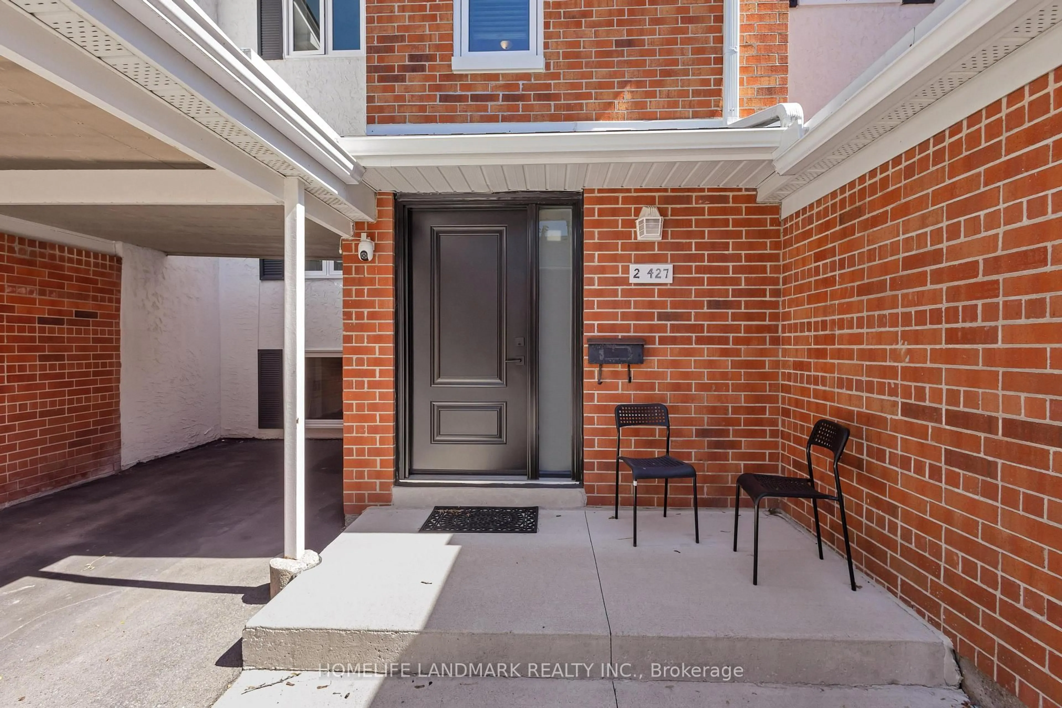
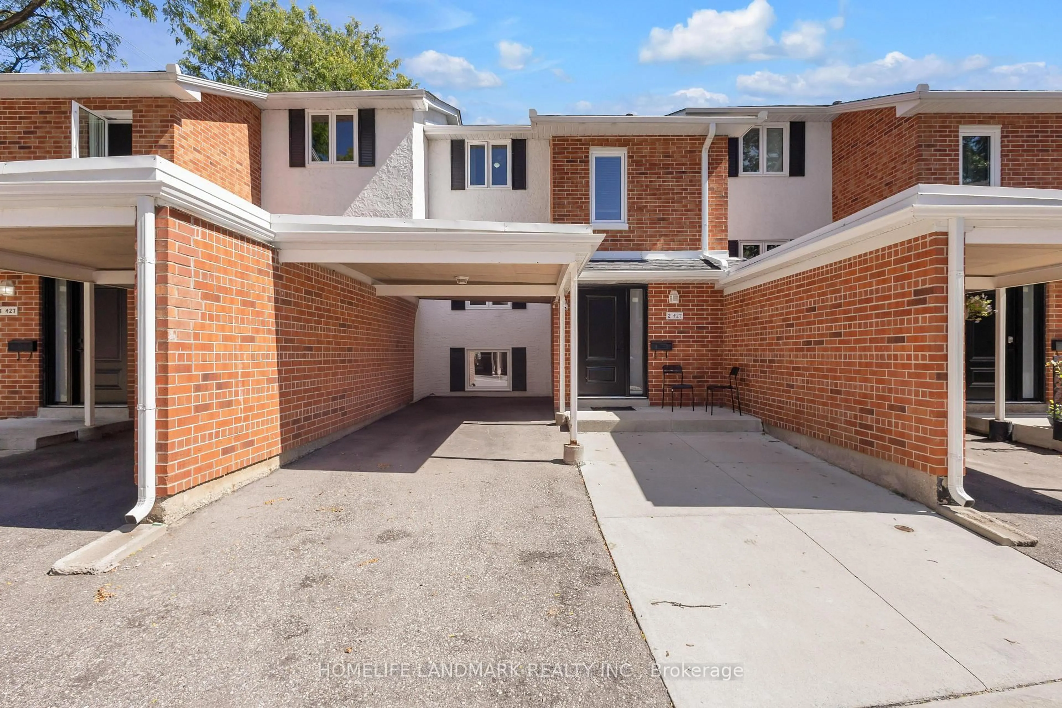
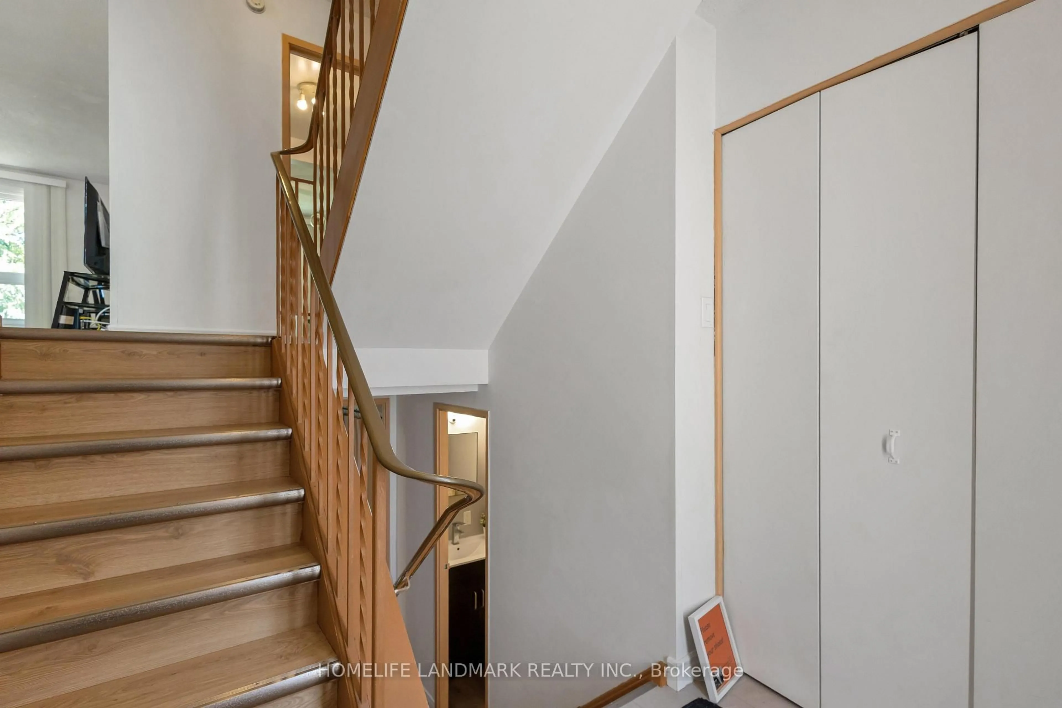
Welcome to 427 Keats Way Unit 2 - an unbeatable location for families and students alike. Ideally situated near both the University of Waterloo and Wilfrid Laurier University, this home is perfect for families with kids attending either university, or for those who simply want a quiet, convenient, family-friendly neighborhood. Close to Keats Way Public School and WCI Secondary School - a dream location for growing families. Steps to T&T Supermarket, parks, and public transit, and Waterloo parks are just minutes away. Carpet-free 3+2 bedroom, 2 full bathroom home with bright walkout basement. Recent updates include Nest thermostat, attic insulation, roof approximately 7-8 years old, brand new water softener, flooring (2022), range (2023), dryer (2024), and brand new range hood, windows, and doors (2026). Functional layout with spacious foyer and large closet. Upper level offers 3 bedrooms and a full bath; walkout basement features 2 additional bedrooms and another full bath - ideal for rental or extended family use. Extended view from the backyard. Condo fees include water. Wider driveway for potential 2nd parking (small vehicle). Seller has paid in full $60K for Major condo infrastructure replacement in 2023. Fantastic neighborhood popular with professionals, families, and students. Great opportunities for investors, move in ready. This townhome won't last.
Property Details
Interior
Features
Exterior
Parking
Garage spaces -
Garage type -
Total parking spaces 1
Condo Details
Inclusions
Property History
 28
28