Contact us about this property
Highlights
Estimated valueThis is the price Wahi expects this property to sell for.
The calculation is powered by our Instant Home Value Estimate, which uses current market and property price trends to estimate your home’s value with a 90% accuracy rate.Not available
Price/Sqft$418/sqft
Monthly cost
Open Calculator
Description
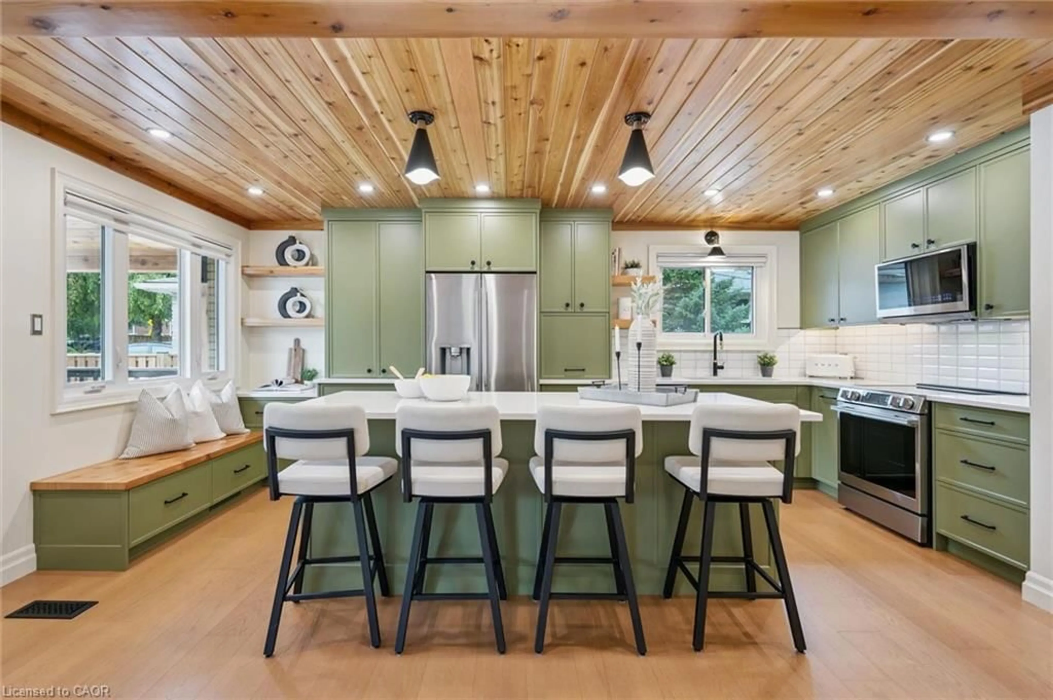
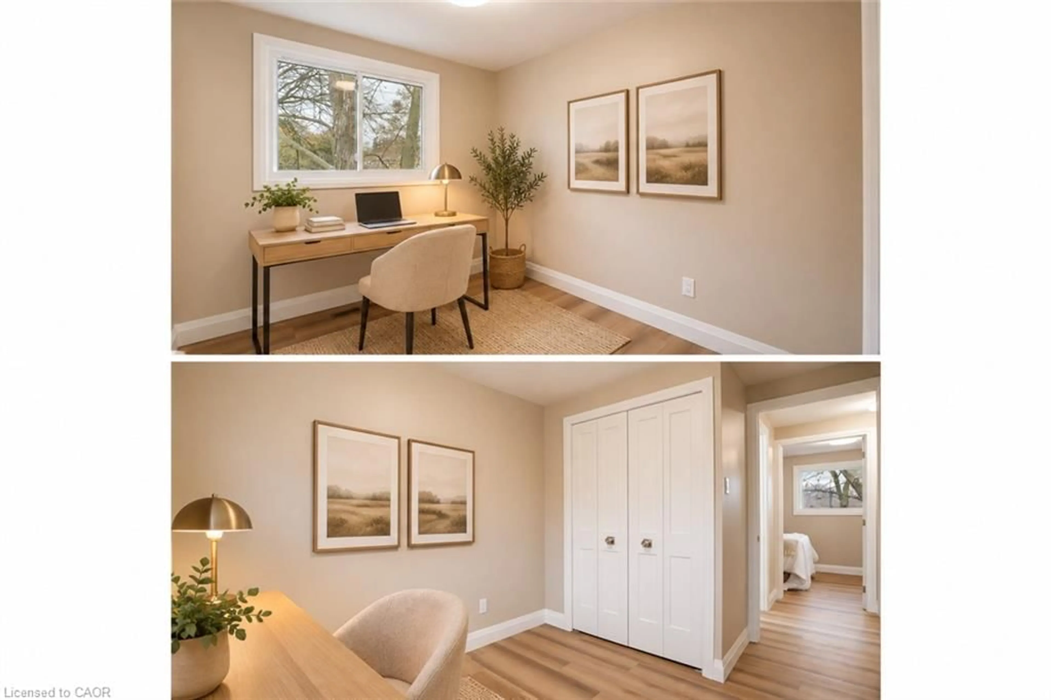
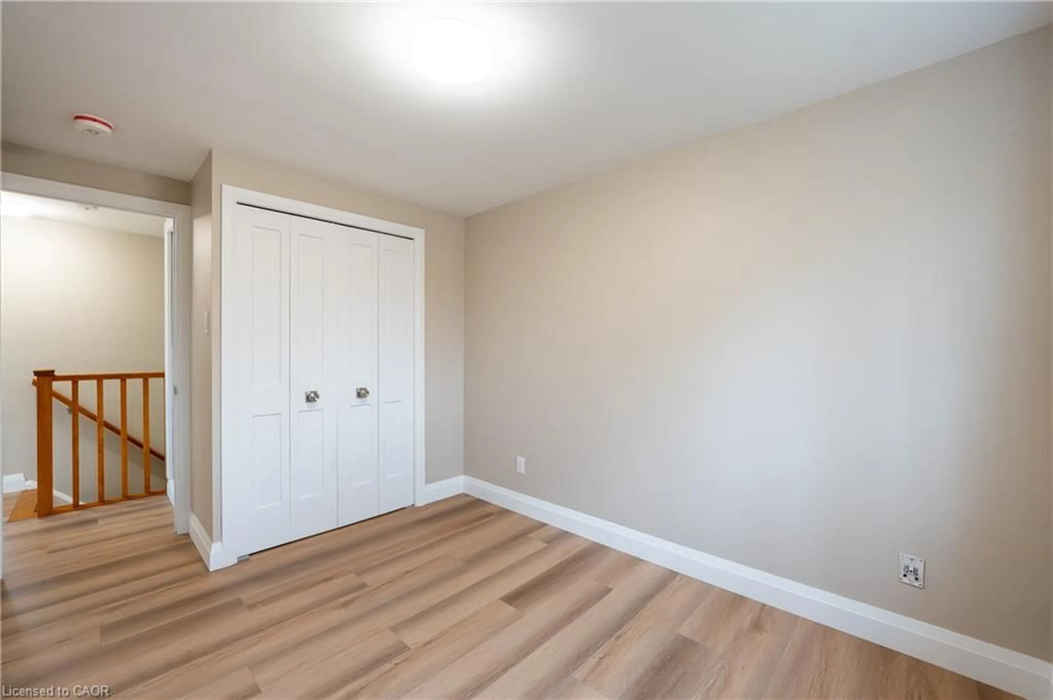
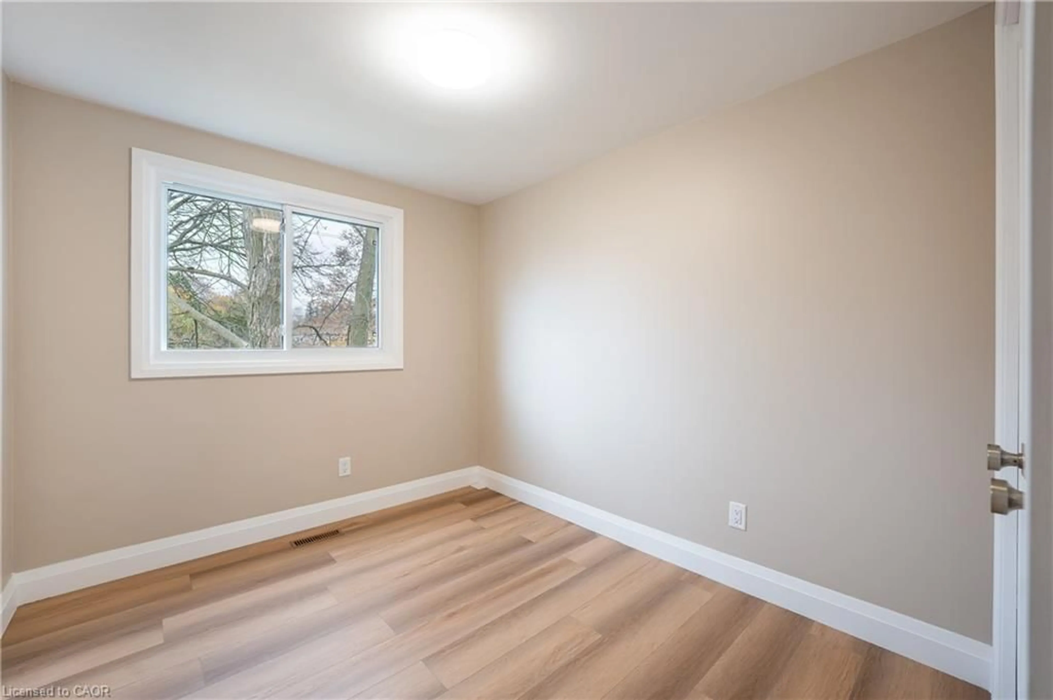
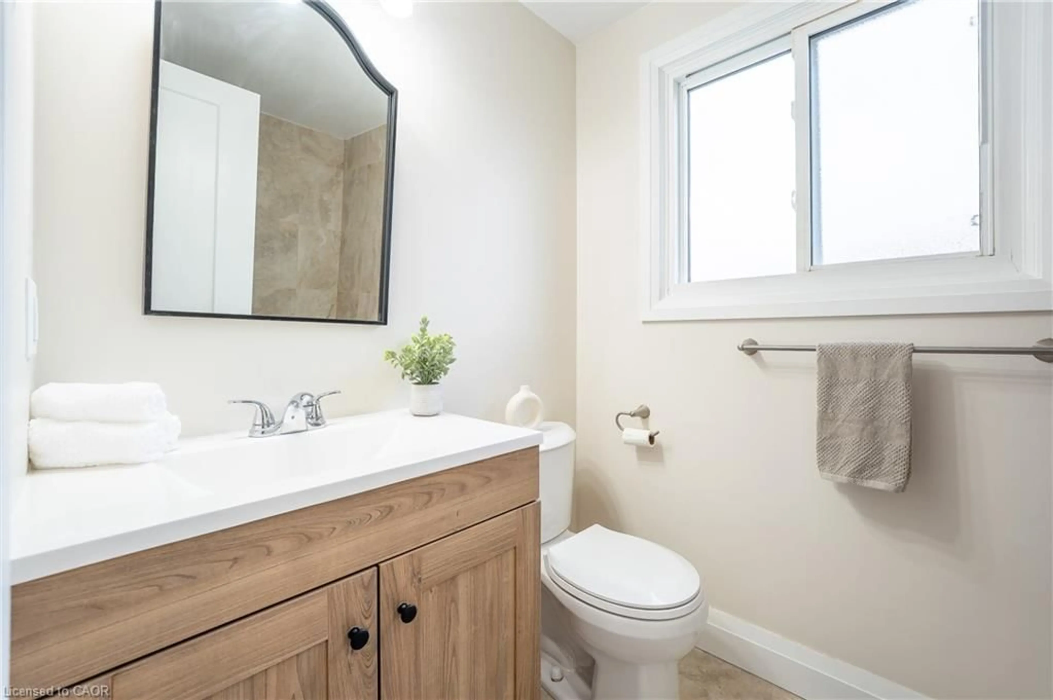
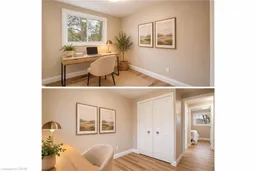
Welcome to 28A Amos Ave, Waterloo! Beautifully renovated from top to bottom, this 3-bedroom, 2-bathroom semi-detached home offers modern style, thoughtful updates and effortless move-in-ready living. The fresh, contemporary interior features a brand-new kitchen with Olympia cabinetry, stainless steel appliances, stylish under-cabinet lighting and a dedicated coffee bar, along with new flooring, modern lighting and updated electrical throughout. The finished basement provides valuable additional living space, perfect for a family room, home office, gym or playroom. Whether you're a first-time buyer, growing family or looking to downsize, this home offers the perfect blend of comfort, style and functionality. Step outside to enjoy the generous backyard featuring new sod, a new deck and new fencing – a wonderful space for entertaining and enjoying the warmer months ahead. Ideally located close to Waterloo Park, the University of Waterloo, public transit, shopping and restaurants, this is an opportunity to enjoy all that Waterloo has to offer. Simply move in and make yourself at home!
Upcoming Open House
Property Details
Interior
Features
Second Floor
Bedroom
4.57 x 2.92Bedroom
2.54 x 3.84Bathroom
1.52 x 2.184-Piece
Bedroom
2.67 x 3.84Exterior
Features
Parking
Garage spaces -
Garage type -
Total parking spaces 2
Property History
 25