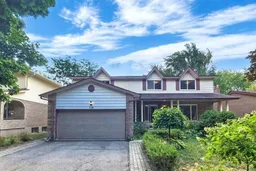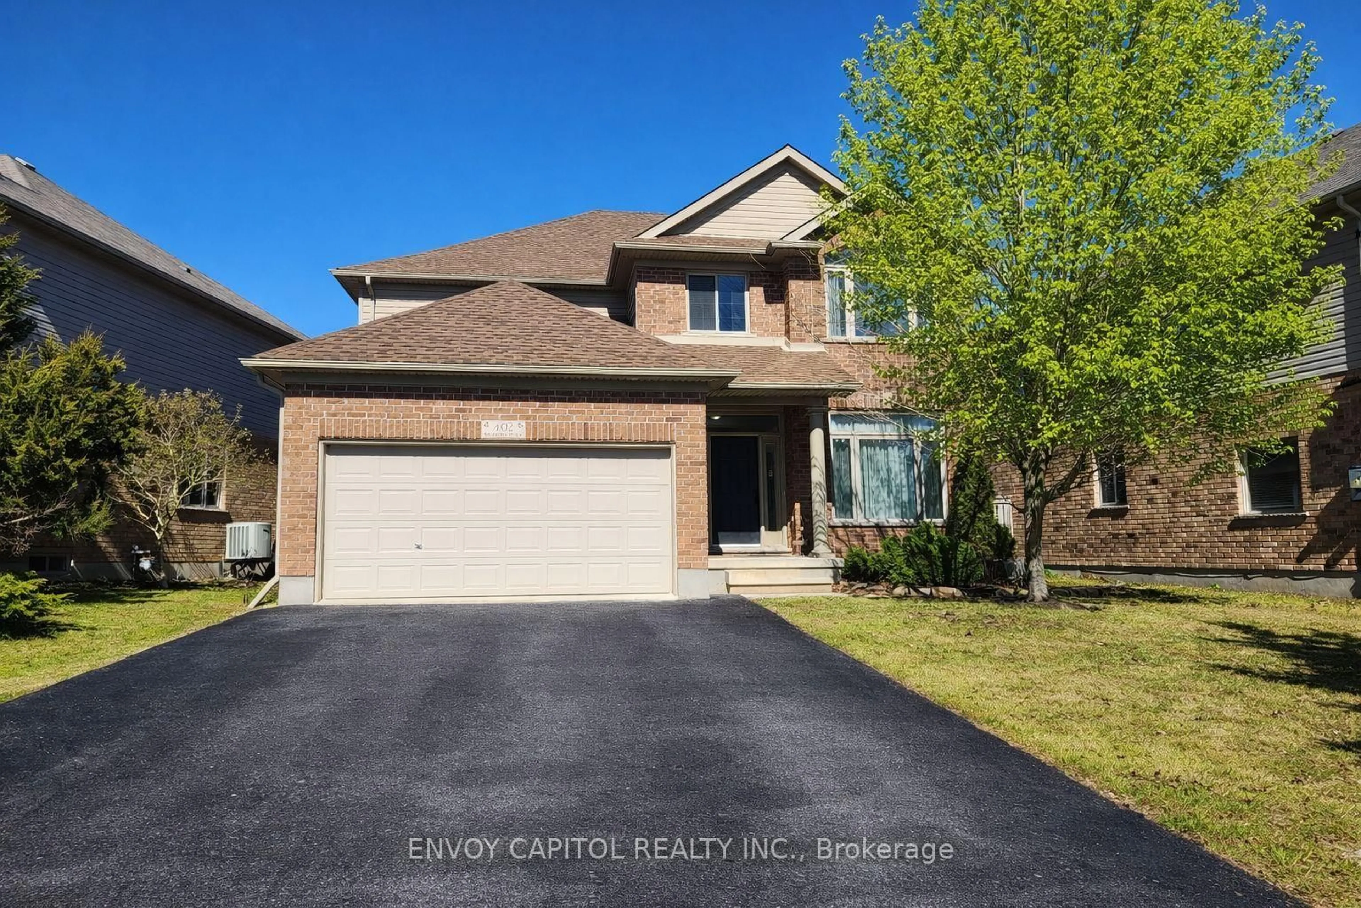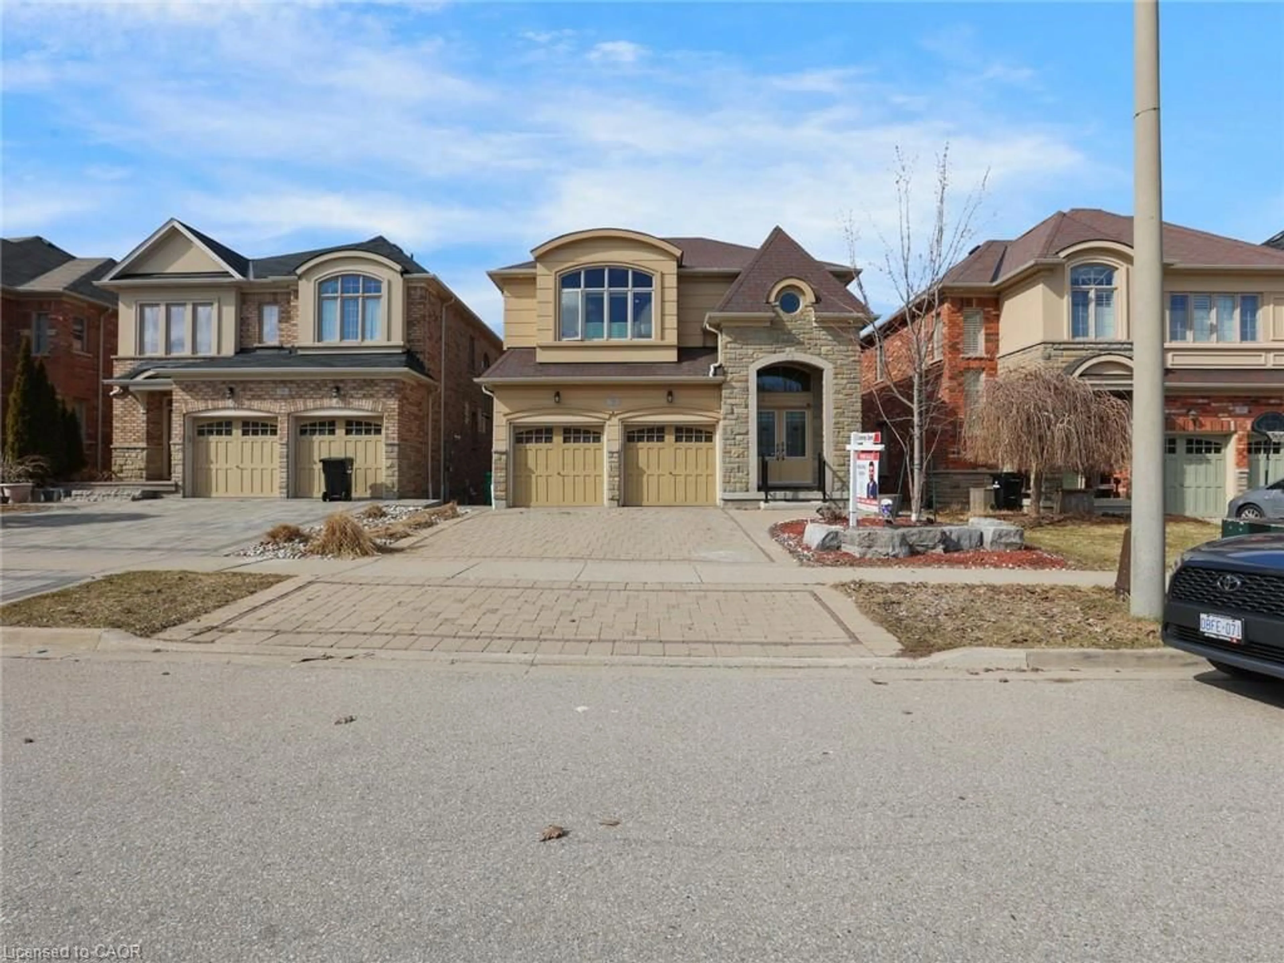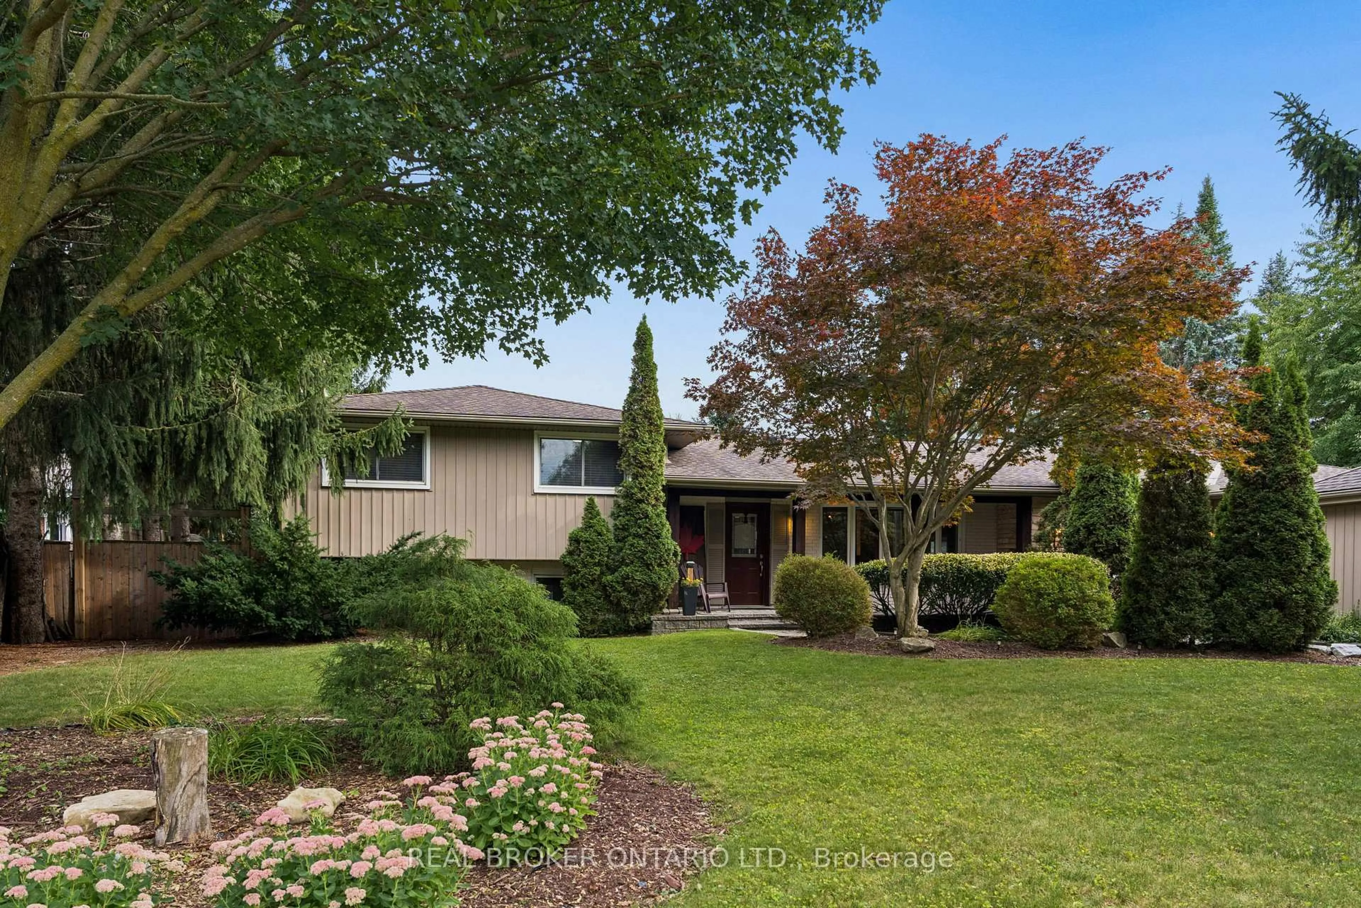
118 Candlewood Cres, Waterloo, Ontario N2L 5M8
Contact us about this property
Highlights
Estimated valueThis is the price Wahi expects this property to sell for.
The calculation is powered by our Instant Home Value Estimate, which uses current market and property price trends to estimate your home’s value with a 90% accuracy rate.Not available
Price/Sqft$386/sqft
Monthly cost
Open Calculator
Description
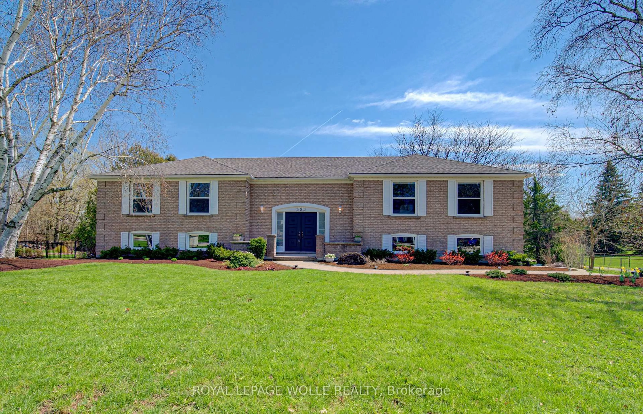
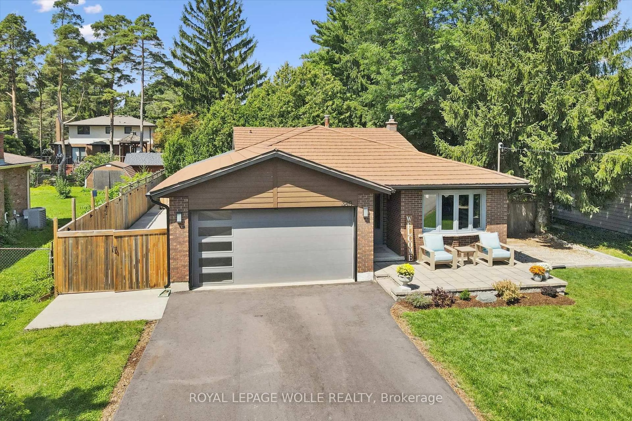
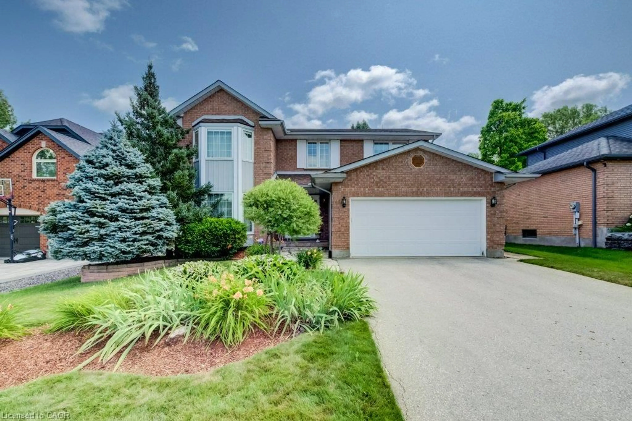
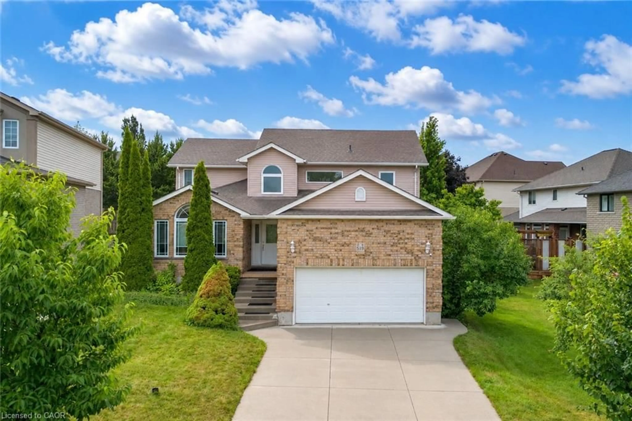
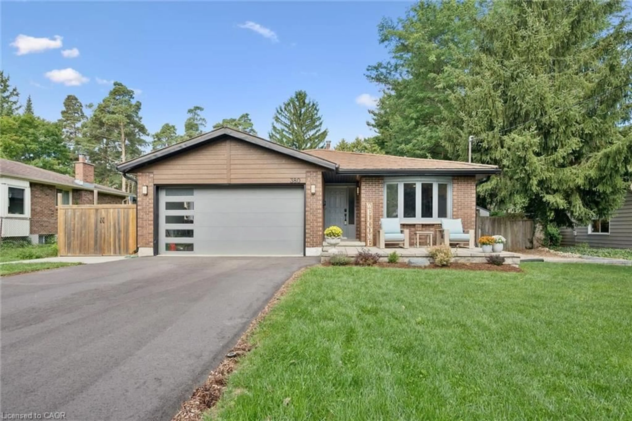
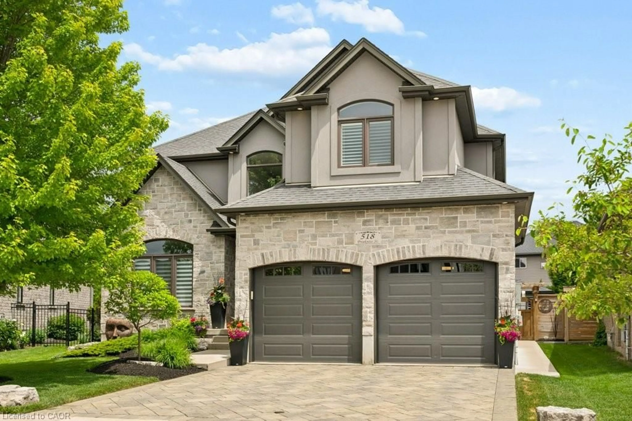
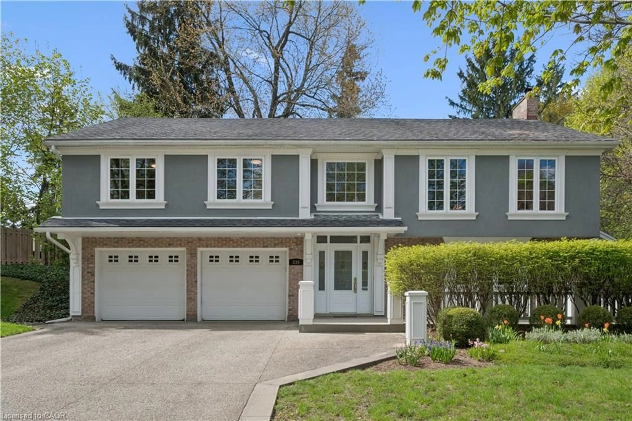
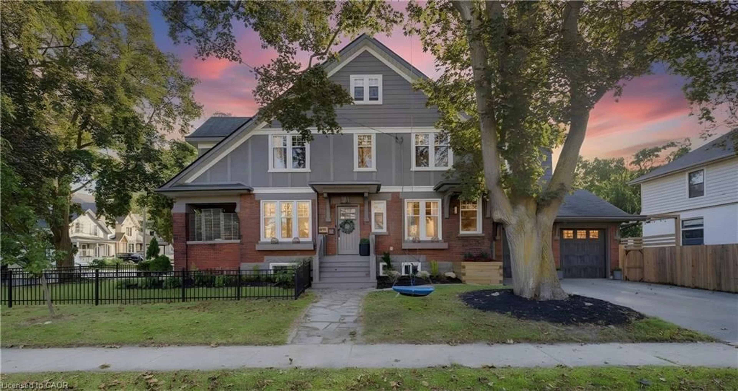
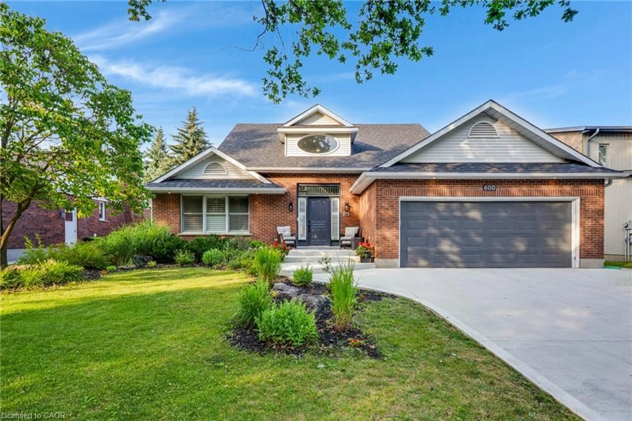
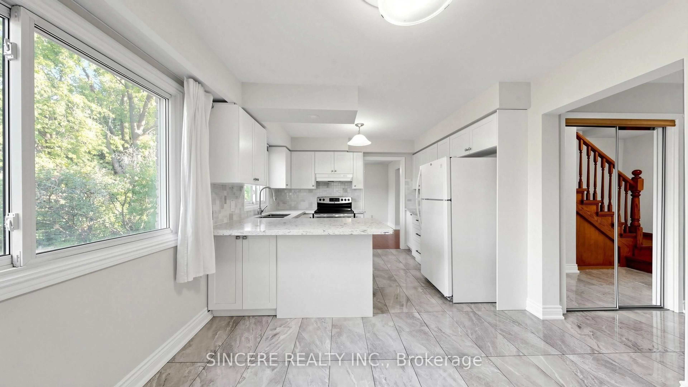
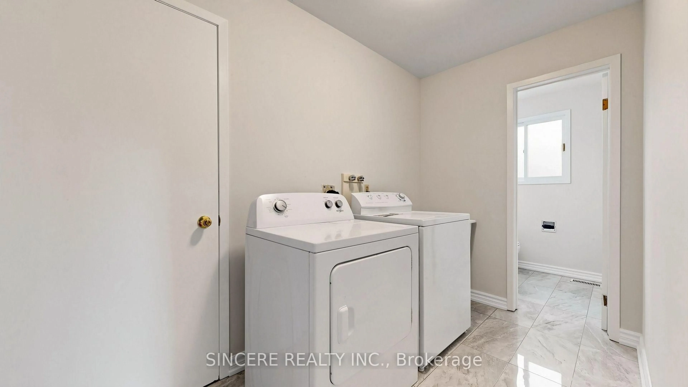
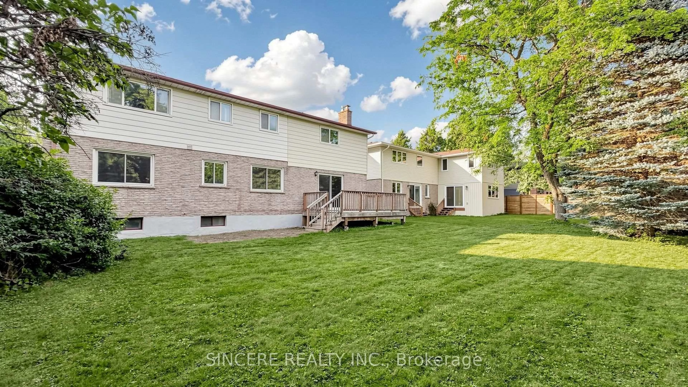
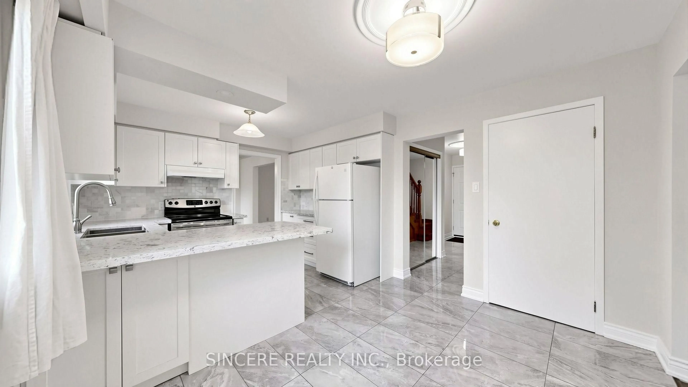
Nestled in one of the most desirable Beechwood neighborhood in Waterloo, this beautiful 2-Storey Detached Home offering 2,299 Square-Feet (as per MPAC) above ground living space. 5 Large Bedrooms + BONUS living space in the fully Finished Basement and 3 & Baths, Double-Car Garage with direct INDOOR ACCESS to Laundry Room (with 2-Pc Washroom). The bright & sun-filled Main/2nd Levels are featured gleaming Hardwood/Laminate Floors with well-designed layout, Eat -in Kitchen with elegant Granite Countertops and a large Breakfast Area. Family Room highlighted by a cozy wood-burning fireplace, walk out directly to a newer Wooden Deck enjoying green back yard & mature trees - ideally for outdoor enjoyment. Situated on a Quiet, Family-Friendly + Famous & Prestige Neighborhood around with Community Amenities, close to Schools, Parks, Public Transit, Supermarkets, Grocery Stores & Highway plus minutes to University of Waterloo/Wilfrid Laurier University/Conestoga College Waterloo Campus = perfectly for growing family or multi-generational living. You won't be disappointed & you deserve to own it !
Property Details
Interior
Features
2nd Floor
Primary
4.26 x 3.46hardwood floor / Large Window / 3 Pc Ensuite
2nd Br
3.35 x 3.22hardwood floor / Large Window / Large Closet
3rd Br
3.68 x 2.99hardwood floor / Window / Closet
4th Br
5.06 x 3.72Laminate / Window / Closet
Exterior
Features
Parking
Garage spaces 2
Garage type Attached
Other parking spaces 2
Total parking spaces 4
Property History
 50
50